
N10W27463 Rolling Ridge Ct, Pewaukee, WI 53188












| 4 Beds | 1.5 Baths | 2 Car Garage | 2,285 Sq Ft |
Description of N10W27463 Rolling Ridge Ct, Pewaukee, WI 53188
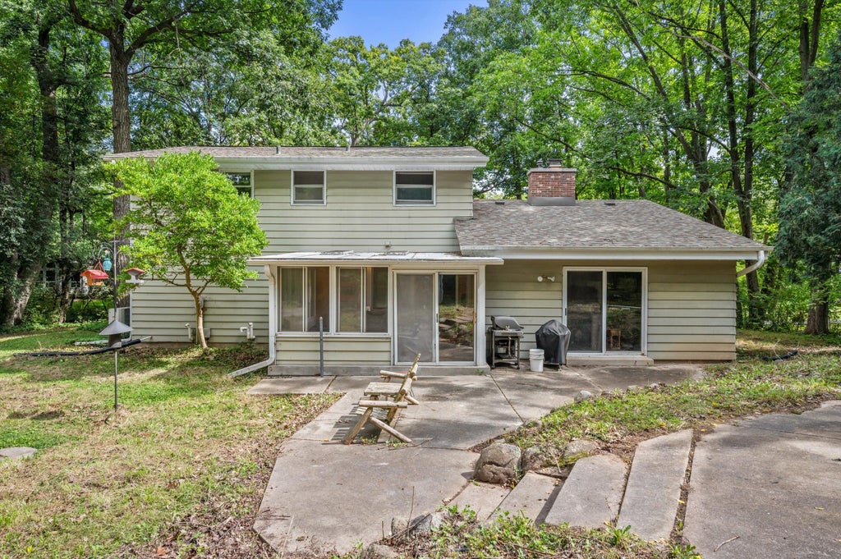
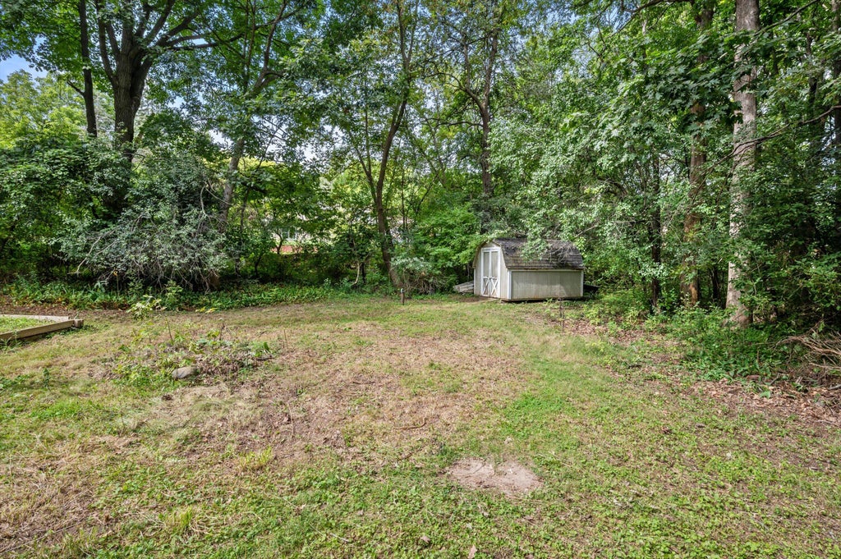
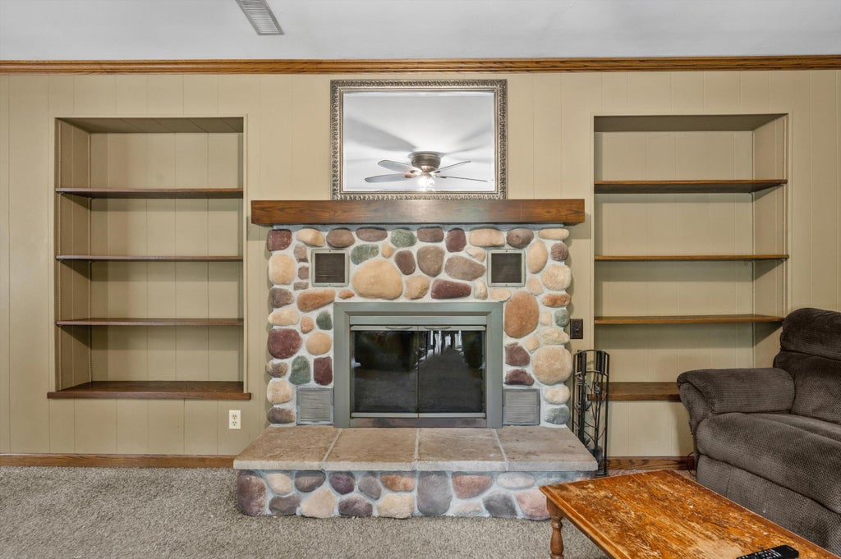
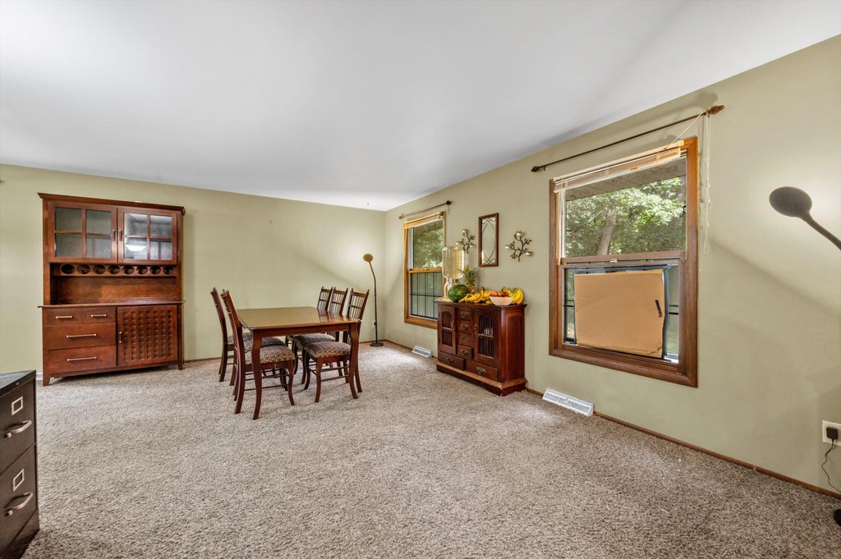
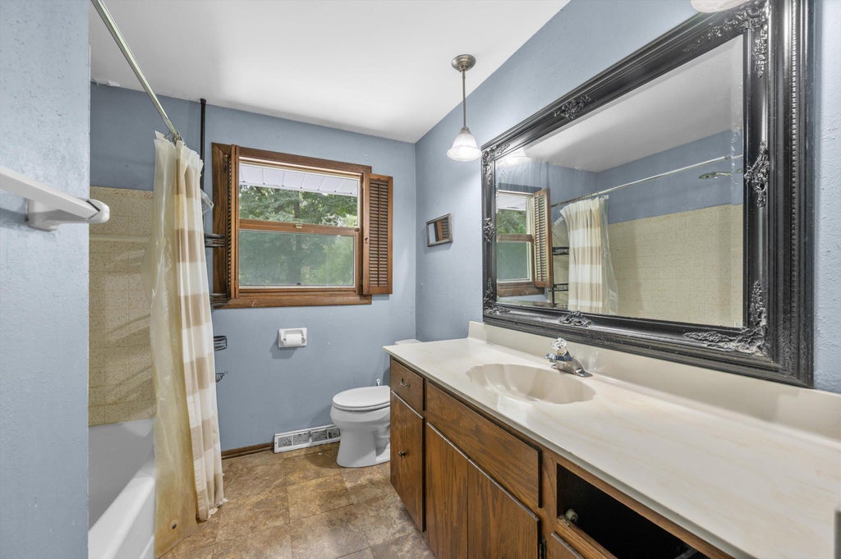
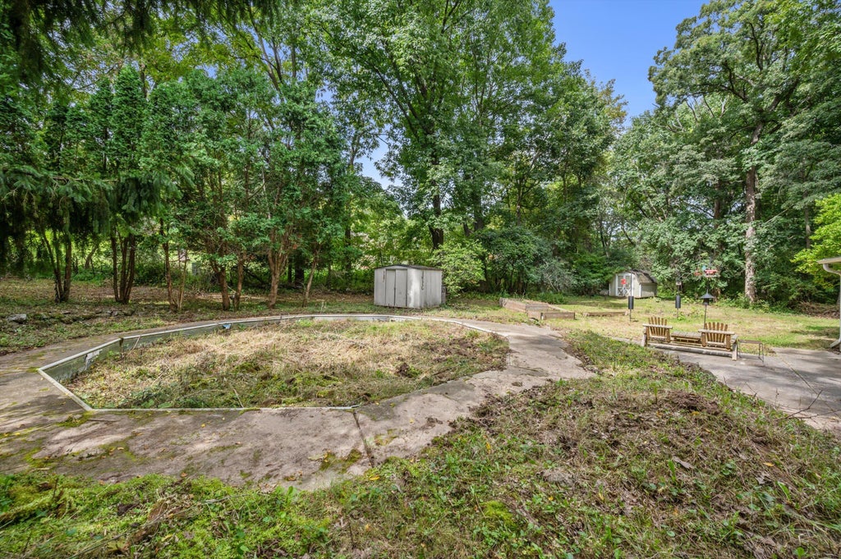
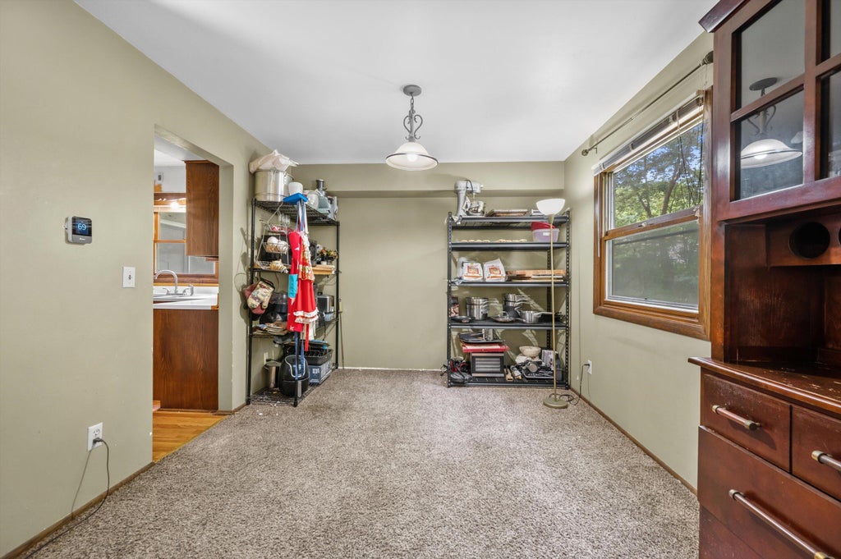
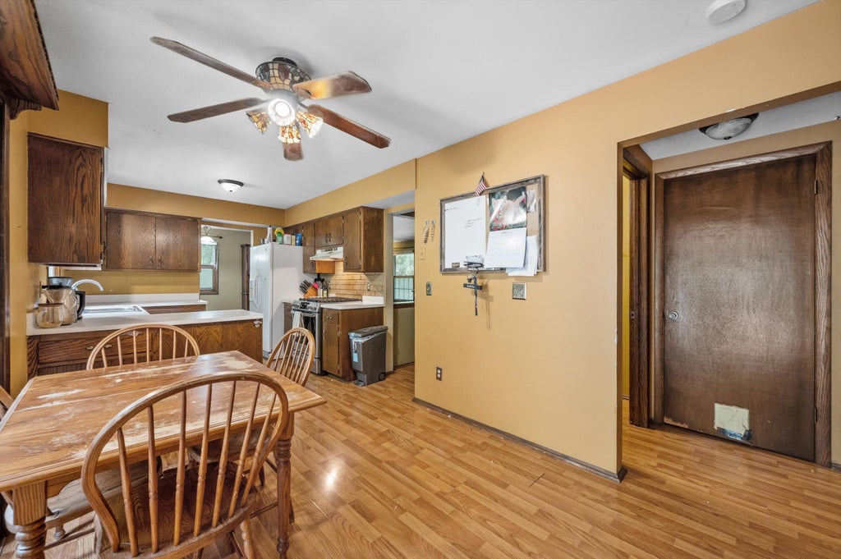
Come check out the potential on this 4 bedroom, 1.5 bath colonial located on just under 3/4 acre culdesac lot! Main level formal LR leads to DR. Kitchen and dinette open to the sun room and family room with FP. Main level half bath. Upper level has full bath and 4 nice-sized bedrooms. Partially finished space in the lower level for extra living area. Really nice patio overlooking spacious yard. Roof was put on in 2020 and the Furnace and water heater replaced in 2024. Nice attached garage too. Convenient yet secluded location! Back yard has remnants of an old pool and the home is required to be hooked up to Municipal Sewer within a year. See MLS docs for bids from private contractors ranging from $32,266-56,900 plus $3,767 to Pewaukee Public Works.
Property Features of N10W27463 Rolling Ridge Ct, Pewaukee, WI 53188
Colonial
Single Family Residence
1974
Rolling Ridge Estates
$3,047.00
2
.71
Features
| Elementary school: Meadowbrook |
| Middle school: Horning |
| High school: Waukesha North |
| Washer |
| Dryer |
| Range |
| Oven |
| Dishwasher |
| Refrigerator |
| Freezer |
| Central air |
| Forced air heat |
| Natural gas heat |
| Garage |
| Two car garage |
| Attached parking |
| Attached garage |
| Garage spaces: 2 |
| Aluminum siding |
| Brick exterior |
| Patio |
| Lot acreage is: 0.71 |
| Cul-de-sac location |
| Lot sqft: 30927.6 |
| Subdivision: Rolling Ridge Estates |
| Lot zoned: RES |
| Present use: Subdivision |
| Crawlspace |
| Full basement |
| Partial basement |
| Sump pump |
| Partially finished basement |
| Paved driveway |
| Private water |
| Well water |
| Septic system |
| Total square feet: 2285 |
| Total above grade finished sq ft: 1899 |
| Basement square feet: 386 |
| Living square feet: 2285 |
| Property style: colonial |
| For sale |
| Tax year: 2025 |
Rooms & Dimensions
| Family room is 18 x 13 |
| Family Room Level: Main |
| Pantry |
| Bedroom 2 is 12 x 11 |
| Bedroom 2 Level: Upper |
| Bedroom 3 is 11 x 10 |
| Bedroom 3 Level: Upper |
| Bedroom 4 is 10 x 9 |
| Bedroom 4 Level: Upper |
| Dining Room is 9 x 11 |
| Dining Level: Main |
| Living Room is 19 x 13 |
| Living Room Level: Main |
| Number of rooms: 8 |