
942 Wheelock Ave, Hartford, WI 53027 CONTINGENT
$299,000
MLS #: 1981930





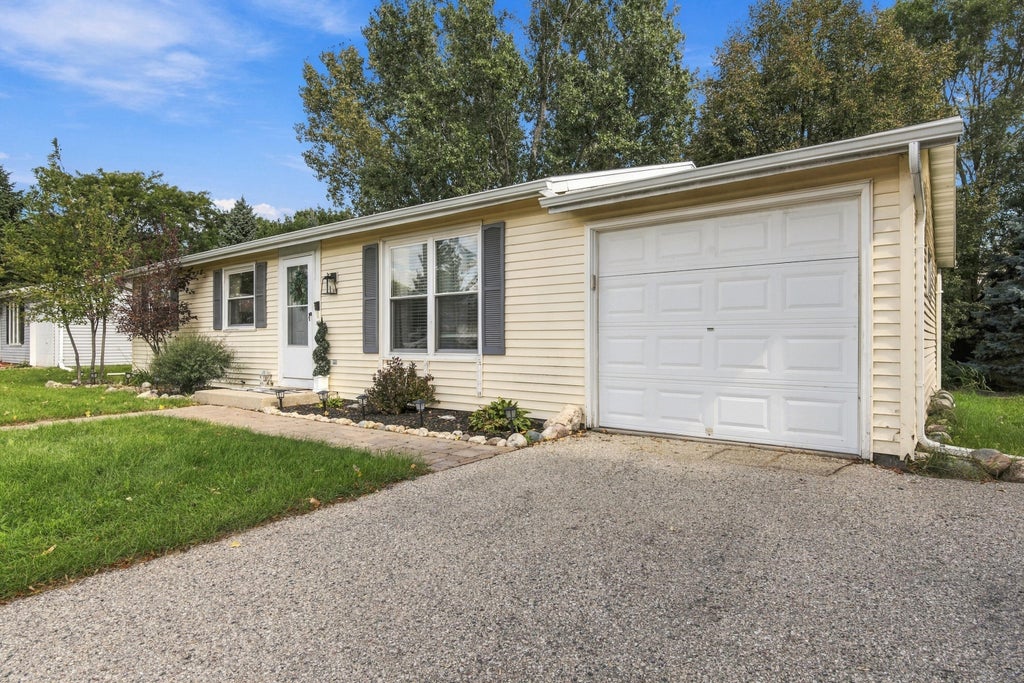
| 3 Beds | 1 Bath | 1 Car Garage | 1,608 Sq Ft |
Description of 942 Wheelock Ave, Hartford, WI 53027
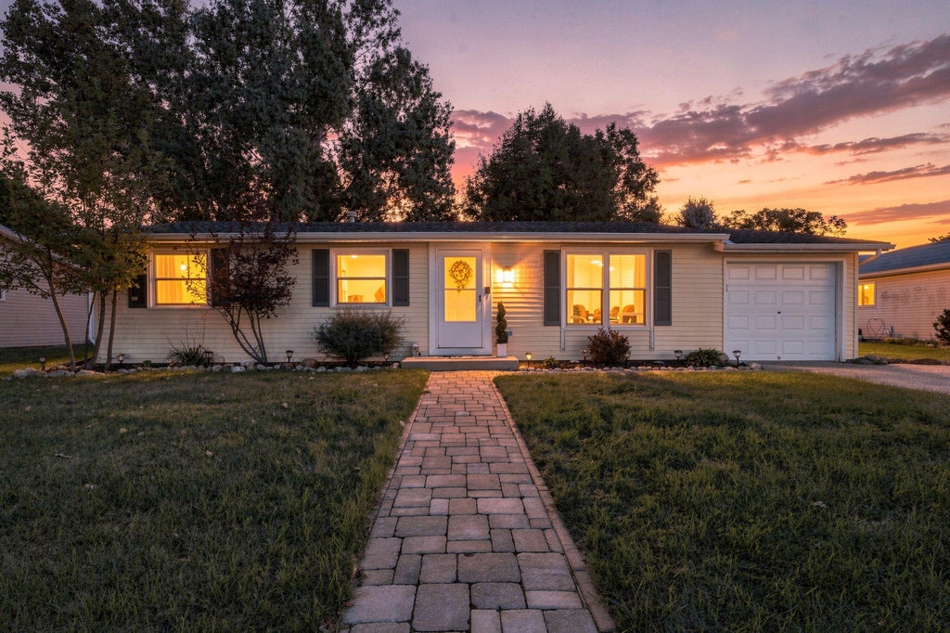
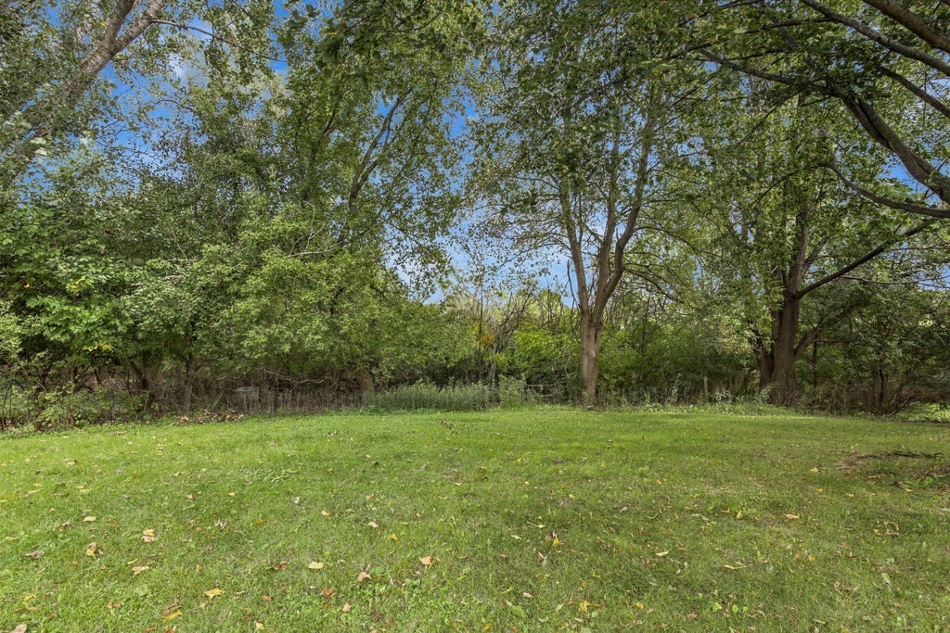
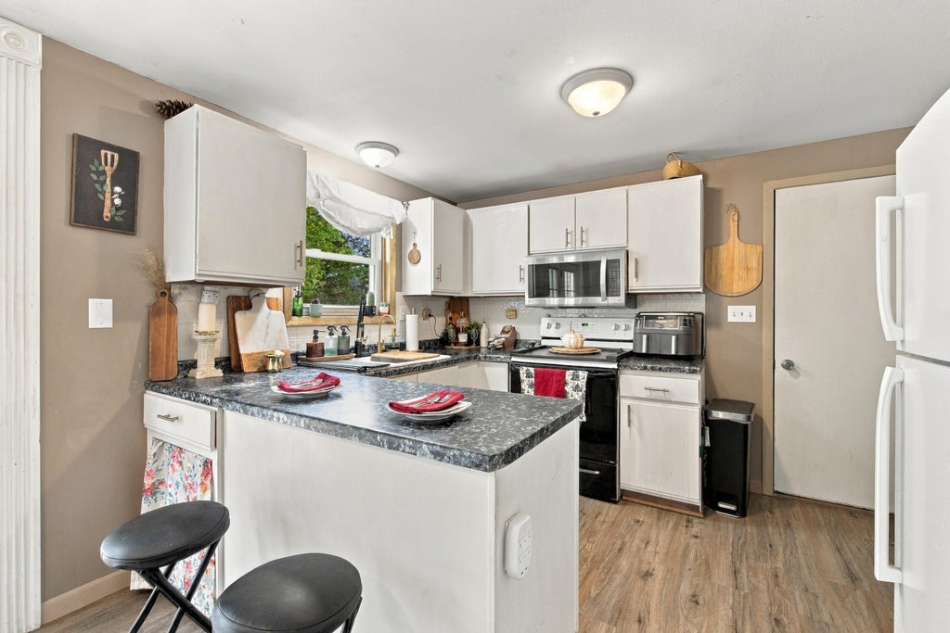
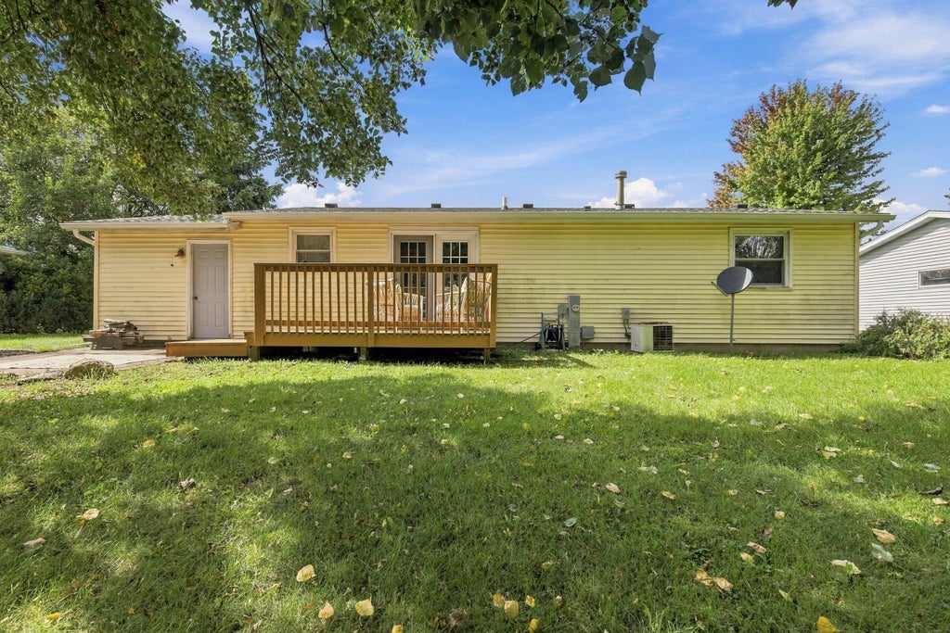
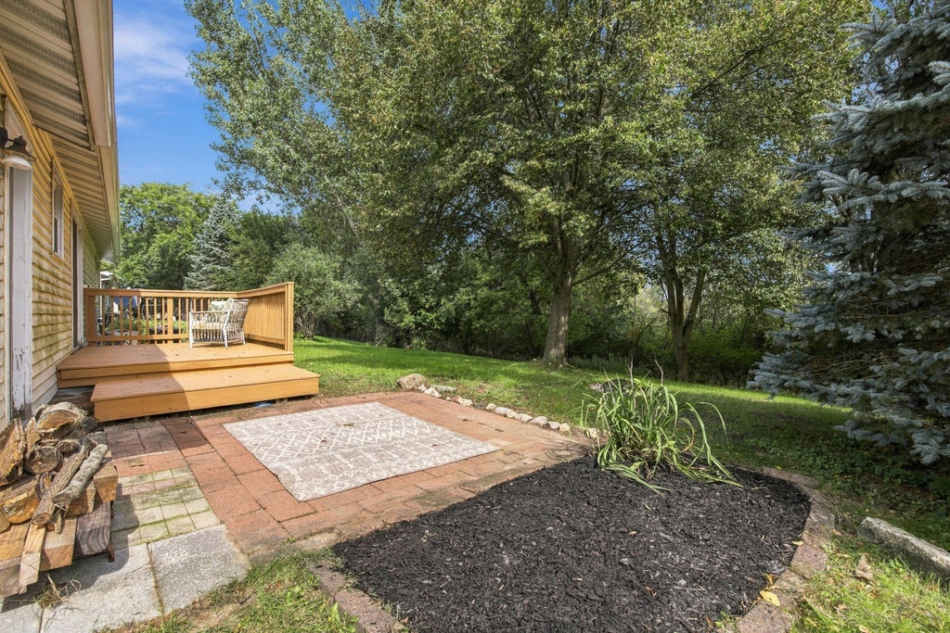
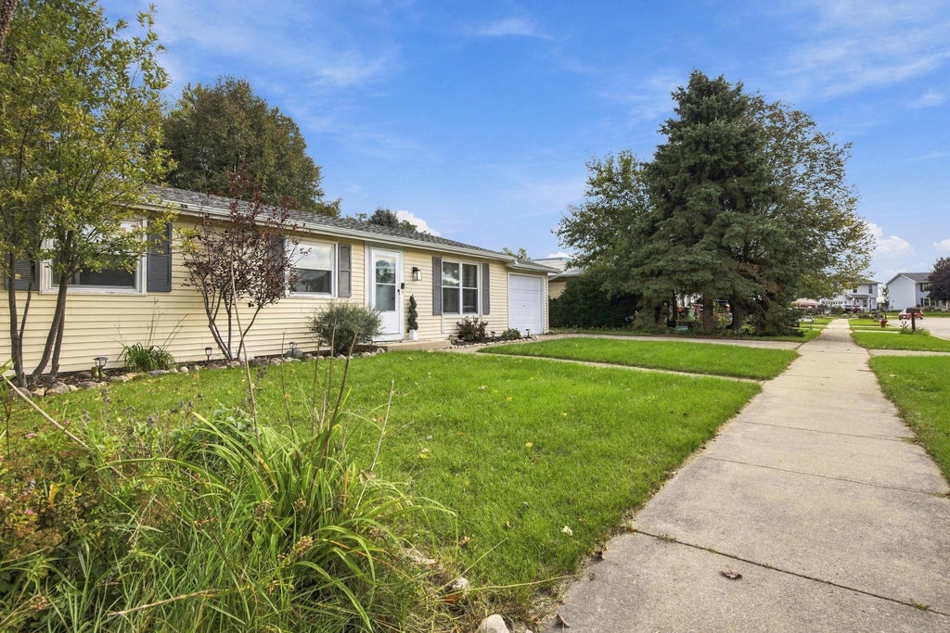
MOVE-IN READY RANCH WITH ROOM TO MAKE IT YOUR OWN! This well-cared-for home is packed with updates, including a NEWER ROOF, GUTTERS, FLOORING and more! Located in a great area, the real surprise is the beautiful WOODED BACKYARD offering privacy, space and endless possibilities. Dreaming of a big garden, outdoor projects, a play area or simply a peaceful place to relax? You have room to make it happen! Whether you're looking for the perfect STARTER HOME or ready to DOWNSIZE into something comfortable and manageable, this home just feels right. UPDATED. COMFORTABLE. GREAT YARD. GREAT LOCATION. Bring your plans and make it yours!
Property Features of 942 Wheelock Ave, Hartford, WI 53027
Listing courtesy of: Homestead Realty, Inc
HOME STYLE
Ranch
Ranch
TYPE
Single Family Residence
Single Family Residence
Year Built
1994
1994
Annual Taxes
$3,097.00
$3,097.00
Stories
1
1
Acres
.21
.21
Features
| Middle school: Central |
| High school: Hartford |
| Washer |
| Dryer |
| Range |
| Oven |
| Cooktop |
| Microwave oven |
| Dishwasher |
| Refrigerator |
| Central air |
| Forced air heat |
| Natural gas heat |
| Garage |
| One car garage |
| Attached parking |
| Attached garage |
| Garage spaces: 1 |
| Vinyl siding |
| Lot acreage is: 0.21 |
| Lot sqft: 9147.6 |
| Lot zoned: residential |
| Garbage disposal |
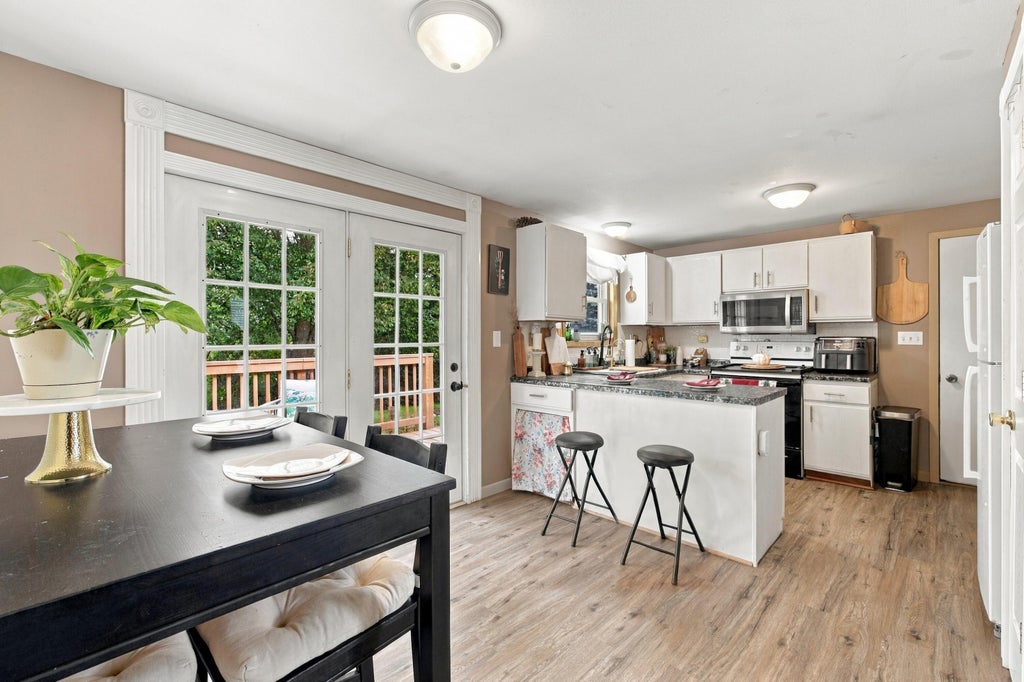
| Kitchen island |
| Concrete basement |
| Full basement |
| Partial basement |
| Sump pump |
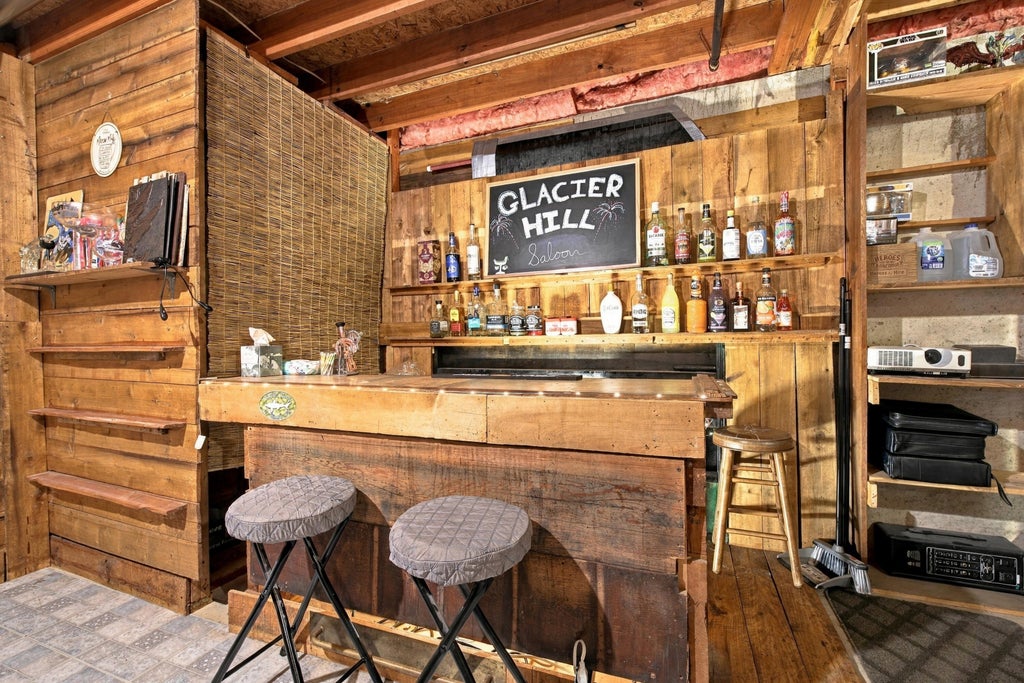
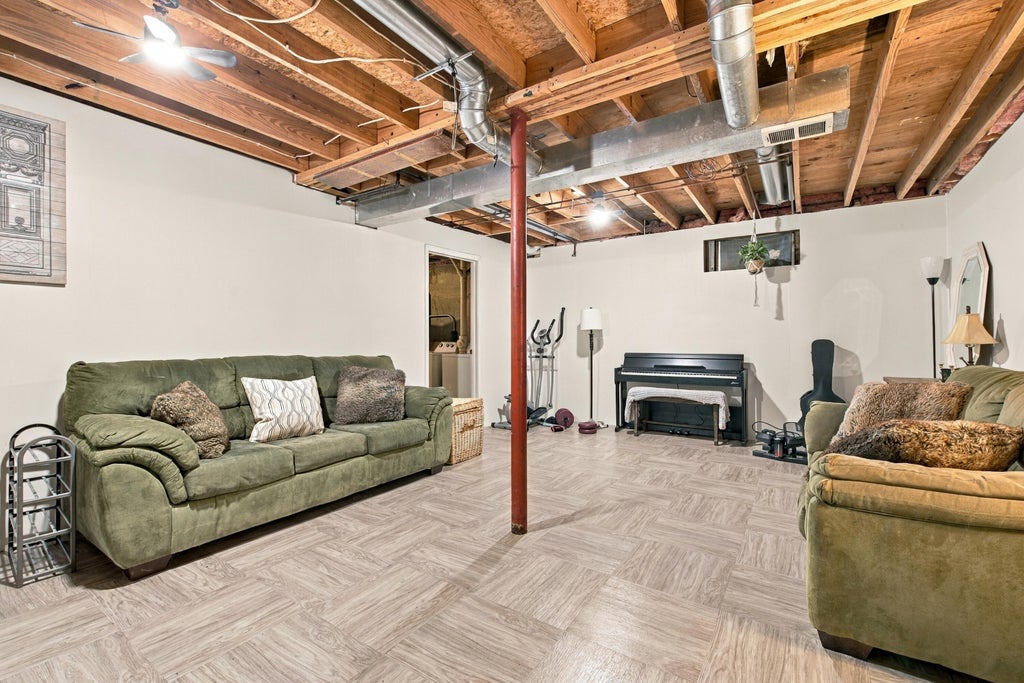
| Partially finished basement |
| Paved driveway |
| Public sewer |
| Public water |
| Total square feet: 1608 |
| Total above grade finished sq ft: 1008 |
| Basement square feet: 600 |
| Living square feet: 1608 |
| Property style: ranch |
| For sale |
| Tax year: 2025 |
Rooms & Dimensions
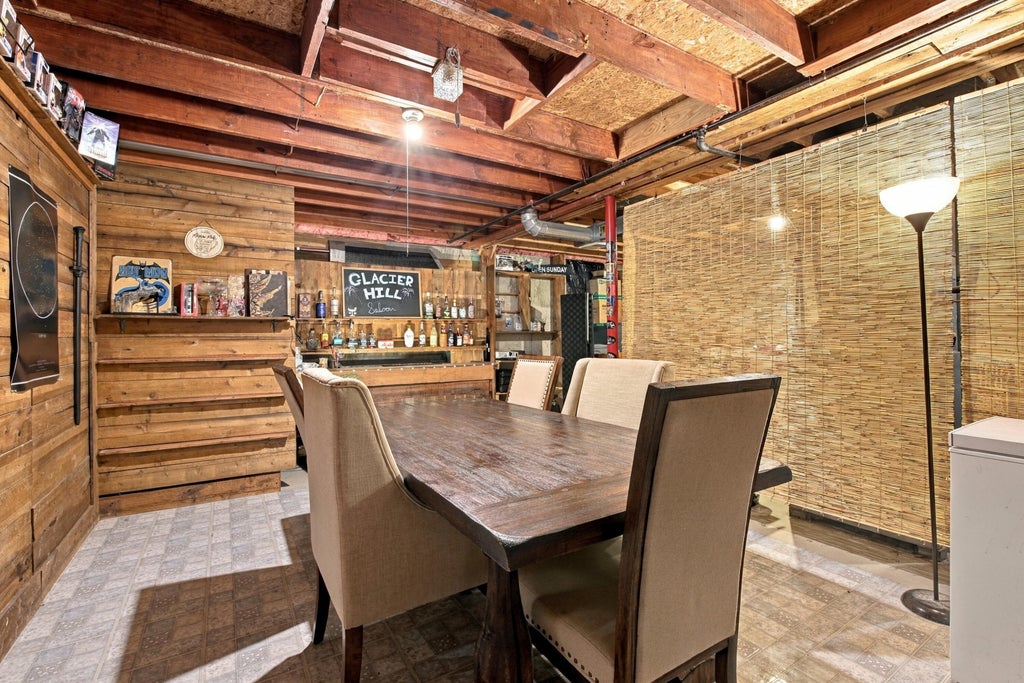
| Family room is 21 x 14 |
| Family Room Level: Lower |
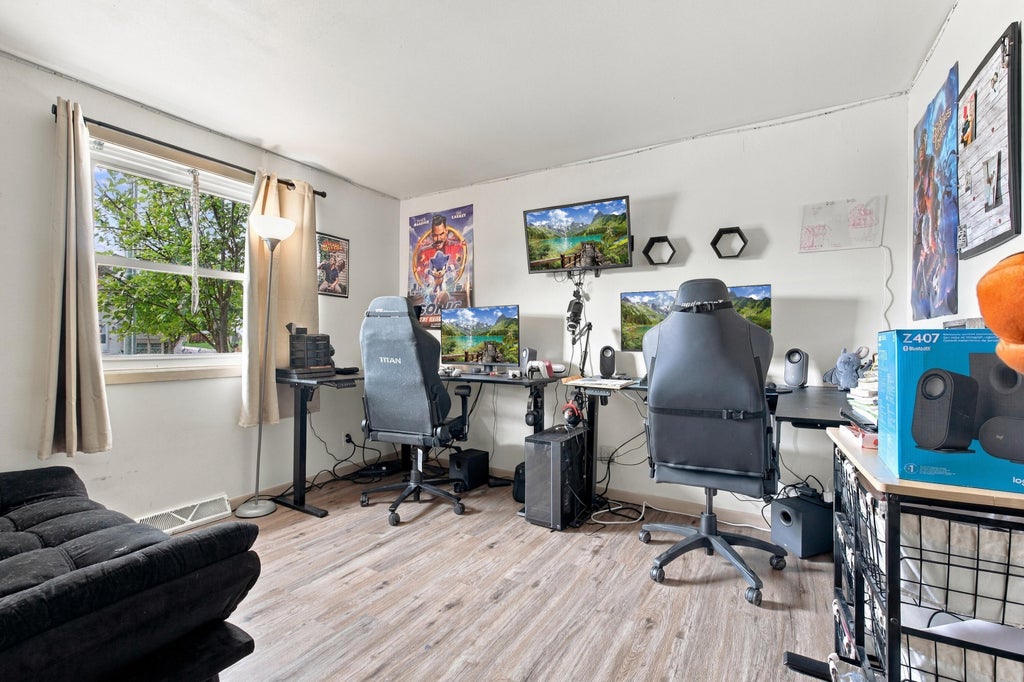
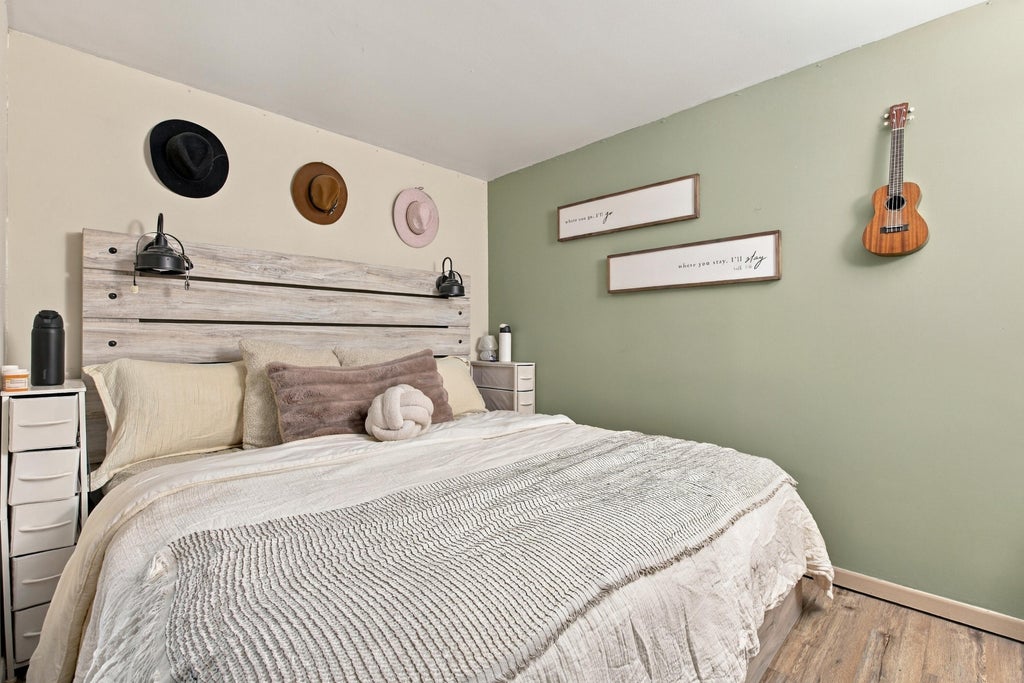
| Bedroom 2 is 10 x 11 |
| Bedroom 2 Level: Main |
| Bedroom 3 is 11 x 10 |
| Bedroom 3 Level: Main |
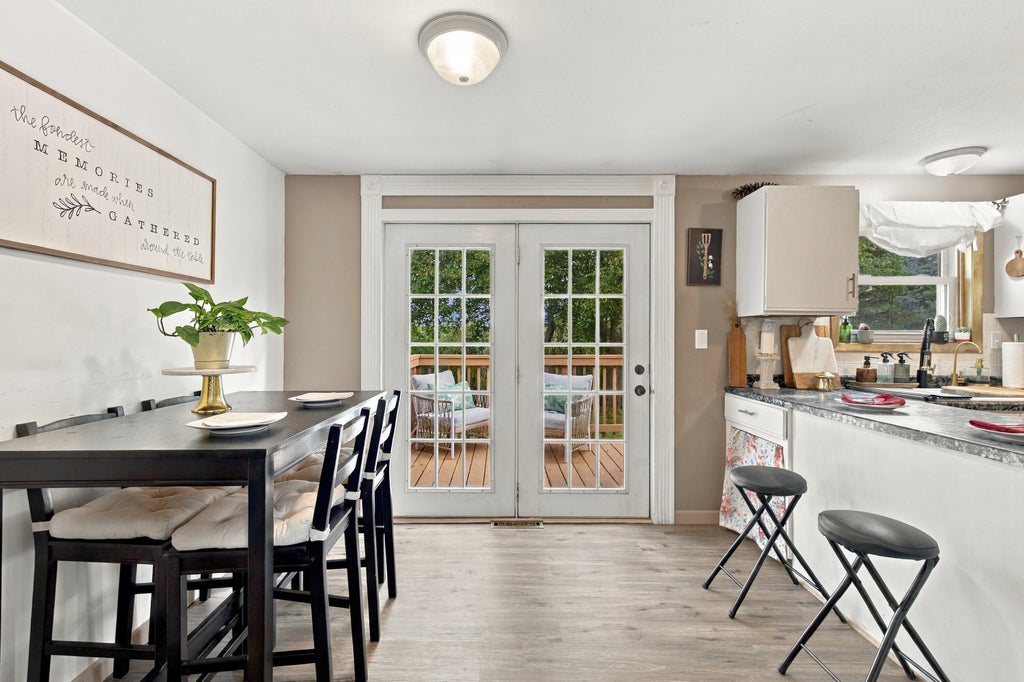
| Dining Room is 11 x 11 |
| Dining Level: Main |
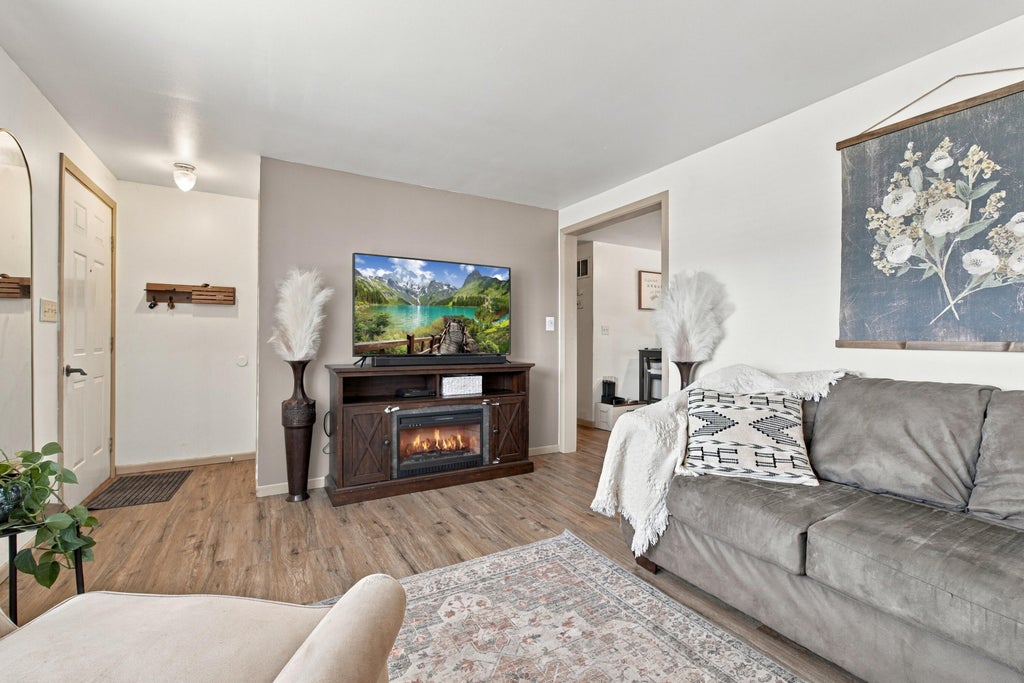
| Living Room is 12 x 16 |
| Living Room Level: Main |
| Number of rooms: 8 |