
503 N Lake Rd, Oconomowoc, WI 53066


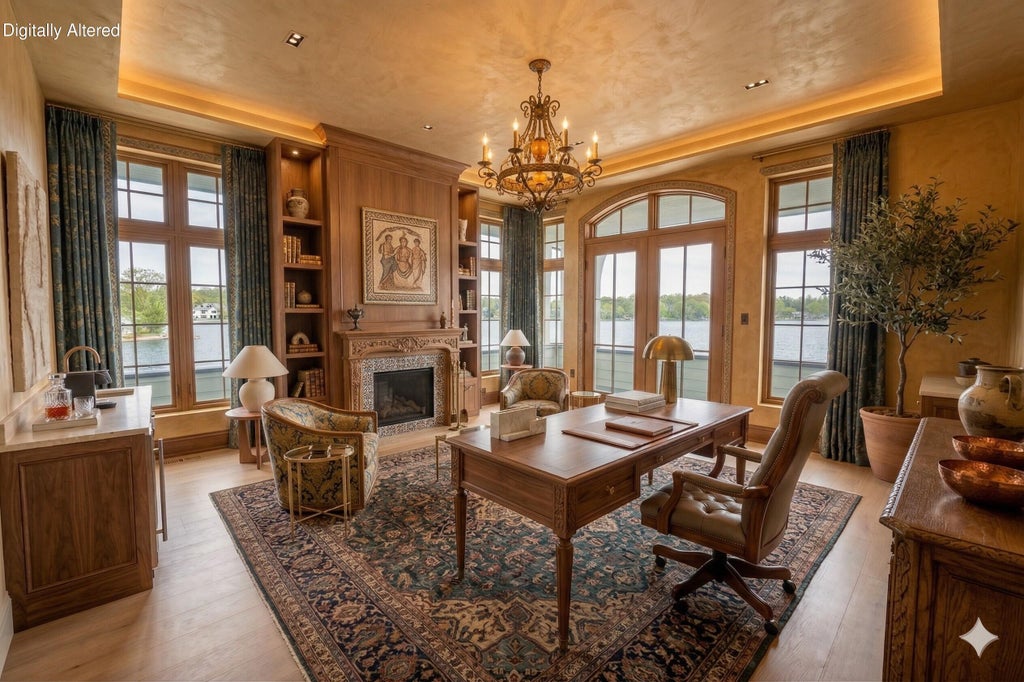


| 3 Beds | 3.5 Baths | 4 Car Garage | 2,950 Sq Ft |
Description of 503 N Lake Rd, Oconomowoc, WI 53066
Lake-home living without the upkeep--or the stairs. Discover timeless elegance at Lavinia by the Lakes, one of only five new residences on Oconomowoc's historic isthmus--the rare setting between Fowler Lake and Lac La Belle, beside Rockwell Park. Lock-and-leave, single-level living that feels like a private lake home, with panoramic sunrise and sunset views. Includes a sunroom, dual fireplaces, hydronic floor heating, butler's pantry, den, library, 3 private porches, boat dock with slips, elevator, and 4-car heated garage. Specify finishes and technology for +$409,000--our designer makes it effortless. Enjoy lakeside strolls and a short walk to downtown Oconomowoc for shops, dining, and events. Ideal when family and friends visit. Ready early 2027. Private tours by appointment.
Property Features of 503 N Lake Rd, Oconomowoc, WI 53066
Condominium
2026
1
Features
| High school: Oconomowoc |
| Garage |
| Attached parking |
| Attached garage |
| Garage spaces: 4 |
| Brick exterior |
| Stone exterior |
| Fiber cement exterior |
| Waterfront lot |
| Body of water: Fowler Lake |
| Lot on or near lake |
| Lot zoned: RES |
| Handicap access |
| Public sewer |
| Public water |
| Levels in property: One |
| Boat slip |
| For sale |
| Tax year: 2026 |
| Boat dockage |
| Pets allowed |
| HOA Dues: 800 |
Rooms & Dimensions
| Den is 13 x 13 |
| Den Level: Main |
| Laundry room |
| Bedroom 2 is 13 x 13 |
| Bedroom 2 Level: Main |
| Dining Room is 14 x 13 |
| Dining Level: Main |
| Living Room is 19 x 18 |
| Living Room Level: Main |
| Laundry Room Level: Main |
| Number of rooms: 8 |