
614 Gilster St, Onalaska, WI 54650 PENDING



















| 4 Beds | 2.5 Baths | 1 Car Garage | 1,630 Sq Ft |
Description of 614 Gilster St, Onalaska, WI 54650
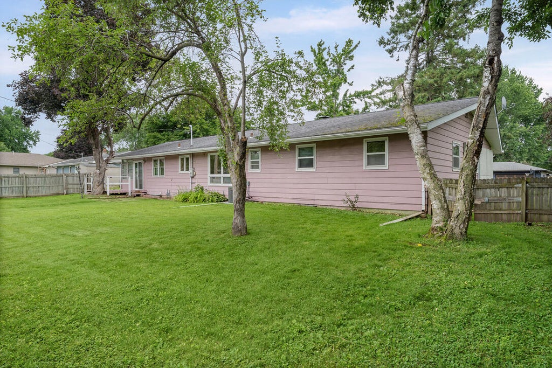
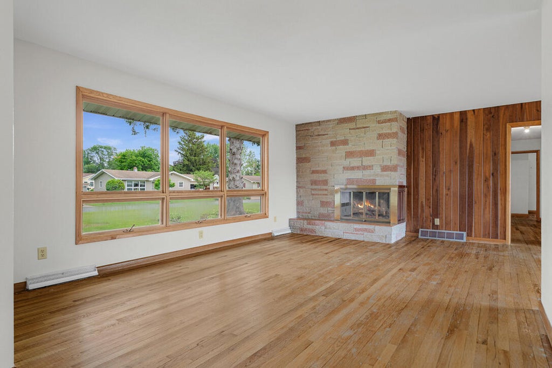
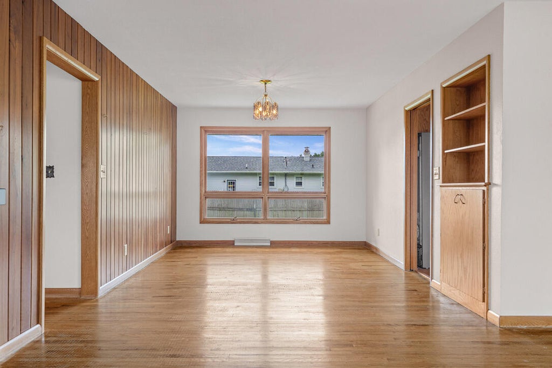
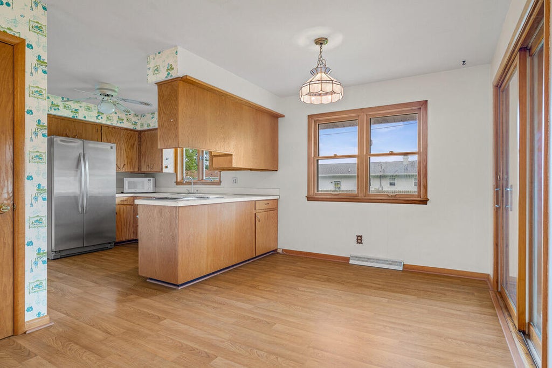
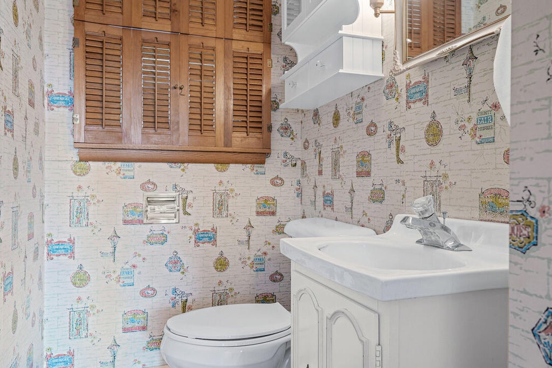
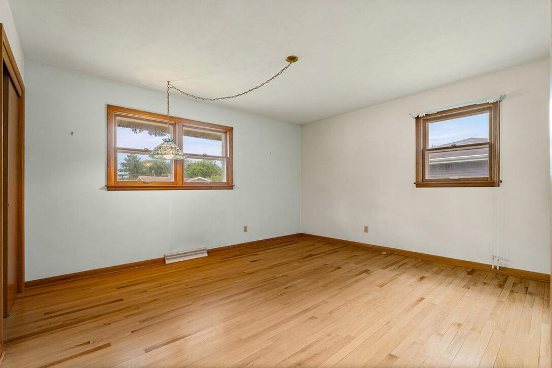
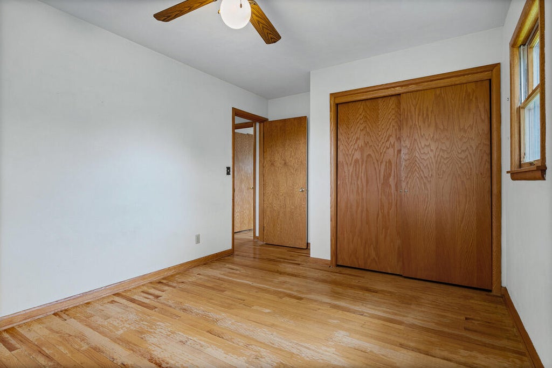
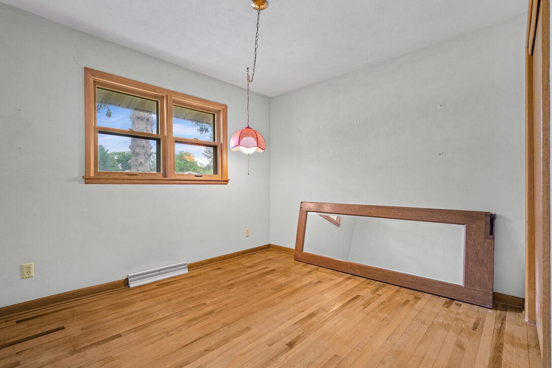
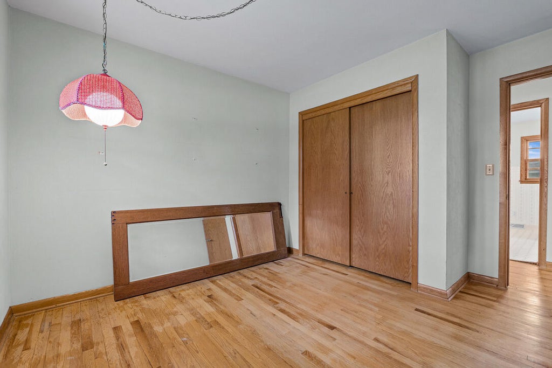
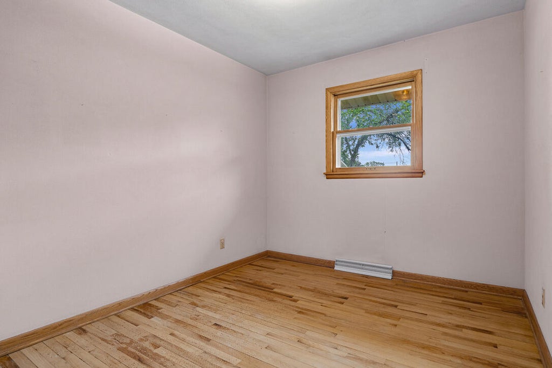
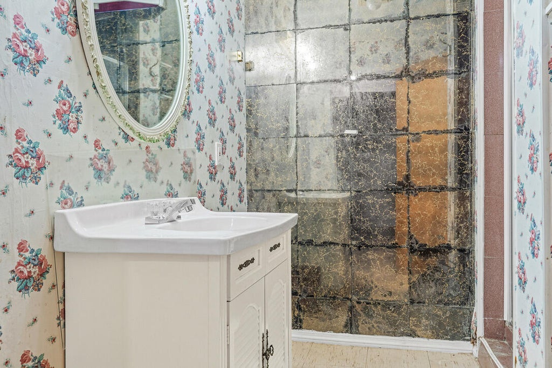
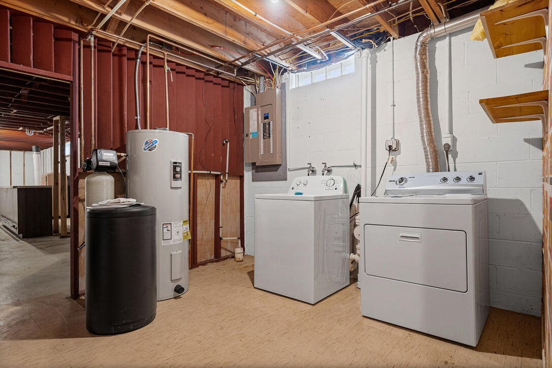
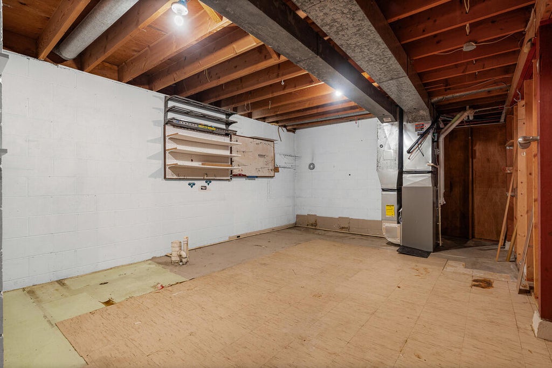
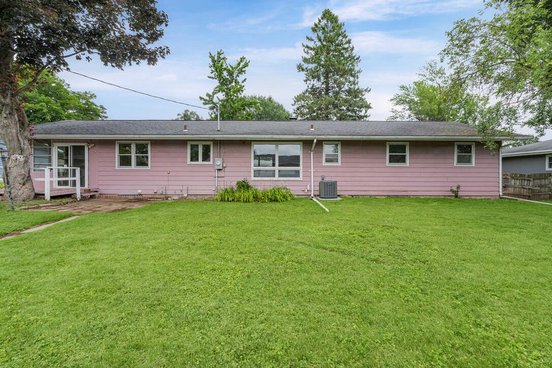
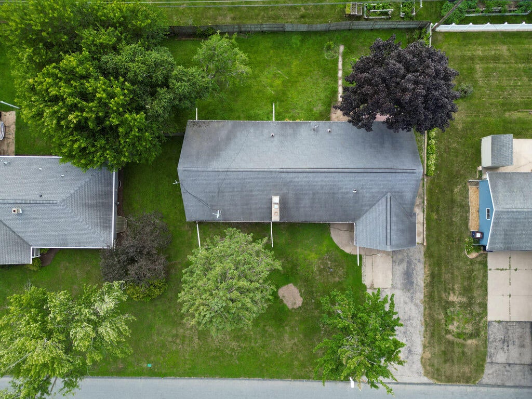
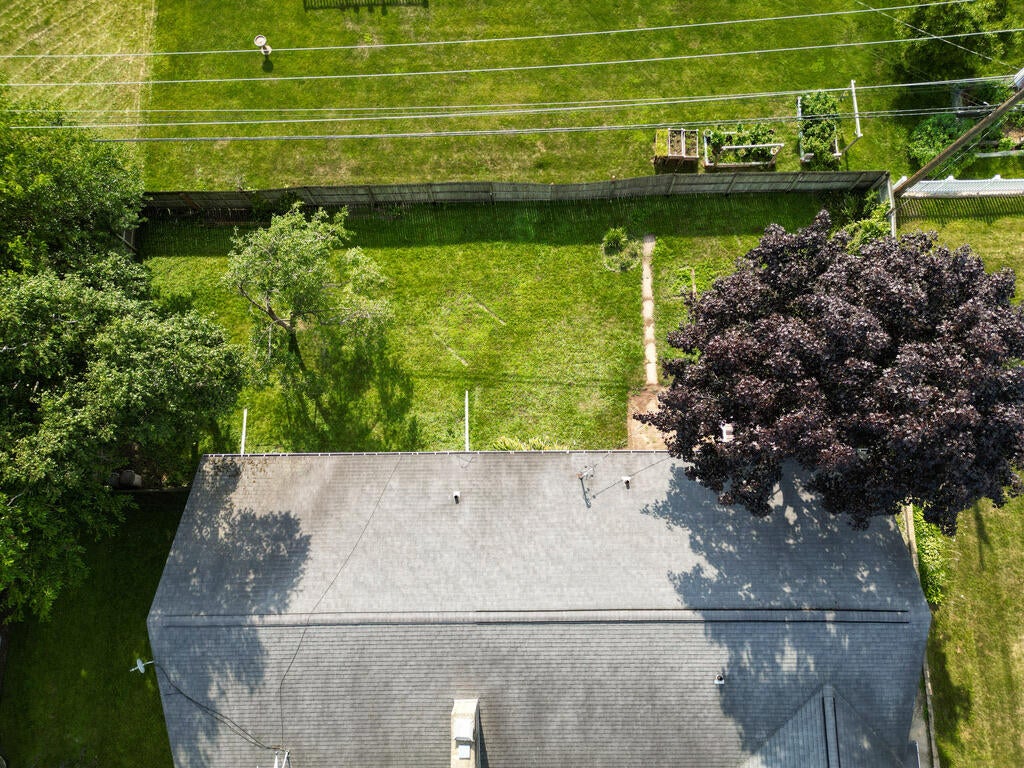
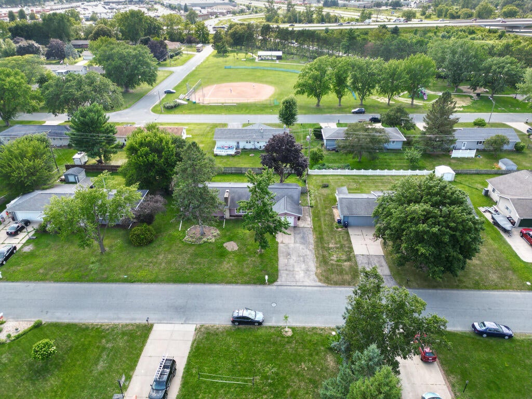
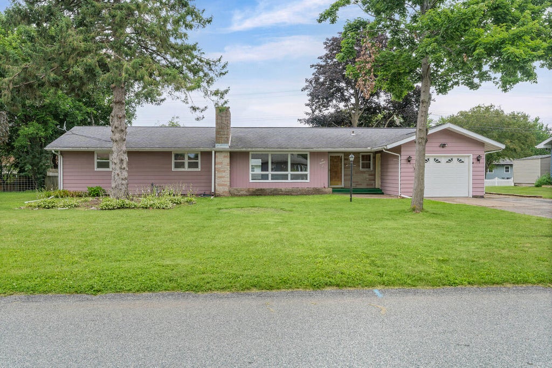
Location, character, and opportunity! This spacious Onalaska ranch offers 1,630 SF on the main level and sits on a quiet street just minutes from parks, shopping, dining, and convenient HWY 16/I-90 access. Inside, you'll appreciate abundant natural light, hardwood floors, and preserved mid-century charm showcased through original wood doors, trim, built-ins, and a striking multi-colored stone fireplace. The desirable floor plan features all bedrooms on the main level, a bright eat-in kitchen, & a sun-filled 3-season room. The unfinished lower level offers higher ceilings and outstanding potential for additional living space & instant equity. The .25-acre lot features a fenced backyard & room for a future larger garage. Over $15,000 in recent improvements. Pre-listing inspection completed!
Property Features of 614 Gilster St, Onalaska, WI 54650
Ranch
Single Family Residence
1965
$3,801.23
1
.25
Features
| Middle school: Onalaska |
| High school: Onalaska |
| Washer |
| Dryer |
| Oven |
| Cooktop |
| Microwave oven |
| Dishwasher |
| Refrigerator |
| Central air |
| Forced air heat |
| Natural gas heat |
| Garage |
| One car garage |
| Attached parking |
| Attached garage |
| Garage spaces: 1 |
| Wood exterior |
| Stone exterior |
| Deck |
| Fenced yard |
| Lot acreage is: 0.25 |
| Fenced lot |
| Lot sqft: 10890 |
| Lot zoned: Residential |
| Full basement |
| Paved driveway |
| Public sewer |
| Public water |
| Property style: ranch |
| For sale |
| Tax year: 2025 |
Rooms & Dimensions
| Laundry room |
| Bedroom 2 is 10 x 14.5 |
| Bedroom 2 Level: Main |
| Bedroom 3 is 10.83 x 12 |
| Bedroom 3 Level: Main |
| Bedroom 4 is 8.75 x 10.5 |
| Bedroom 4 Level: Main |
| Dining Room is 11 x 14 |
| Dining Level: Main |
| Living Room is 25 x 13 |
| Living Room Level: Main |
| Laundry Room is 10.58 x 10 |
| Laundry Room Level: Lower |
| Number of rooms: 10 |