
3010 S 96th St, West Allis, WI 53227 CONTINGENT













| 3 Beds | 2 Baths | 2 Car Garage | 1,361 Sq Ft |
Description of 3010 S 96th St, West Allis, WI 53227
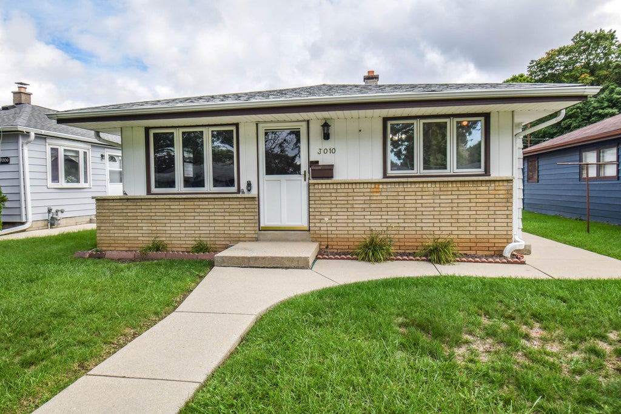
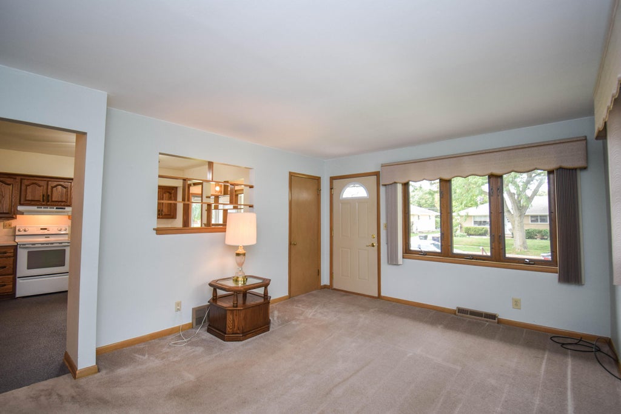
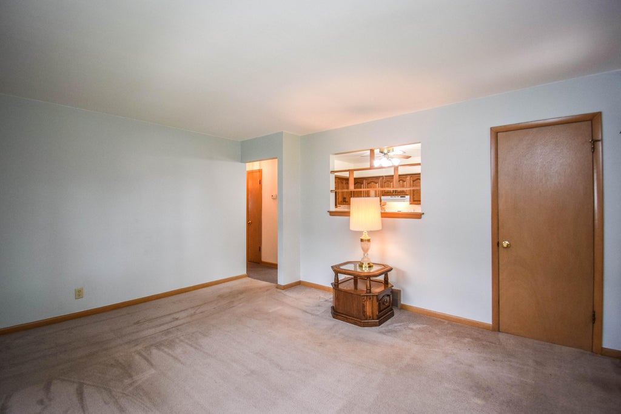
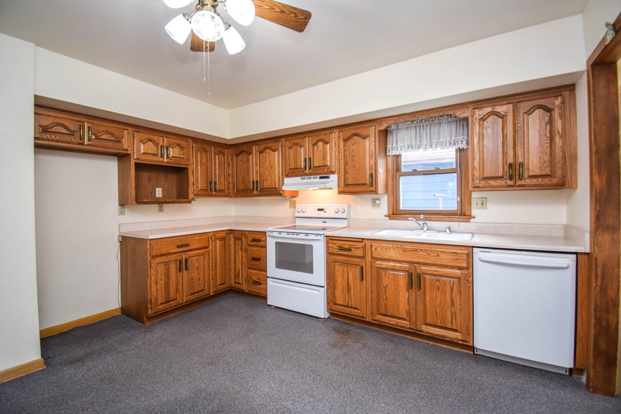
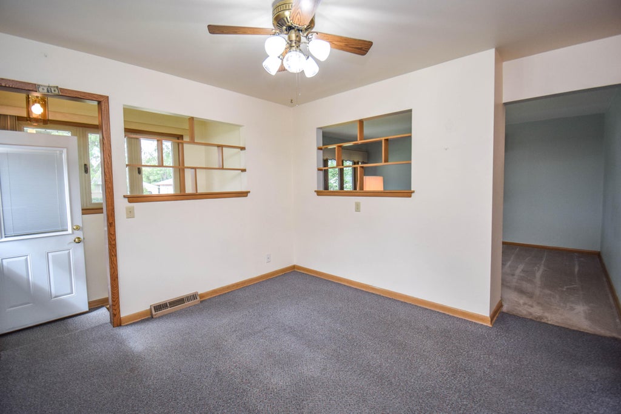
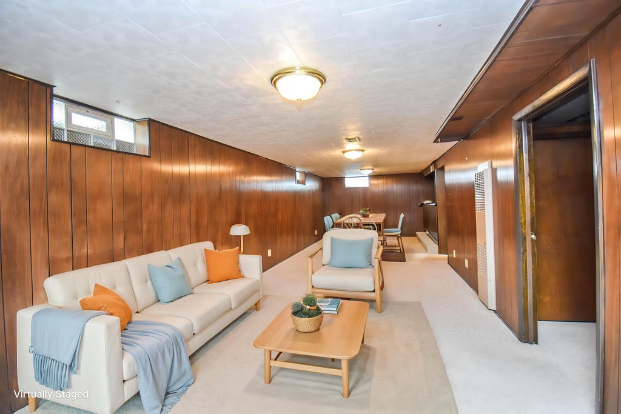
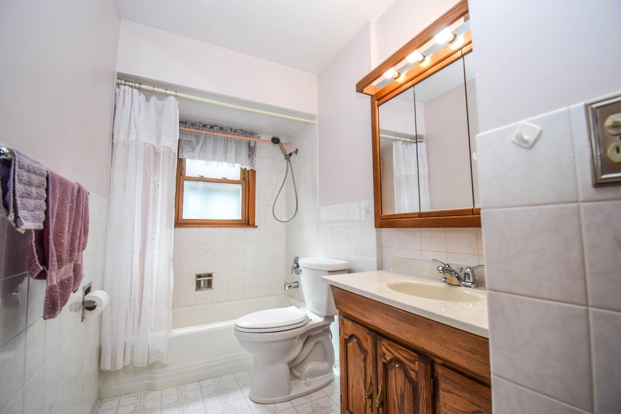
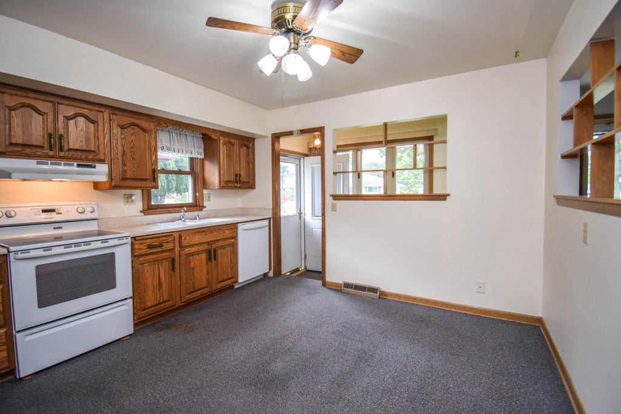
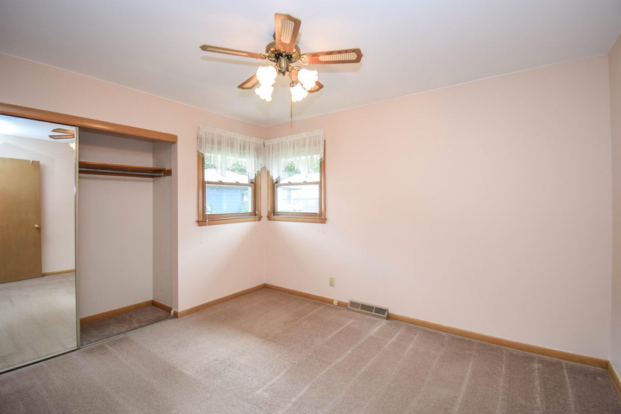
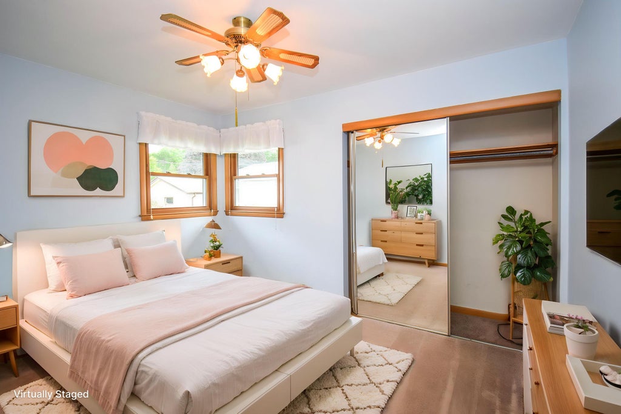
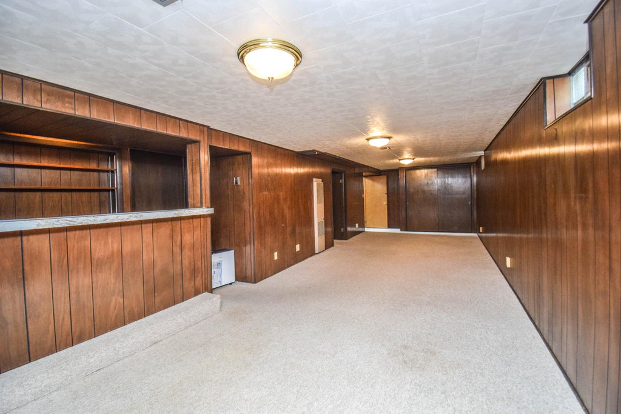
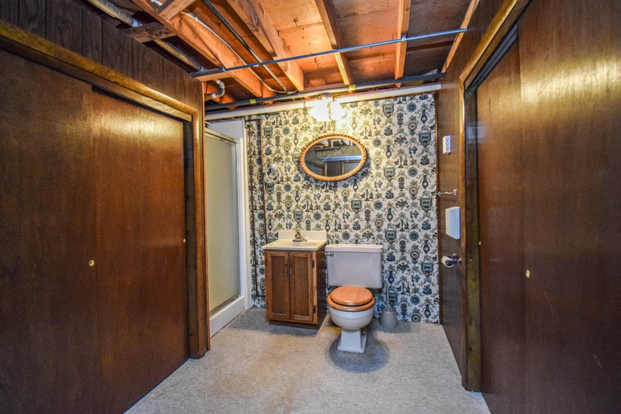
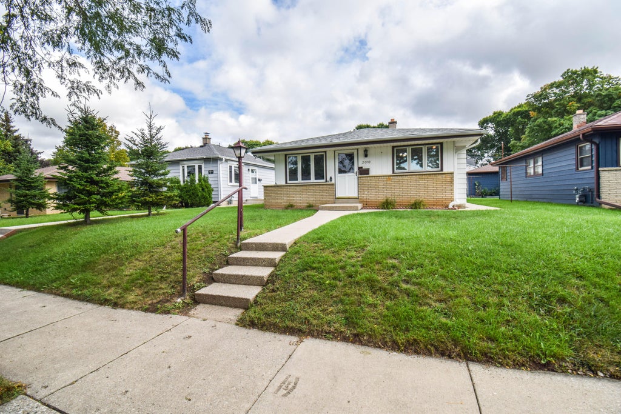
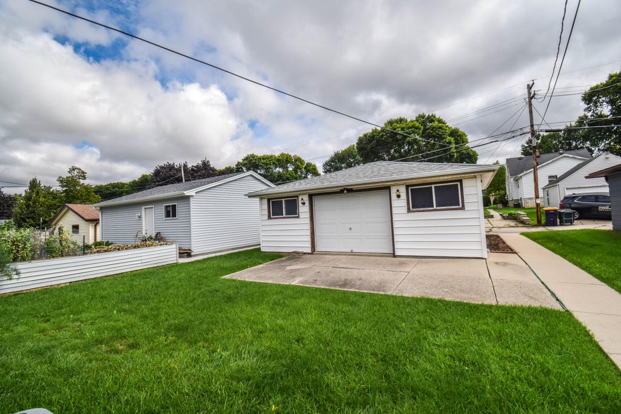
Welcome home to this well maintained & spacious Ranch home centrally located in the heart of ''Candy Cane Lane'' in West Allis. Natural light pours throughout the entire main level. Enjoy a spacious kitchen, complete w/ loads of cabinet space & plenty of room for a nicely sized dining room table. One of the bedroom closets has been converted to use as main floor laundry. The lower level offers a full bathroom & a large amount of finished living space. Large garage w/ an extra door for easy access to the backyard & a poured concrete patio. Conveniently located near freeway access yet tucked away on a quiet street, this location cannot be beat. Some photos are virtually staged. Hardwood floors under carpet in the living room & bedrooms! Welcome home!
Property Features of 3010 S 96th St, West Allis, WI 53227
Ranch
Single Family Residence
1958
$3,811.31
1
.11
Features
| Washer |
| Dryer |
| Oven |
| Dishwasher |
| Central air |
| Forced air heat |
| Natural gas heat |
| Garage |
| Two car garage |
| Detached parking |
| Detached garage |
| Garage spaces: 2 |
| Vinyl siding |
| Brick exterior |
| Patio |
| Lot acreage is: 0.11 |
| Lot sqft: 4791.6 |
| Lot zoned: RES |
| Improvement: sidewalks |
| Finished basement |
| Full basement |
| Public sewer |
| Public water |
| Total square feet: 1361 |
| Total above grade finished sq ft: 928 |
| Basement square feet: 433 |
| Living square feet: 1361 |
| Property style: ranch |
| For sale |
| Tax year: 2025 |
Rooms & Dimensions
| Bedroom 2 is 9 x 9 |
| Bedroom 2 Level: Main |
| Bedroom 3 is 12 x 9 |
| Bedroom 3 Level: Main |
| Living Room is 15 x 12 |
| Living Room Level: Main |
| Number of rooms: 6 |