
3940 E Underwood Ave, Cudahy, WI 53110 CONTINGENT
$280,000
MLS #: 1981938
| 3 Beds | 2 Baths | 2.5 Car Garage | 1,629 Sq Ft |
Description of 3940 E Underwood Ave, Cudahy, WI 53110
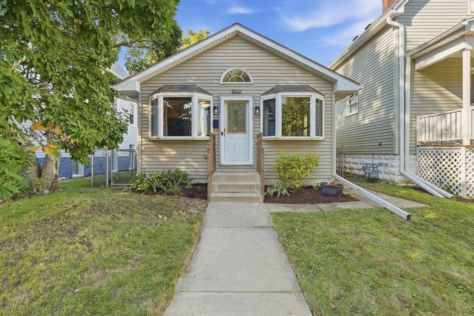
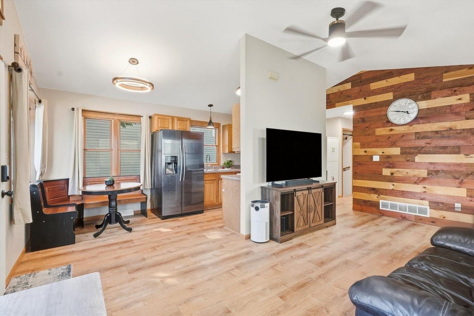
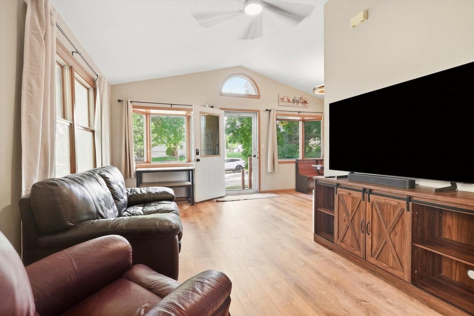
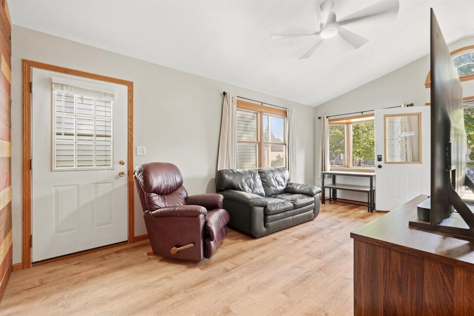
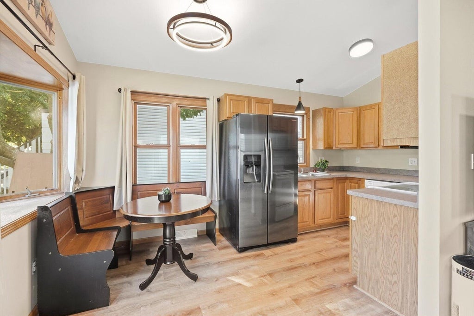
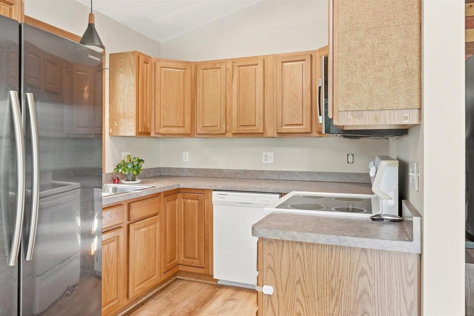
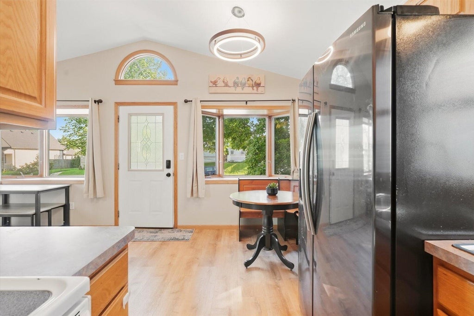
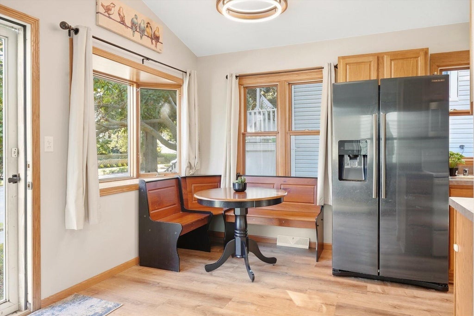
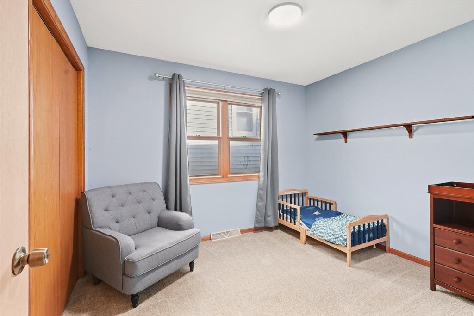
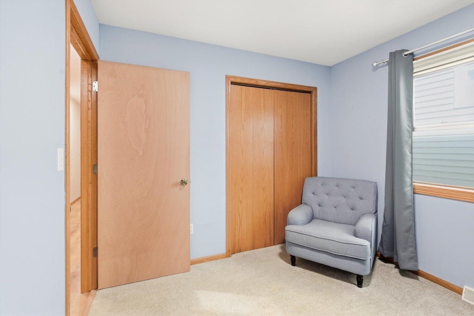
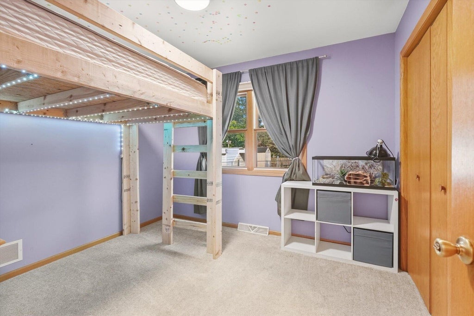
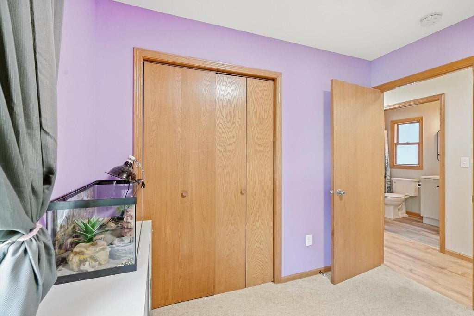
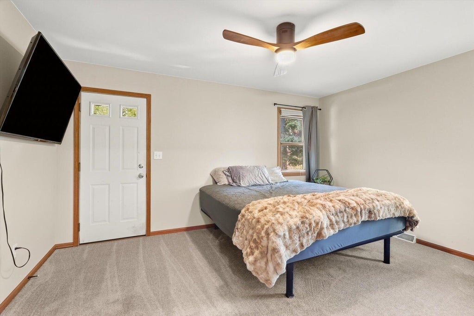
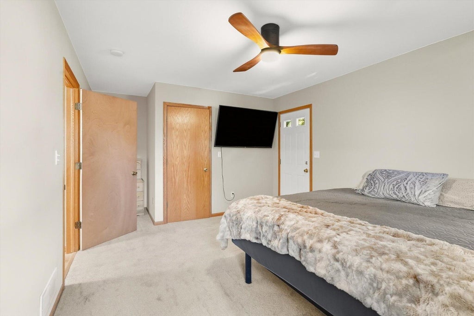
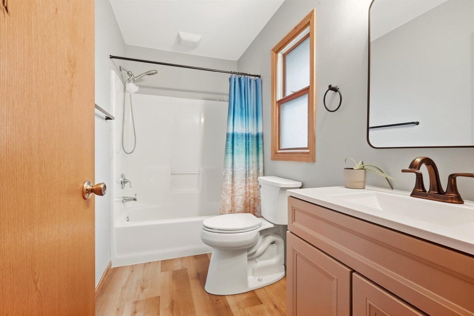
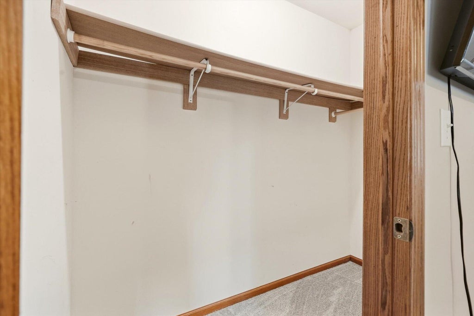
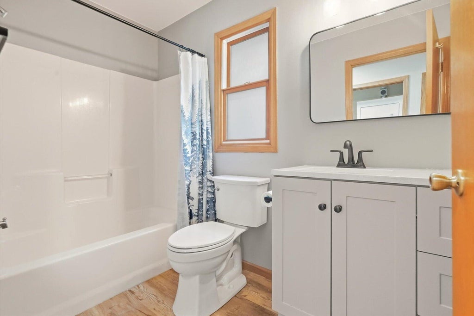
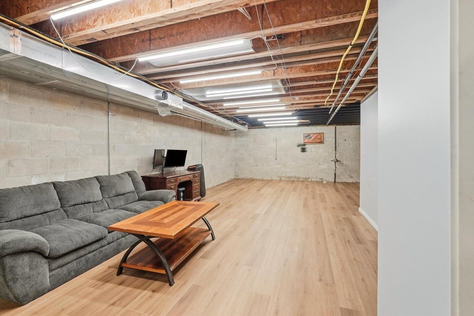
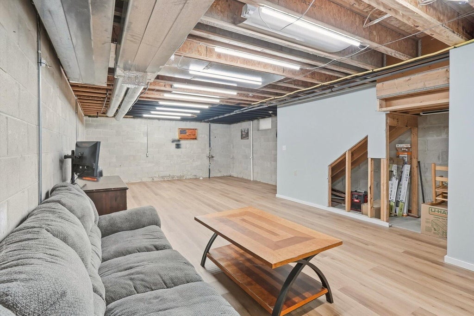
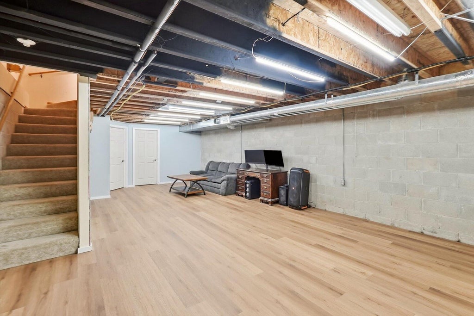
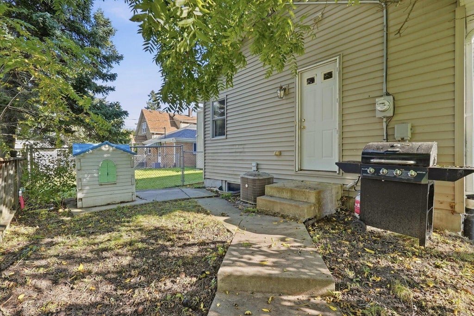
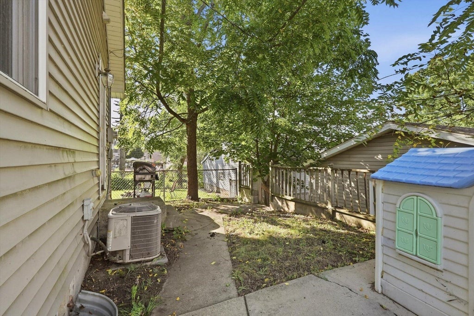
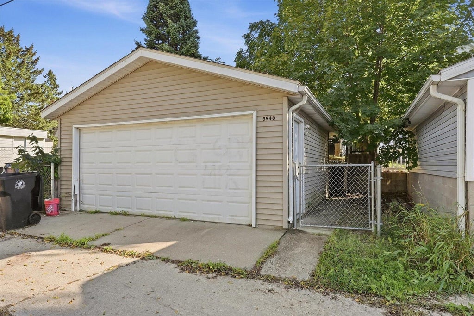
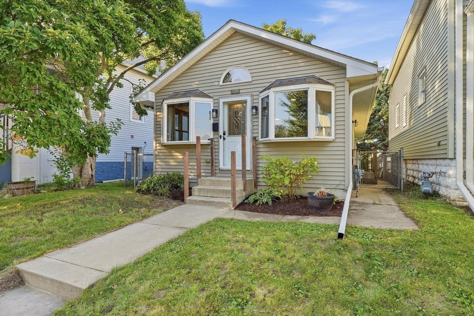
Excellent opportunity to own a well updated, newer built (2004) Cudahy ranch home in a fantastic location near Lake Michigan and Warnimont Park. Kitchen has attached dining area which is open to sunny, bright, and spacious living room. 3 bedrooms and 2 full baths on main level including a primary suite in rear of the home which features a private bathroom, walk in closet, and easy access to fenced in backyard and garage. Main level laundry too! Huge basement is partially finished with plenty of space for storage and work. Many updates throughout including flooring, lighting, carpet, and 2 beautifully updated full bathrooms. New water heater. Big 2 car garage off the alley. 1 year home warranty included for buyer peace of mind.
Property Features of 3940 E Underwood Ave, Cudahy, WI 53110
Listing courtesy of: Keller Williams Realty-Milwaukee Southwest
HOME STYLE
Ranch
Ranch
TYPE
Single Family Residence
Single Family Residence
Year Built
2004
2004
Annual Taxes
$4,864.26
$4,864.26
Stories
1
1
Acres
.08
.08
Features
| Middle school: Cudahy |
| High school: Cudahy |
| Washer |
| Dryer |
| Range |
| Oven |
| Microwave oven |
| Dishwasher |
| Refrigerator |
| Central air |
| Forced air heat |
| Natural gas heat |
| Garage |
| Detached parking |
| Detached garage |
| Garage spaces: 2.5 |
| Vinyl siding |
| Fenced yard |
| Lot acreage is: 0.08 |
| Fenced lot |
| Lot sqft: 3484.8 |
| Lot zoned: RD-2P |
| Improvement: sidewalks |
| Garbage disposal |
| Full basement |
| Partial basement |
| Sump pump |
| Partially finished basement |
| Paved driveway |
| Public sewer |
| Public water |
| Total square feet: 1629 |
| Total above grade finished sq ft: 1102 |
| Basement square feet: 527 |
| Living square feet: 1629 |
| Property style: ranch |
| Warranty included |
| For sale |
| Tax year: 2025 |
Rooms & Dimensions
| Bedroom 2 is 11 x 10 |
| Bedroom 2 Level: Main |
| Bedroom 3 is 11 x 10 |
| Bedroom 3 Level: Main |
| Living Room is 19 x 11 |
| Living Room Level: Main |
| Number of rooms: 6 |