
3006 Old Oak Rd, Hartford, WI 53027
| 4 Beds | 3.5 Baths | 3.5 Car Garage | 3,515 Sq Ft |
Description of 3006 Old Oak Rd, Hartford, WI 53027
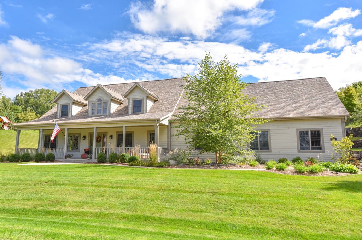
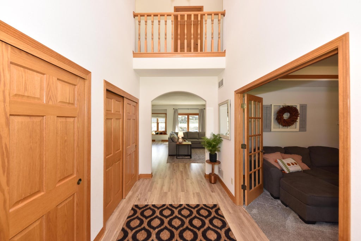
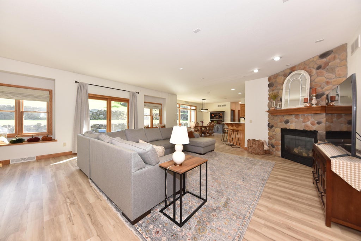
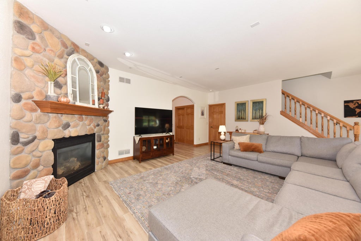
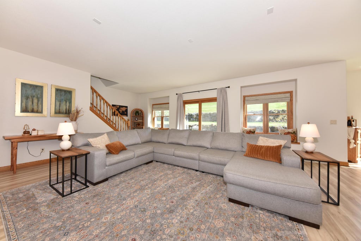
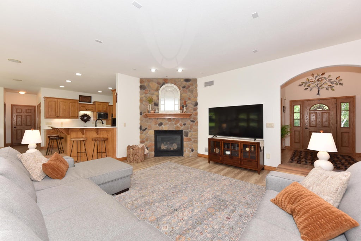
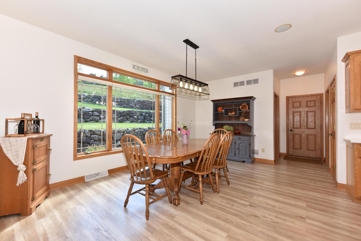
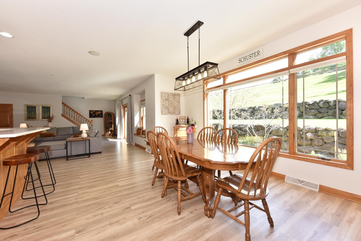
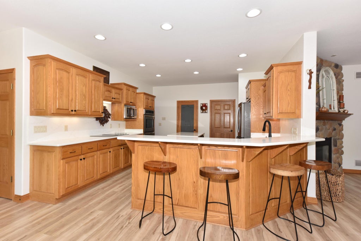
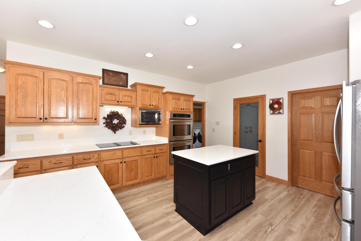
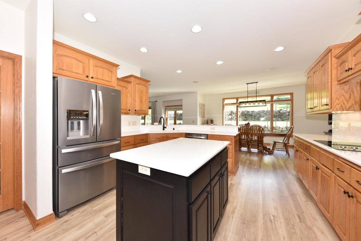
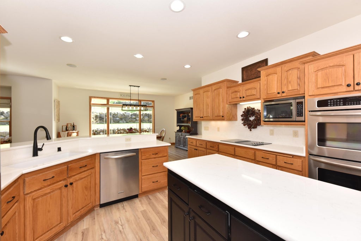
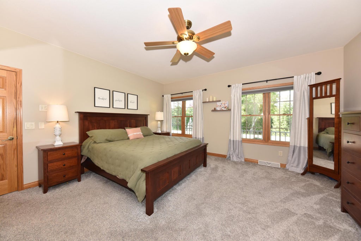
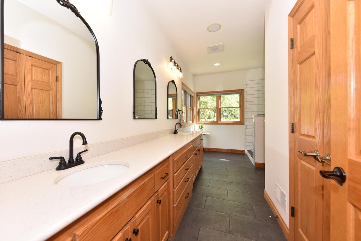
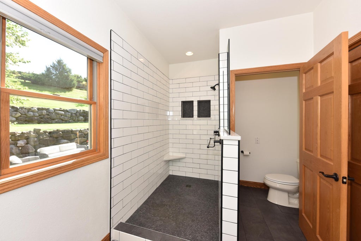
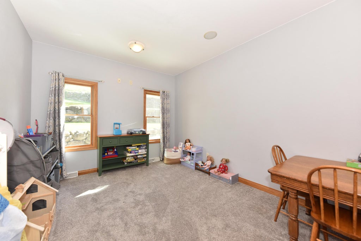
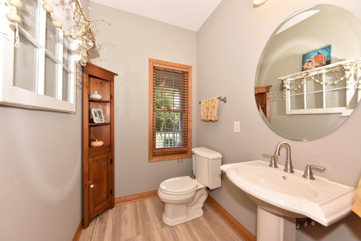
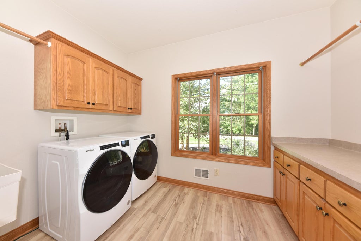
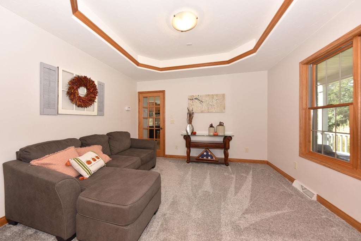
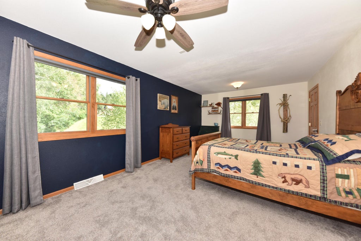
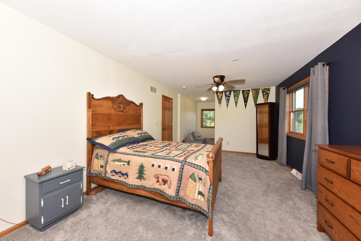
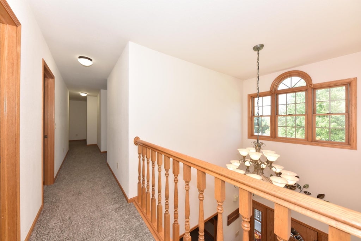
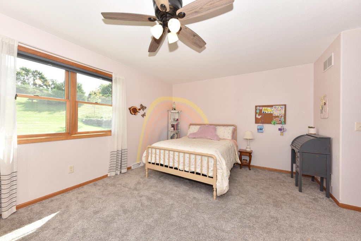
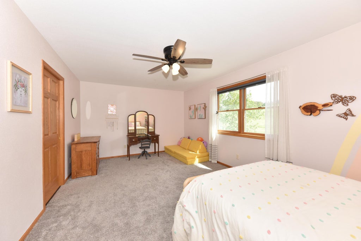
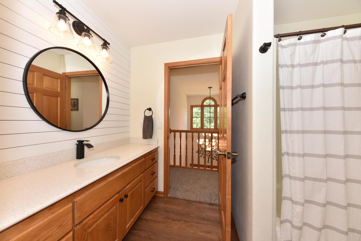
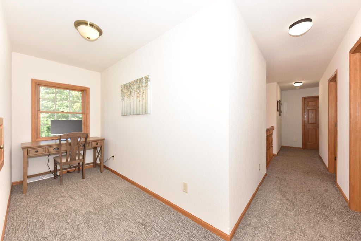
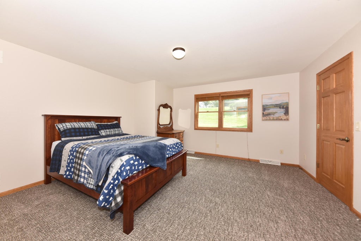
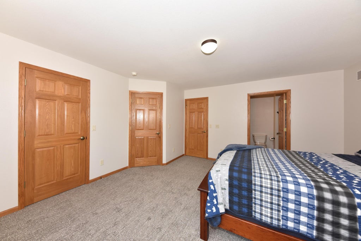
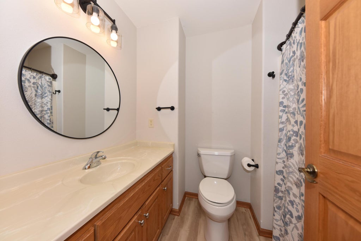
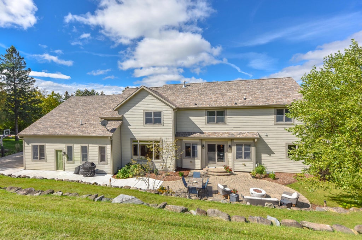
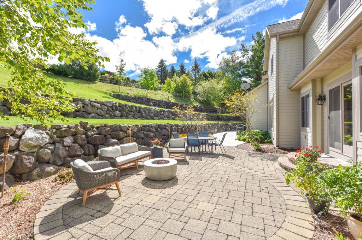
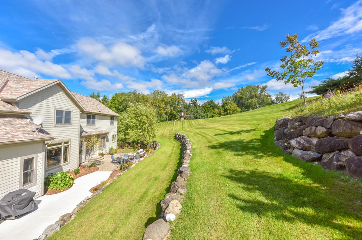
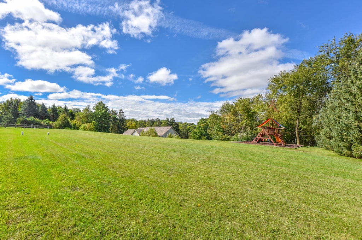
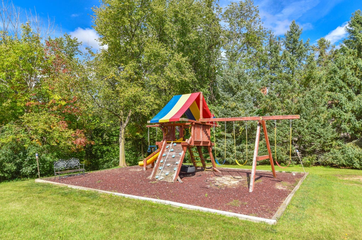
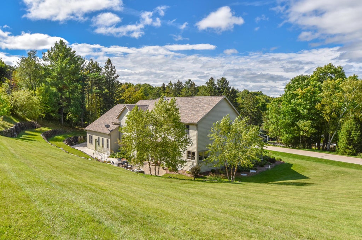
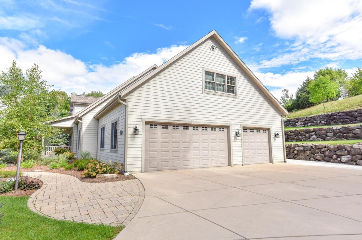
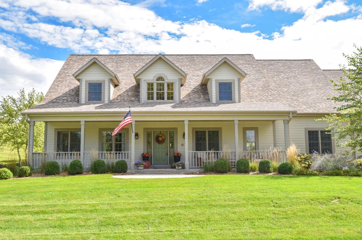
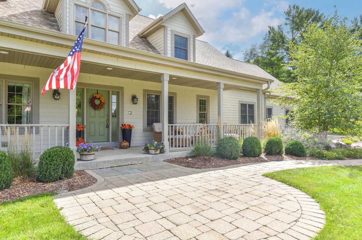
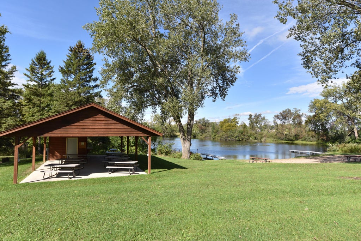
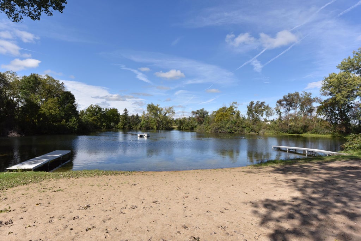
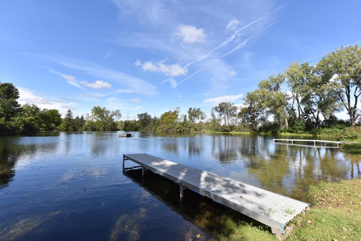
Set on 1.4 acres this 4 BR 3.5 BA executive home offers space to entertain, work & enjoy the outdoors. The living room centers on a floor to ceiling stone fireplace & opens to a generous kitchen with quartz countertops, island, breakfast bar & dining area. A main floor office & separate flex room offer space for the way you live. The main floor primary suite features an updated bath with dual sinks & huge tiled walk in shower. 1st floor laundry along with a mudroom that features lockers & cubbies. Upstairs are three spacious bedrooms, including a guest suite with private bath. Host friends and family on the expansive paver patio, spend an afternoon at the association pond & swimming beach or explore the nearby Ice Age Trail. Many updates include roof, kitchen, flooring & paint.
Property Features of 3006 Old Oak Rd, Hartford, WI 53027
Other
Single Family Residence
2004
$5,813.00
2
1.4
Features
| Middle school: Central |
| High school: Hartford |
| Washer |
| Dryer |
| Range |
| Oven |
| Microwave oven |
| Dishwasher |
| Refrigerator |
| Central air |
| Forced air heat |
| Natural gas heat |
| Garage |
| Attached parking |
| Attached garage |
| Garage spaces: 3.5 |
| Fiber cement exterior |
| Patio |
| Lot acreage is: 1.4 |
| Waterfront lot |
| Lot has pond |
| Lot sqft: 60984 |
| Lot zoned: RES |
| Present use: Subdivision |
| Vaulted ceilings |
| Central vacuum |
| Garbage disposal |
| Kitchen island |
| Walk-in closet(s) |
| Concrete basement |
| Full basement |
| Paved driveway |
| Private water |
| Well water |
| Septic system |
| For sale |
| Tax year: 2025 |
Rooms & Dimensions
| Den is 12 x 12 |
| Den Level: Main |
| Laundry room |
| Pantry |
| Bedroom 2 is 15 x 15 |
| Bedroom 2 Level: Upper |
| Bedroom 3 is 12 x 19 |
| Bedroom 3 Level: Upper |
| Bedroom 4 is 12 x 22 |
| Bedroom 4 Level: Upper |
| Dining Room is 12 x 17 |
| Dining Level: Main |
| Living Room is 21 x 20 |
| Living Room Level: Main |
| Bonus Room is 14 x 11 |
| Bonus Room Level: Main |
| Laundry Room is 7 x 11 |
| Laundry Room Level: Main |
| Number of rooms: 10 |