
3640 W Club Cir, Mequon, WI 53092




| 4 Beds | 3.5 Baths | 3.5 Car Garage | 4,764 Sq Ft |
Description of 3640 W Club Cir, Mequon, WI 53092
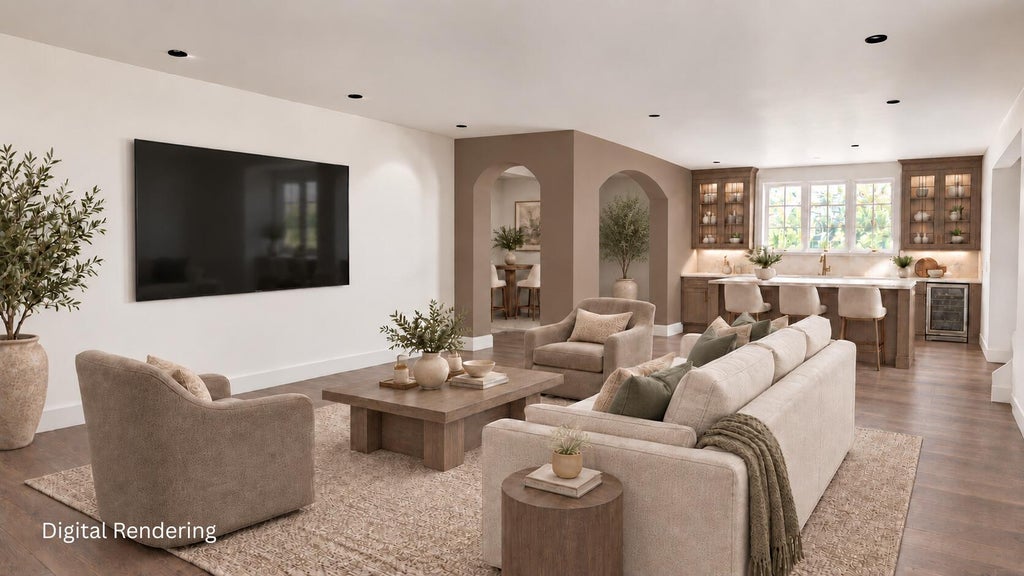
Stunning new construction by Michael James Design-Build, ideally located on a quiet cul-de-sac across from The River Club. This thoughtfully designed ranch features 10-12 ft ceilings, 8-foot door openings, abundant windows, and custom cabinetry throughout. The open-concept kitchen and great room flow into a spacious sunroom with a second fireplace. The main level includes a private office, luxurious primary suite with high ceilings, walk-in closet and beautiful bath, plus two additional bedrooms with a Jack-and-Jill bath. The expansive lower level offers a wet bar, family room, game room, exercise/flex space, fourth bedroom and third full bath. Quality craftsmanship, exceptional design, and a sought-after Mequon location make this a rare opportunity. Late-fall occupancy expected.
Property Features of 3640 W Club Cir, Mequon, WI 53092
Ranch
Single Family Residence
2026
The Green at Mequon
$3,354.00
1
.57
Features
| Elementary school: Oriole Lane |
| Middle school: Steffen |
| High school: Homestead |
| Central air |
| Forced air heat |
| Natural gas heat |
| Garage |
| Attached parking |
| Attached garage |
| Garage spaces: 3.5 |
| Stone exterior |
| Fiber cement exterior |
| Lot acreage is: 0.57 |
| Cul-de-sac location |
| Lot sqft: 24829.2 |
| Subdivision: The Green at Mequon |
| Lot zoned: RES |
| Present use: Subdivision |
| Kitchen island |
| Walk-in closet(s) |
| Concrete basement |
| Finished basement |
| Full basement |
| Paved driveway |
| Public sewer |
| Public water |
| New construction |
| Total square feet: 4764 |
| Total above grade finished sq ft: 3128 |
| Basement square feet: 1636 |
| Living square feet: 4764 |
| Property style: ranch |
| For sale |
| Tax year: 2025 |
Rooms & Dimensions
| Den is 11 x 14 |
| Den Level: Main |
| Family room is 41 x 20 |
| Family Room Level: Lower |
| Laundry room |
| Bedroom 2 is 12 x 13 |
| Bedroom 2 Level: Main |
| Bedroom 3 is 12 x 13 |
| Bedroom 3 Level: Main |
| Bedroom 4 is 15 x 16 |
| Bedroom 4 Level: Main |
| Dining Room is 12 x 18 |
| Dining Level: Main |
| Living Room is 20 x 19 |
| Living Room Level: Main |
| Laundry Room is 8 x 8 |
| Laundry Room Level: Main |
| Game Room is 13 x 10 |
| Game Room Level: Lower |
| Number of rooms: 12 |