
W163N7576 Tamarack Trl, Menomonee Falls, WI 53051
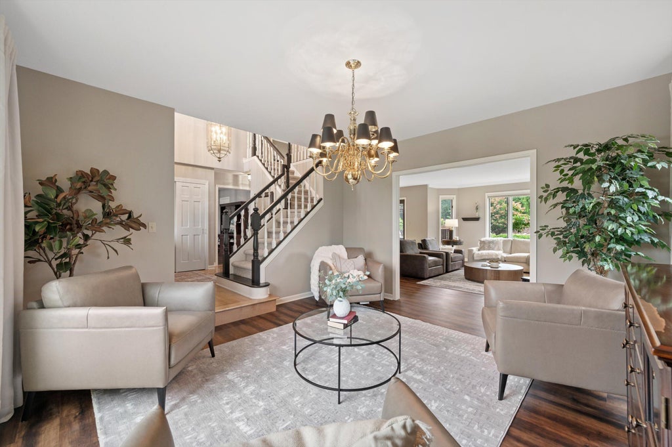
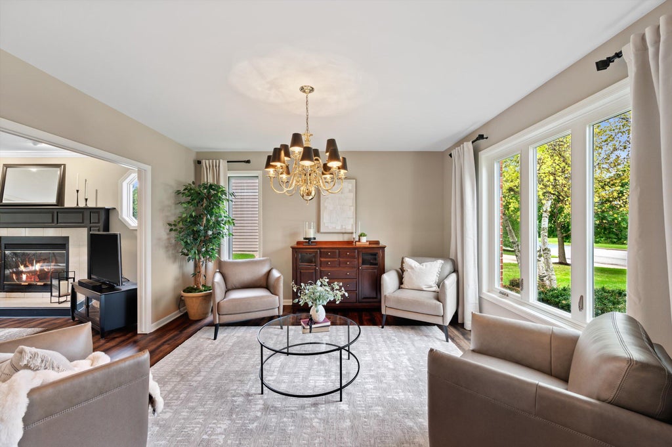
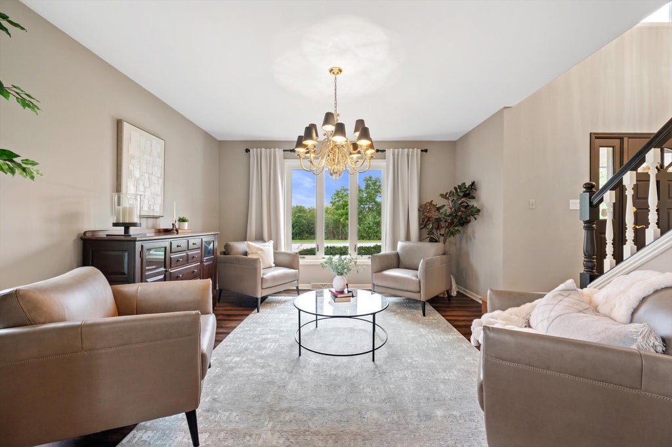
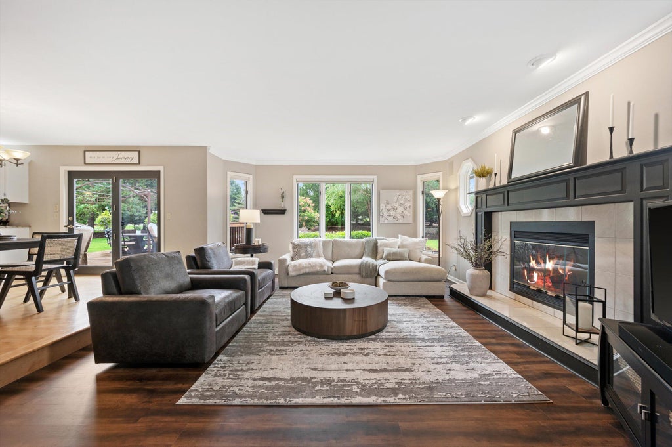
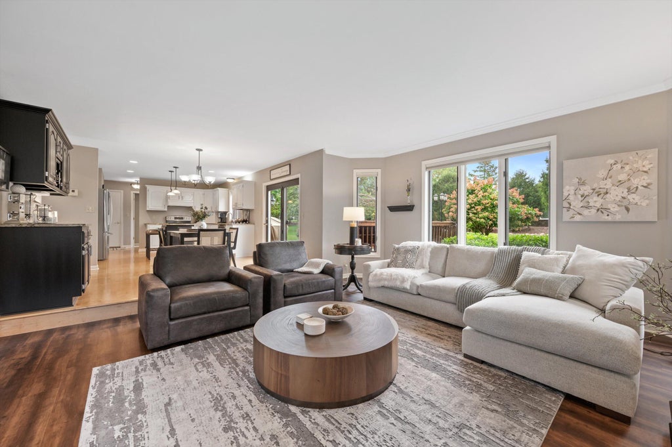
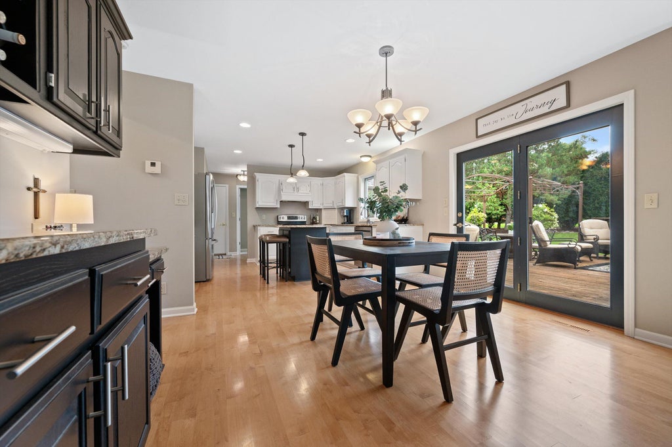
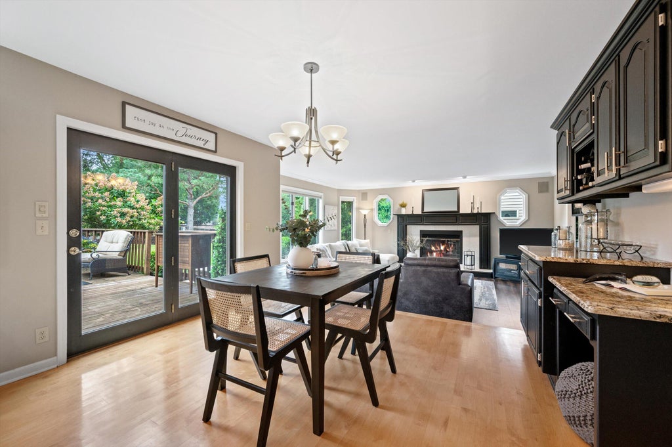
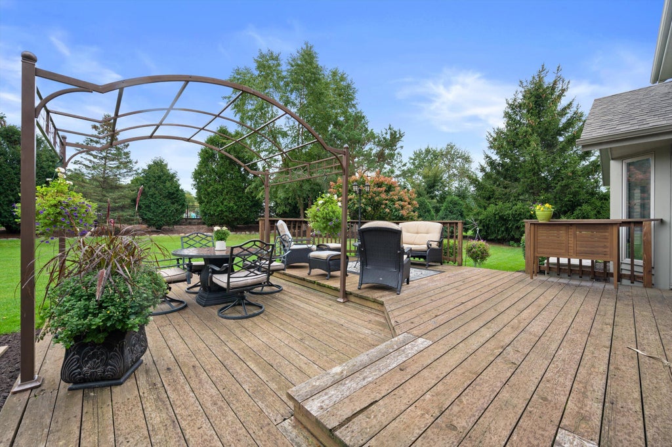
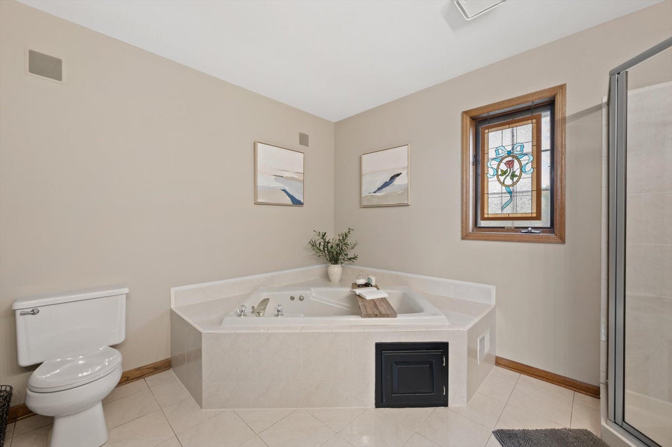
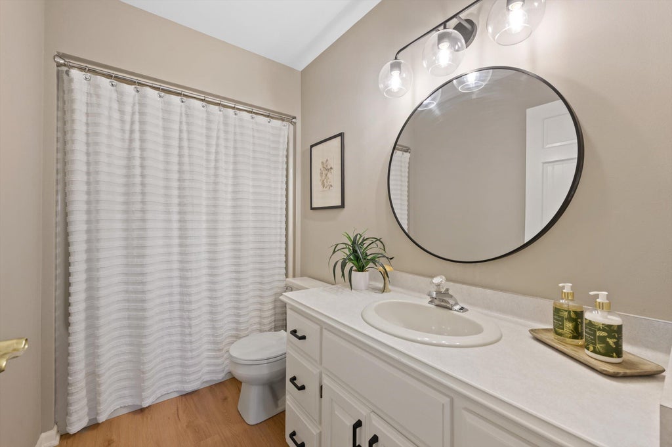
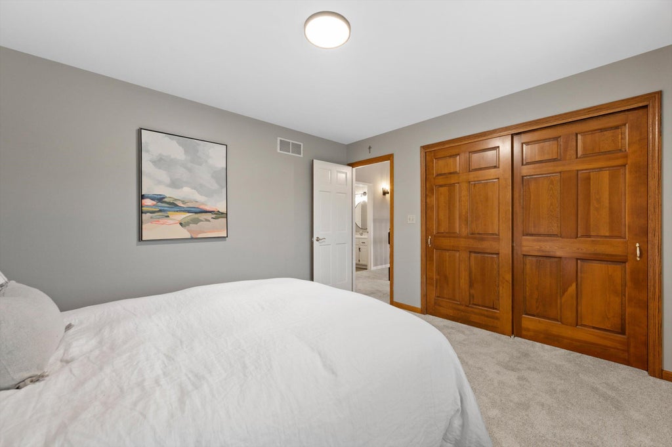
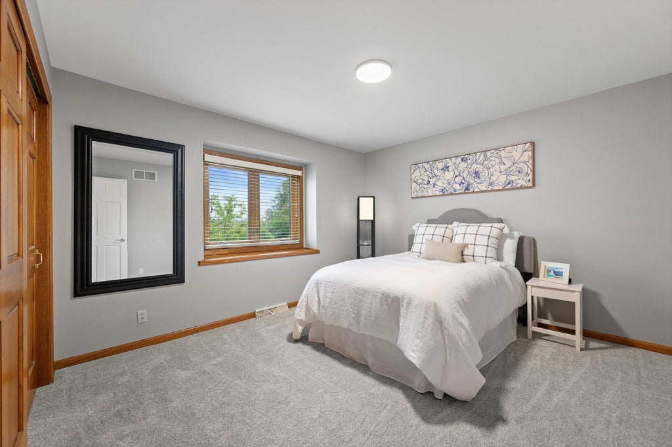
| 4 Beds | 2.5 Baths | 2.5 Car Garage | 2,628 Sq Ft |
Description of W163N7576 Tamarack Trl, Menomonee Falls, WI 53051
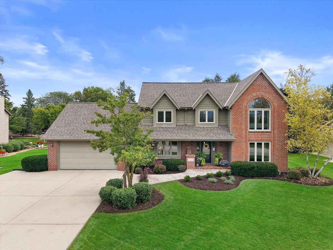
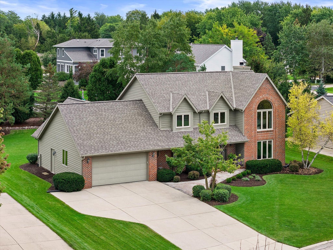
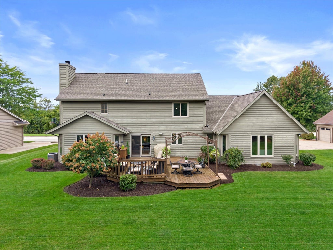
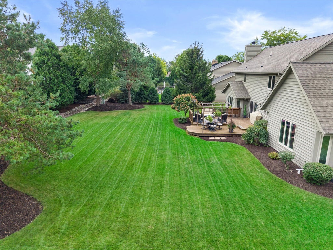
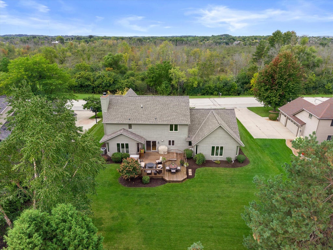
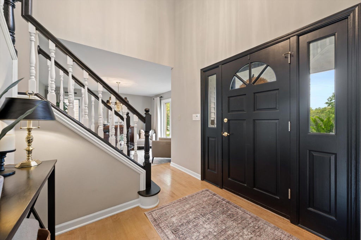
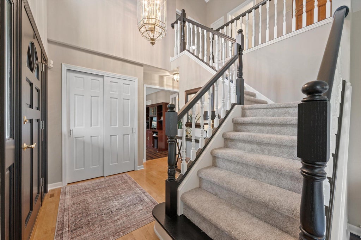
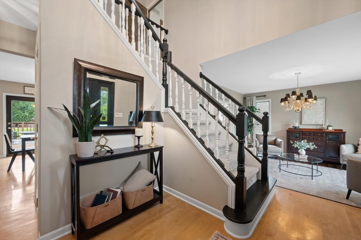
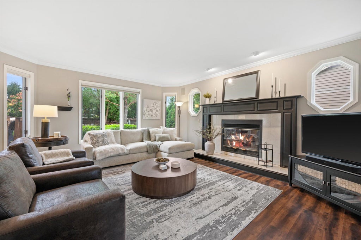
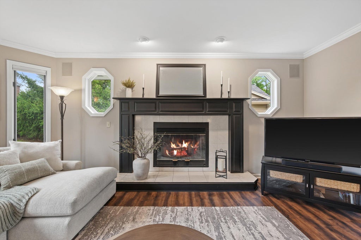
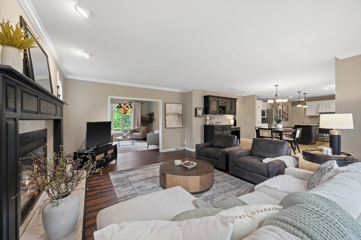
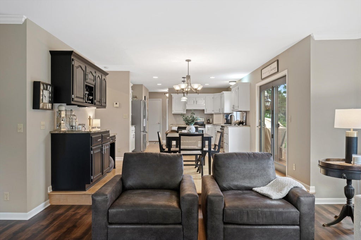
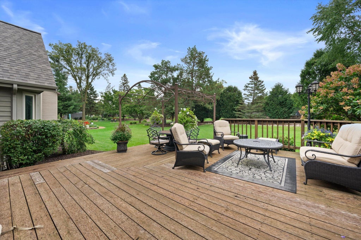
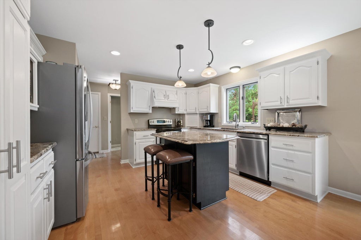
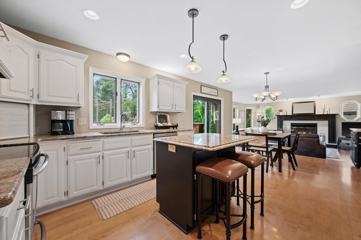
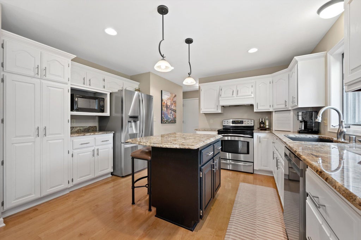
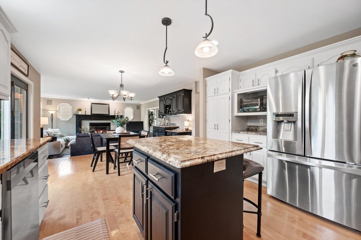
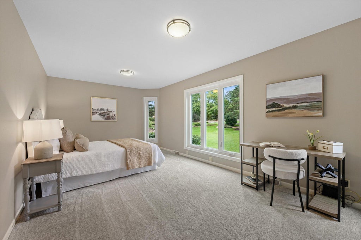
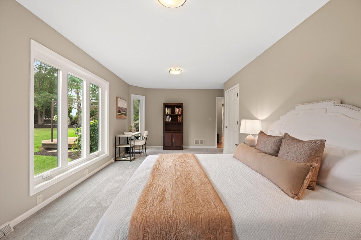
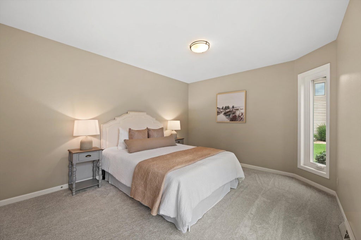
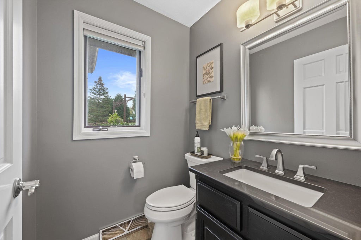
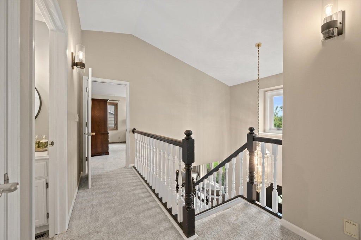
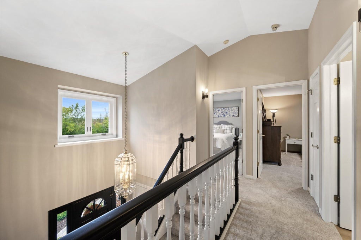
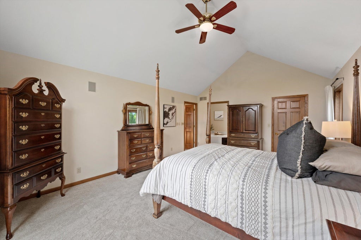
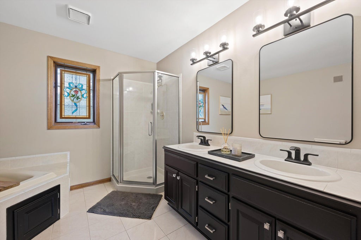
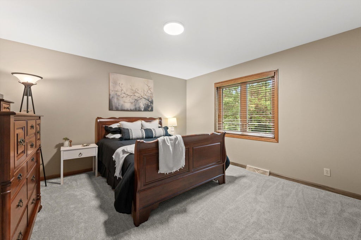
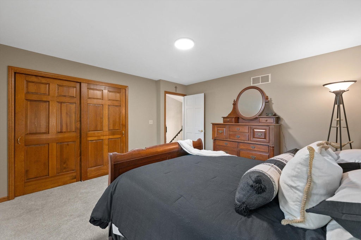
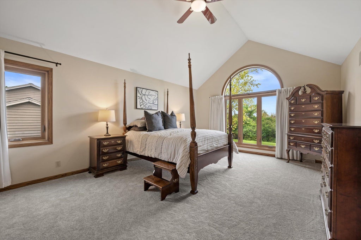
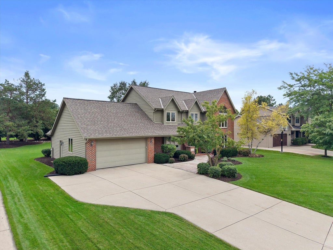
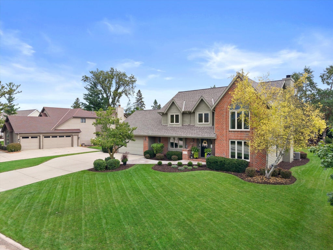
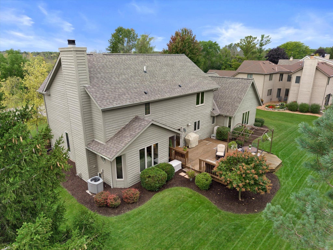
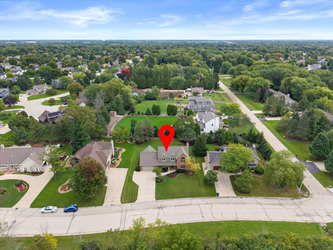
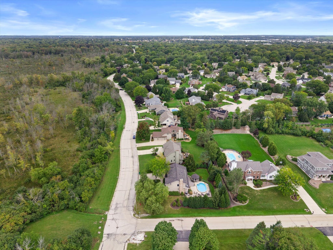
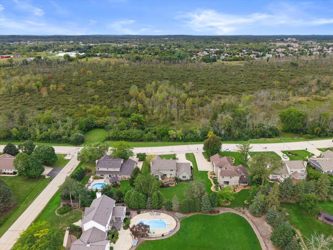
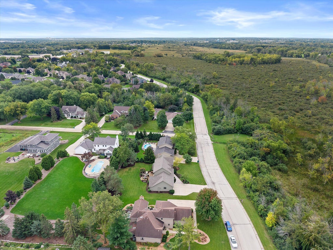
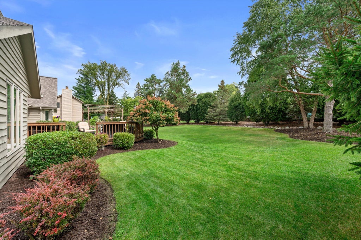
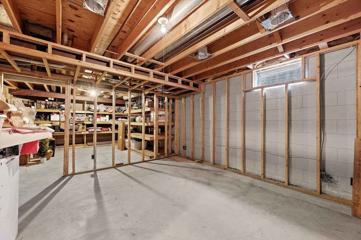
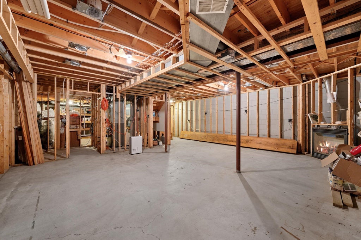
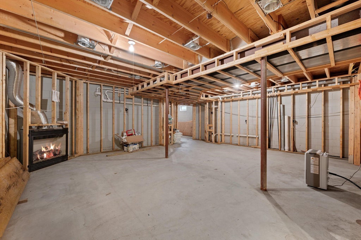
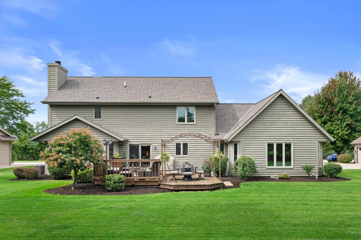
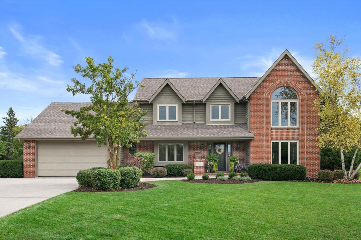
Space, updates, location... this one has it all! Welcome home to this impressive 4 bdrm, 2.5-bath Colonial offering 2,628 sq. ft. on a beautiful 1/3 acre lot directly across from a peaceful conservancy. Step inside to fresh 2026 carpeting, newer flooring in the living room, dining room, and 2nd bath. also brand new carpet in hall, stairs, and bedrooms. and many newer windows that fill the home with natural light. A NEW ROOF and Gutters last month adds even more peace of mind! The framed lower level with a gas fireplace rough-in is ready to become your dream rec room, theater, gym, or entertaining space. Add a 2.5-car garage and a fantastic location just minutes from shopping, dining, and freeway access. Plenty of room to live, entertain, grow, and make this home your own!
Property Features of W163N7576 Tamarack Trl, Menomonee Falls, WI 53051
Other
Single Family Residence
1992
$6,134.27
2
.32
Features
| Middle school: North |
| High school: Menomonee Falls |
| Washer |
| Dryer |
| Range |
| Oven |
| Microwave oven |
| Dishwasher |
| Refrigerator |
| Freezer |
| Central air |
| Forced air heat |
| Natural gas heat |
| Garage |
| Attached parking |
| Attached garage |
| Garage spaces: 2.5 |
| Brick exterior |
| Wood exterior |
| Deck |
| Gazebo |
| Lot acreage is: 0.32 |
| Lot sqft: 13939.2 |
| Lot zoned: RES |
| Present use: Subdivision |
| Kitchen island |
| Walk-in closet(s) |
| Full basement |
| Sump pump |
| Paved driveway |
| Public sewer |
| Public water |
| Total square feet: 2628 |
| Total above grade finished sq ft: 2628 |
| Living square feet: 2628 |
| For sale |
| Tax year: 2025 |
Rooms & Dimensions
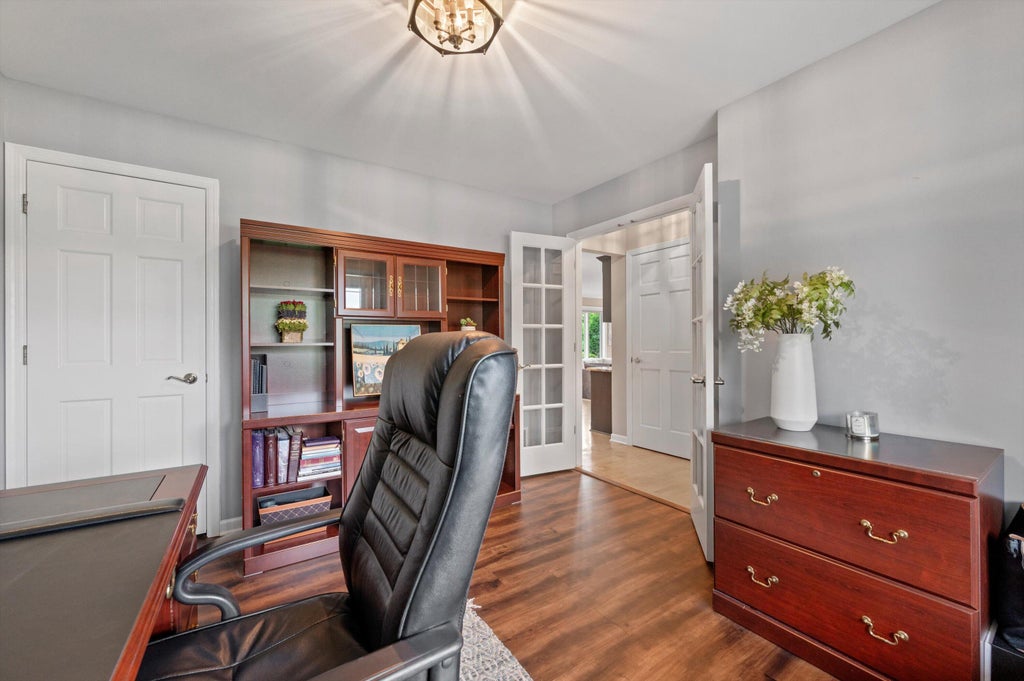
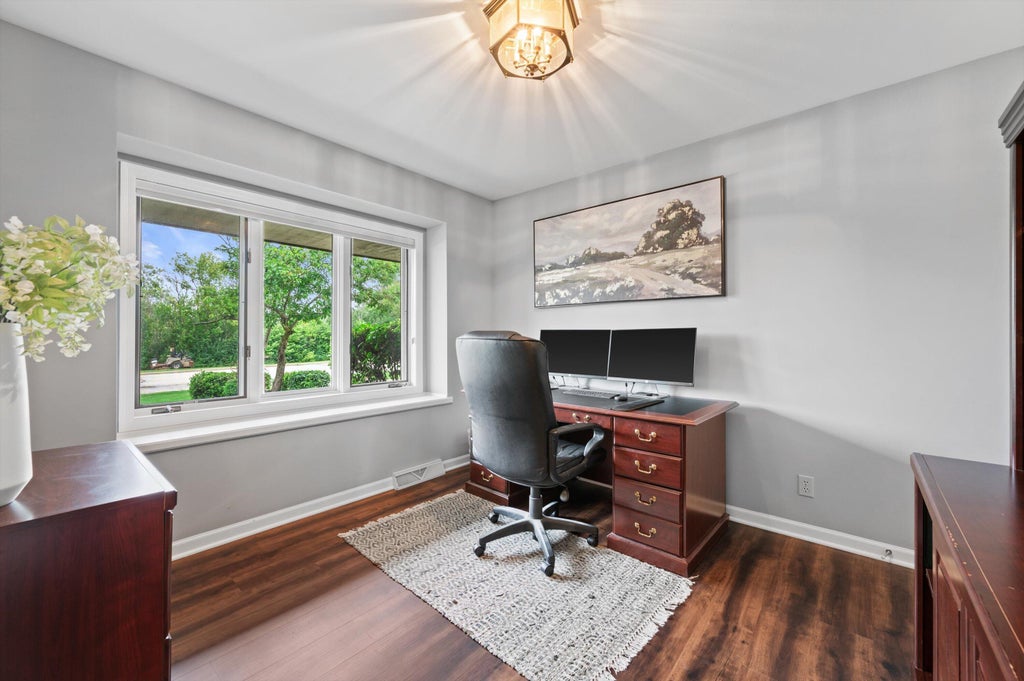
| Den is 11.4 x 11.5 |
| Den Level: Main |
| Laundry room |
| Bedroom 2 is 13.2 x 13.2 |
| Bedroom 2 Level: Upper |
| Bedroom 3 is 12.70 |
| Bedroom 3 Level: Upper |
| Bedroom 4 is 20 x 11 |
| Bedroom 4 Level: Main |
| Dining Room is 14.1 x 13.9 |
| Dining Level: Main |
| Living Room is 15.8 x 19 |
| Living Room Level: Main |
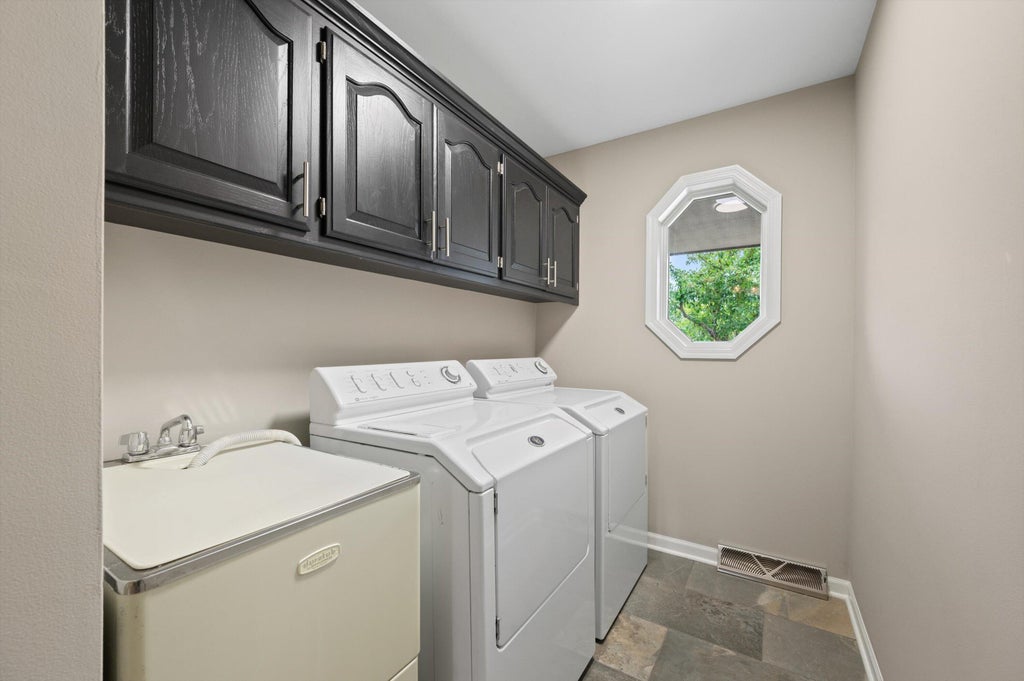
| Laundry Room is 10 x 5 |
| Laundry Room Level: Main |
| Number of rooms: 9 |