
929 5 Mile Rd, Caledonia, WI 53402
$474,900
MLS #: 1981960
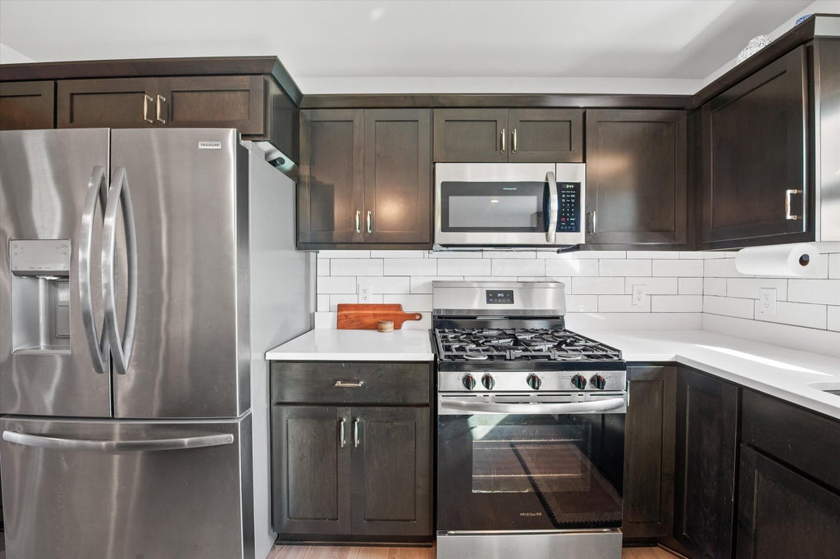
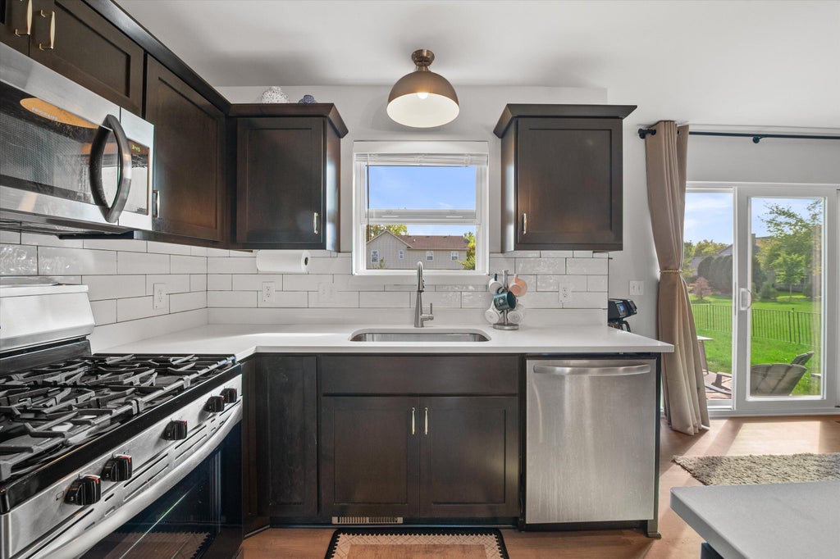
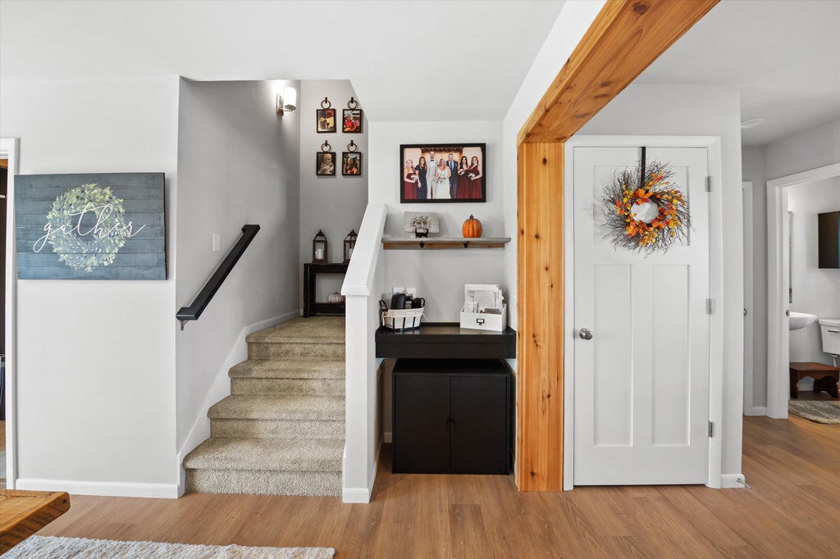
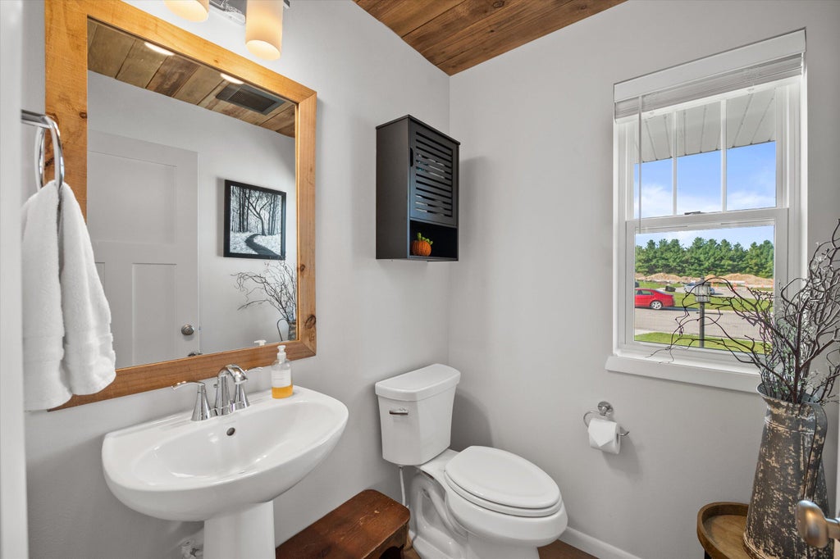
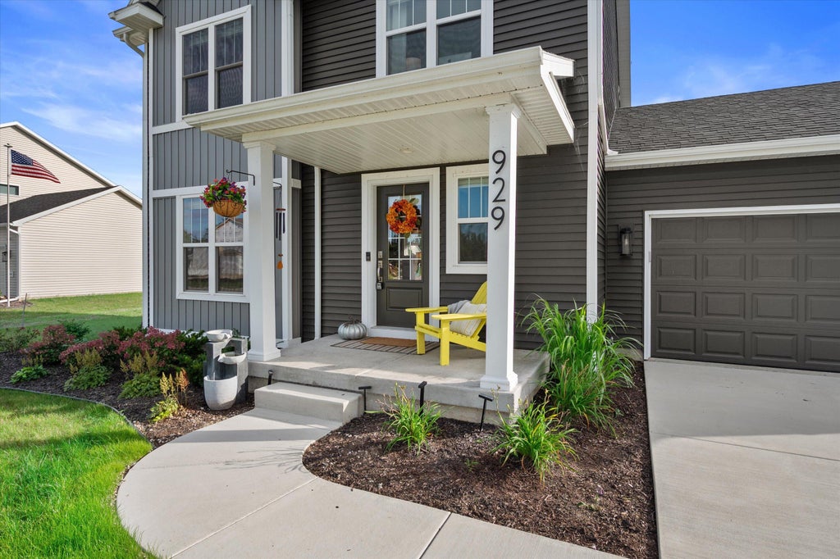
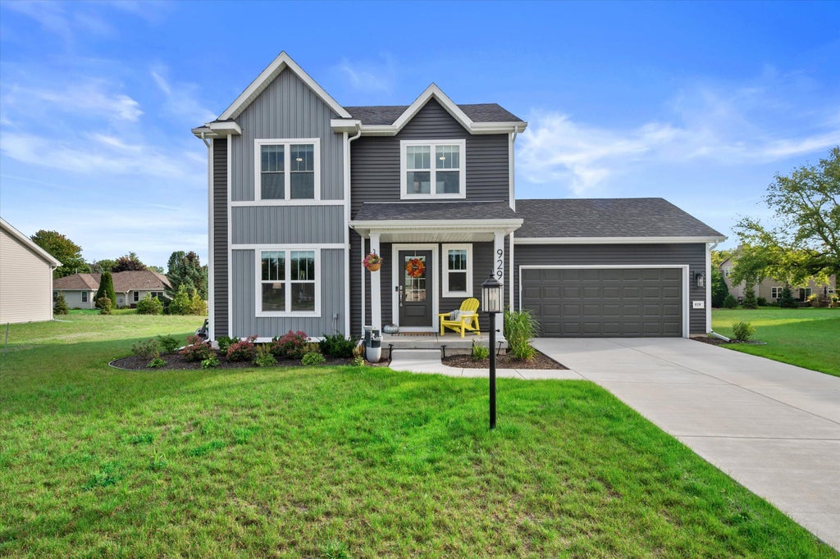
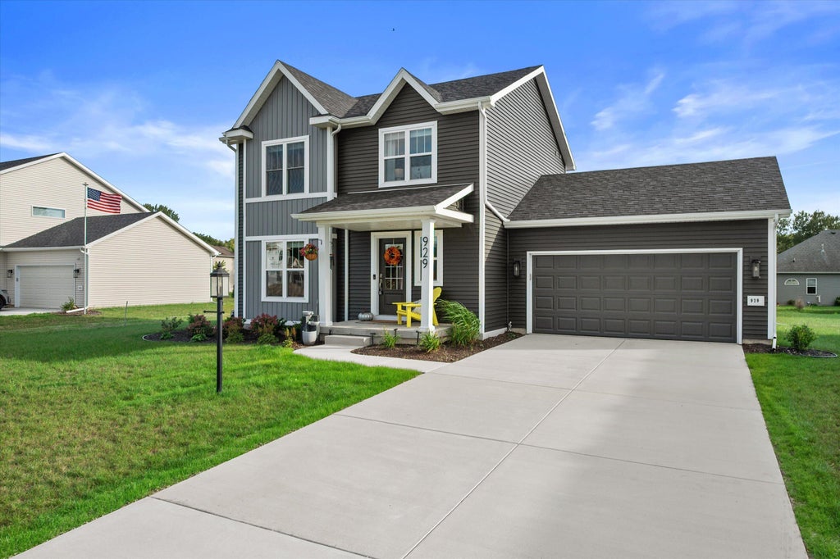
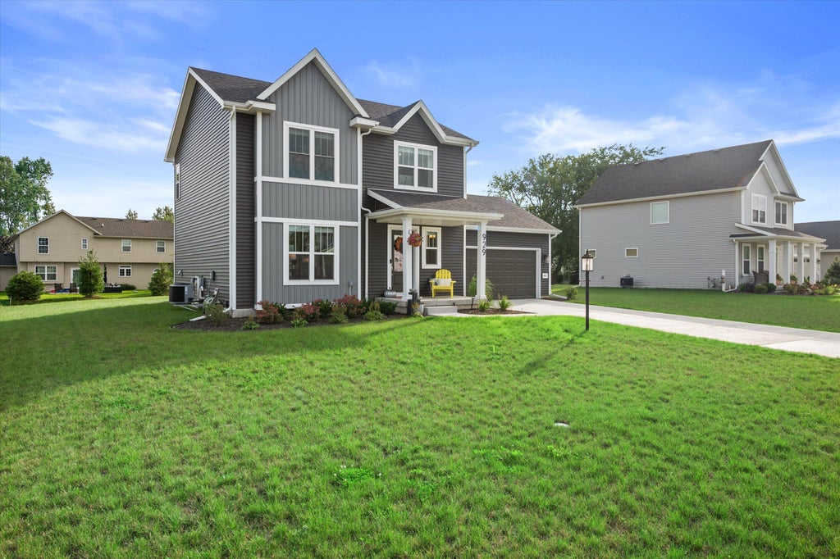
| 3 Beds | 2.5 Baths | 2 Car Garage | 1,510 Sq Ft |
Description of 929 5 Mile Rd, Caledonia, WI 53402
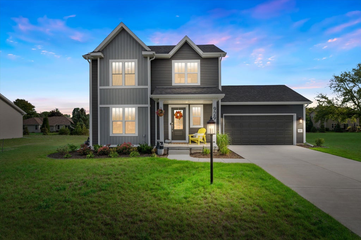
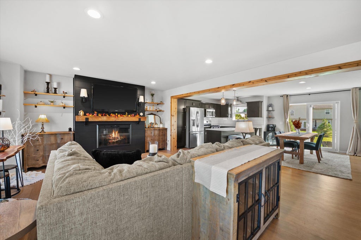
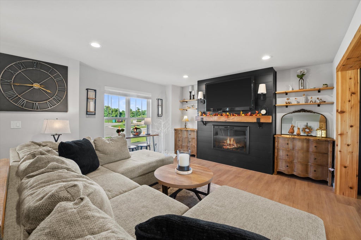
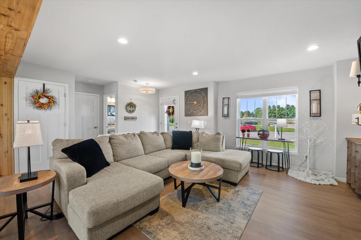
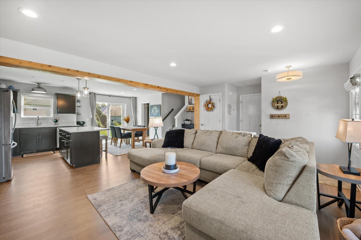
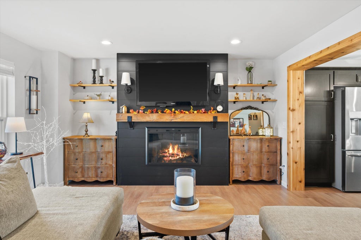
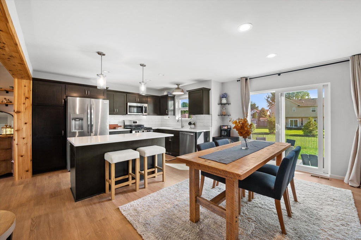
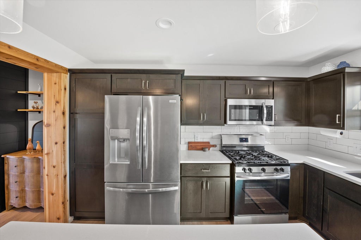
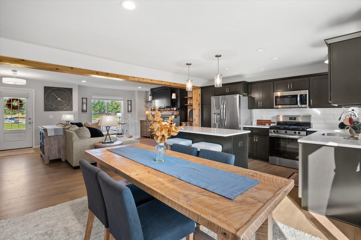
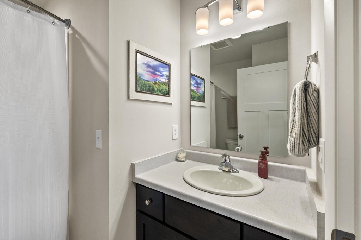
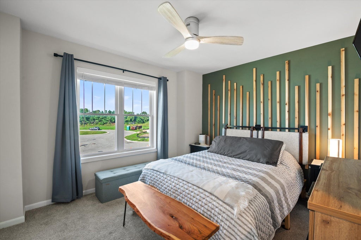
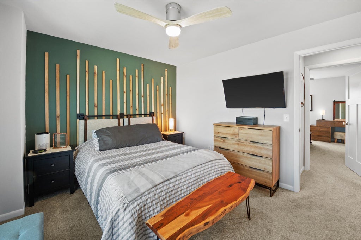
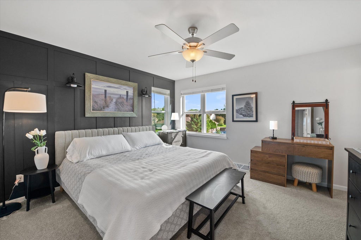
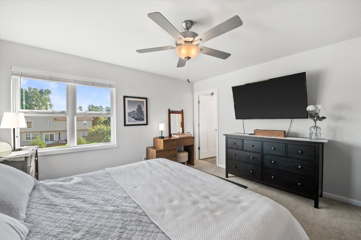
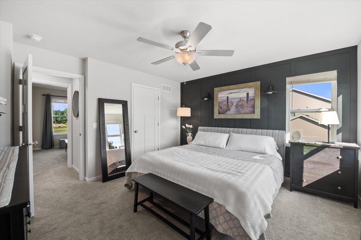
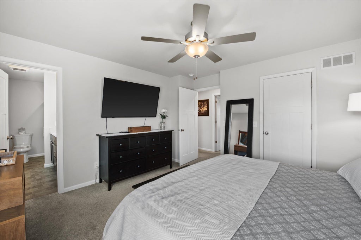
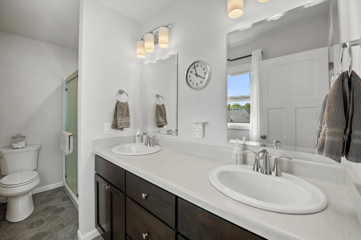
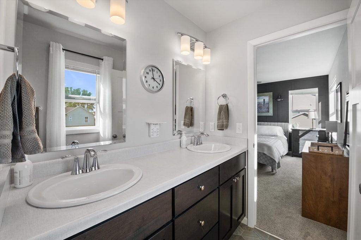
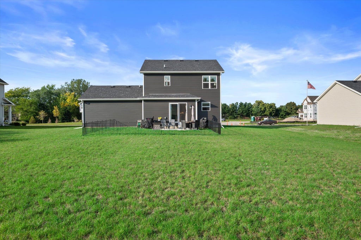
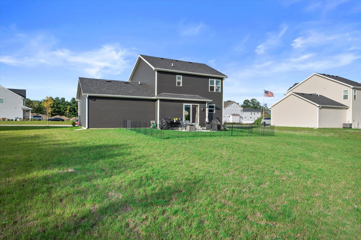
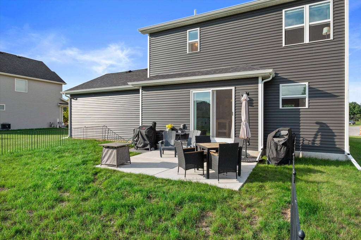
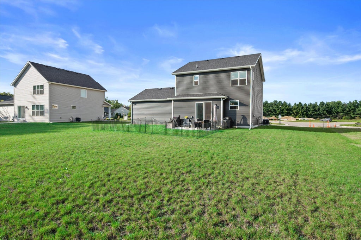
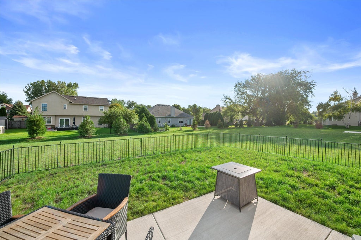
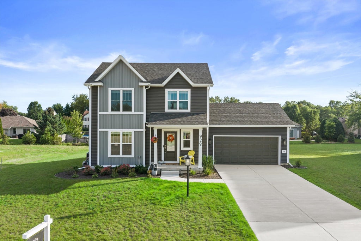
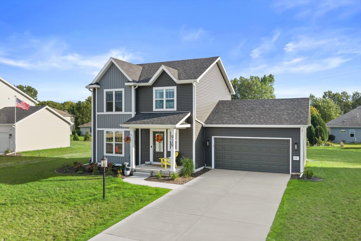
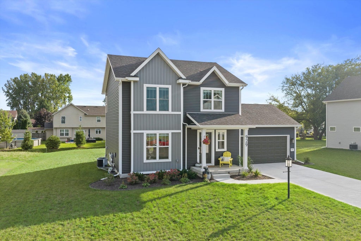
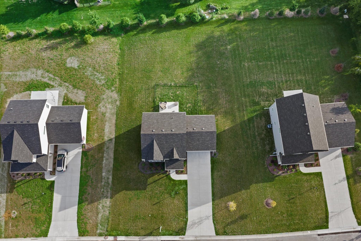
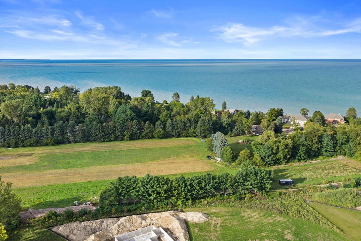
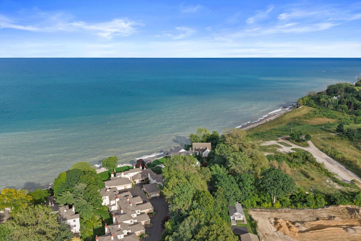
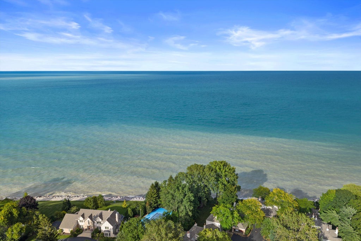
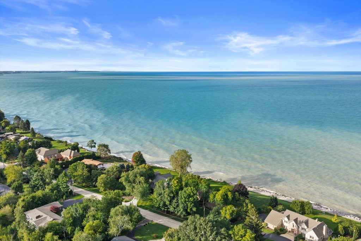
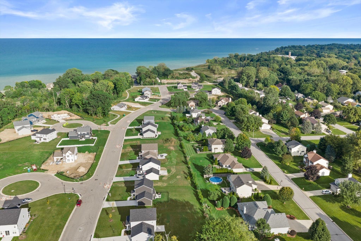
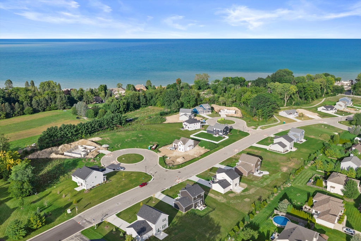
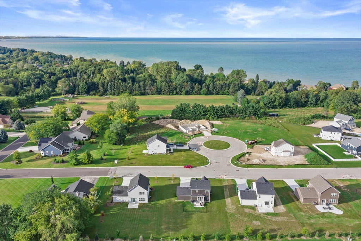
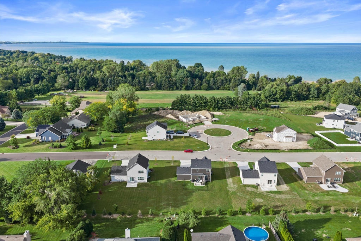
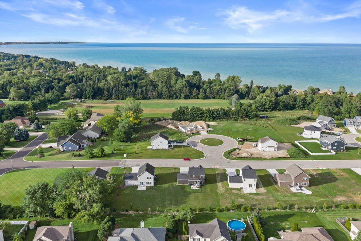
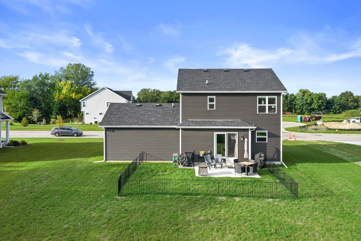
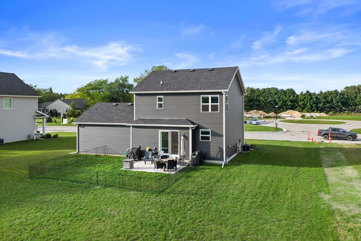
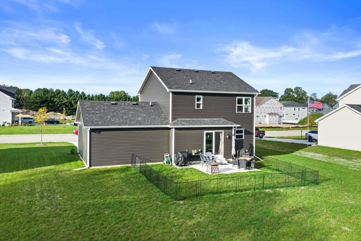
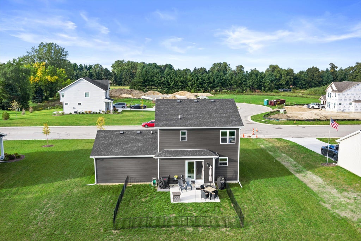
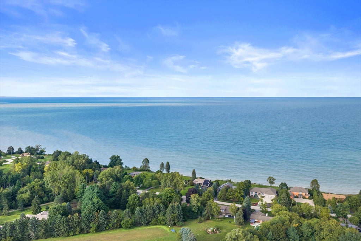
Welcome to Glen at Water's Edge! This move-in-ready, turnkey 3-bedroom, 2.5-bathroom home offers comfortable living with an open-concept layout and thoughtful design throughout. Located just minutes from Lake Michigan, this home combines everyday convenience with the opportunity to enjoy everything the lakeshore has to offer. All three bedrooms are located upstairs, providing privacy and a functional layout. The unfinished basement offers endless possibilities for future living space, a home gym, office, or recreation area. With its desirable location, spacious layout, and move-in ready condition, this home is ready for its next chapter!
Property Features of 929 5 Mile Rd, Caledonia, WI 53402
Listing courtesy of: LPT Realty
HOME STYLE
Other
Other
TYPE
Single Family Residence
Single Family Residence
Year Built
2024
2024
Subdivision
The Glen At Waters Edge
The Glen At Waters Edge
Annual Taxes
$2,291.00
$2,291.00
Stories
2
2
Acres
.29
.29
Features
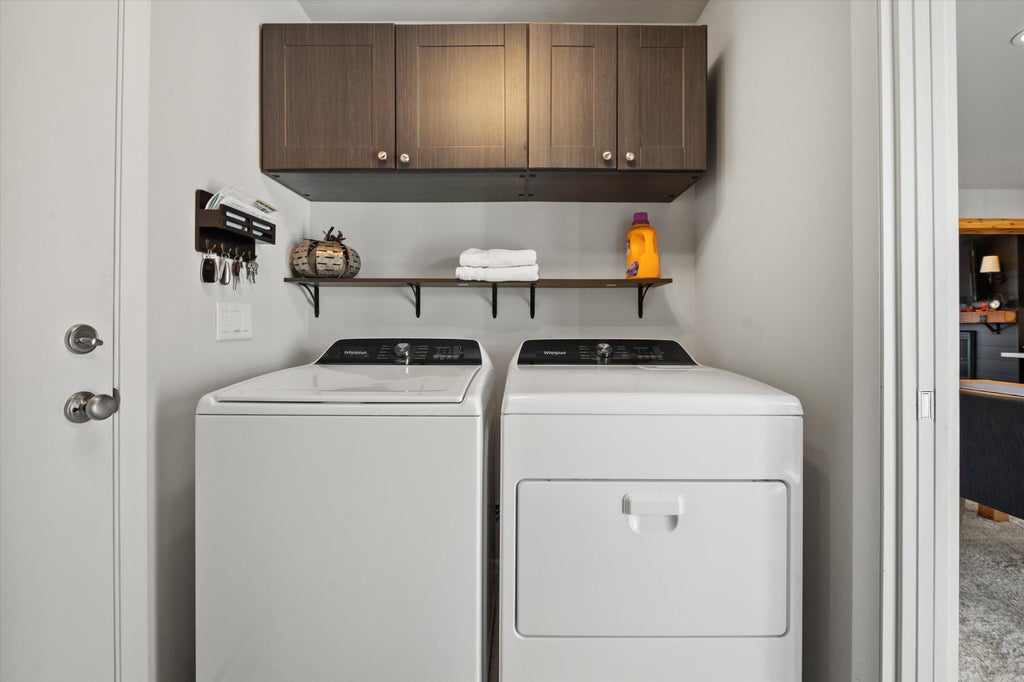
| Washer |
| Dryer |
| Range |
| Oven |
| Microwave oven |
| Dishwasher |
| Refrigerator |
| Central air |
| Forced air heat |
| Natural gas heat |
| Garage |
| Two car garage |
| Attached parking |
| Attached garage |
| Garage spaces: 2 |
| Vinyl siding |
| Patio |
| Lot acreage is: 0.29 |
| Lot sqft: 12632.4 |
| Subdivision: The Glen At Waters Edge |
| Lot zoned: Residential |
| Present use: Subdivision |
| Improvement: sidewalks |
| Garbage disposal |
| Kitchen island |
| Walk-in closet(s) |
| Concrete basement |
| Full basement |
| Sump pump |
| Paved driveway |
| Public sewer |
| Public water |
| Total square feet: 1510 |
| Total above grade finished sq ft: 1510 |
| Living square feet: 1510 |
| For sale |
| Tax year: 2025 |
Rooms & Dimensions
| Laundry room |
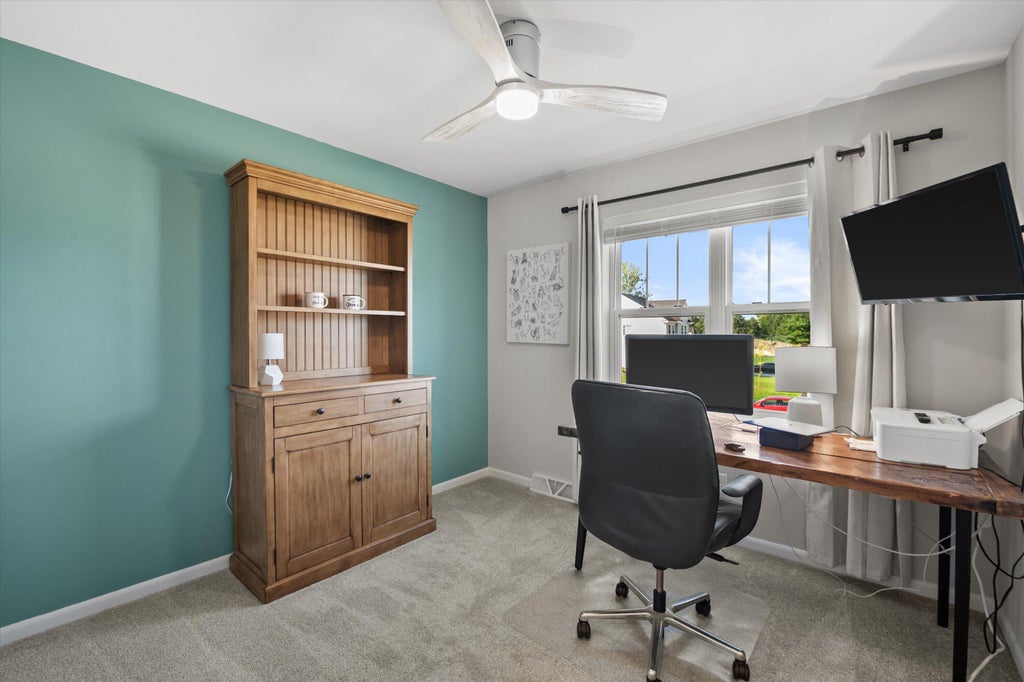
| Bedroom 2 is 12 x 10 |
| Bedroom 2 Level: Upper |
| Bedroom 3 is 10 x 9 |
| Bedroom 3 Level: Upper |
| Dining Room is 11 x 10 |
| Dining Level: Main |
| Living Room is 17 x 13 |
| Living Room Level: Main |
| Laundry Room is 8 x 5 |
| Laundry Room Level: Main |
| Number of rooms: 6 |