
710 Krueger Ct, Onalaska, WI 54650 PENDING
$319,900
MLS #: 1981967



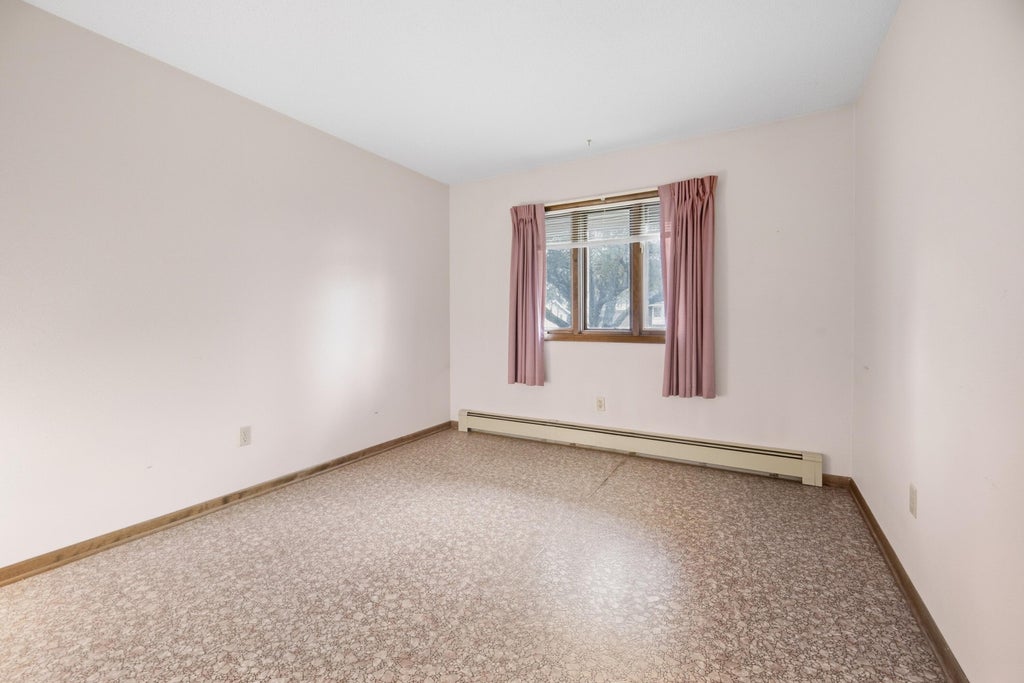
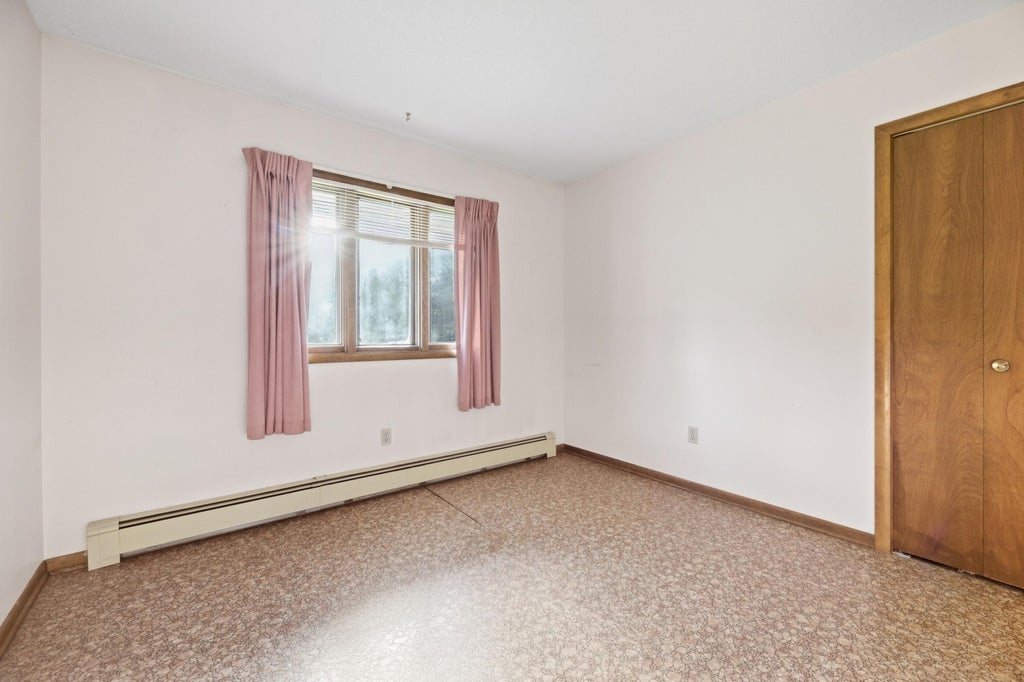
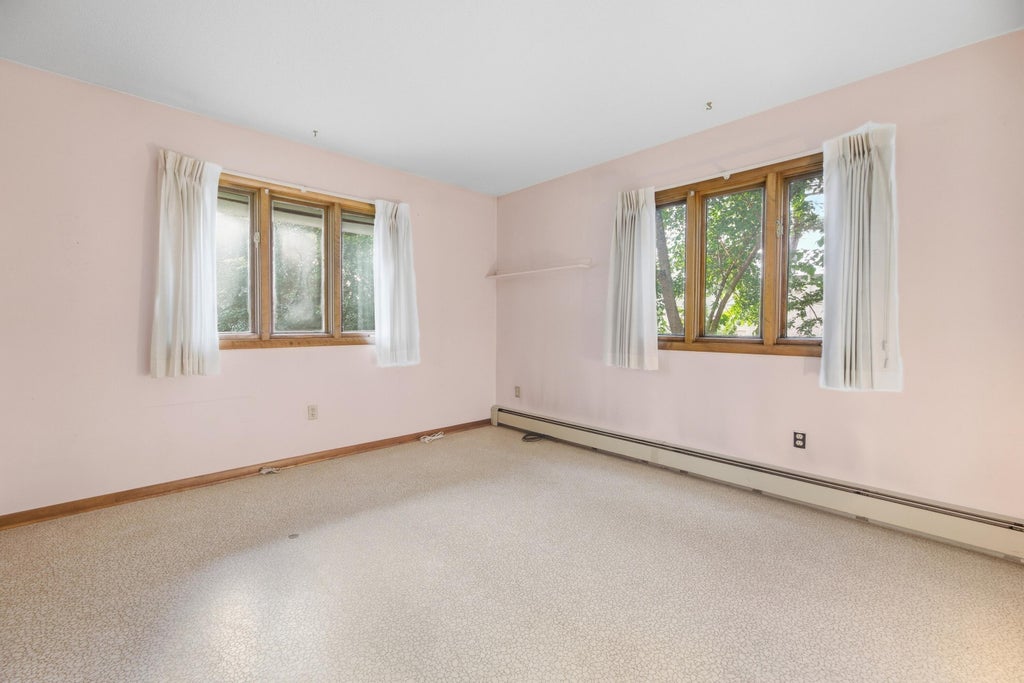
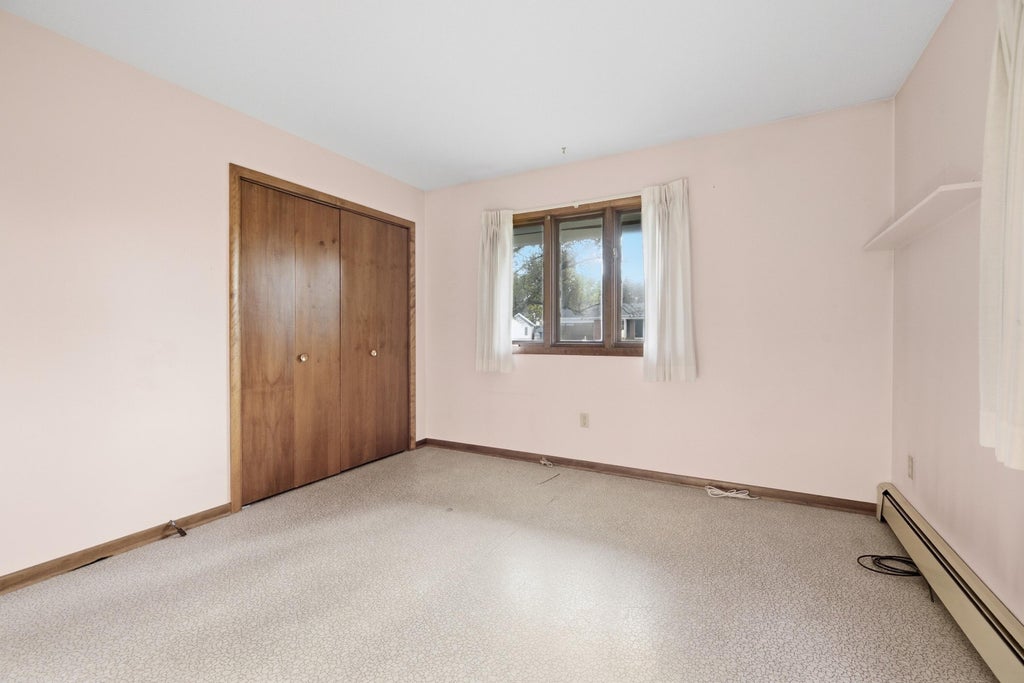
| 3 Beds | 2.5 Baths | 2 Car Garage | 2,200 Sq Ft |
Description of 710 Krueger Ct, Onalaska, WI 54650
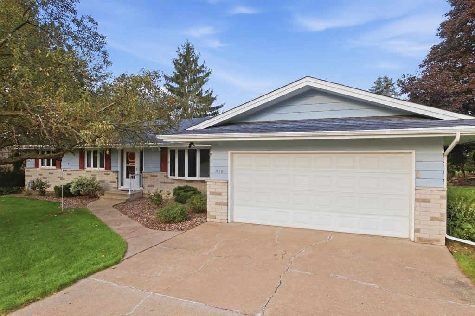
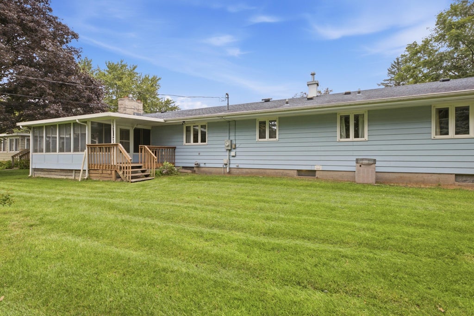
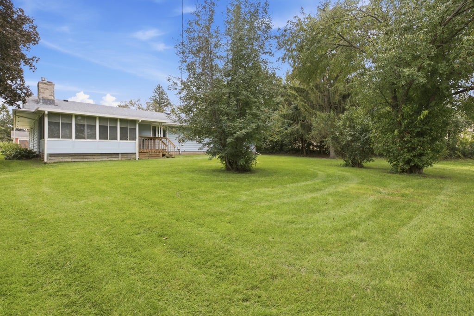
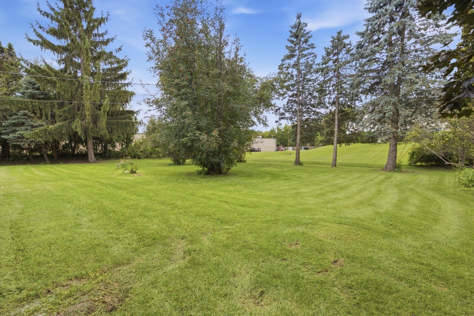
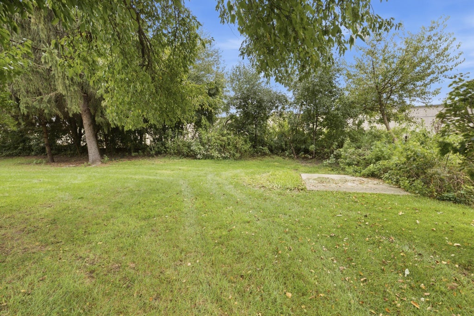
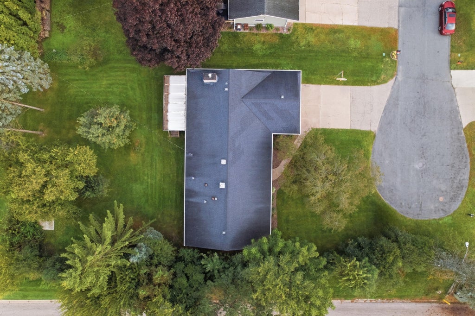
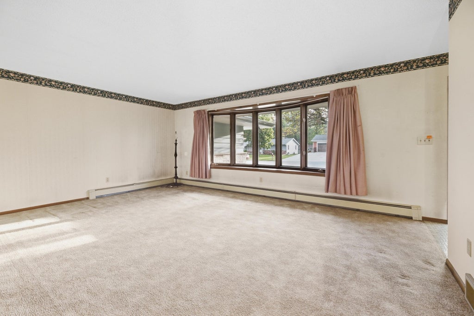
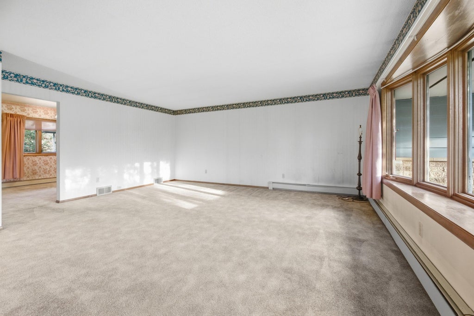
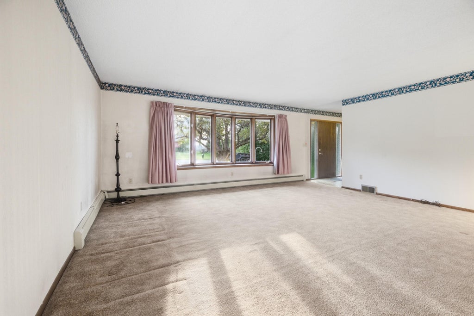
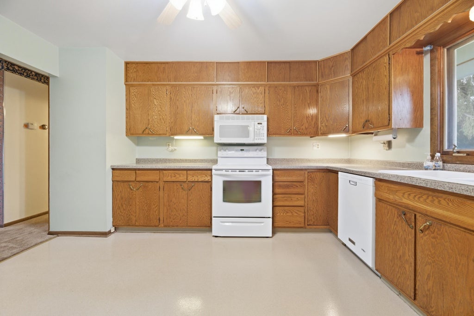
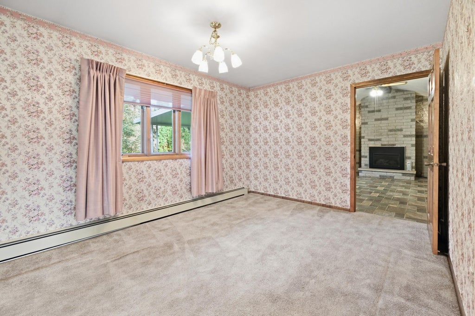
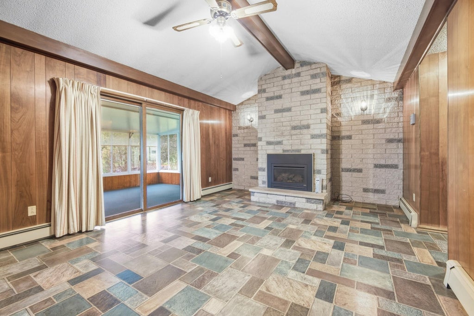
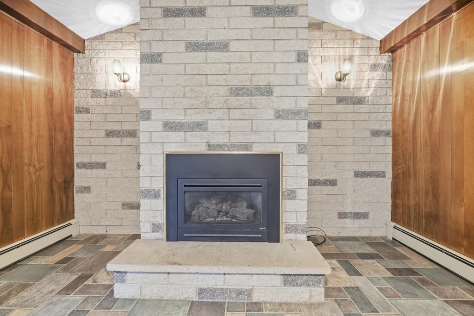
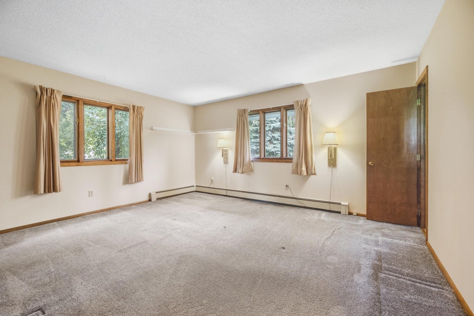
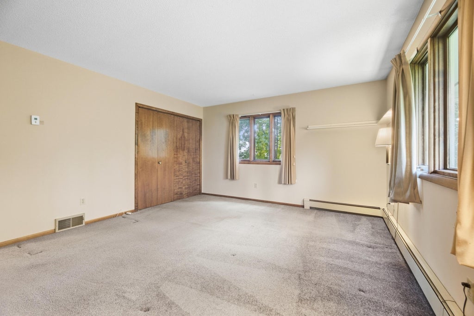
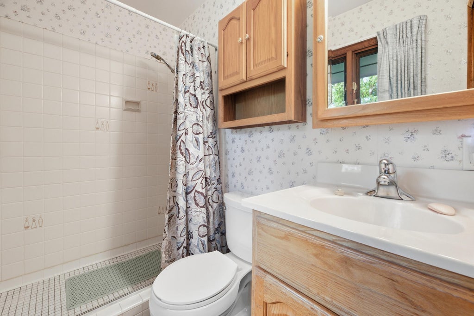
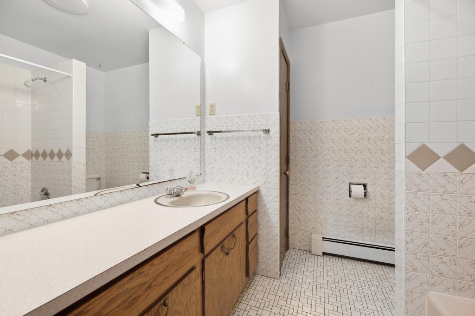
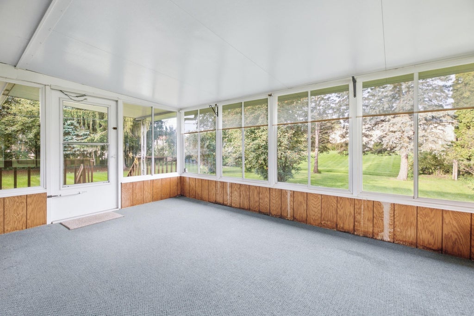
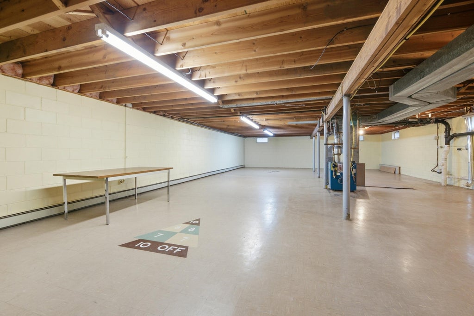
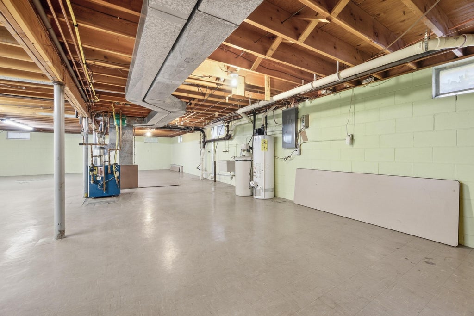
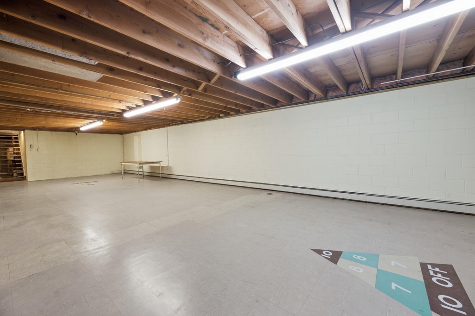
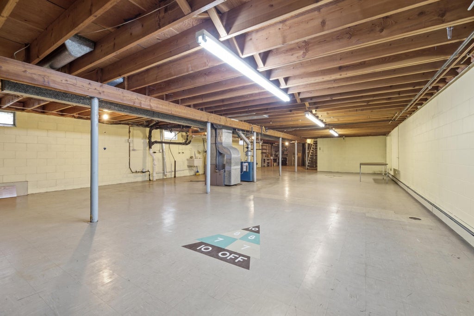
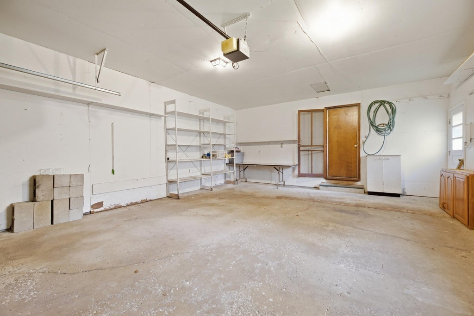
Rambling ranch located in the heart of Onalaska at the end of a culd-a-sac! Larger than most with 2200' ft on the main floor plus a 3-season sunroom. Spacious rooms throughout, 2.5 baths including a primary suite! Den with gas fireplace, open dry basement ready for your finishing idea's. Convenient floor plan, main floor laundry, ample closet space throughout, large flat backyard. This home has been loved for many years; new buyer may want to do some updates; but solid home. New roof to be installed this fall. This is a great equity builder!
Property Features of 710 Krueger Ct, Onalaska, WI 54650
Listing courtesy of: Century 21 Affiliated
HOME STYLE
Ranch
Ranch
TYPE
Single Family Residence
Single Family Residence
Year Built
1960
1960
Annual Taxes
$4,005.00
$4,005.00
Stories
1
1
Acres
.33
.33
Features
| Middle school: Onalaska |
| High school: Onalaska |
| Range |
| Microwave oven |
| Dishwasher |
| Refrigerator |
| Central air |
| Forced air heat |
| Natural gas heat |
| Garage |
| Two car garage |
| Attached parking |
| Attached garage |
| Garage spaces: 2 |
| Brick exterior |
| Wood exterior |
| Lot acreage is: 0.33 |
| Cul-de-sac location |
| Lot sqft: 14374.8 |
| Lot zoned: Res |
| Full basement |
| Paved driveway |
| Public sewer |
| Public water |
| Property style: ranch |
| For sale |
| Tax year: 2025 |
Rooms & Dimensions
| Den is 14 x 10 |
| Den Level: Main |
| Pantry |
| Bedroom 2 is 12 x 12 |
| Bedroom 2 Level: Main |
| Bedroom 3 is 12 x 11 |
| Bedroom 3 Level: Main |
| Dining Room is 14 x 10 |
| Dining Level: Main |
| Living Room is 19 x 18 |
| Living Room Level: Main |
| Number of rooms: 7 |