
W186S7577 Kingston Dr, Muskego, WI 53150


















| 3 Beds | 3 Baths | 2.5 Car Garage | 1,800 Sq Ft |
Description of W186S7577 Kingston Dr, Muskego, WI 53150
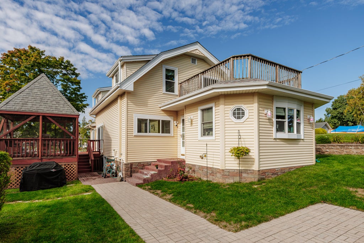
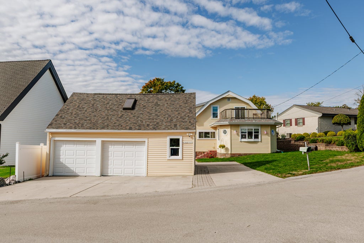
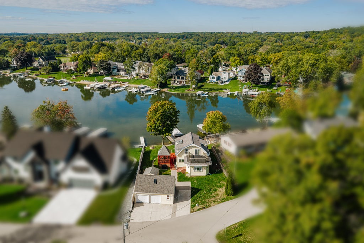
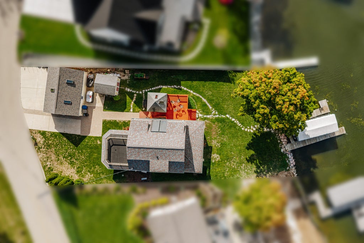
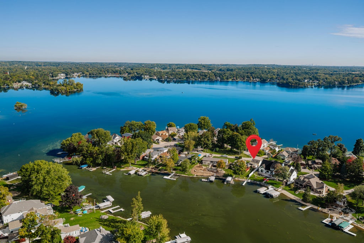
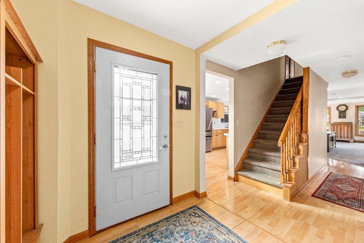
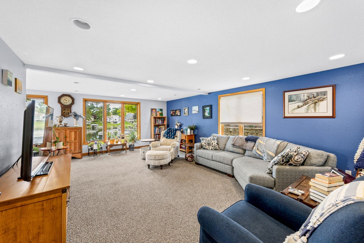
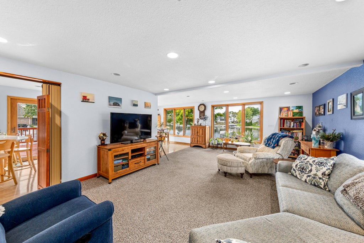
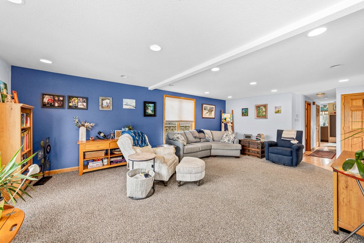
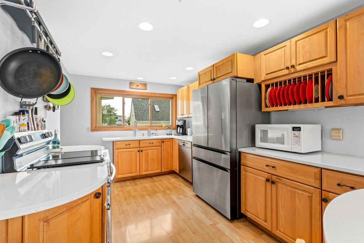
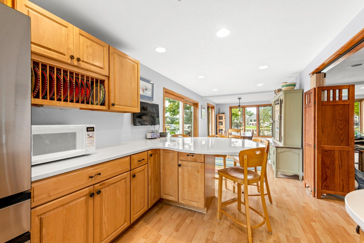
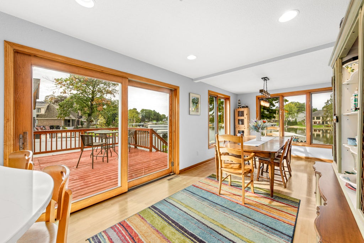
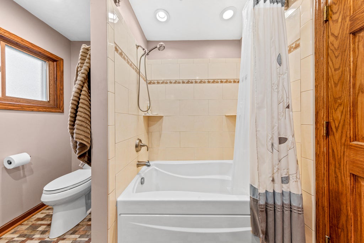
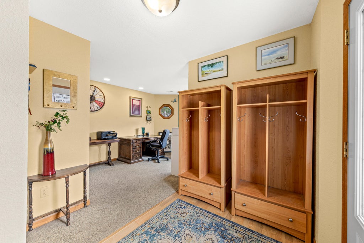
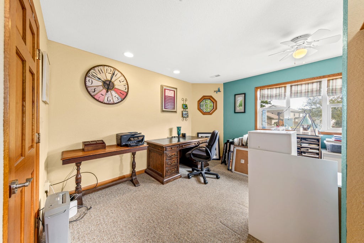
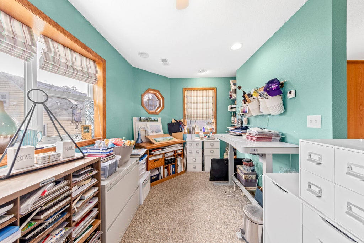
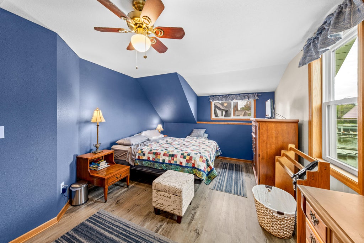
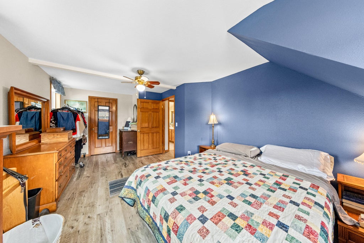
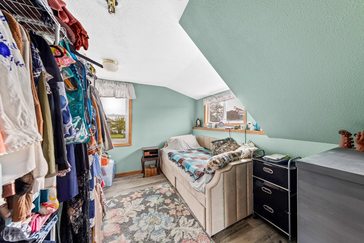
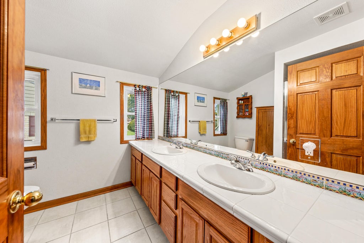
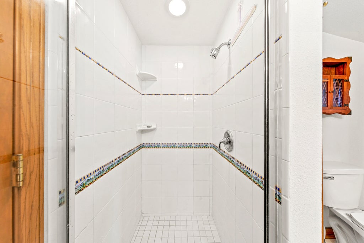
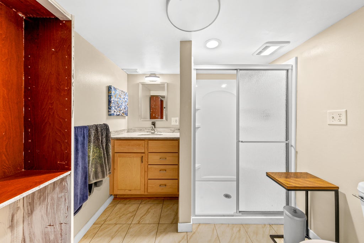
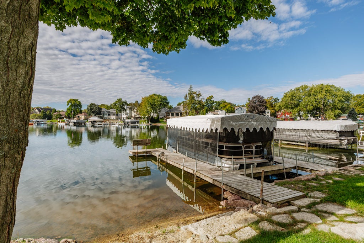
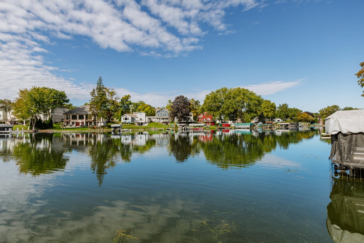
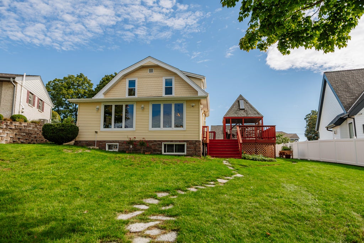
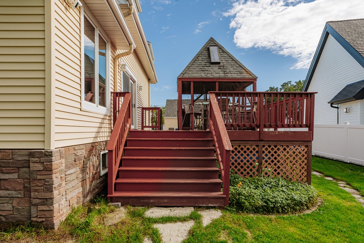
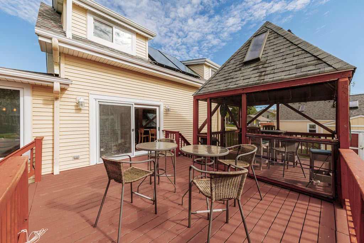
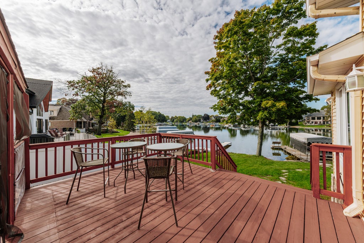
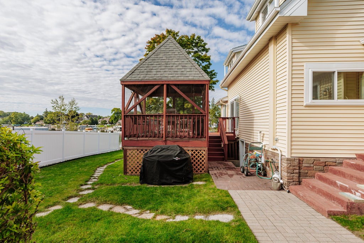
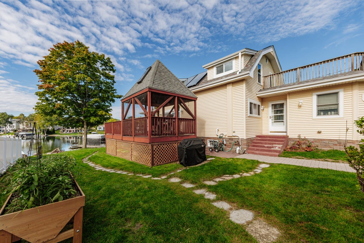
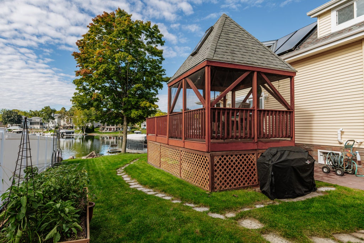
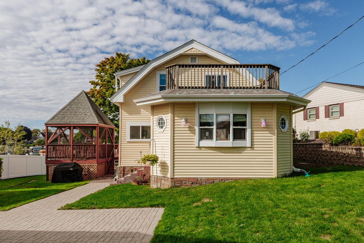
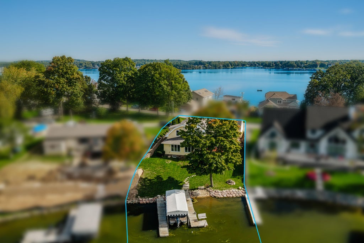
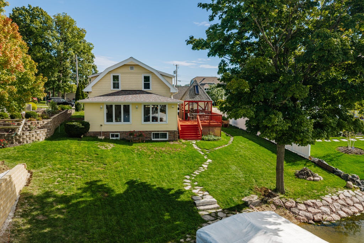
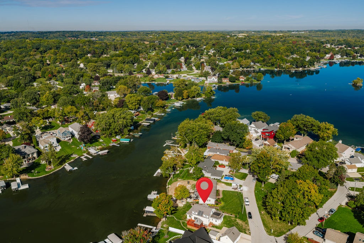
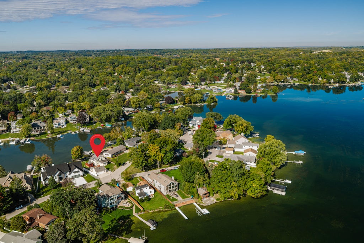
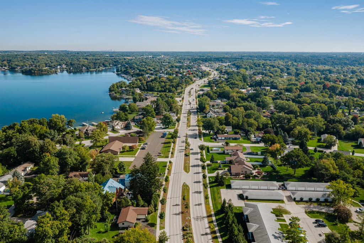
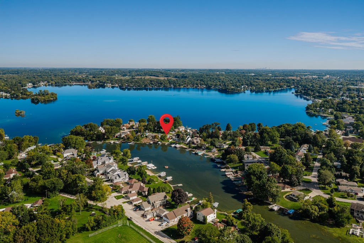
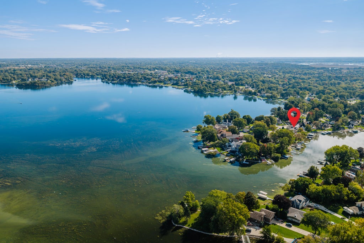
Experience 72 ft of stunning lake frontage & enjoy beautiful water views from your 3 BR, 3 BA residence. The main flr boasts a practical KIT complete w/new SS appliances & quartz countertops, along w/a dining area, spacious LR, full BA, & a den or office featuring an att. WIC. The upper level includes 3 BRs & another full BA. The lower level offers a great entertainment area w/outdoor access & an addtl full BA. Outside, you will find a large deck w/a gazebo, a storage shed, & a 2.5 car det. GA featuring an upper level for additional storage. The home underwent major renovations in '99, including new electrical & plumbing systems. The roof was recently replaced. The bay is ideal for swimming, floating, or paddle boarding w/its no wake zone. In winter, enjoy ice fishing, skating, & more.
Property Features of W186S7577 Kingston Dr, Muskego, WI 53150
Bungalow
Single Family Residence
1922
$5,944.64
1.5
.22
Features
| High school: Muskego |
| Washer |
| Dryer |
| Range |
| Oven |
| Dishwasher |
| Refrigerator |
| Central air |
| Forced air heat |
| Natural gas heat |
| Radiant heat |
| Garage |
| Detached parking |
| Detached garage |
| Garage spaces: 2.5 |
| Vinyl siding |
| Deck |
| Gazebo |
| Lot acreage is: 0.22 |
| Waterfront lot |
| Body of water: Little Muskego Lake |
| Lot sqft: 9583.2 |
| Lot zoned: RES |
| Lot has water view |
| Garbage disposal |
| Walk-in closet(s) |
| Full basement |
| Basement has outside entrance |
| Partial basement |
| Sump pump |
| Walkout basement |
| Partially finished basement |
| Paved driveway |
| Public sewer |
| Private water |
| Well water |
| For sale |
| Tax year: 2025 |
Rooms & Dimensions
| Den is 16 x 8 |
| Den Level: Main |
| Bedroom 2 is 12 x 11 |
| Bedroom 2 Level: Upper |
| Bedroom 3 is 14 x 9 |
| Bedroom 3 Level: Upper |
| Dining Room is 18 x 9 |
| Dining Level: Main |
| Living Room is 23 x 15 |
| Living Room Level: Main |
| Number of rooms: 9 |