
3318 Heartlake Cir, Slinger, WI 53086 CONTINGENT
| 5 Beds | 3.5 Baths | 3 Car Garage | 4,318 Sq Ft |
Description of 3318 Heartlake Cir, Slinger, WI 53086
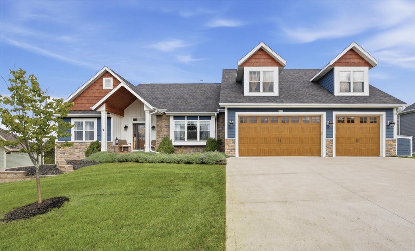
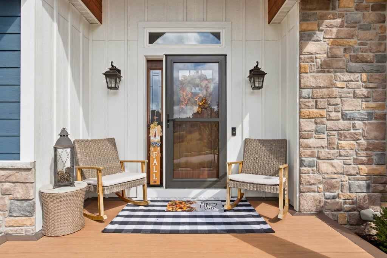
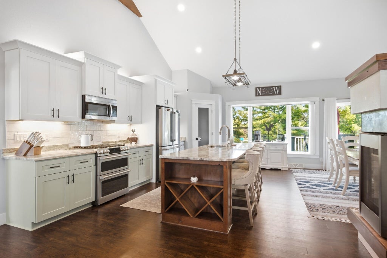
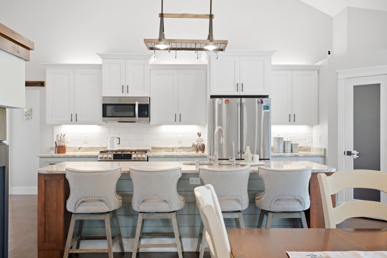
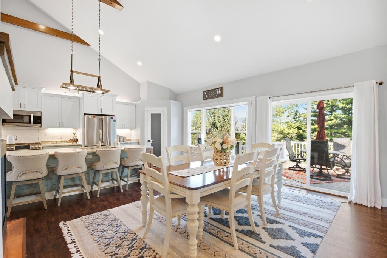
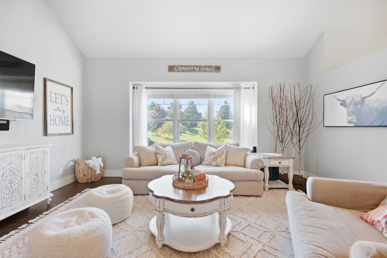
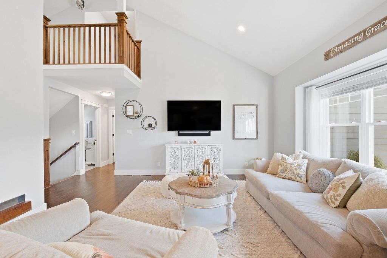
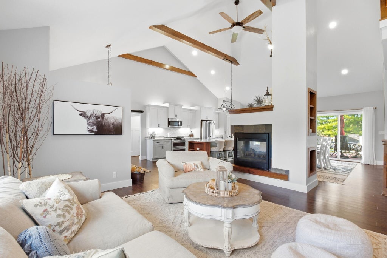
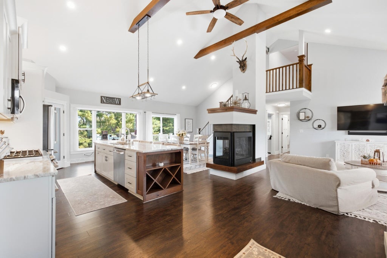
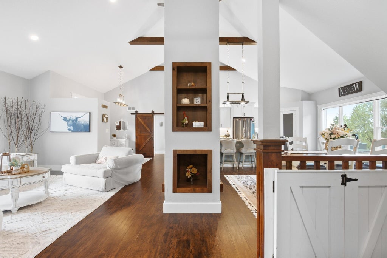
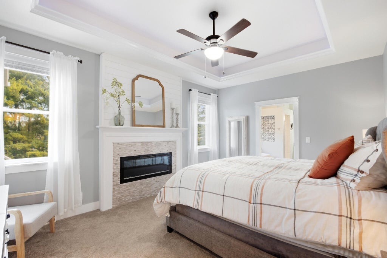
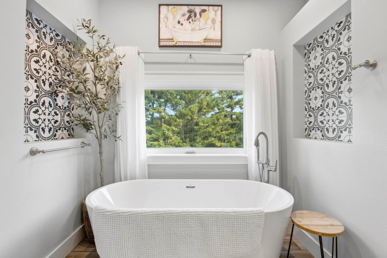
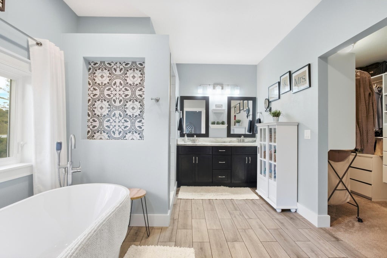
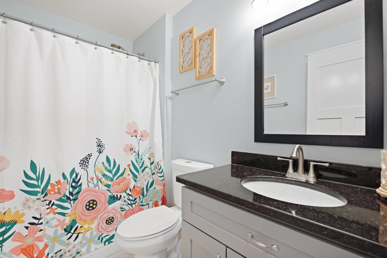
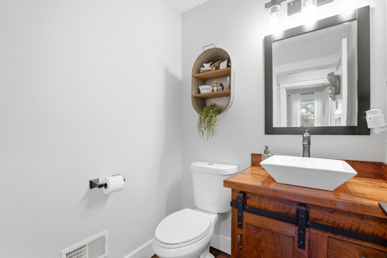
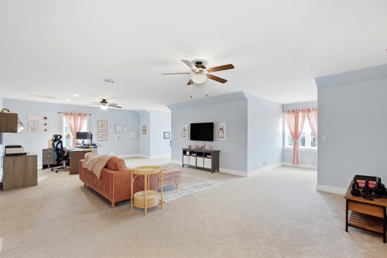
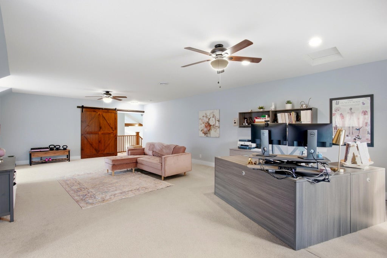
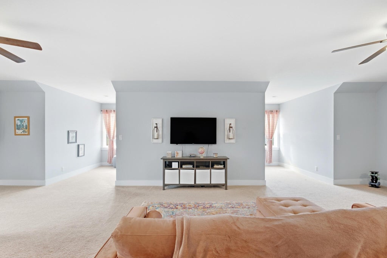
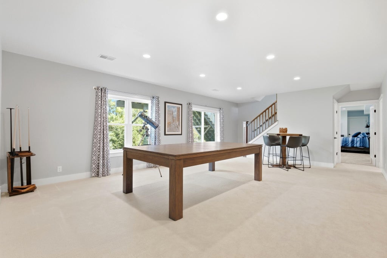
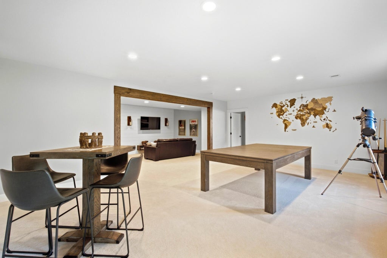
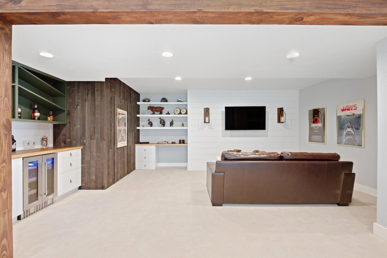
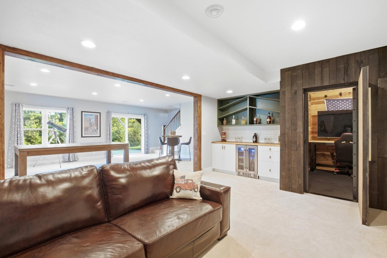
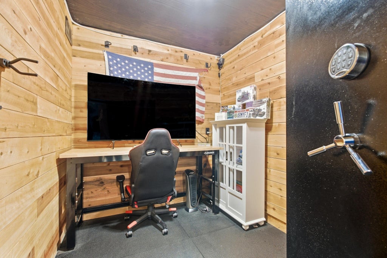
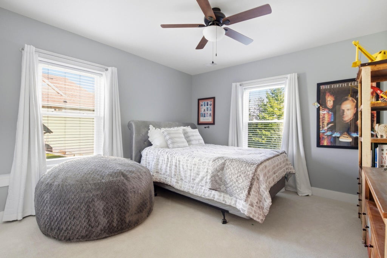
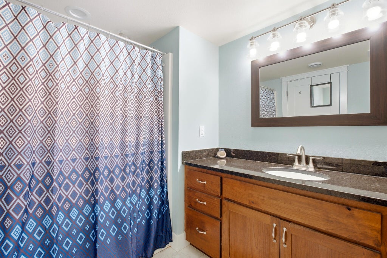
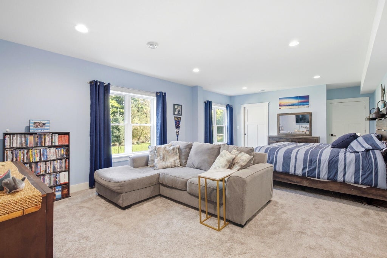
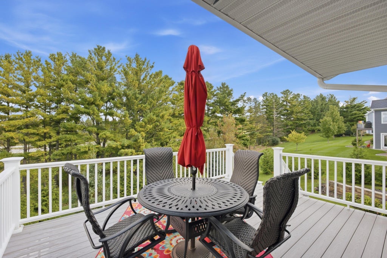
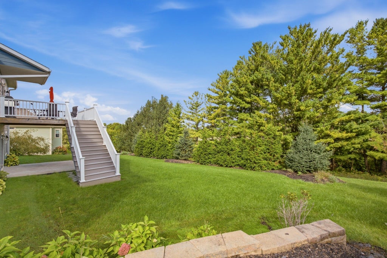
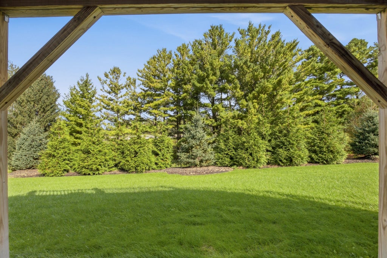
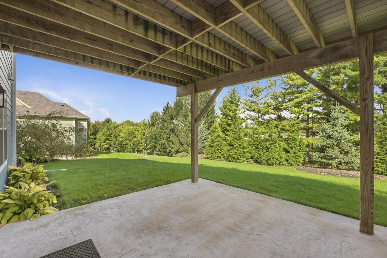
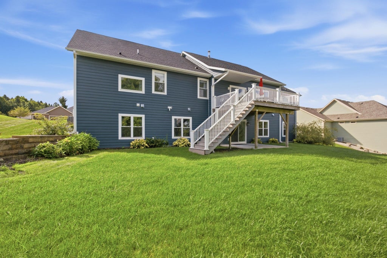
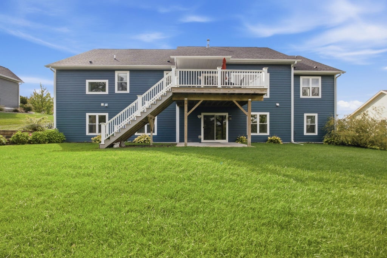
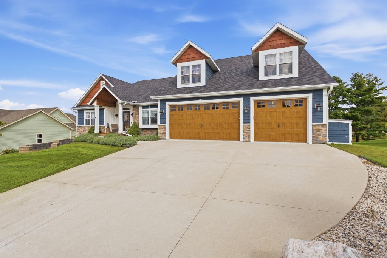
Stunning 5BD/3.5BA home in desirable Schwendimann Hills, filled w/ beautiful finishes & impressive living spaces! The open-concept main level showcases soaring vaulted ceilings, exposed wood beams, expansive windows, rich wood floors & a striking 3-sided gas FP. The stylish kitchen features an oversized island, granite counters, pantry & updated GE Cafe appliances. Main-floor split bdrm layout features a primary suite w/ an electric FP, WIC & spa-like bath + 2 bdrms & full bath. Upstairs, a massive family room offers endless possibilities. The expansive finished walkout LL is an entertainer's dream w/ a family room, custom built-ins, rec area, 2 spacious bdrms, full bath, hidden bunker room & patio access. A rare combination of striking design, incredible space & thoughtful functionality!
Property Features of 3318 Heartlake Cir, Slinger, WI 53086
Ranch,Prairie/Craftsman
Single Family Residence
2018
Schwendimann Hills
$6,623.00
1.5
.46
Features
| Elementary school: Slinger |
| Middle school: Slinger |
| High school: Slinger |
| Washer |
| Dryer |
| Range |
| Oven |
| Microwave oven |
| Dishwasher |
| Refrigerator |
| Central air |
| Forced air heat |
| Natural gas heat |
| Garage |
| Three car garage |
| Attached parking |
| Attached garage |
| Garage spaces: 3 |
| Fiber cement exterior |
| Patio |
| Deck |
| Lot acreage is: 0.46 |
| Lot sqft: 20037.6 |
| Subdivision: Schwendimann Hills |
| Lot zoned: Residential |
| Present use: Subdivision |
| Improvement: sidewalks |
| Vaulted ceilings |
| Garbage disposal |
| Kitchen island |
| Walk-in closet(s) |
| Concrete basement |
| Finished basement |
| Full basement |
| Basement has outside entrance |
| Sump pump |
| Walkout basement |
| Paved driveway |
| Public sewer |
| Public water |
| Total square feet: 4318 |
| Total above grade finished sq ft: 2842 |
| Basement square feet: 1476 |
| Living square feet: 4318 |
| Property style: ranch |
| For sale |
| Tax year: 2025 |
Rooms & Dimensions
| Family room is 20 x 12 |
| Family Room Level: Lower |
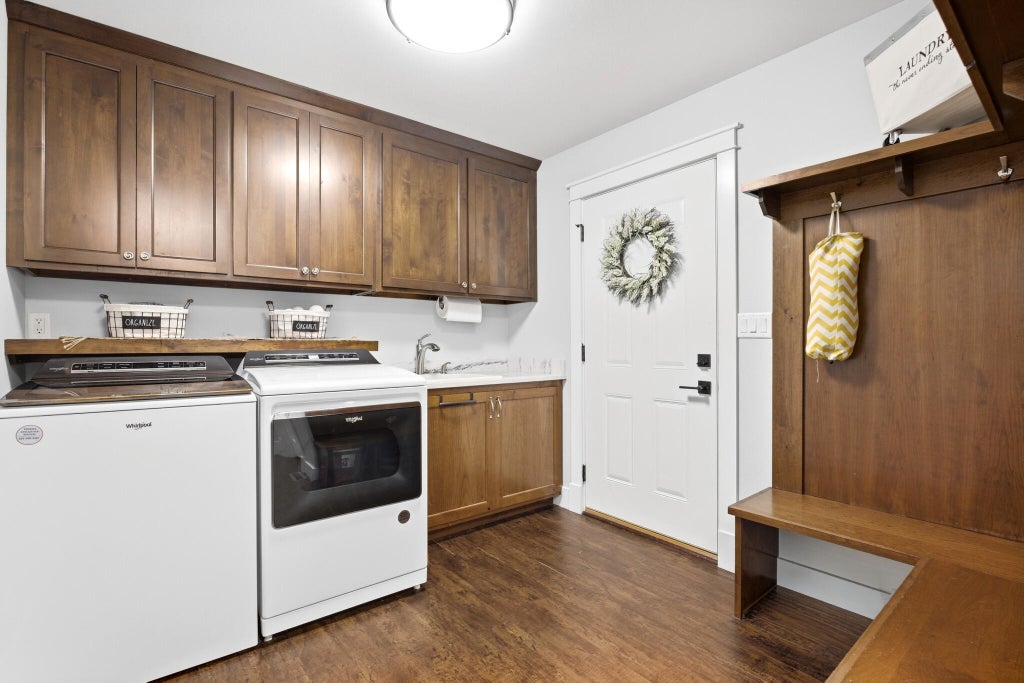
| Laundry room |
| Pantry |
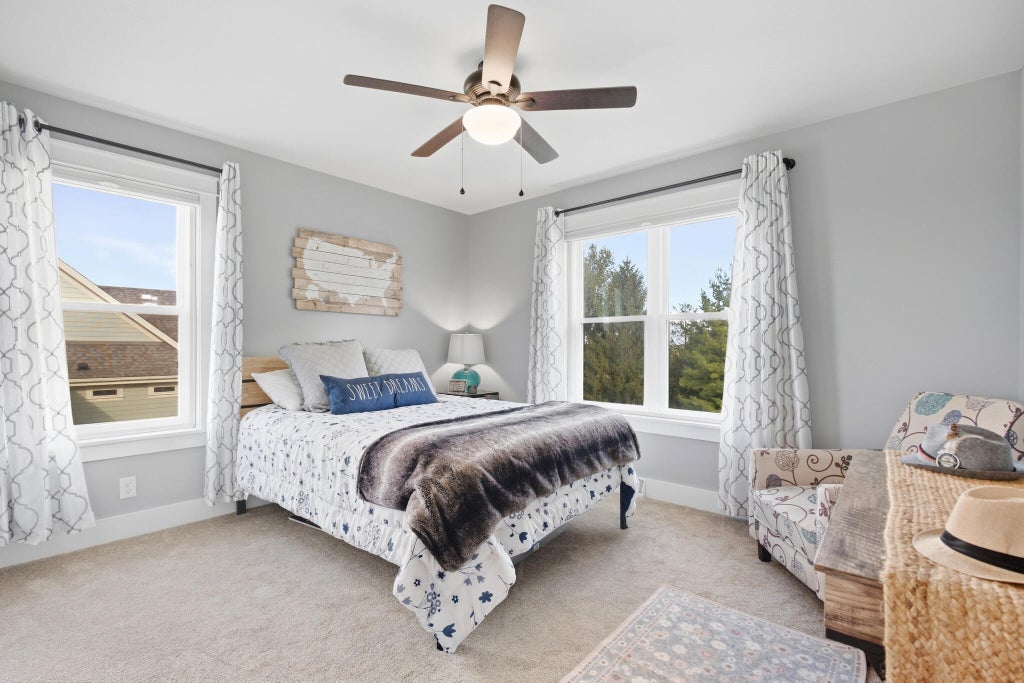
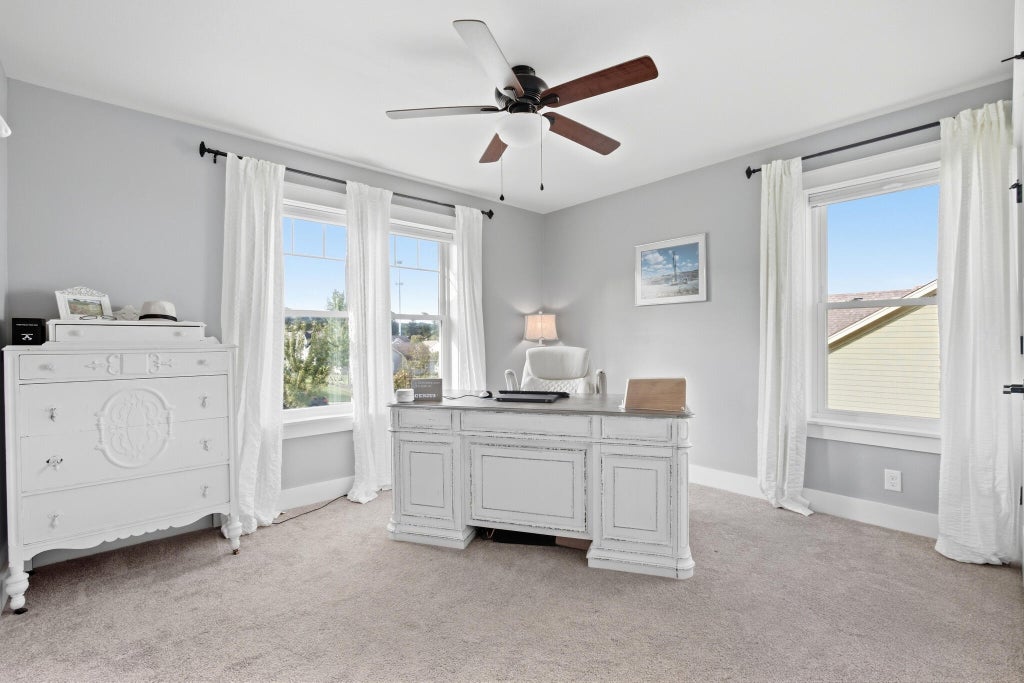
| Bedroom 2 is 13 x 11 |
| Bedroom 2 Level: Main |
| Bedroom 3 is 13 x 11 |
| Bedroom 3 Level: Main |
| Bedroom 4 is 12 x 15 |
| Bedroom 4 Level: Lower |
| Bedroom 5 is 24 x 15 |
| Bedroom 5 Level: Lower |
| Dining Room is 16 x 12 |
| Dining Level: Main |
| Living Room is 17 x 16 |
| Living Room Level: Main |
| Bonus Room is 31 x 18 |
| Bonus Room Level: Upper |
| Laundry Room is 15 x 9 |
| Laundry Room Level: Main |
| Number of rooms: 13 |