
857 E Glenbrook Rd, Bayside, WI 53217








| 4 Beds | 3 Baths | 2.5 Car Garage | 3,583 Sq Ft |
Description of 857 E Glenbrook Rd, Bayside, WI 53217
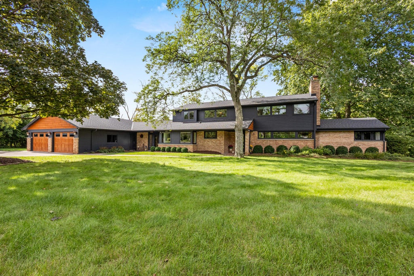
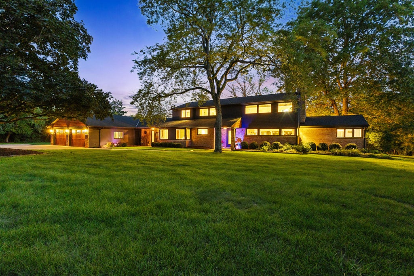
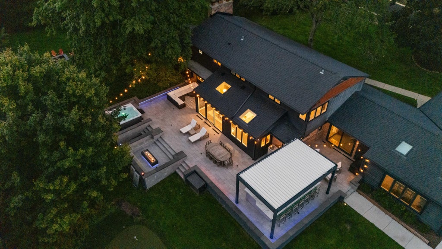
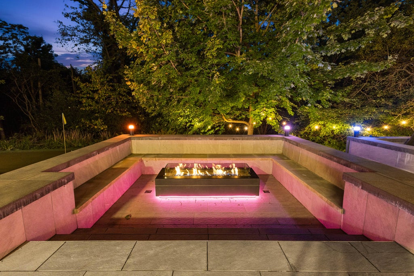
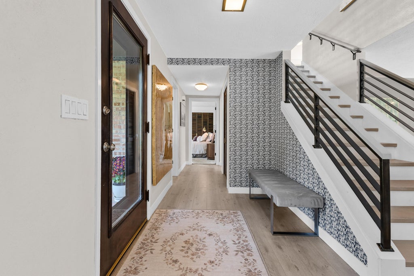
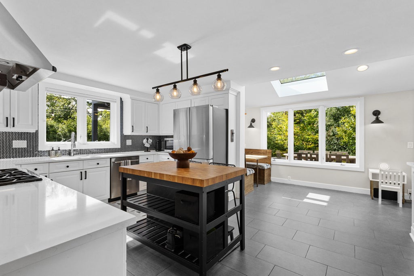
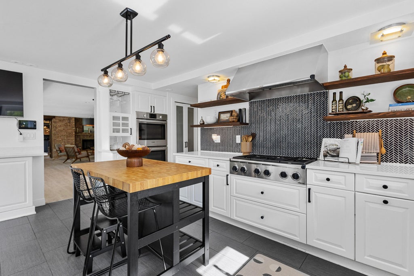
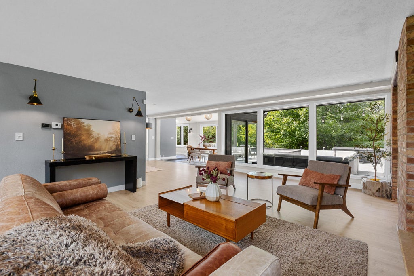
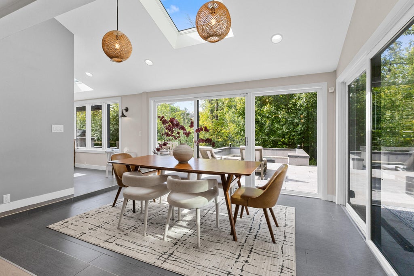
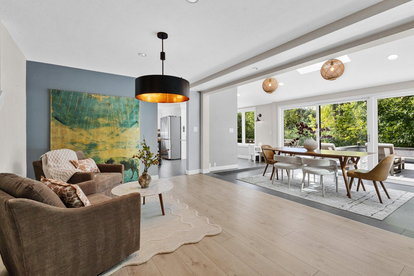
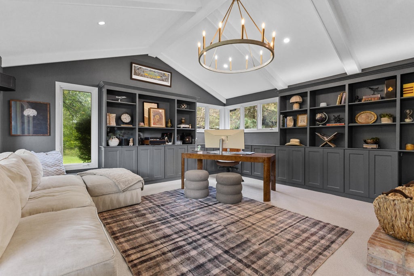
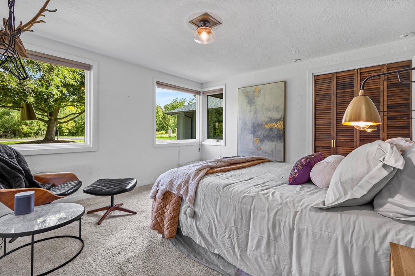
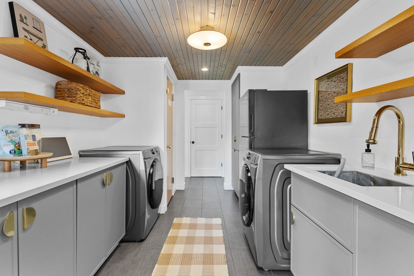
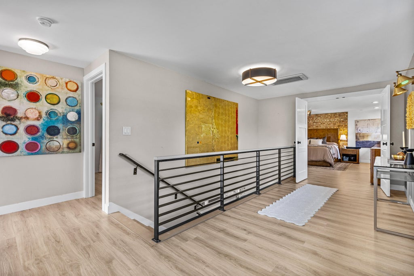
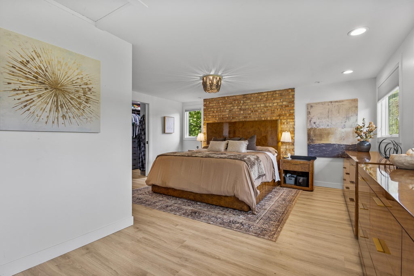
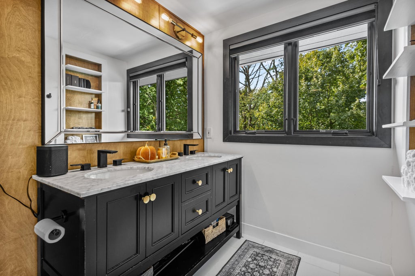
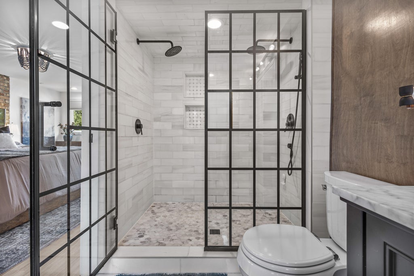
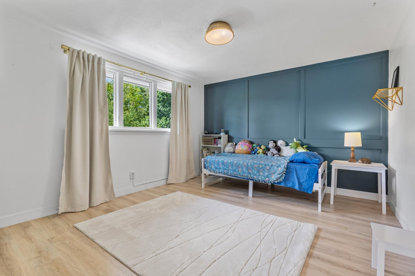
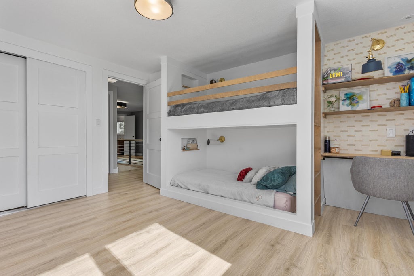
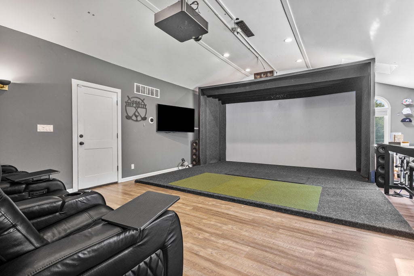
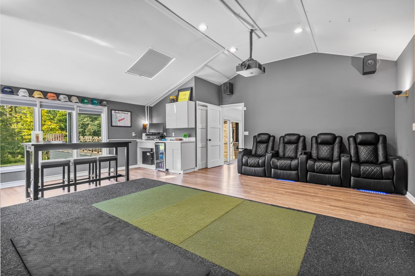
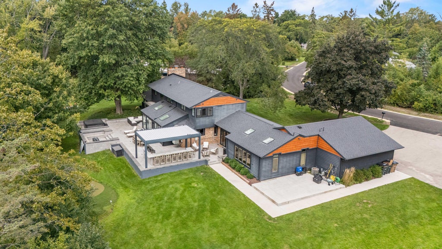
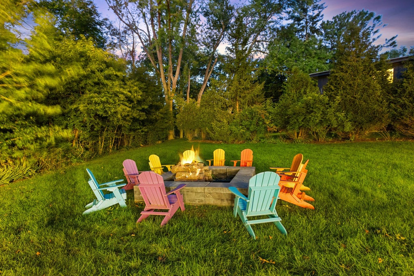
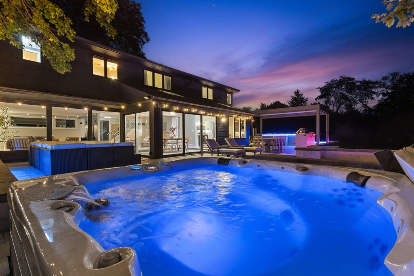
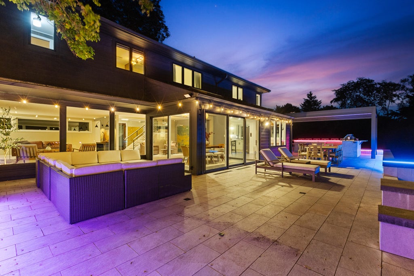
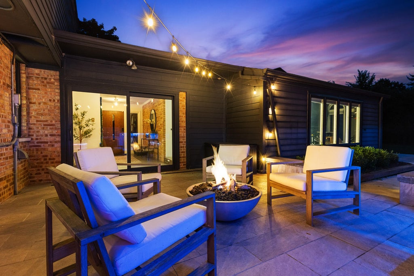
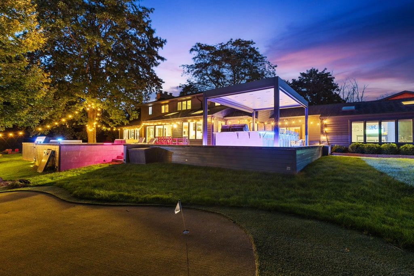
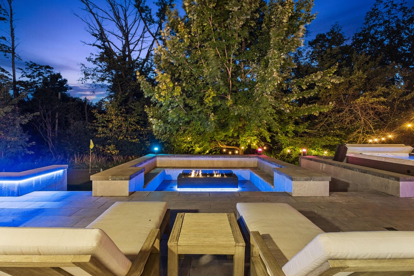
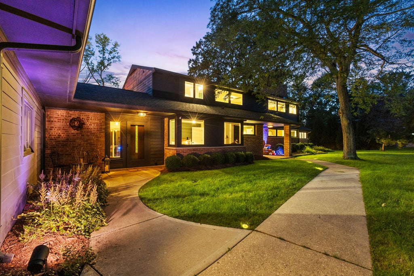
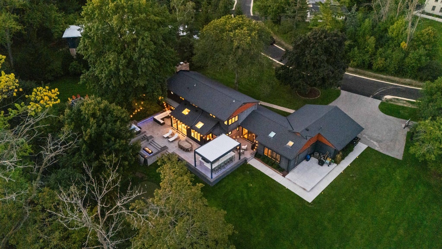
857 E Glenbrook pairs warm, thoughtfully updated interiors with an outdoor setting that completely changes the experience of home. Mornings overlooking the trees, game nights that run late, crisp evenings around the fire, dinner outside or inside with a view, putting competitions and a soak in the hot tub to end the night. This 4BR, 3BA Bayside home pairs an open, updated interior with an incredible outdoor retreat featuring an expansive patio, covered grill/bar, multiple gathering areas, fire features and putting green. Inside, enjoy a wood burning fireplace, flexible main floor bedroom and full bath, spacious primary suite and golf simulator/bonus room. Set on 1.26 private, tree lined acres, it's the kind of home that makes staying in feel like the best plan.
Property Features of 857 E Glenbrook Rd, Bayside, WI 53217
Contemporary
Single Family Residence
1950
$23,286.00
2
1.26
Features
| Elementary school: Stormonth |
| Middle school: Bayside |
| High school: Nicolet |
| Washer |
| Dryer |
| Oven |
| Cooktop |
| Microwave oven |
| Dishwasher |
| Refrigerator |
| Central air |
| Forced air heat |
| Natural gas heat |
| Radiant heat |
| Garage |
| Attached parking |
| Attached garage |
| Garage spaces: 2.5 |
| Brick exterior |
| Fiber cement exterior |
| Deck |
| Lot acreage is: 1.26 |
| Lot sqft: 54885.6 |
| Lot zoned: Residential |
| Present use: Subdivision |
| Garbage disposal |
| Walk-in closet(s) |
| Full basement |
| Partial basement |
| Sump pump |
| Paved driveway |
| Public sewer |
| Public water |
| Private water |
| Well water |
| Property style: contemporary |
| For sale |
| Tax year: 2025 |
Rooms & Dimensions
| Family room is 17 x 15 |
| Family Room Level: Main |
| Laundry room |
| Pantry |
| Bedroom 2 is 14 x 13 |
| Bedroom 2 Level: Upper |
| Bedroom 3 is 14 x 11 |
| Bedroom 3 Level: Upper |
| Bedroom 4 is 14 x 11 |
| Bedroom 4 Level: Main |
| Living Room is 22 x 16 |
| Living Room Level: Main |
| Bonus Room is 24 x 21 |
| Bonus Room Level: Main |
| Laundry Room is 9 x 5 |
| Laundry Room Level: Main |
| Number of rooms: 11 |