
21300 Astolat Dr, Brookfield, WI 53045
Was $569,900



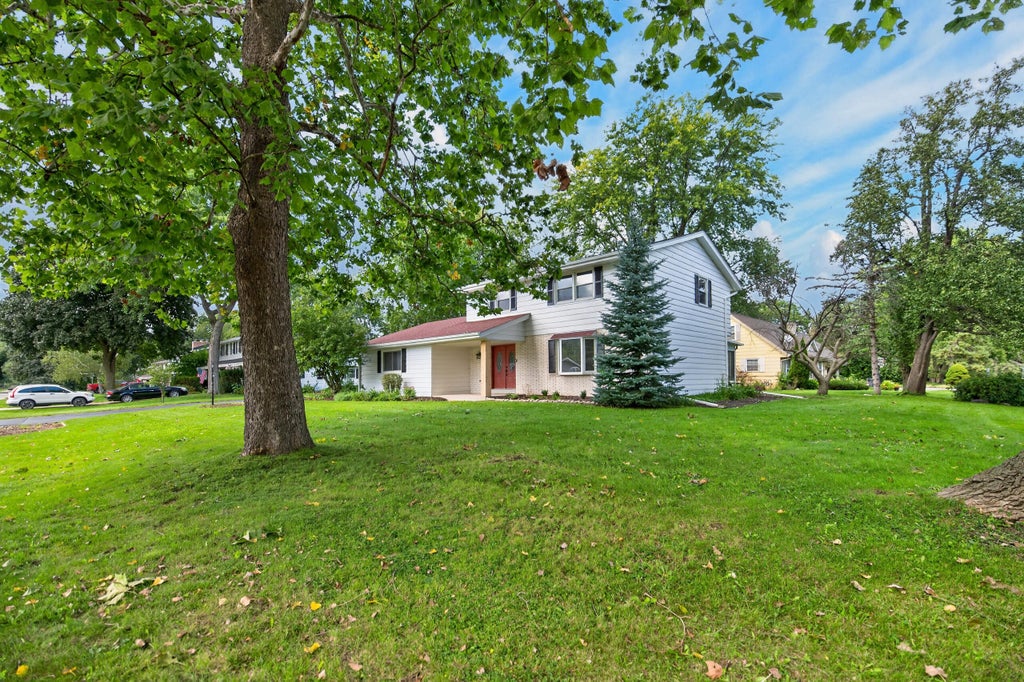
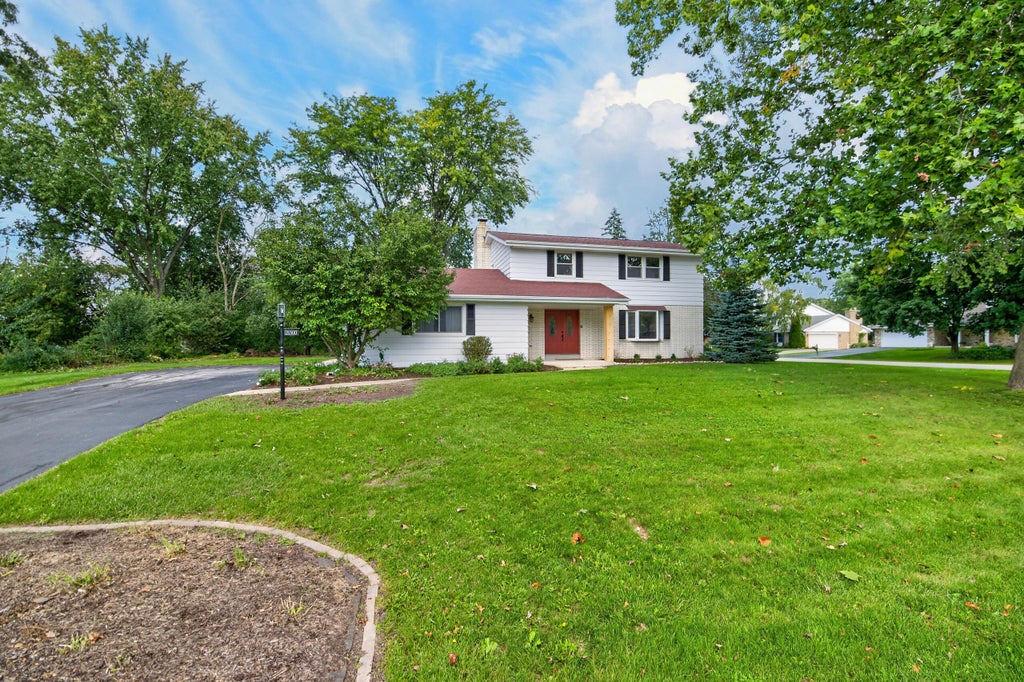
| 4 Beds | 2.5 Baths | 2.5 Car Garage | 2,178 Sq Ft |
Description of 21300 Astolat Dr, Brookfield, WI 53045
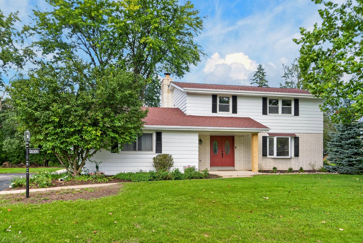
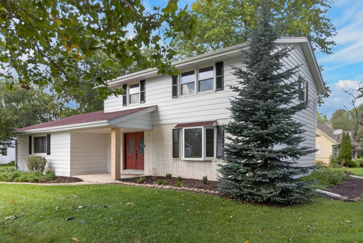
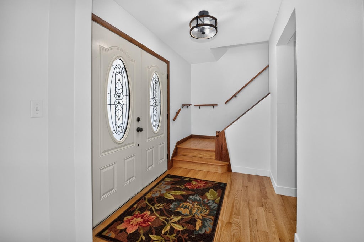
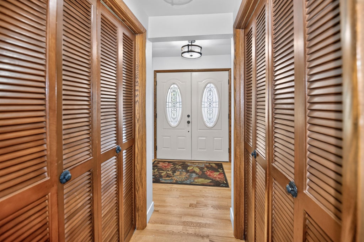
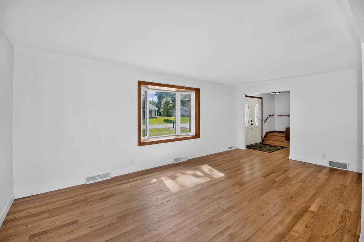
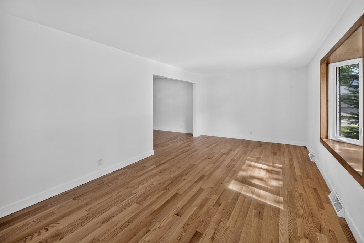
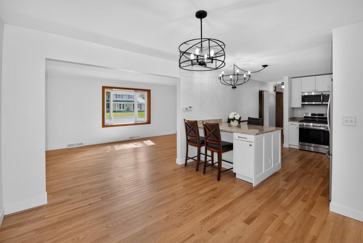
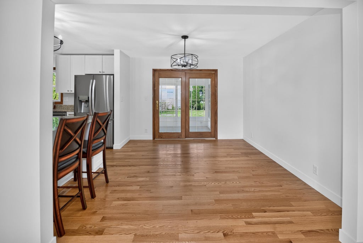
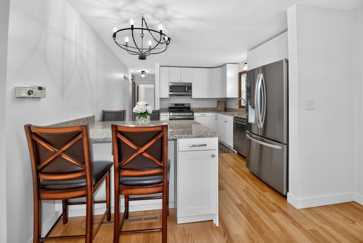
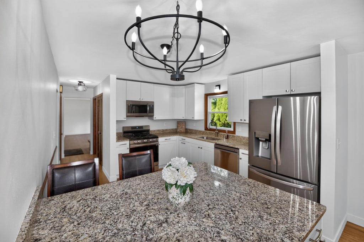
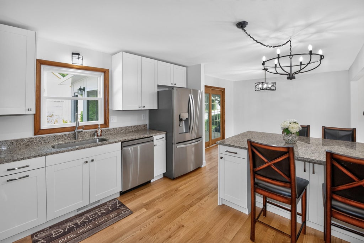
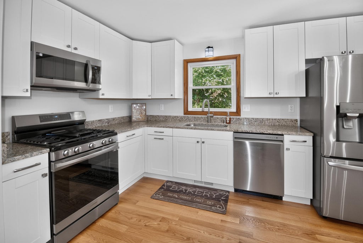
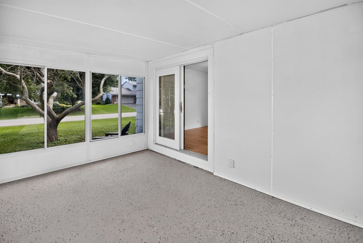
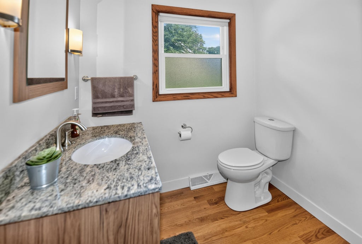
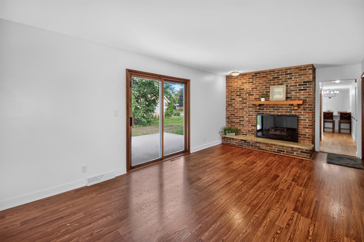
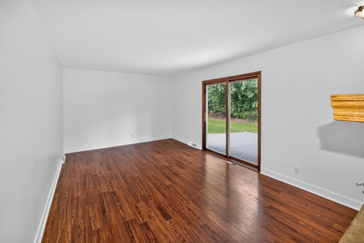
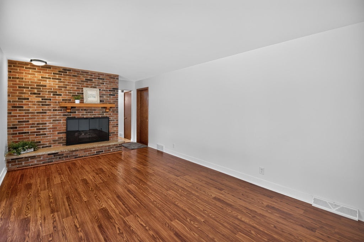
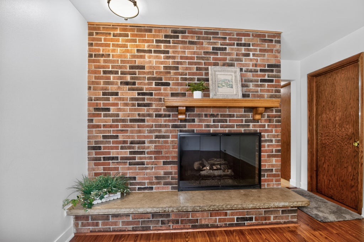
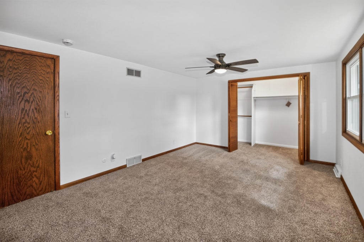
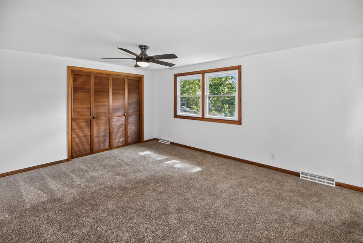
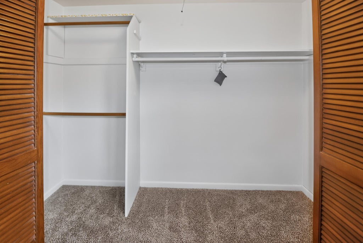
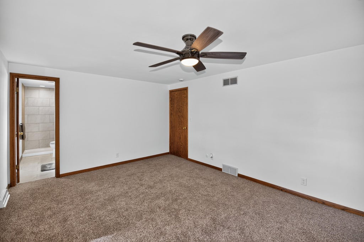
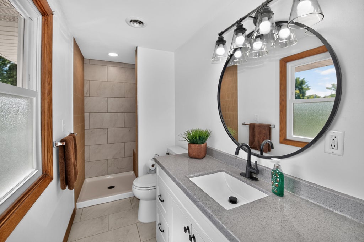
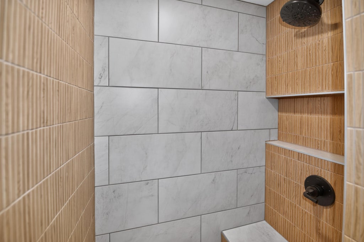
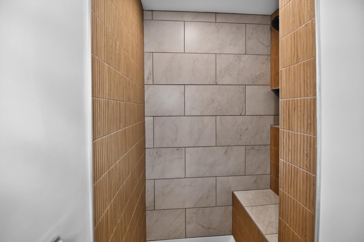
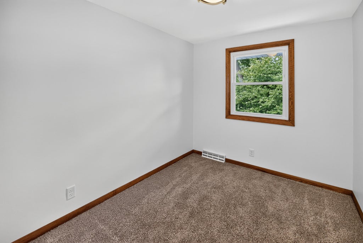
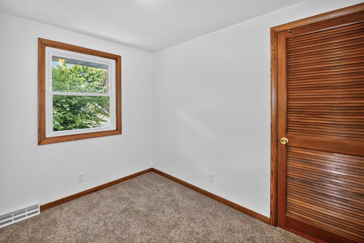
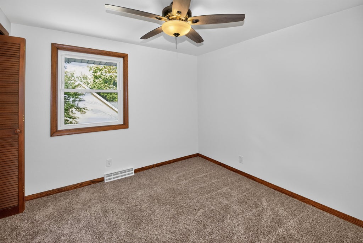
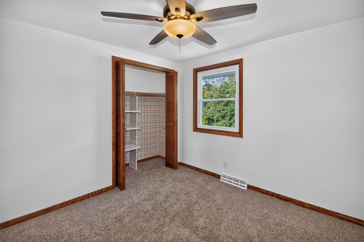
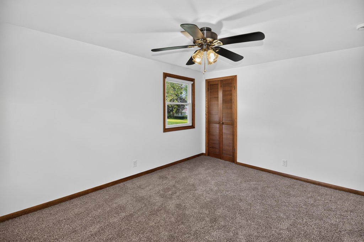
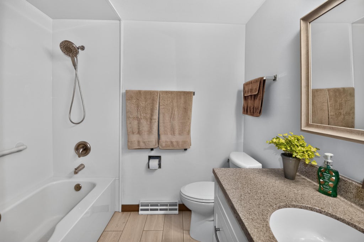
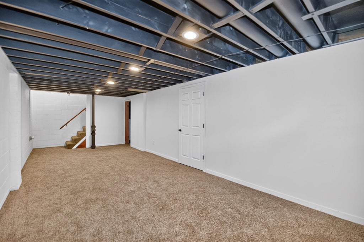
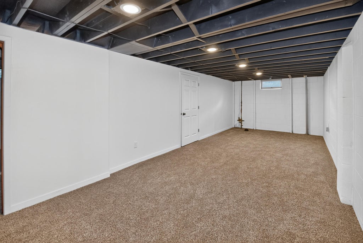
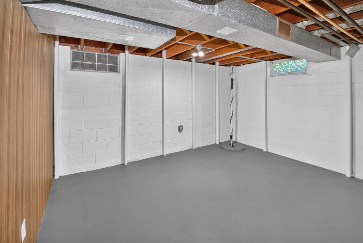
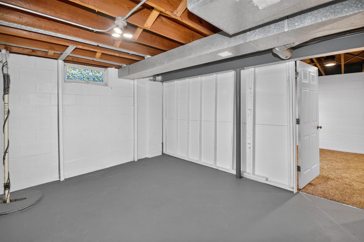
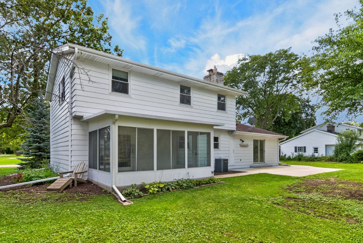
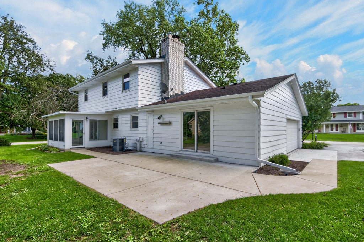
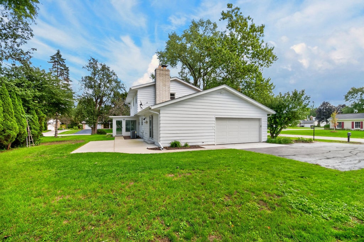
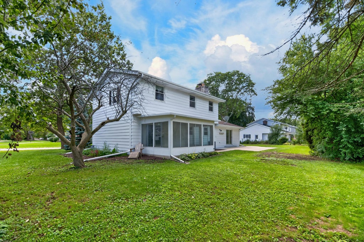
Absolutely Stunning & Beautifully Updated Home in the Elmbrook School District! This impressive home offers a remodeled kitchen, energy-efficient windows, new hardwood floors, remodeled baths, new carpeting in all bedrooms & a newly finished lower-level rec room! Gorgeous kitchen features granite countertops, new cabinetry, huge island, SS appliances, new lighting & spacious dinette with patio doors to a bright 3-season room. Large living room opens to the kitchen. Family room boasts a floor-to-ceiling brick natural fireplace & patio doors overlooking the beautiful yard. Luxurious primary suite offers a huge walk-in closet & private bath w/new ceramic-tiled shower, bench, vanity, flooring & fixtures. New cement garage floor, apron & opener. Enjoy the large patio! Walk to Canterbury Park.
Property Features of 21300 Astolat Dr, Brookfield, WI 53045
Colonial
Single Family Residence
1965
Camelot Forest
$3,836.00
2
.29
Features
| Elementary school: Burleigh |
| Middle school: Wisconsin Hills |
| High school: Brookfield Central |
| Range |
| Oven |
| Microwave oven |
| Dishwasher |
| Refrigerator |
| Central air |
| Forced air heat |
| Natural gas heat |
| Garage |
| Attached parking |
| Attached garage |
| Garage spaces: 2.5 |
| Aluminum siding |
| Brick exterior |
| Patio |
| Lot acreage is: 0.29 |
| Lot sqft: 12632.4 |
| Subdivision: Camelot Forest |
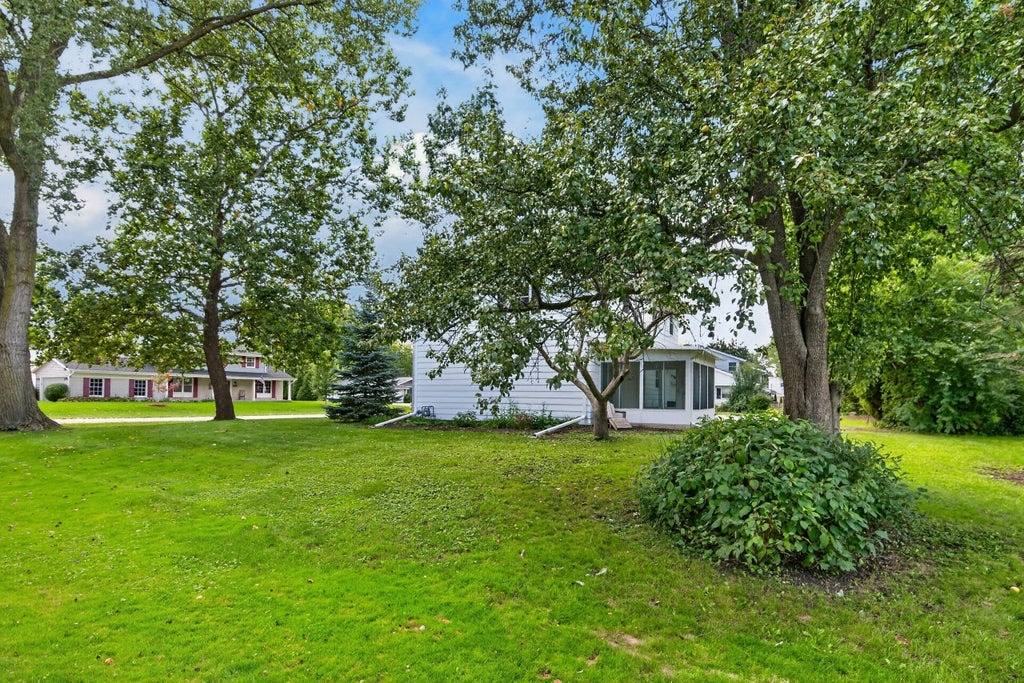
| Wooded lot |
| Lot zoned: R3 |
| Garbage disposal |
| Kitchen island |
| Walk-in closet(s) |
| Crawlspace |
| Full basement |
| Partial basement |
| Sump pump |
| Partially finished basement |
| Paved driveway |
| Public sewer |
| Public water |
| Total square feet: 2178 |
| Total above grade finished sq ft: 1914 |
| Basement square feet: 264 |
| Living square feet: 2178 |
| Property style: colonial |
| For sale |
| Tax year: 2025 |
Rooms & Dimensions
| Family room is 22 x 12 |
| Family Room Level: Main |
| Pantry |
| Bedroom 2 is 15 x 13 |
| Bedroom 2 Level: Upper |
| Bedroom 3 is 11 x 10 |
| Bedroom 3 Level: Upper |
| Bedroom 4 is 10 x 9 |
| Bedroom 4 Level: Upper |
| Dining Room is 12 x 11 |
| Dining Level: Main |
| Living Room is 21 x 12 |
| Living Room Level: Main |
| Number of rooms: 10 |