
720 Trisdahl Ct, Rushford, MN 55971
Was $620,000
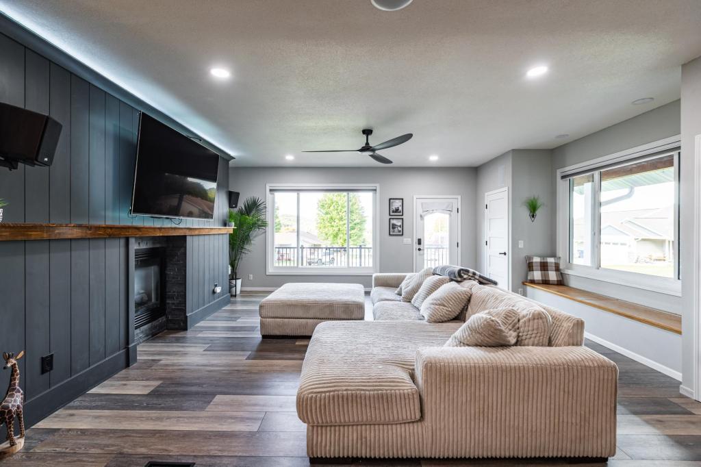
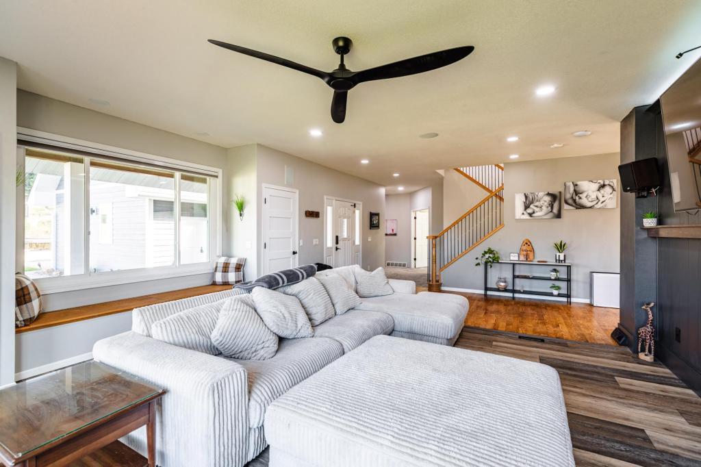
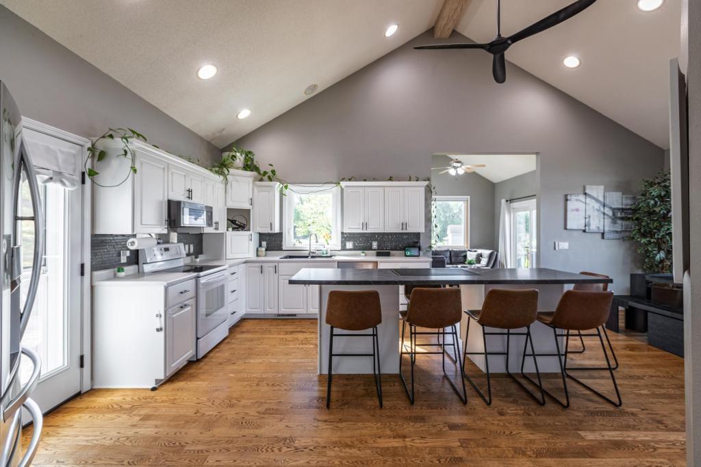

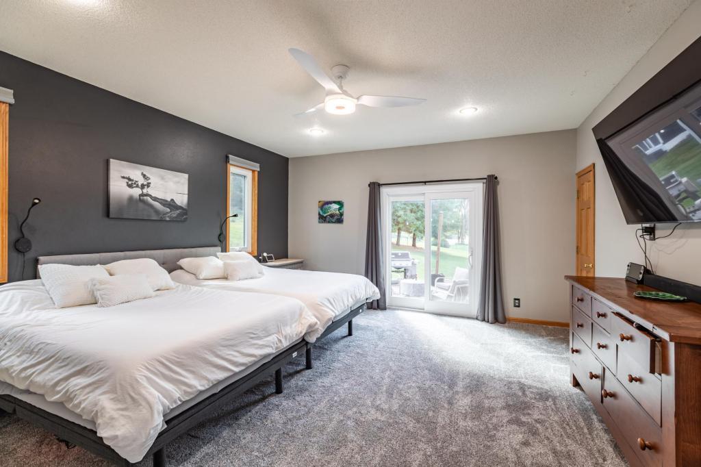
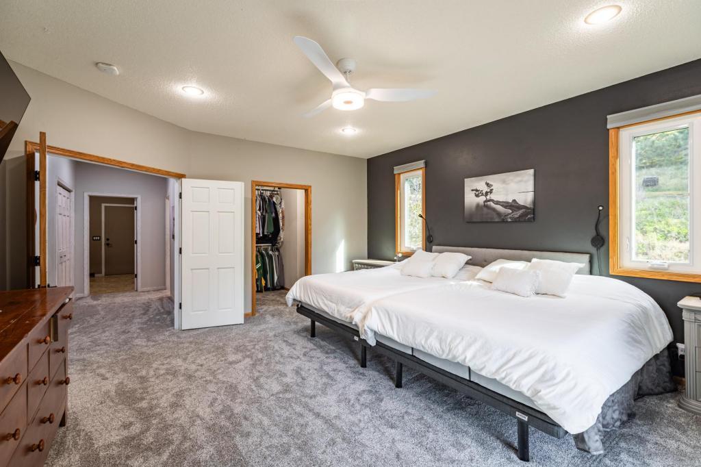
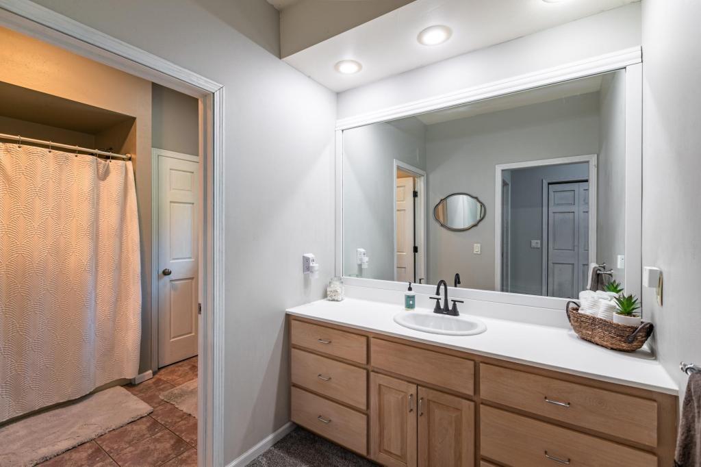
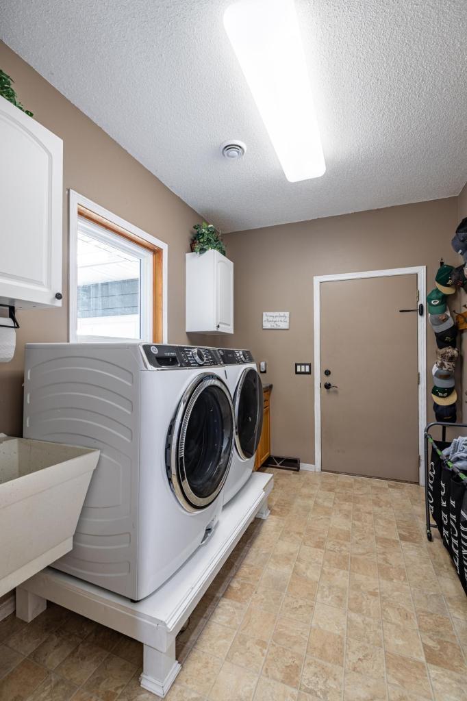

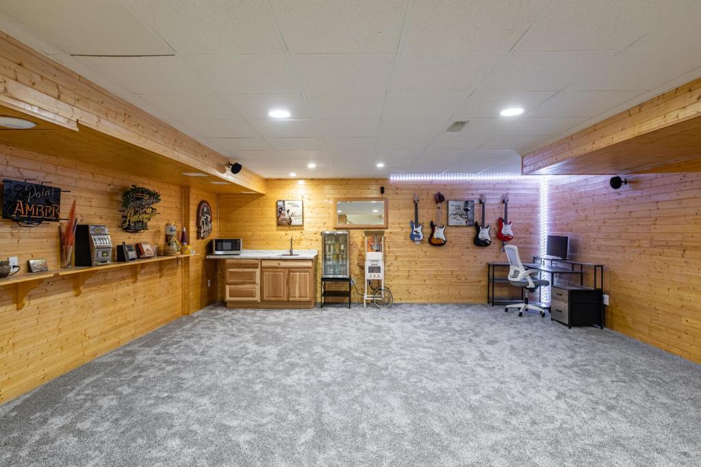
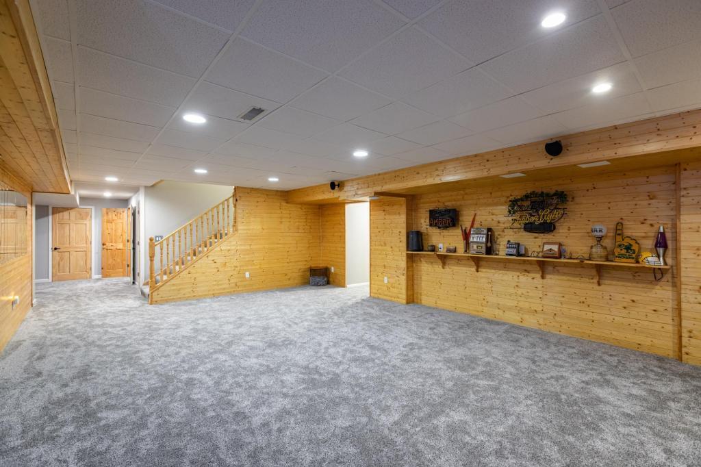
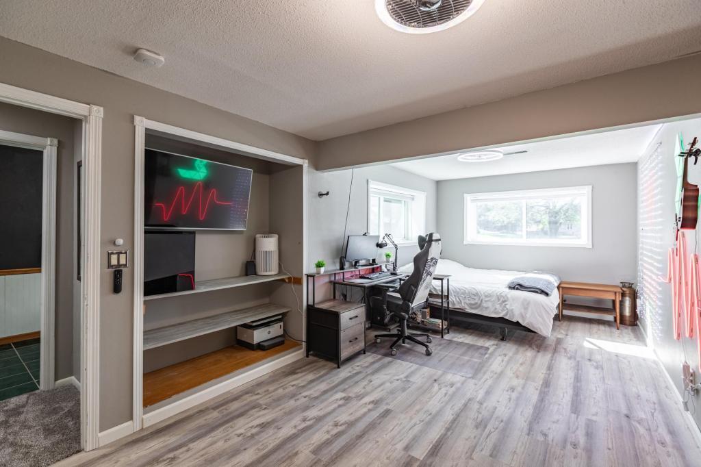
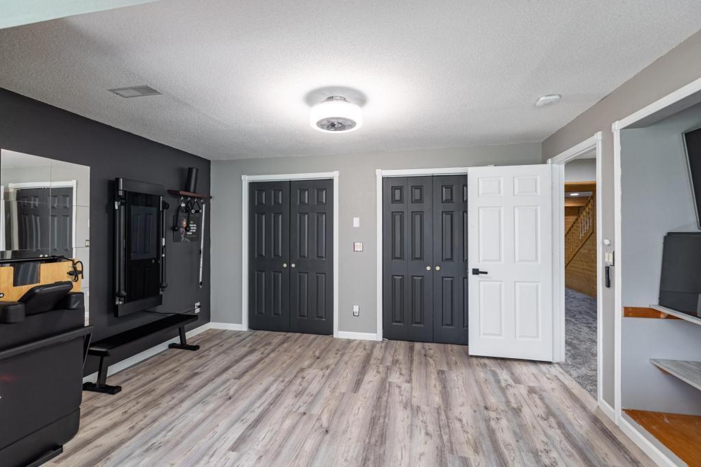




| 4 Beds | 3 Baths | 3 Car Garage | 4,650 Sq Ft |
Description of 720 Trisdahl Ct, Rushford, MN 55971
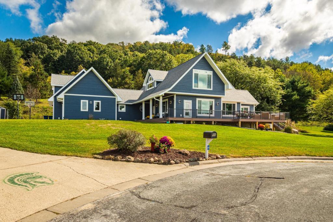
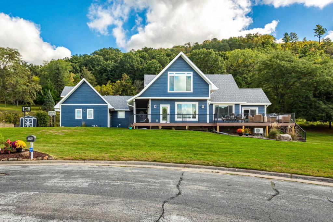
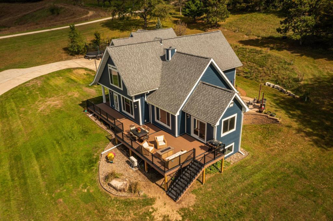
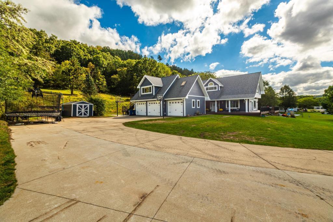
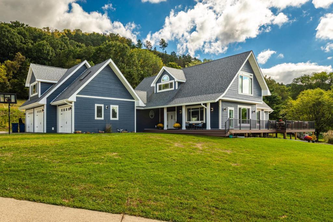
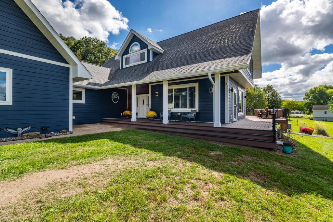
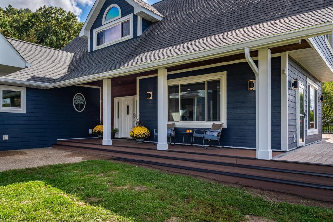
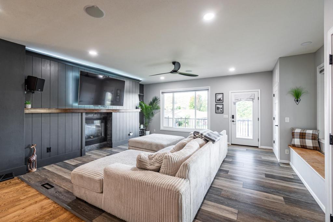
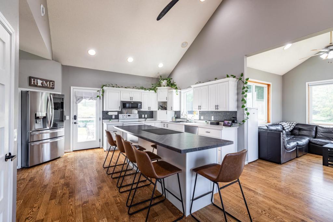
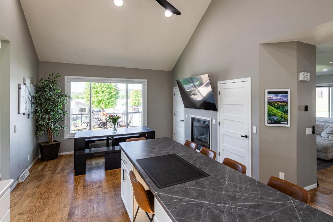
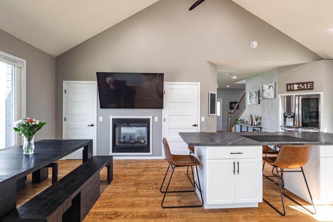
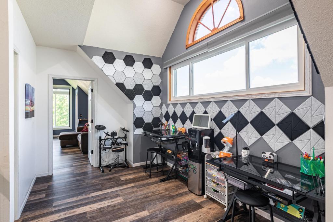
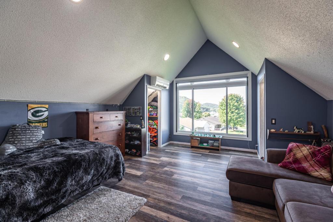
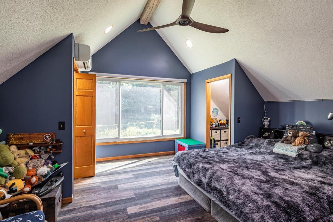
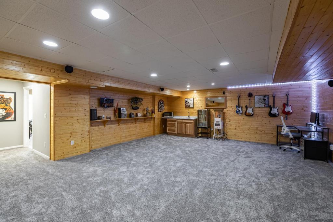
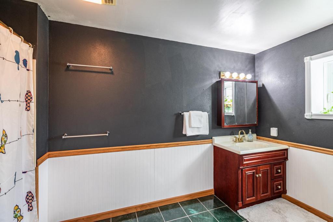
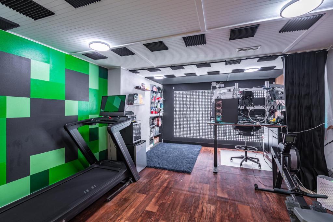
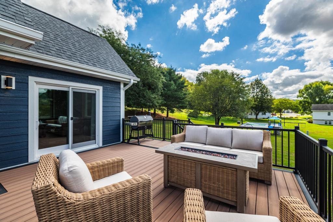
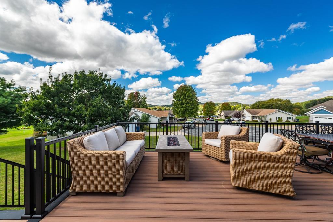
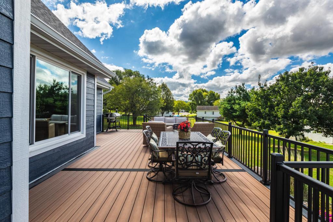
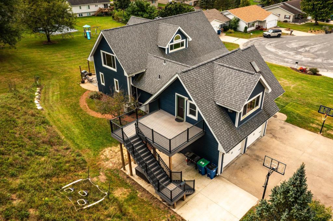
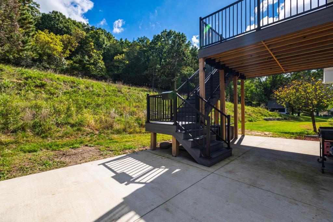
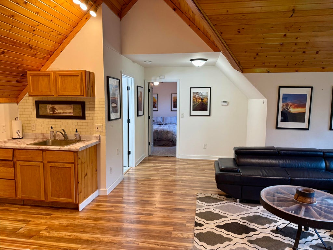
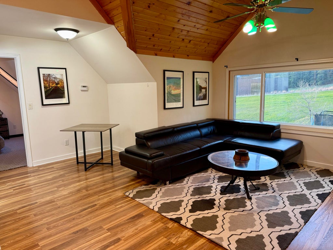
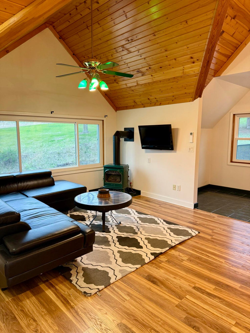
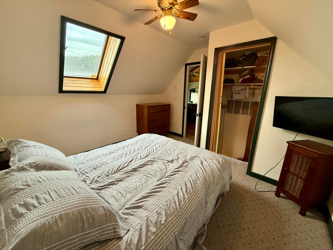
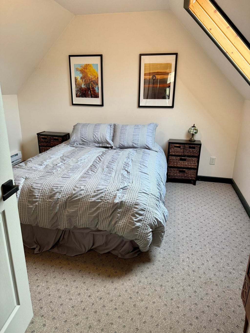
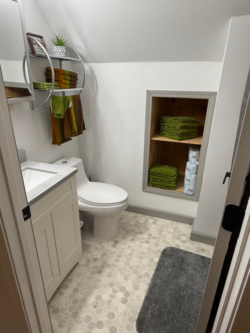
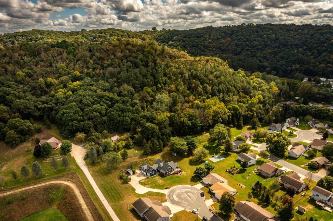
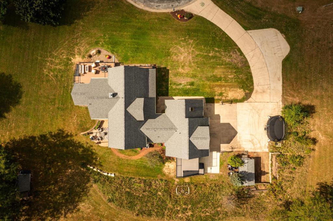
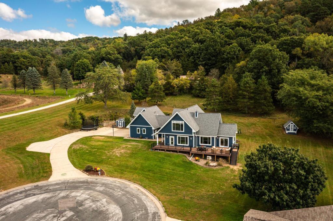
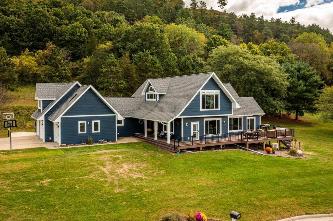
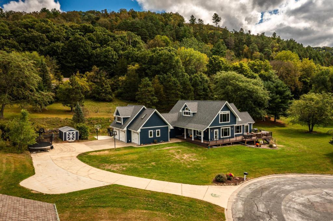
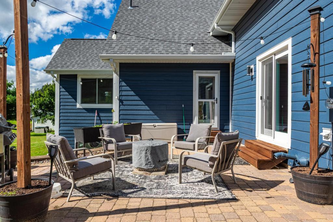
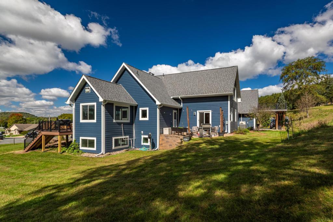
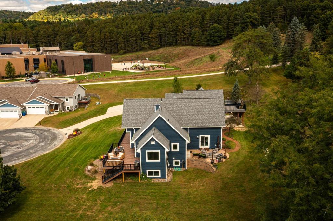
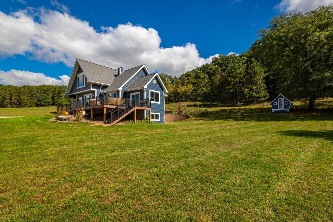
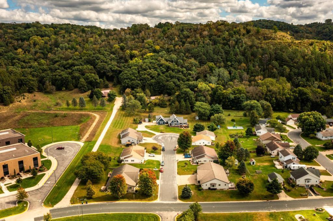
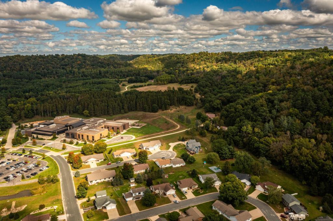
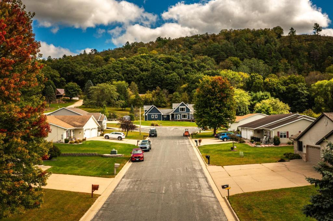
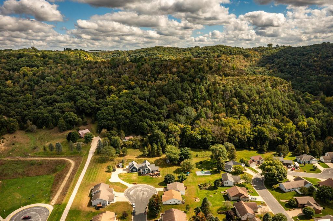
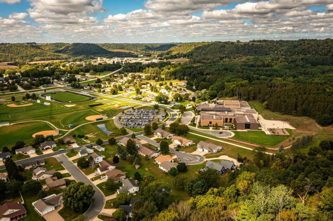
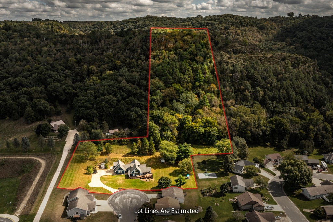
Welcome home to this unique 4-bedroom, 3-bath property offering 4,000+ sq ft on 7.48 acres, combining country privacy with the convenience of being in town! Perched high with stunning views of town and surrounding bluffs, this beautifully updated home features abundant natural light, oversized bedrooms, spacious living areas, and multiple entertaining spaces. Enjoy a brand-new 805 sq ft wraparound composite deck, covered side porch, and expansive yard. The 3-car heated/air-conditioned garage includes an EV charger, plus a finished 500+ sq ft mother-in-law suite above for guests, extended family, or rental income. Wildlife is abundant, with bow hunting permitted on the 6 wooded acres. Extensive updates throughout. A rare opportunity offering privacy, views, flexibility, and convenience!
Property Features of 720 Trisdahl Ct, Rushford, MN 55971
Contemporary
Single Family Residence
1998
$7,346.00
1.5
7.48
Features
| Washer |
| Dryer |
| Range |
| Oven |
| Cooktop |
| Microwave oven |
| Dishwasher |
| Refrigerator |
| Freezer |
| Central air |
| Electric heat |
| Forced air heat |
| Natural gas heat |
| Garage |
| Three car garage |
| Attached parking |
| Attached garage |
| Garage spaces: 3 |
| Wood exterior |
| Patio |
| Deck |
| Lot acreage is: 7.48 |
| Cul-de-sac location |
| Lot sqft: 325828.8 |
| Wooded lot |
| Lot zoned: RES |
| Wet bar |
| Vaulted ceilings |
| Garbage disposal |
| Kitchen island |
| Walk-in closet(s) |
| Finished basement |
| Full basement |
| Paved driveway |
| Public sewer |
| Public water |
| Property style: contemporary |
| For sale |
| Tax year: 2025 |
Rooms & Dimensions
| Family room is 20 x 25 |
| Family Room Level: Lower |
| Laundry room |
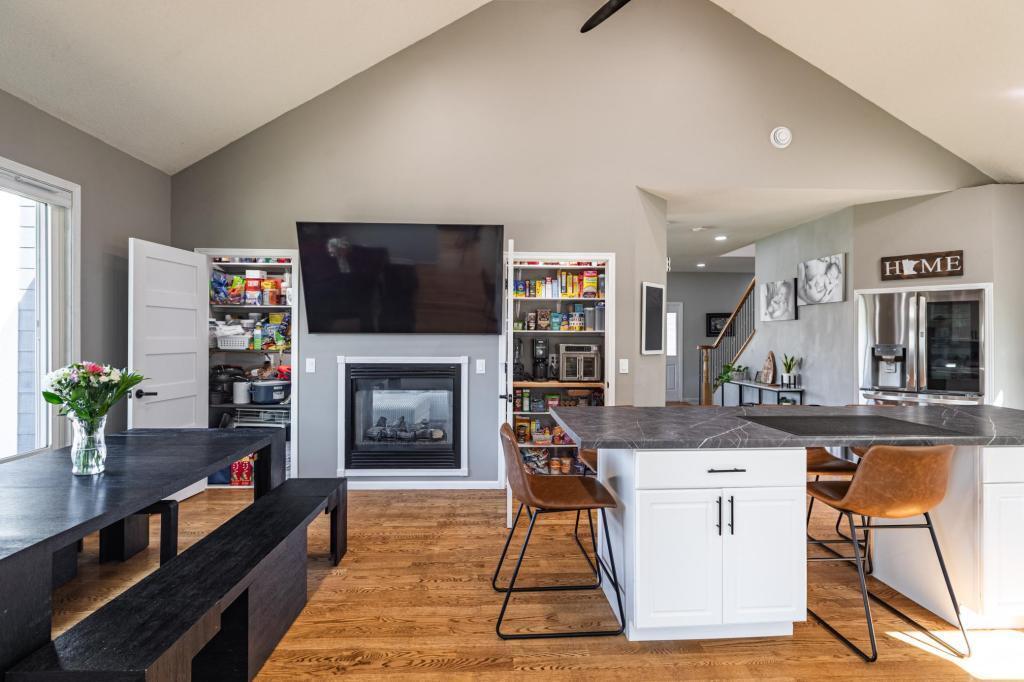
| Pantry |
| Bedroom 2 is 16 x 16 |
| Bedroom 2 Level: Upper |
| Bedroom 3 is 16 x 19 |
| Bedroom 3 Level: Upper |
| Bedroom 4 is 22 x 13 |
| Bedroom 4 Level: Lower |
| Bedroom 5 is 12 x 18 |
| Bedroom 5 Level: Lower |
| Living Room is 17 x 26 |
| Living Room Level: Main |
| Bonus Room is 14 x 18 |
| Bonus Room Level: Lower |
| Laundry Room is 8 x 11 |
| Laundry Room Level: Main |
| Number of rooms: 11 |