
917 Mississippi Ln, Brownsville, MN 55919








| 3 Beds | 2.5 Baths | 3 Car Garage | 3,750 Sq Ft |
Description of 917 Mississippi Ln, Brownsville, MN 55919
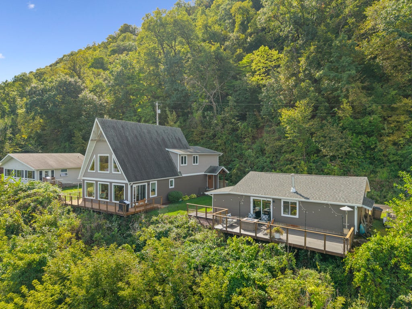
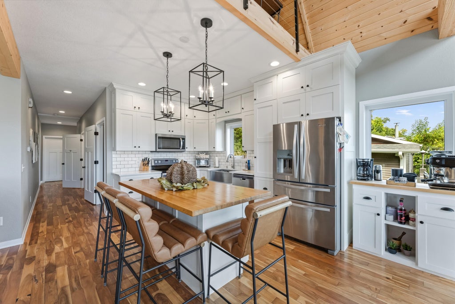
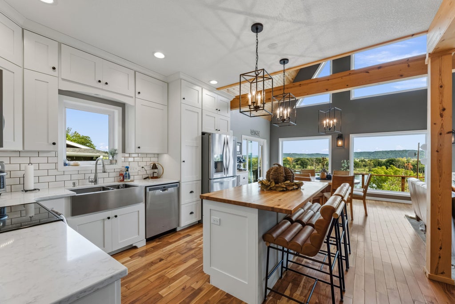
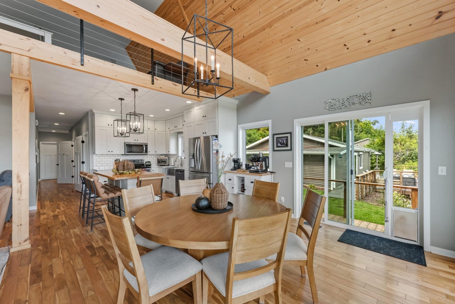
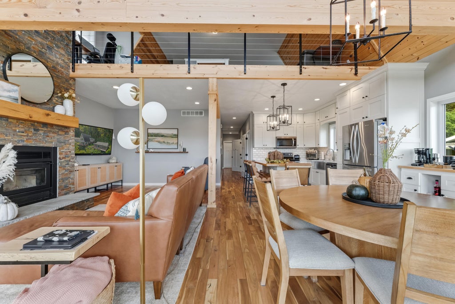
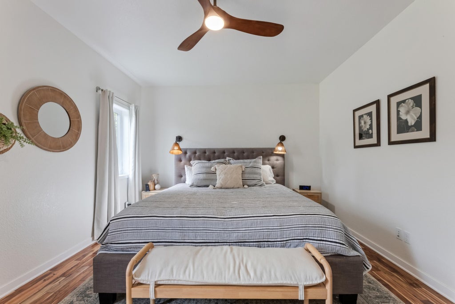
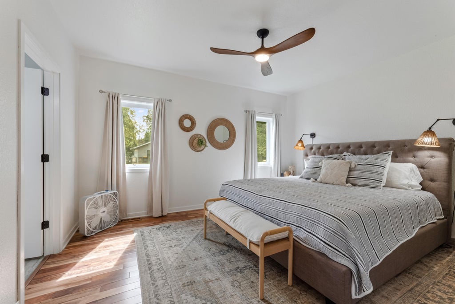
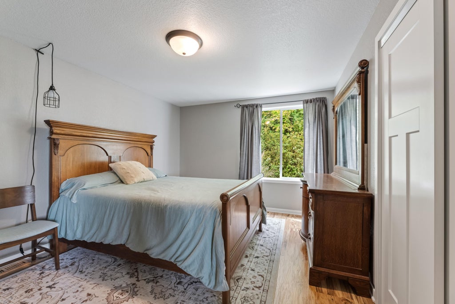
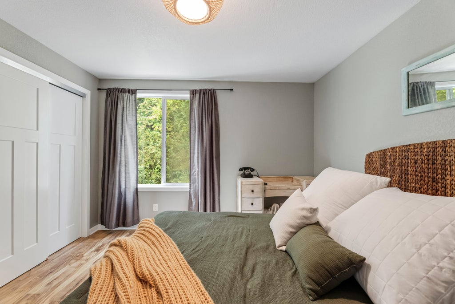
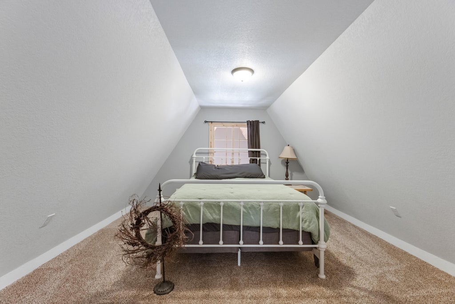
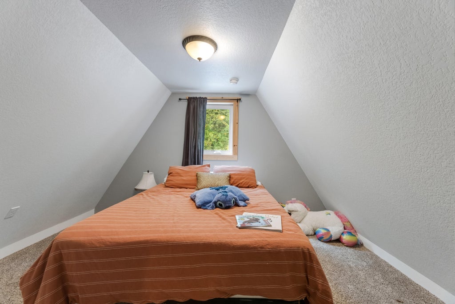
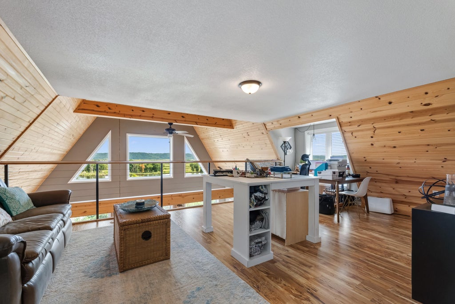
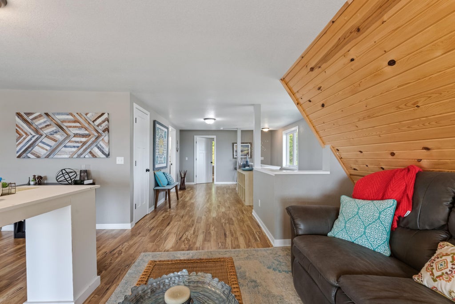
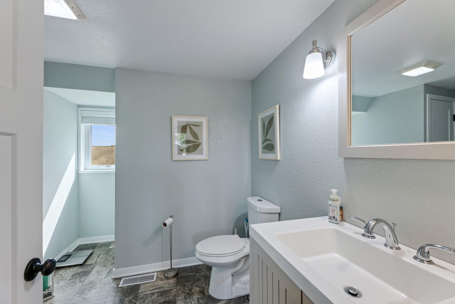
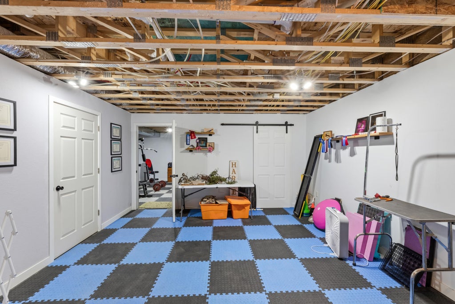
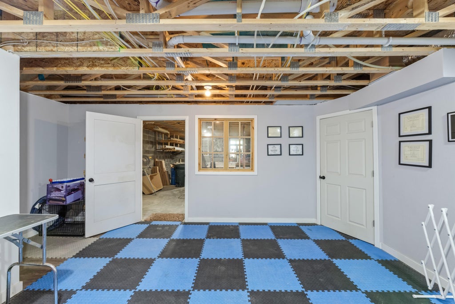
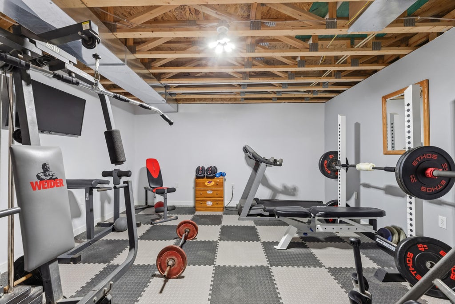
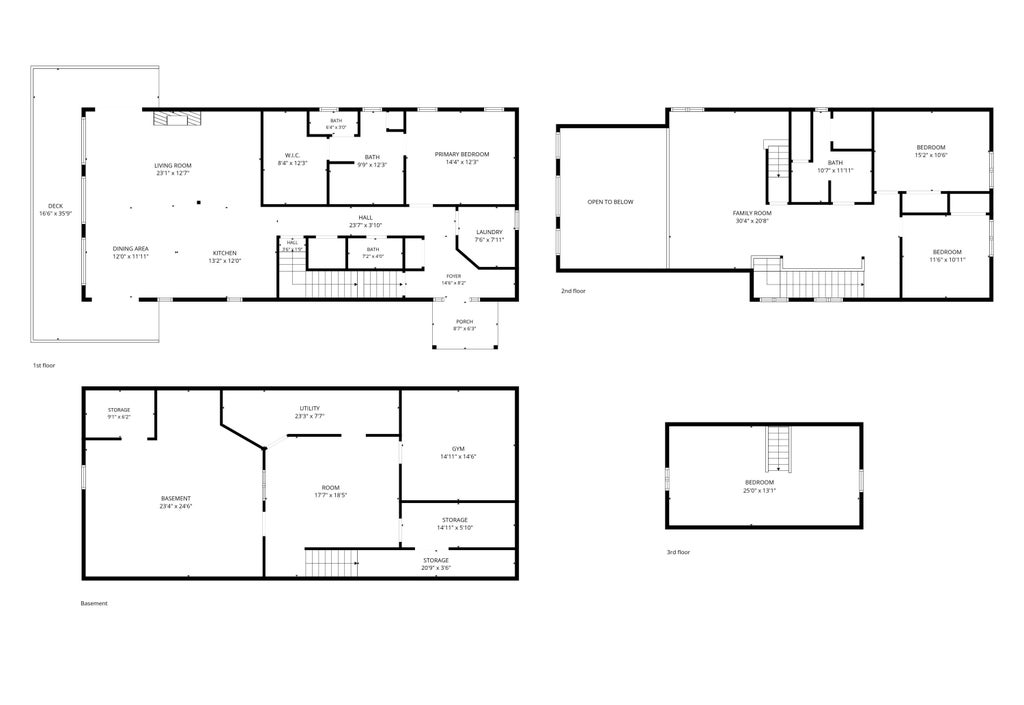
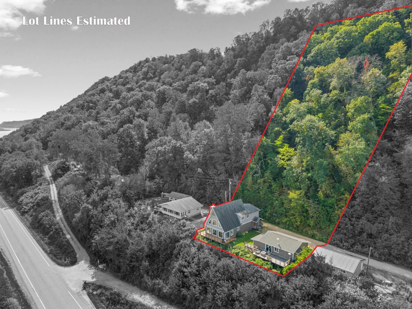
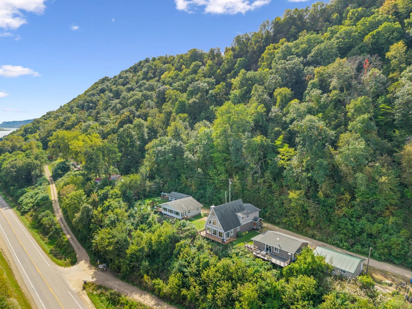
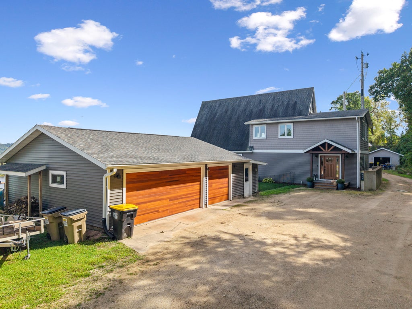
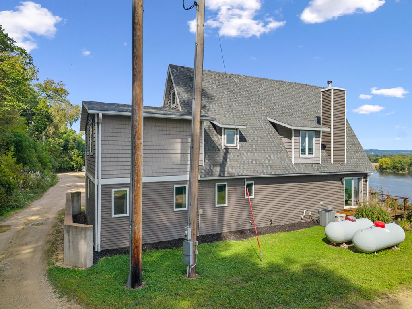
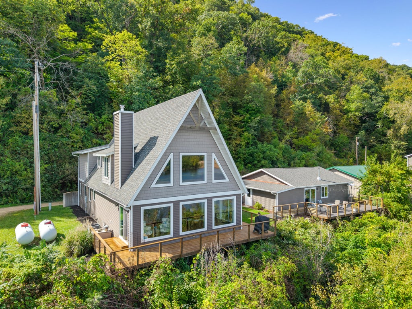
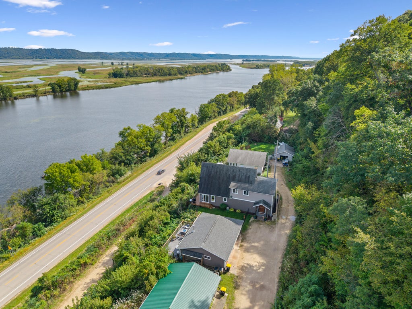
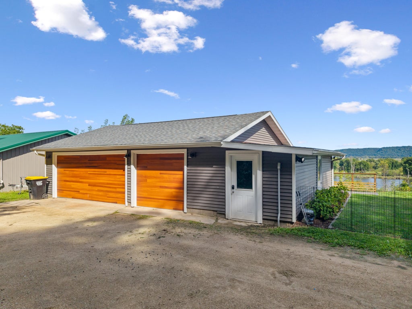
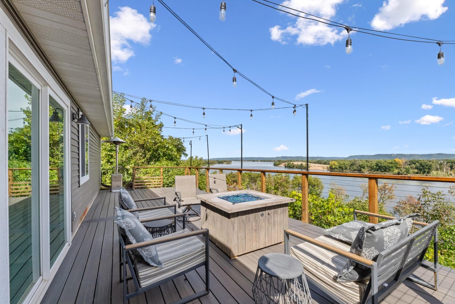
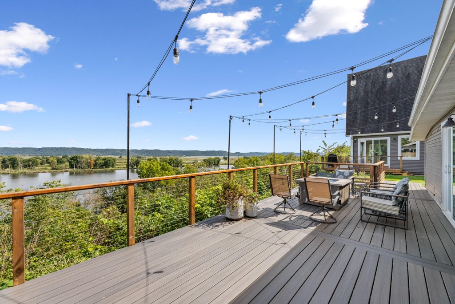
Spectacular sunrises & endless views of Mississippi River! Perched atop the bluff in Brownsville, remarkable home offers breathtaking river views. Warm & inviting home featuring hrdwd floors, beautiful fireplace & gorgeous MF primary suite. Expansive windows bring incredible setting indoors. The 2nd level has a spacious loft, overlooks Mississippi & offers perfect setting for family room, home office, hobby space or quiet place to relax/take in view. 2 add. beds & full bath complete this level. 3rd level offers another bed & more flexible space. Lower level provides a rec area, office or exercise space, workshop area & plenty of storage. 3-car garage with an add. workshop area, plus 2 decks - 1 off home & 1 off Garage. This isn't just a home-the views & setting make it truly special.
Property Features of 917 Mississippi Ln, Brownsville, MN 55919
Ranch
Single Family Residence
1966
$3,712.00
2.01
Features
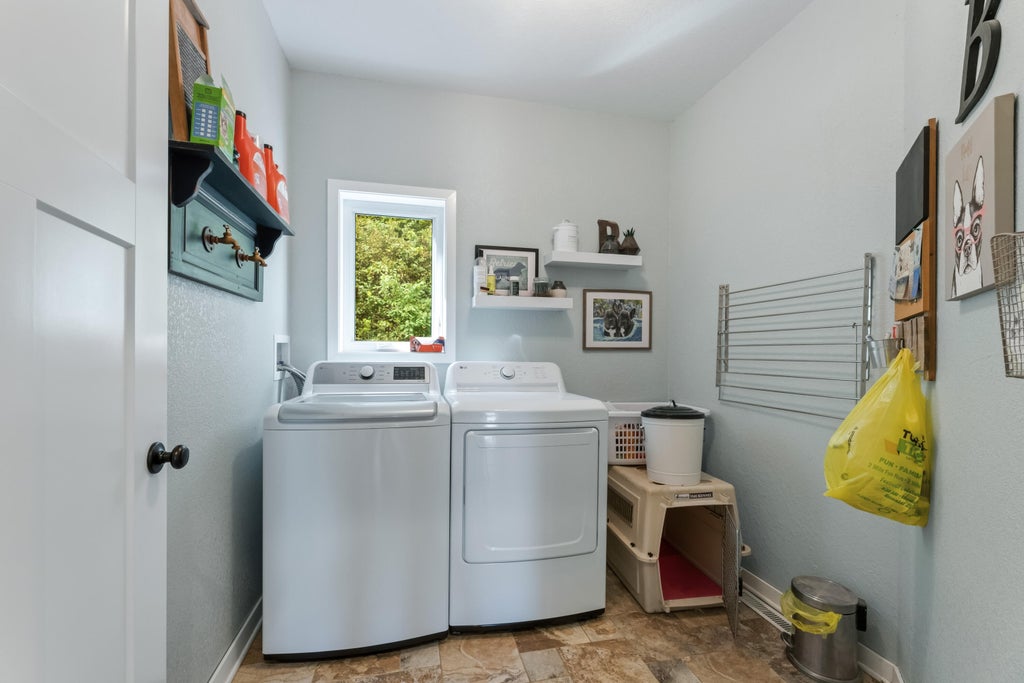
| Washer |
| Dryer |
| Range |
| Microwave oven |
| Dishwasher |
| Refrigerator |
| Central air |
| Forced air heat |
| Garage |
| Three car garage |
| Detached parking |
| Detached garage |
| Garage spaces: 3 |
| Vinyl siding |
| Deck |
| Lot acreage is: 2.01 |
| Lot sqft: 87555.6 |
| Lot zoned: Single Family |
| Vaulted ceilings |
| Kitchen island |
| Full basement |
| Partial basement |
| Partially finished basement |
| Public sewer |
| Well water |
| Shared well |
| Total square feet: 3750 |
| Total above grade finished sq ft: 3100 |
| Basement square feet: 650 |
| Living square feet: 3750 |
| Property style: ranch |
| For sale |
| Tax year: 2026 |
Rooms & Dimensions
| Family Room Level: Upper |
| Laundry room |
| Bedroom 2 Level: Upper |
| Bedroom 3 Level: Upper |
| Dining Level: Main |
| Living Room Level: Main |
| Laundry Room Level: Main |
| Number of rooms: 10 |