
N26W30851 Golf Hills Dr, Delafield, WI 53072
Was $950,000
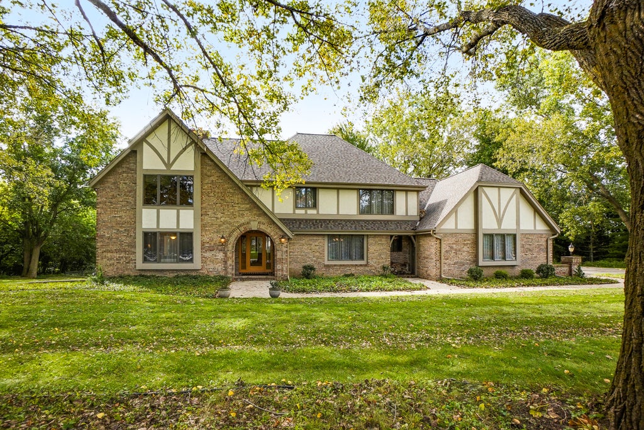
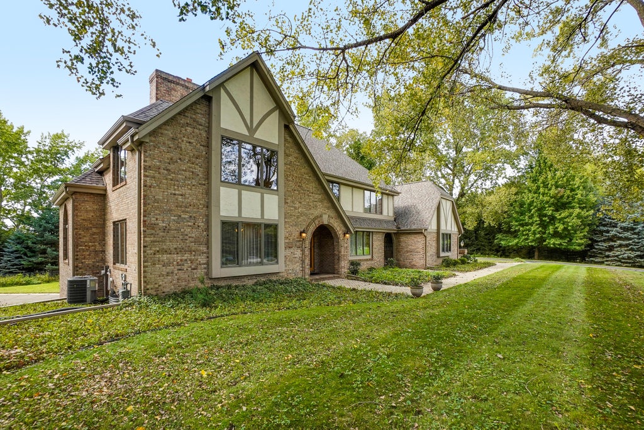
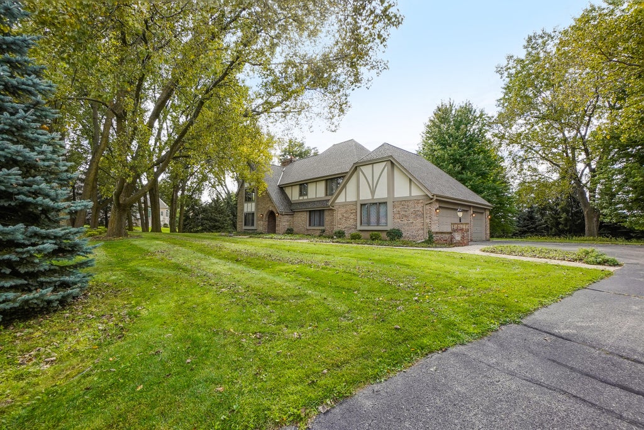
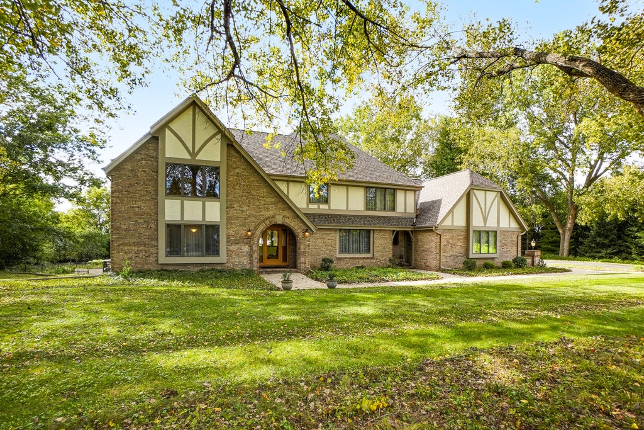
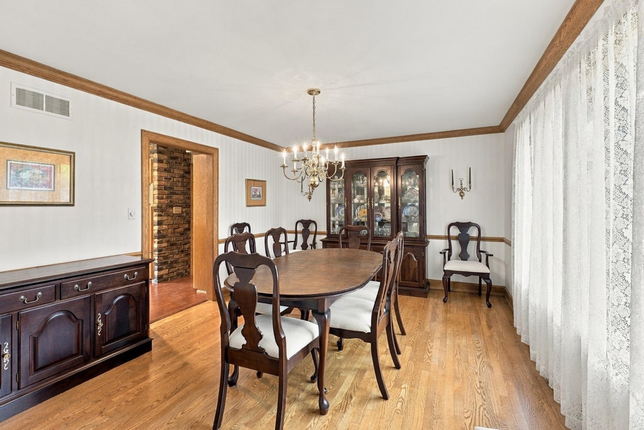
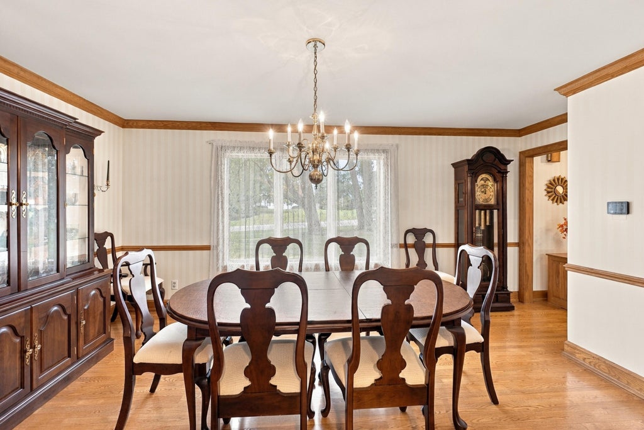
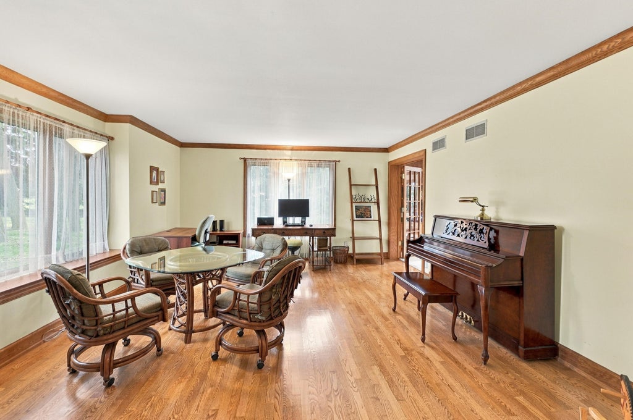
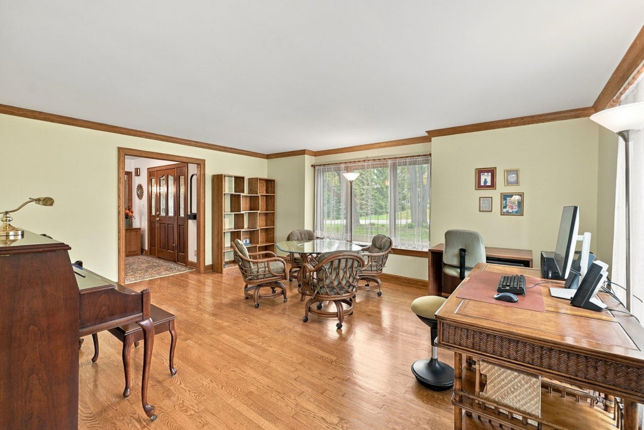
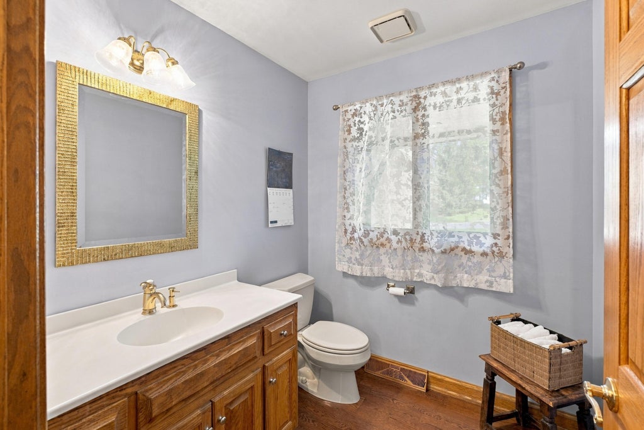
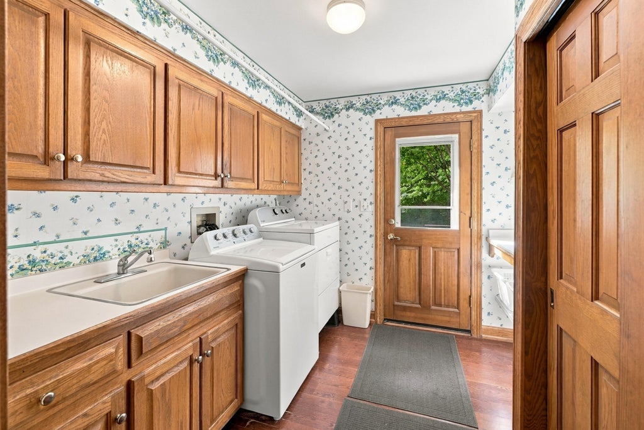
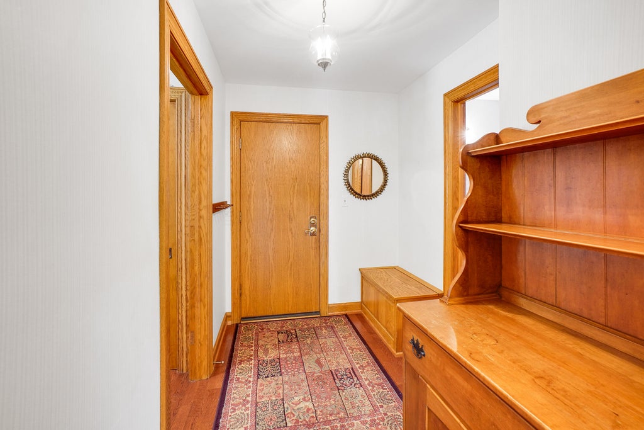
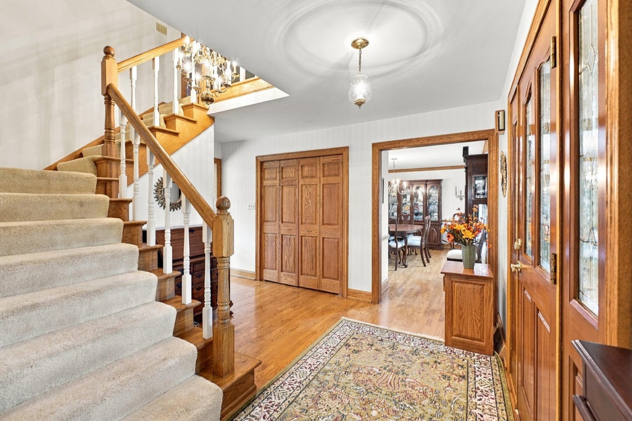
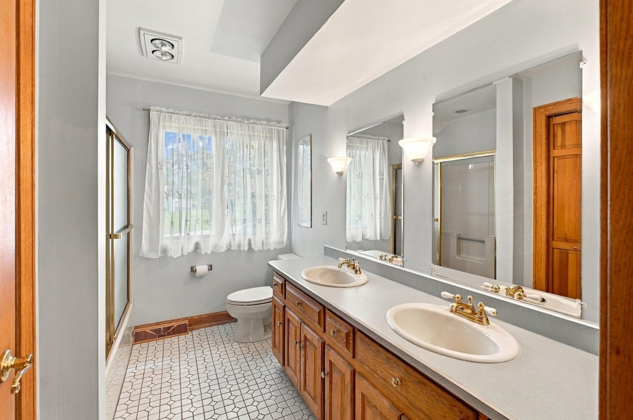
| 4 Beds | 3.5 Baths | 3 Car Garage | 4,802 Sq Ft |
Description of N26W30851 Golf Hills Dr, Delafield, WI 53072
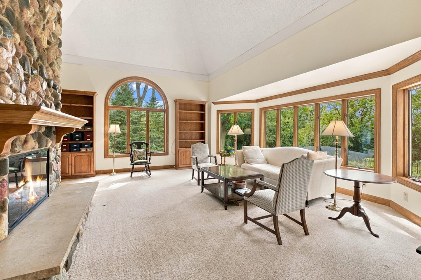
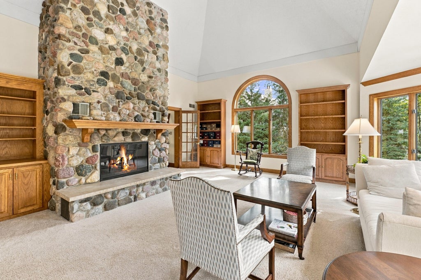
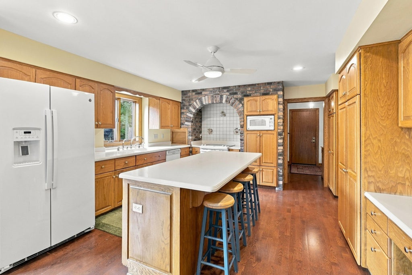
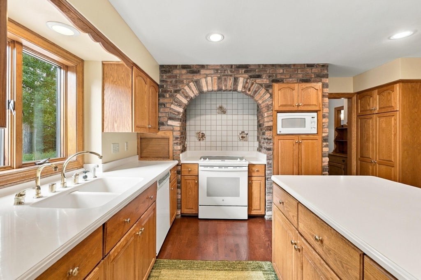
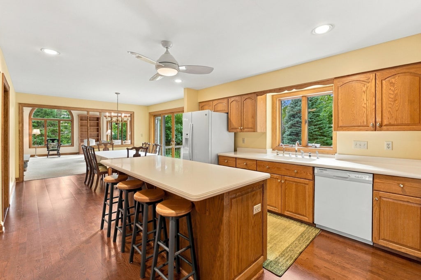
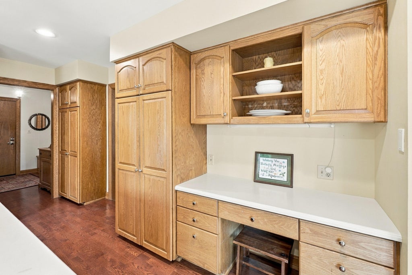
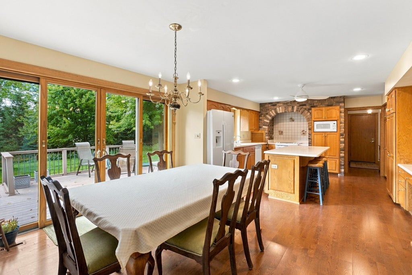
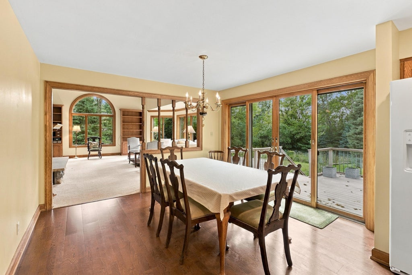
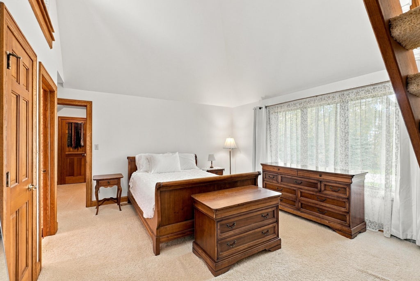
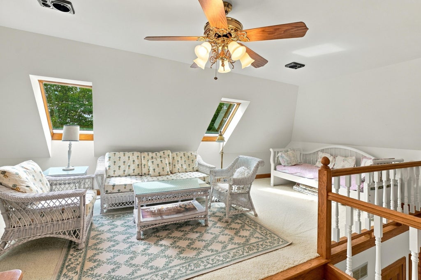
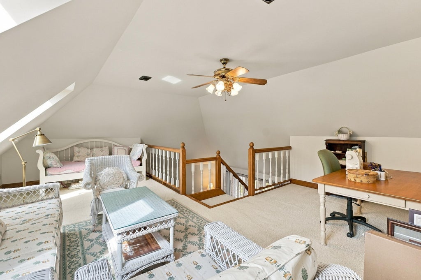
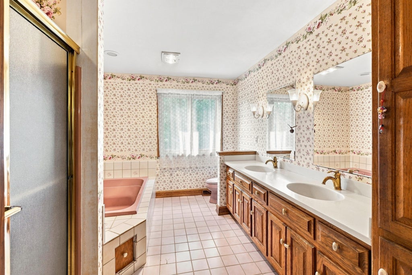
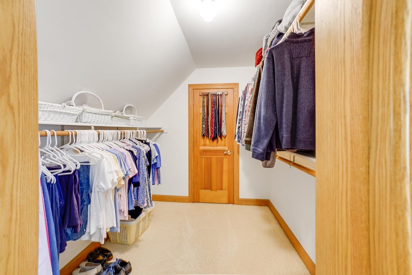
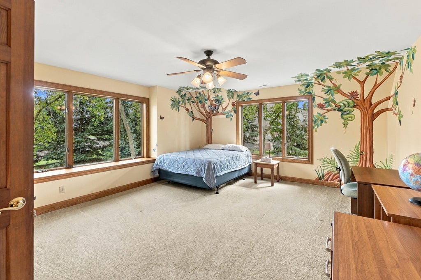
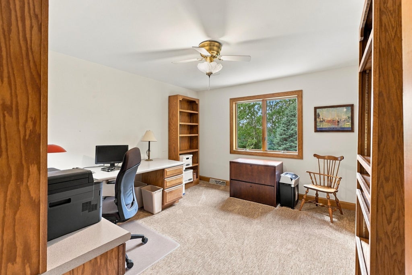
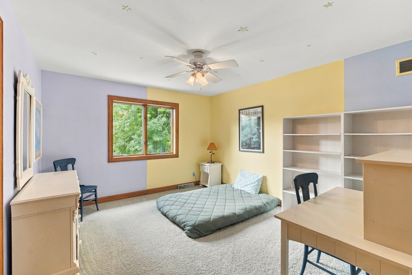
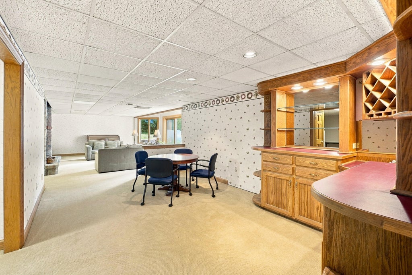
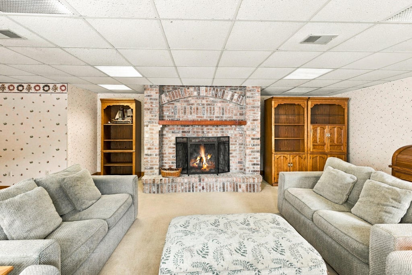
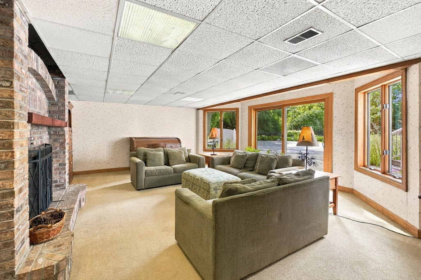
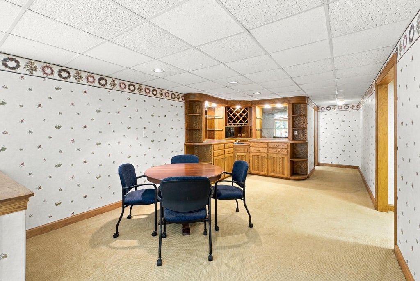
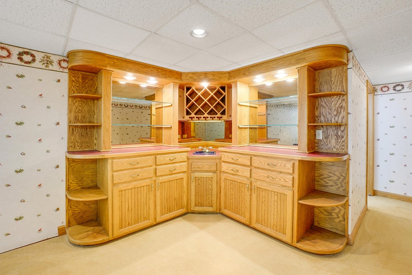
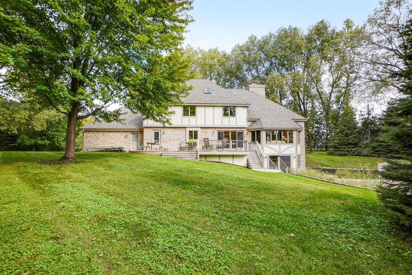
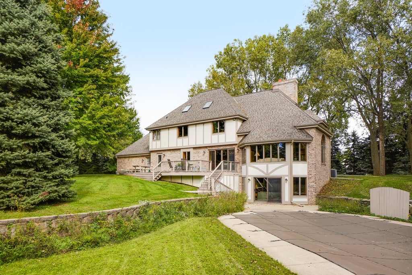
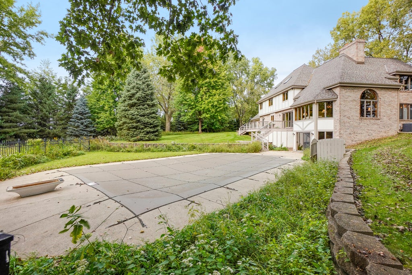
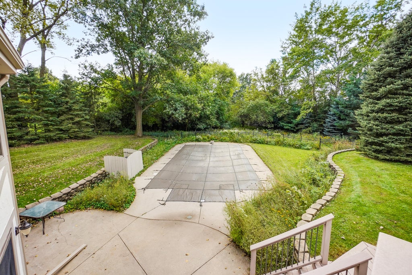
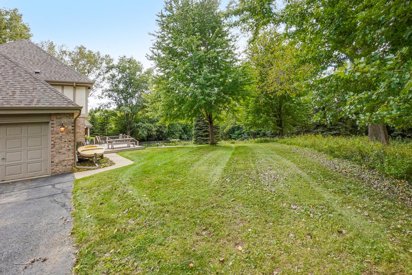
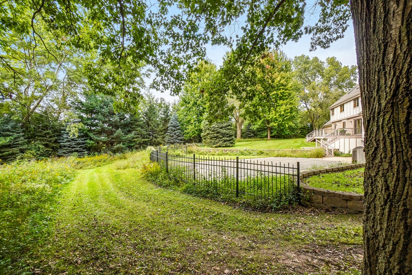
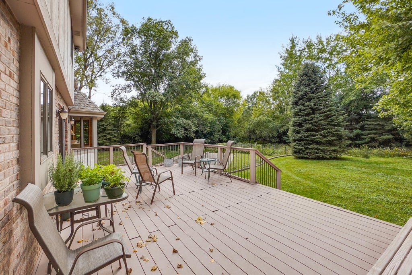
Nestled on a picturesque 1.13-acre lot with a private wooded backdrop in Kettle Moraine Estates, this exceptional Delafield home offers over 4800 sq ft of living space in the Arrowhead School District! Hardwood floors grace the main level. Spacious kitchen features a center island breakfast bar while the sunlit family room showcases a stunning fireplace and expansive windows overlooking the backyard. Upstairs, 4 BRs include a luxurious primary suite with private loft. The walkout lower level is built for entertaining with a fireplace, wet bar, and abundant storage. Relax on the large composite deck or enjoy summer days by the inground pool. Complete with a 3-car garage and new roof and gutters in 2024, this remarkable property offers the perfect blend of privacy, space, and lifestyle!
Property Features of N26W30851 Golf Hills Dr, Delafield, WI 53072
Tudor/Provincial
Single Family Residence
1988
Kettle Moraine Estates
$5,406.00
2
1.13
Features
| High school: Arrowhead |
| Range |
| Oven |
| Dishwasher |
| Refrigerator |
| Central air |
| Forced air heat |
| Natural gas heat |
| Garage |
| Three car garage |
| Attached parking |
| Attached garage |
| Garage spaces: 3 |
| Brick exterior |
| Wood exterior |
| Stucco exterior |
| Patio |
| Deck |
| Lot acreage is: 1.13 |
| Lot sqft: 49222.8 |
| Subdivision: Kettle Moraine Estates |
| Wooded lot |
| Lot zoned: Residential |
| Wet bar |
| Vaulted ceilings |
| Kitchen island |
| Walk-in closet(s) |
| Finished basement |
| Full basement |
| Basement has outside entrance |
| Walkout basement |
| Paved driveway |
| Public sewer |
| Private water |
| Well water |
| Total square feet: 4802 |
| Total above grade finished sq ft: 3712 |
| Basement square feet: 1090 |
| Living square feet: 4802 |
| Property style: tudor |
| For sale |
| Tax year: 2025 |
Rooms & Dimensions
| Family room is 21 x 21 |
| Family Room Level: Main |
| Laundry room |
| Loft |
| Loft is 28 x 11 |
| Loft Level: Upper |
| Bedroom 2 is 18 x 15 |
| Bedroom 2 Level: Upper |
| Bedroom 3 is 13 x 11 |
| Bedroom 3 Level: Upper |
| Bedroom 4 is 13 x 11 |
| Bedroom 4 Level: Upper |
| Dining Room is 15 x 12 |
| Dining Level: Main |
| Living Room is 18 x 15 |
| Living Room Level: Main |
| Laundry Room is 9 x 9 |
| Laundry Room Level: Main |
| Number of rooms: 12 |