
1645 S 79th St, West Allis, WI 53214 CONTINGENT










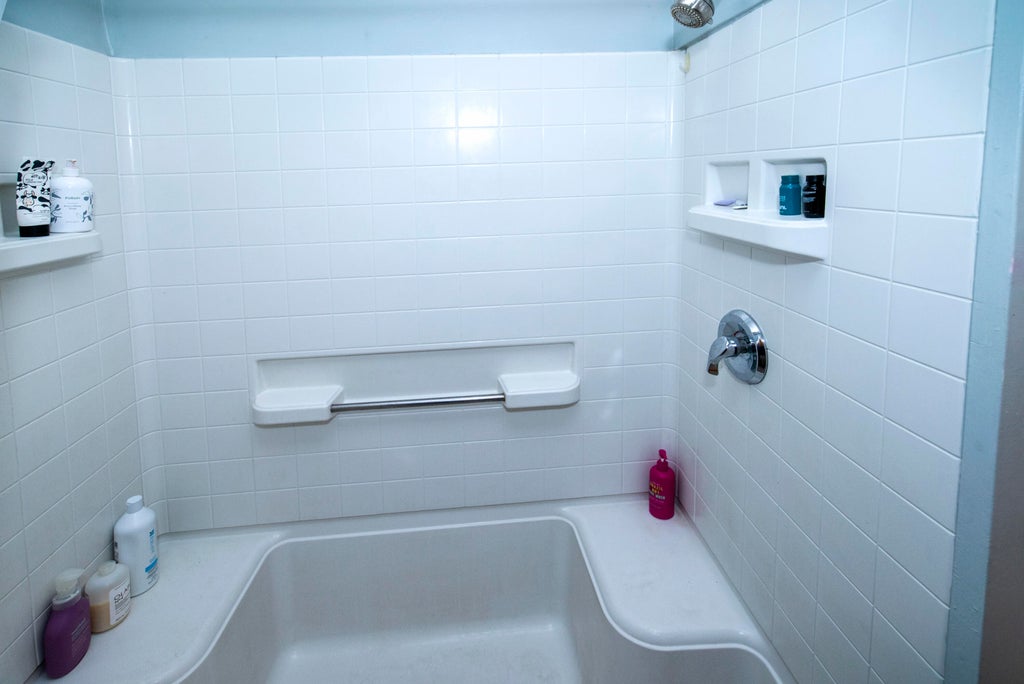


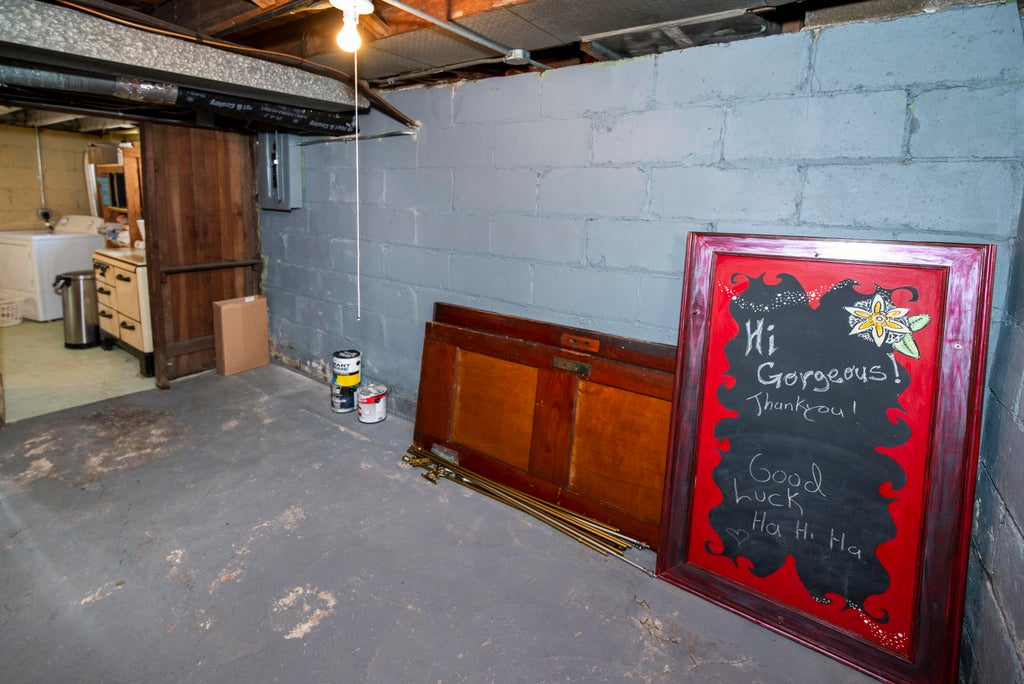
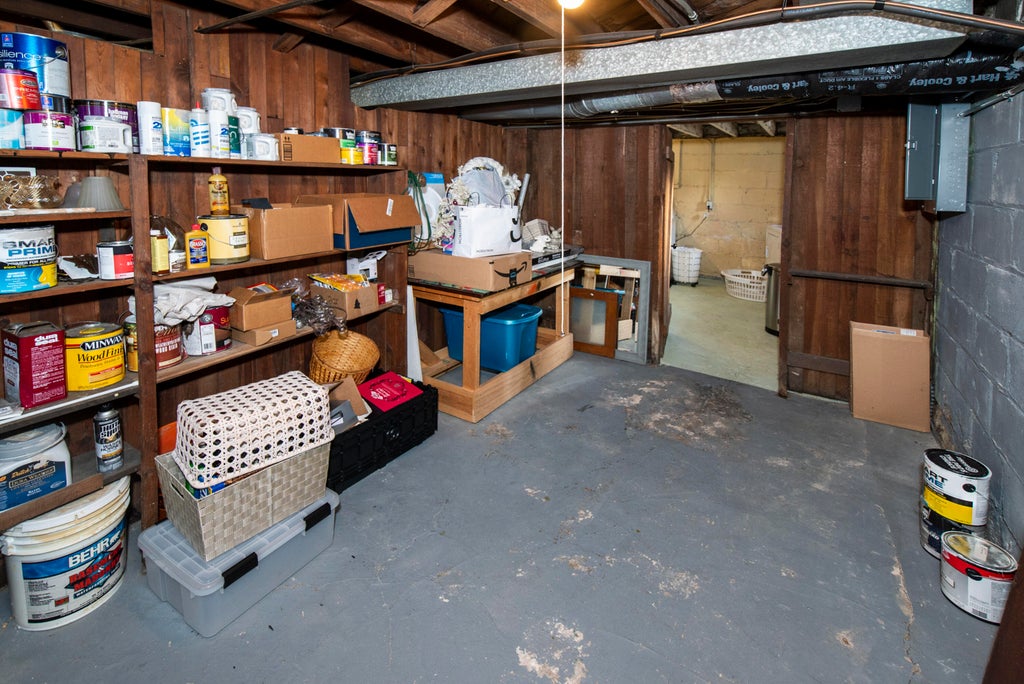


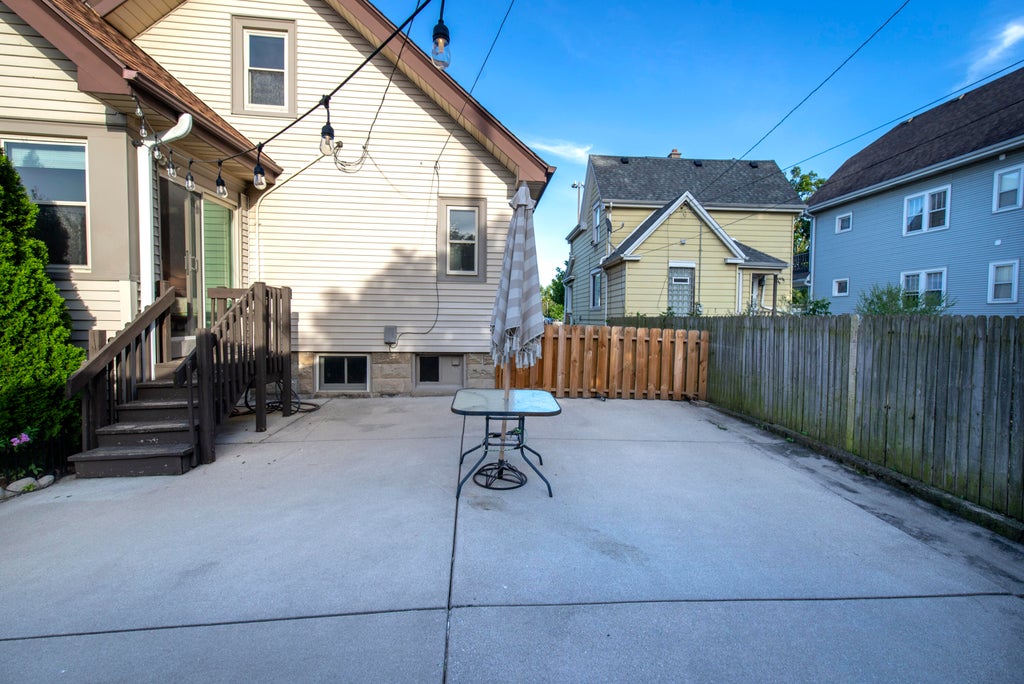


| 3 Beds | 1.5 Baths | 1.8 Car Garage | 1,442 Sq Ft |
Description of 1645 S 79th St, West Allis, WI 53214
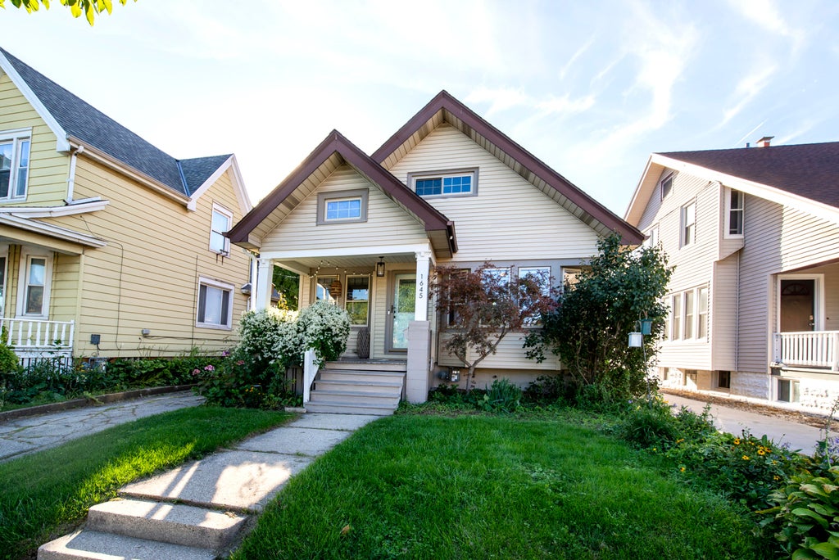
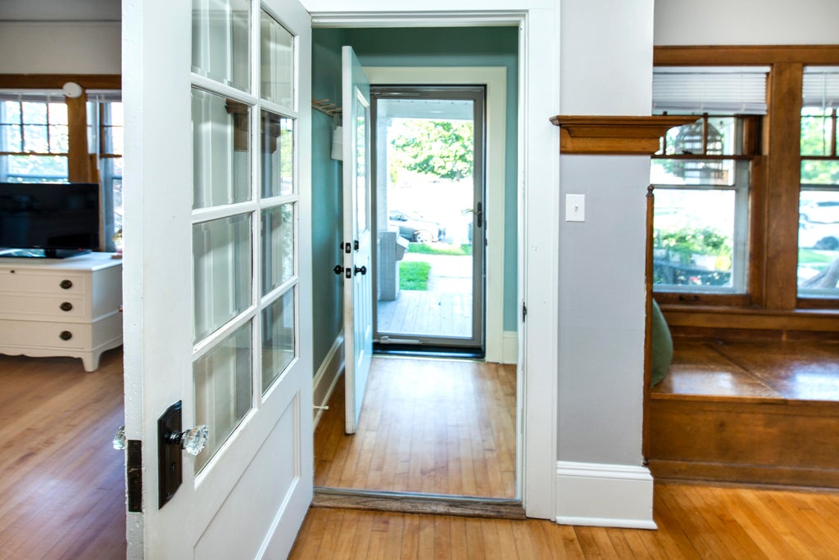
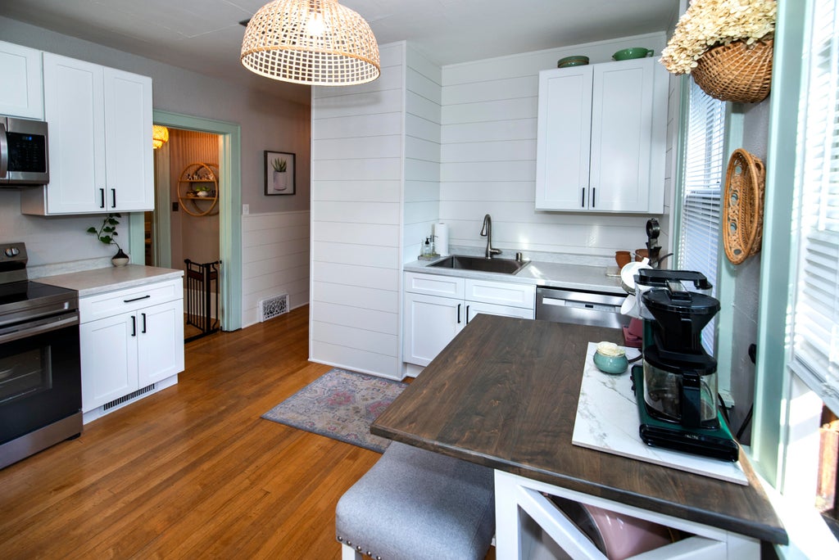
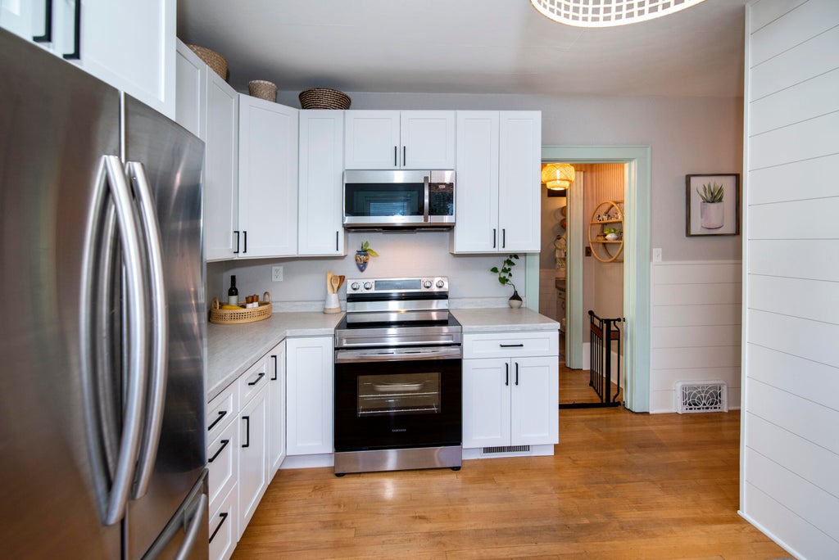
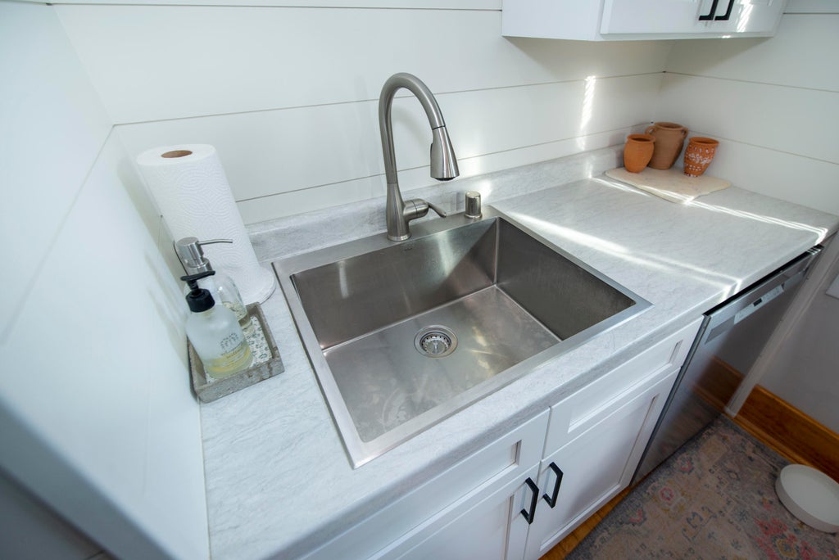
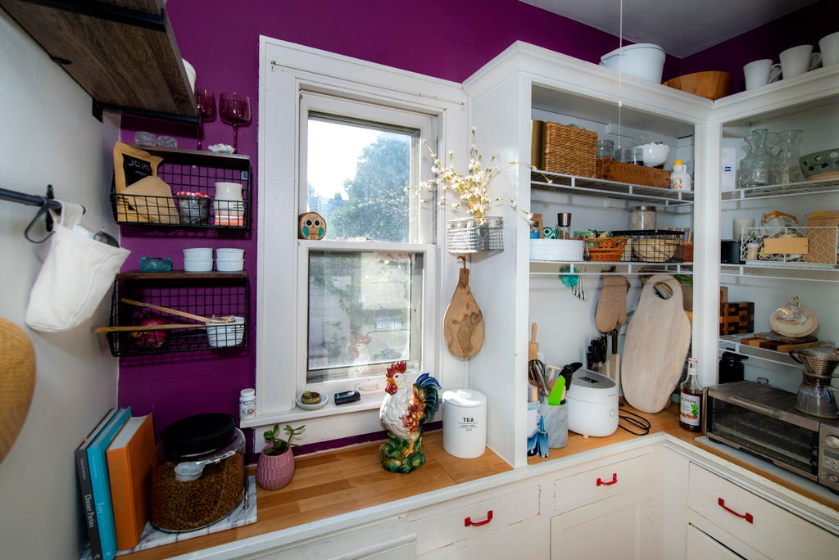
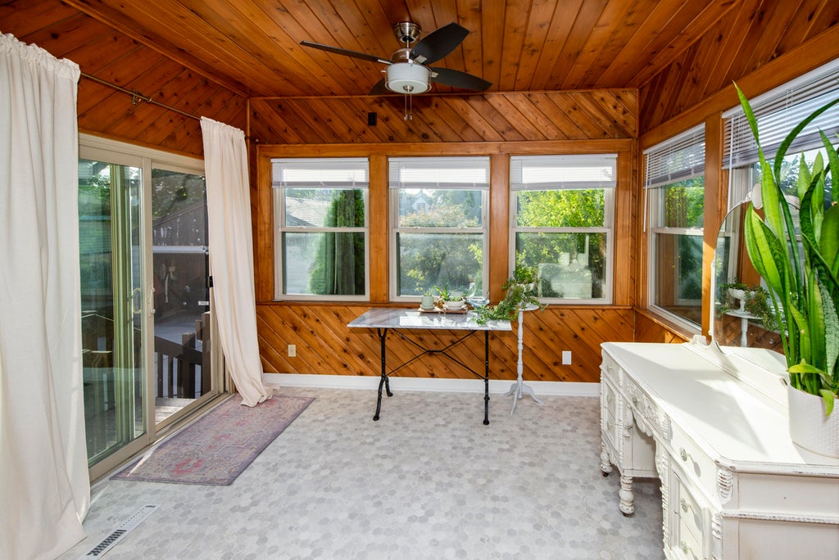
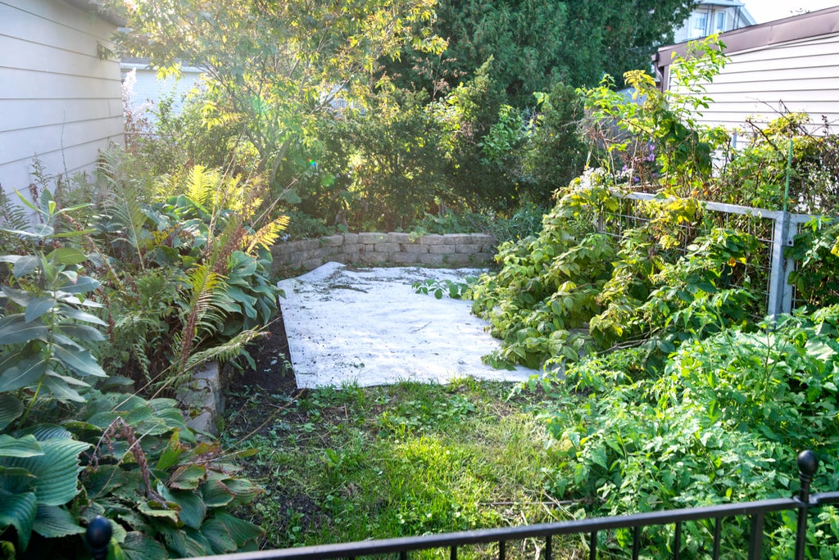
The stunning craftsmanship of DR built-ins, 9' ceilings and a unique MBR with adjoining sun room are sure to impress. The ergonomic kitchen with soft close cabinets, a deep stainless steel sink and walk in pantry are sure to delight the chefs of the house. The second floor has 3rd BR with a large area for making into a beautiful family room. The LL with nice 1/2 BA has enjoyable area for entertaining, an L-shaped bar. and affords plenty of space for storage. The cozy front porch has a nice place for morning coffee & quiet time. The back patio with serene water fall is very inviting for your intimate BBQ gatherings. The fenced in yard has a wonderful variety of herbs and produce. The large 1 car garage has plenty of storage for bikes, lawn equipment or a functional work bench.
Property Features of 1645 S 79th St, West Allis, WI 53214
Bungalow
Single Family Residence
1910
$4,502.00
2
.11
Features
| Elementary school: Wilson |
| Middle school: Lincoln |
| High school: West Allis Central |
| Washer |
| Dryer |
| Range |
| Oven |
| Dishwasher |
| Refrigerator |
| Central air |
| Forced air heat |
| Natural gas heat |
| Garage |
| Detached parking |
| Detached garage |
| Garage spaces: 1.8 |
| Vinyl siding |
| Fenced yard |
| Lot acreage is: 0.11 |
| Fenced lot |
| Lot sqft: 4791.6 |
| Lot zoned: res |
| Full basement |
| Paved driveway |
| Public sewer |
| Public water |
| For sale |
| Tax year: 2025 |
Rooms & Dimensions
| Pantry |
| Bedroom 2 is 12 x 10 |
| Bedroom 2 Level: Main |
| Bedroom 3 is 14 x 12 |
| Bedroom 3 Level: Upper |
| Dining Room is 14 x 11 |
| Dining Level: Main |
| Living Room is 13 x 12 |
| Living Room Level: Main |
| Number of rooms: 6 |