
8425 W Mitchell St, West Allis, WI 53214
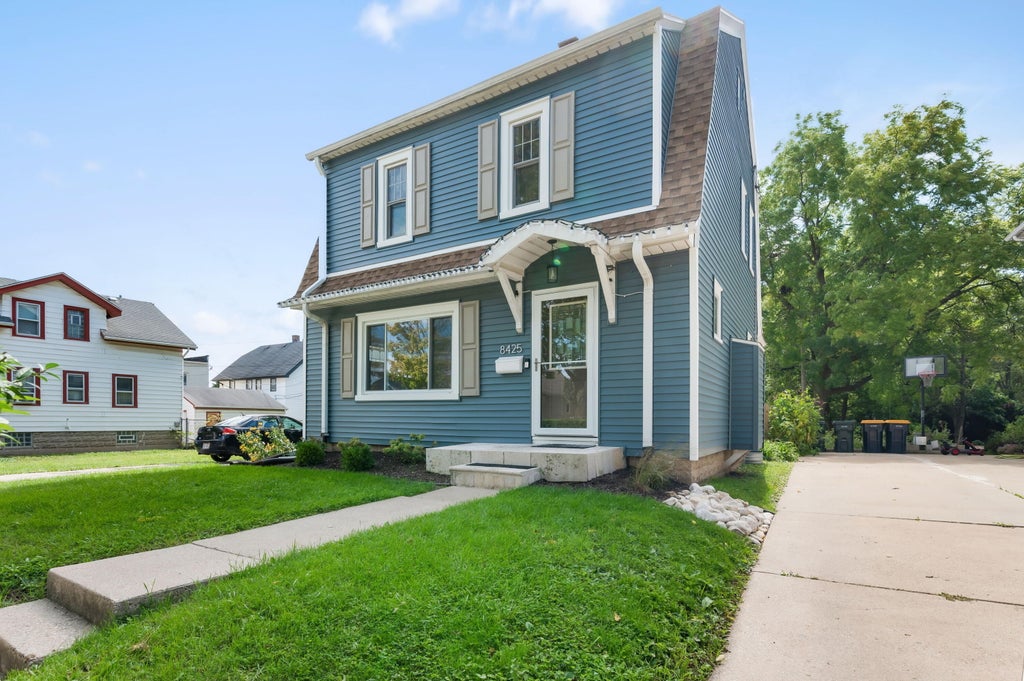
| 3 Beds | 1 Bath | 2 Car Garage | 1,129 Sq Ft |
Description of 8425 W Mitchell St, West Allis, WI 53214
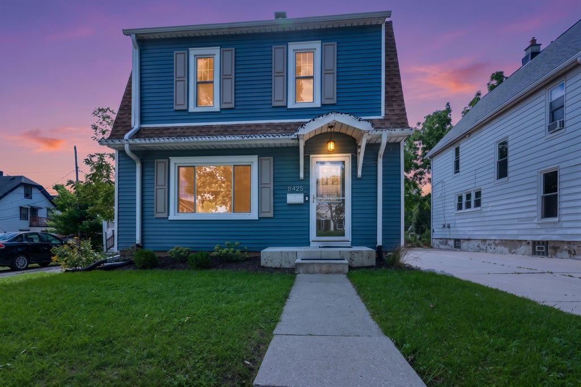
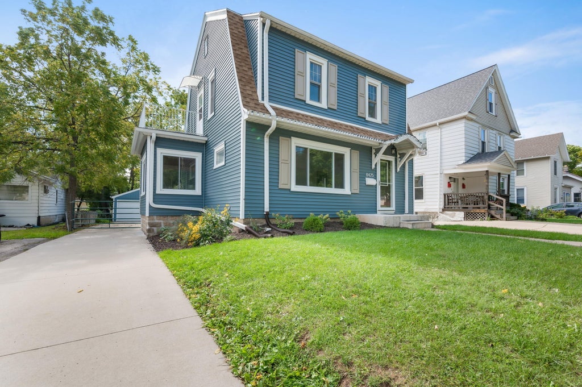
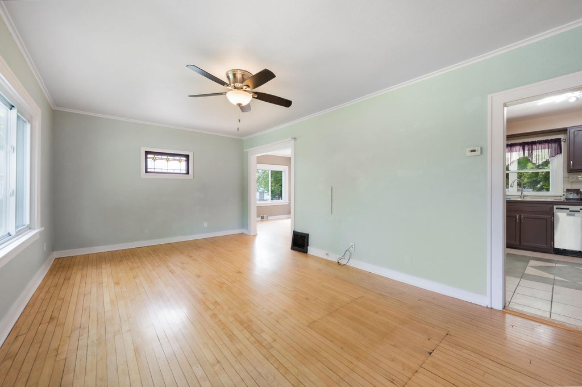
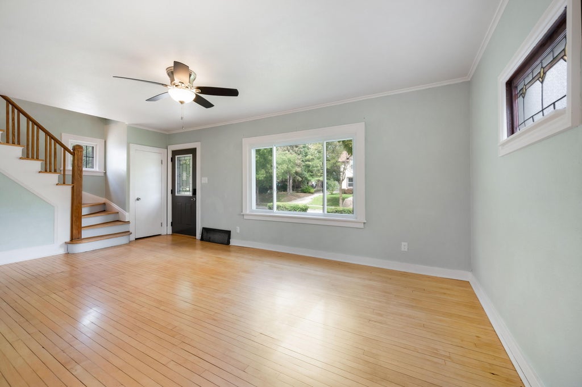
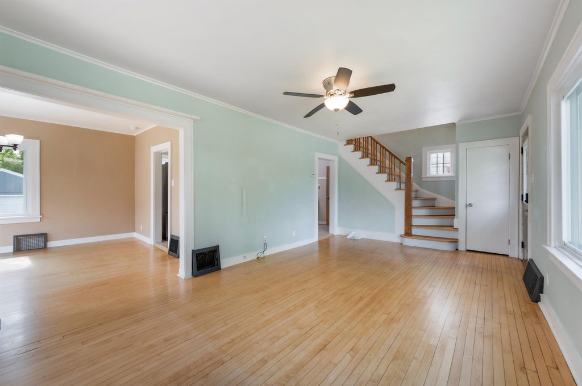
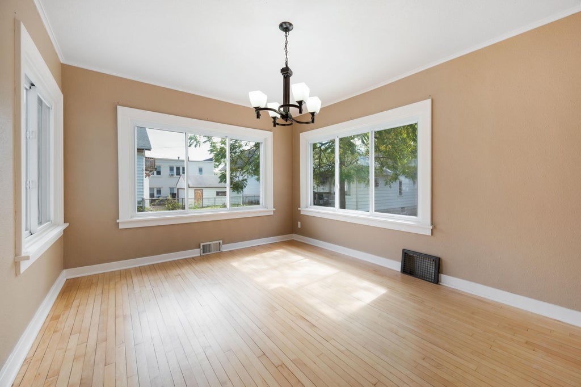
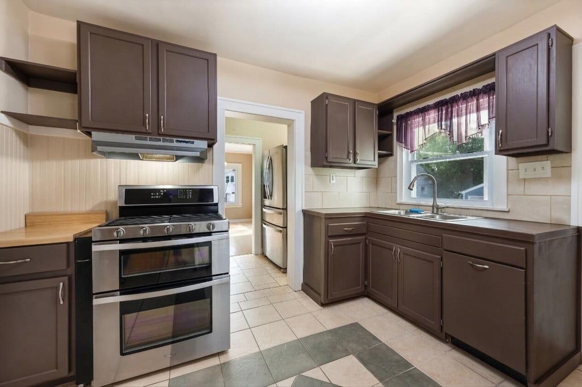
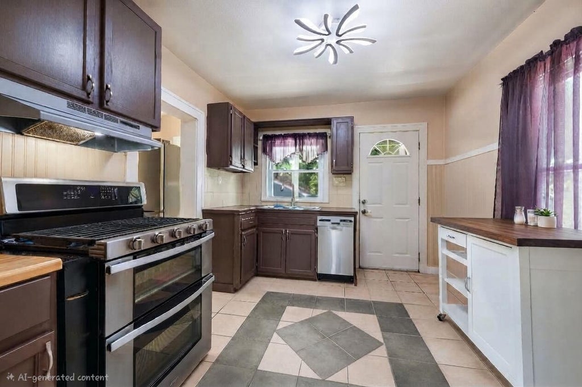
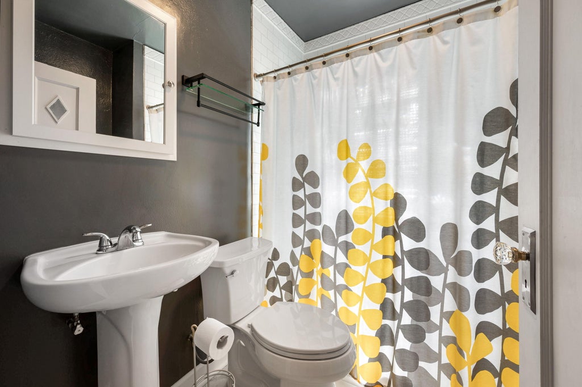
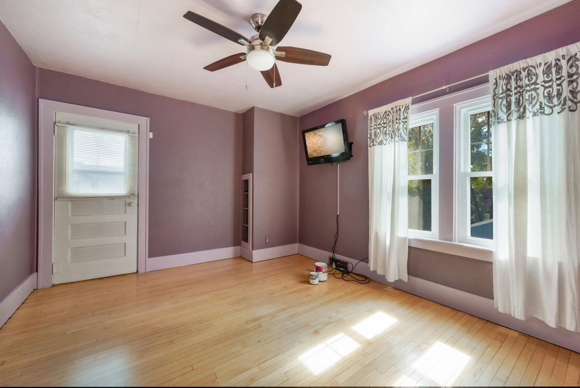
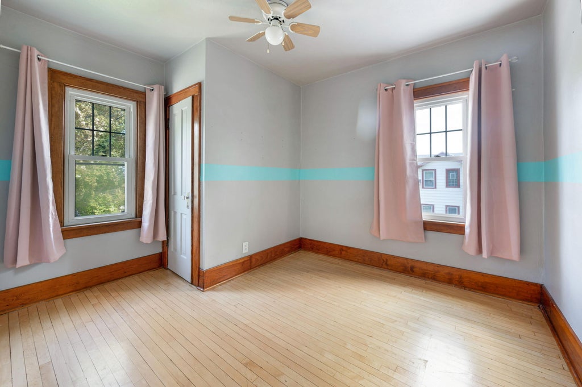
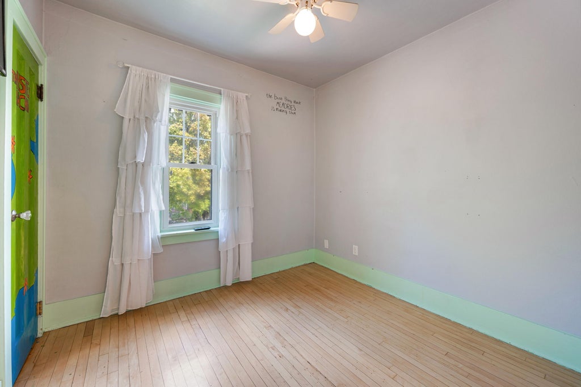
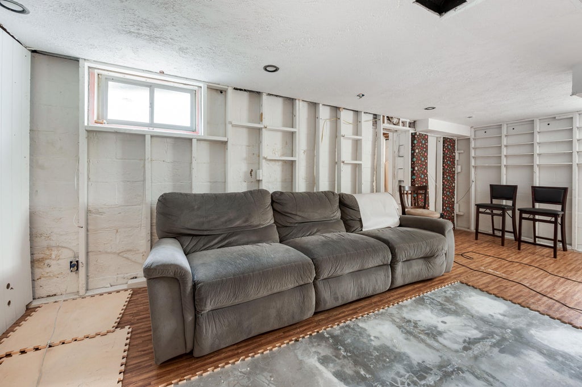
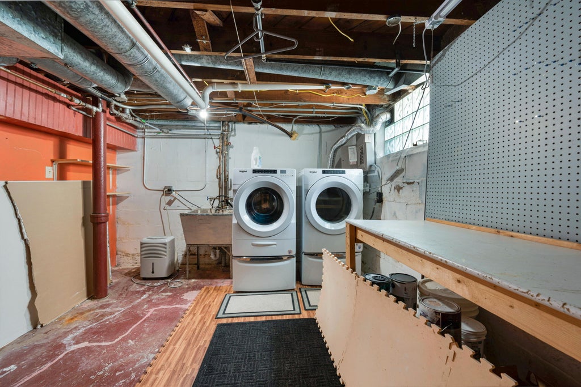
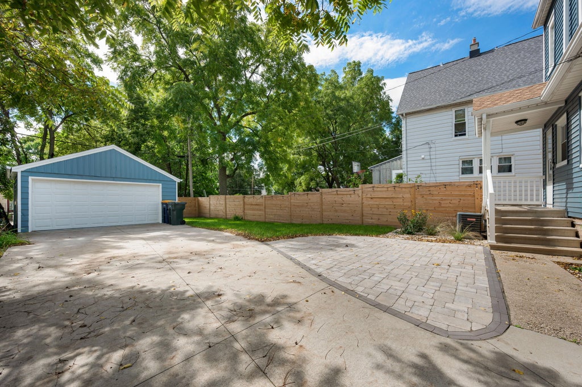
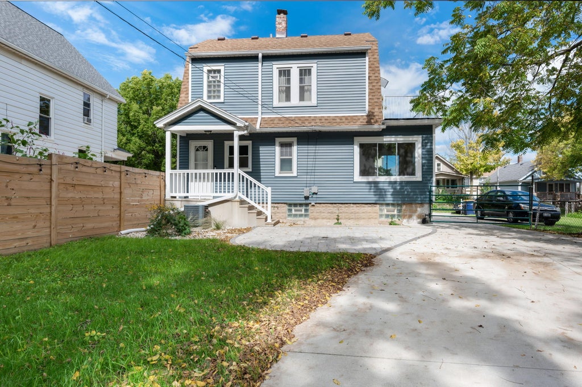
Recent updates in this 3BR home in Conrad Gardens make it a stand out! New roof, siding, fencing, bathroom, patio, landscaping-shall I go on? Classic Colonial design is efficient but roomy & feaures maple HWF. Need more space? Enjoy the rec area in the lower level & extra storage in the walk up attic (think even more living area!). The second story is a true second story, no slanted ceilings here! Plus, 1 room enjoys a balconette! Detached 2-car garage with newer concrete drive ensures everyone has a place to park. The patio is a lovely place to enjoy a bbq in the summer & a fire in the fall. Fully enclosed fencing gives the kids & dog space to play. Roof, siding & new shower have 1-time transferable warranties for the new owner! See list of updates! Walk to shops, restaurants & the FAIR!
Property Features of 8425 W Mitchell St, West Allis, WI 53214
Colonial
Single Family Residence
1925
$3,634.00
2
.11
Features
| Washer |
| Dryer |
| Oven |
| Dishwasher |
| Refrigerator |
| Forced air heat |
| Natural gas heat |
| Garage |
| Two car garage |
| Detached parking |
| Detached garage |
| Garage spaces: 2 |
| Vinyl siding |
| Fenced yard |
| Lot acreage is: 0.11 |
| Fenced lot |
| Lot sqft: 4791.6 |
| Lot zoned: RES |
| Improvement: sidewalks |
| Garbage disposal |
| Full basement |
| Paved driveway |
| Public sewer |
| Public water |
| Property style: colonial |
| For sale |
| Tax year: 2025 |
Rooms & Dimensions
| Bedroom 2 is 10 x 10 |
| Bedroom 2 Level: Upper |
| Bedroom 3 is 9 x 9 |
| Bedroom 3 Level: Upper |
| Dining Room is 14 x 11 |
| Dining Level: Main |
| Living Room is 20 x 11 |
| Living Room Level: Main |
| Number of rooms: 7 |