
7325 W Wind Lake Rd, Waterford, WI 53185



























| 3 Beds | 3.5 Baths | 5 Car Garage | 5,200 Sq Ft |
Description of 7325 W Wind Lake Rd, Waterford, WI 53185
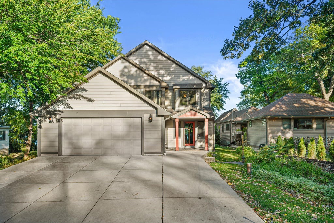
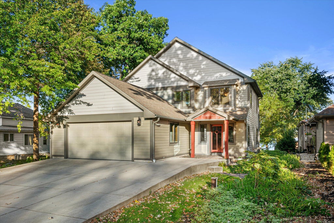
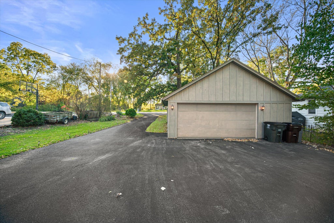
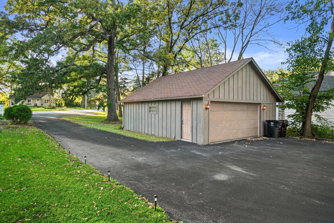
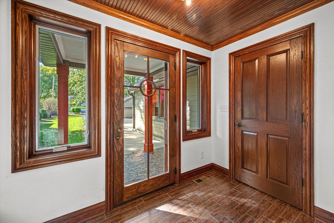
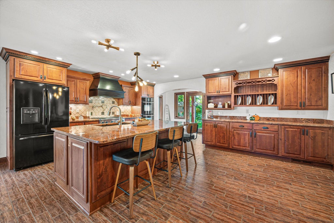
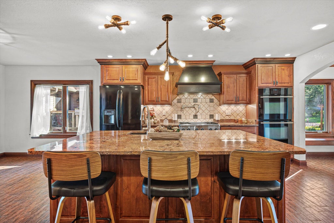
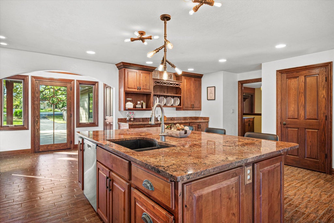
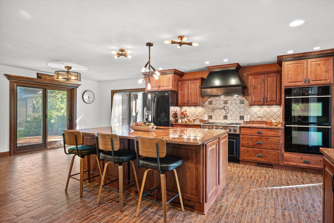
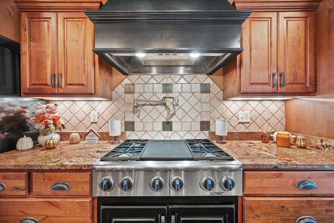
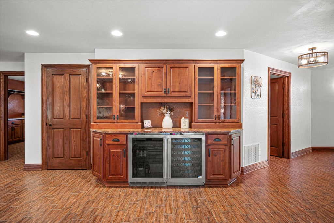
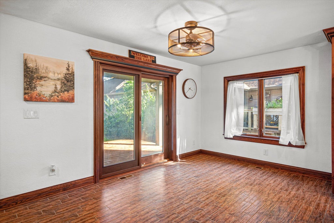
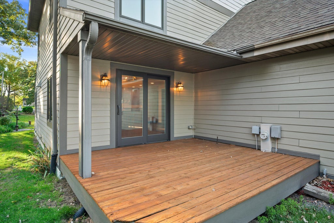
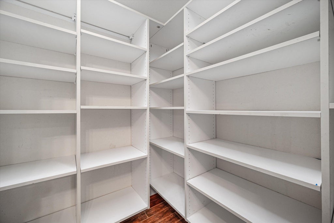
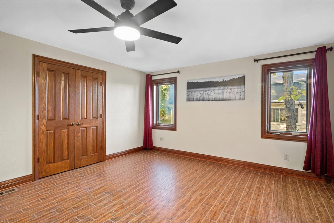
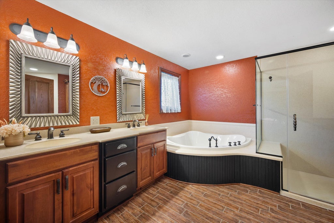
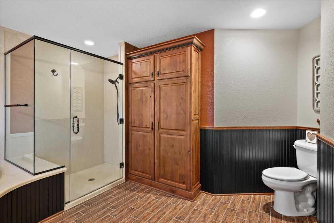
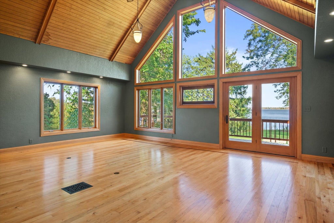
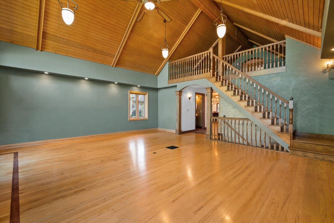
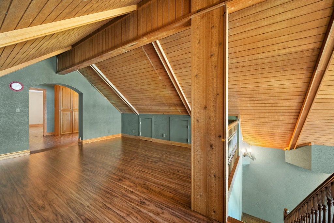
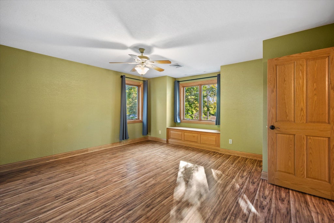
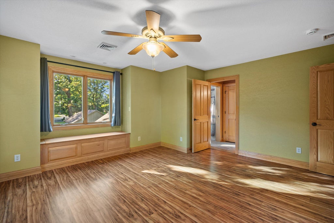
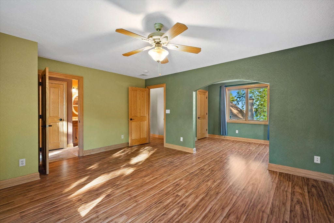
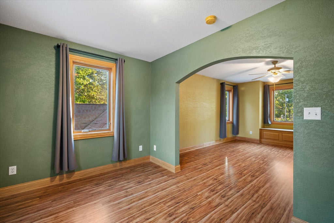
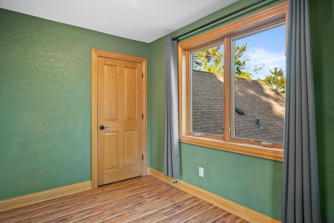
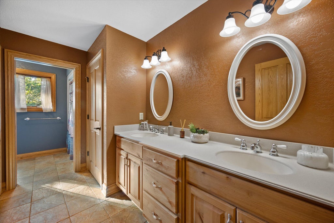
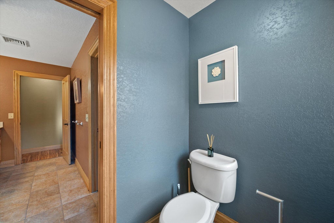
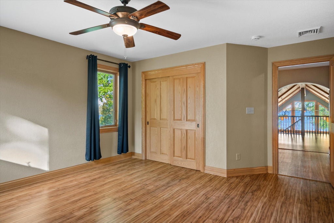
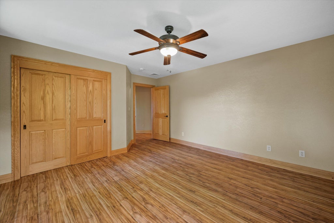
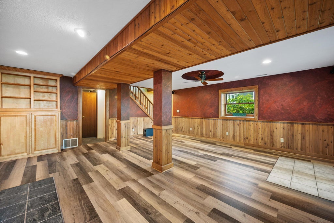
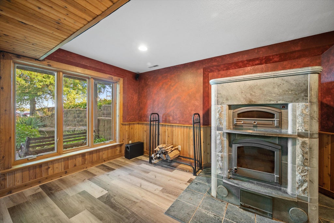
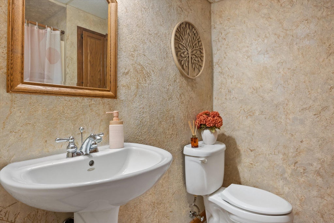
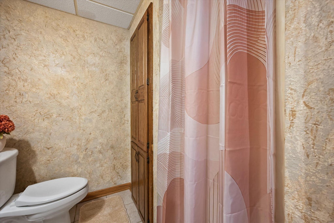
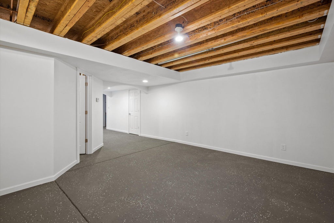
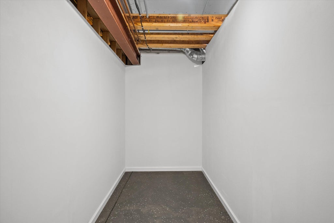
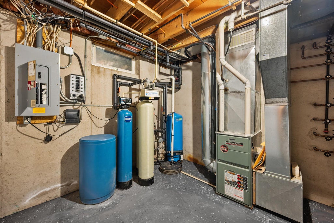
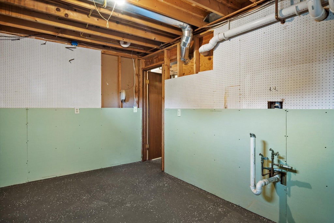
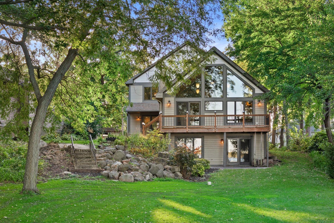
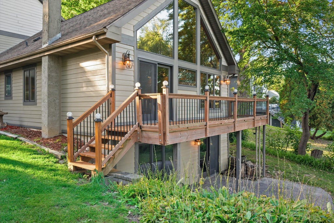
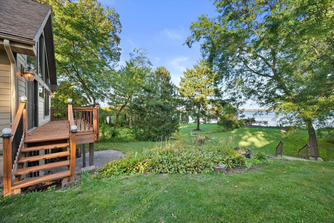
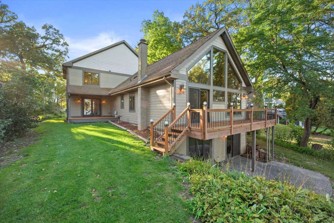
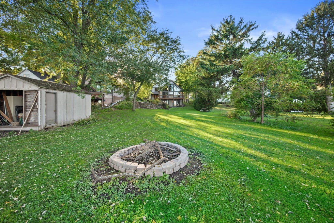
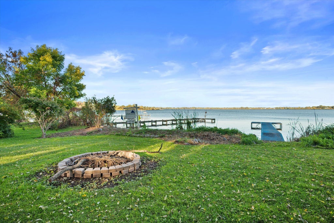
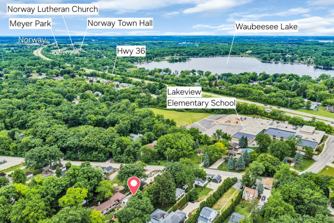
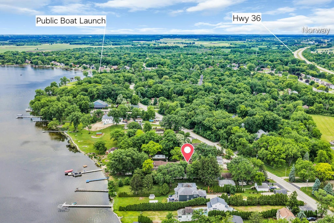
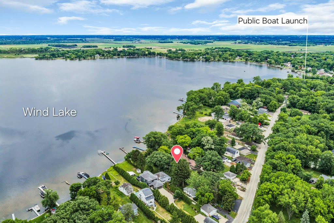
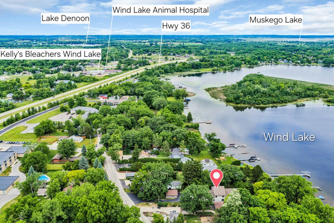
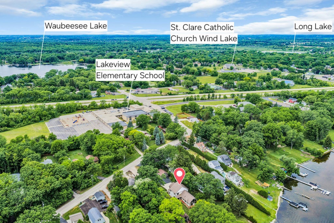
Come Visit This Beautiful Lake Home With An Amazing View Of Wind Lake & Approx. 76ft Of Water Frontage. This Fully Renovated, Spacious Home Offers 3 Large Bedrooms, 3.5 Bathrooms, Two 2.5 Car Garages, 2 Decks. The Enormous Kitchen Features Counter Tops , Custom Cabinets, A Large Island W/Outlets & Sink, An Abundance Of Storage, 2 Perlick Refrigerators 1 Wine & Beverage Chiller, A Large Walk-In-Pantry & Patio Doors Leading To A Deck.. The Amazing Great Room Offers An Abundance Of Windows & Light W/Large Attached Deck Overlooking The Lake. The Upper Loft Overlooks Great Room W/Lake View. The Lower Level Offers A Rec Room Features A Natural & Stonefire Pizza Oven With A Walk Out Leading To A Patio, Full Bath & Additional Theatre & Or Bedroom W/Egressed Window W/Exit To Garage.
Property Features of 7325 W Wind Lake Rd, Waterford, WI 53185
Contemporary
Single Family Residence
1989
$7,132.80
2
.75
Features
| Elementary school: Lakeview |
| Middle school: Lake Denoon |
| High school: Muskego |
| Washer |
| Dryer |
| Range |
| Oven |
| Dishwasher |
| Refrigerator |
| Central air |
| Forced air heat |
| Natural gas heat |
| Radiant heat |
| Garage |
| Attached parking |
| Attached garage |
| Garage spaces: 5 |
| Fiber cement exterior |
| Deck |
| Lot acreage is: 0.75 |
| Waterfront lot |
| Body of water: Wind Lake |
| Lot sqft: 32670 |
| Lot zoned: Residential |
| Lot has water view |
| Vaulted ceilings |
| Garbage disposal |
| Handicap access |
| Kitchen island |
| Walk-in closet(s) |
| Concrete basement |
| Finished basement |
| Full basement |
| Basement has outside entrance |
| Partial basement |
| Sump pump |
| Walkout basement |
| Partially finished basement |
| Paved driveway |
| Public sewer |
| Private water |
| Well water |
| Total square feet: 5200 |
| Total above grade finished sq ft: 3205 |
| Basement square feet: 1995 |
| Living square feet: 5200 |
| Property style: contemporary |
| For sale |
| Tax year: 2025 |
Rooms & Dimensions
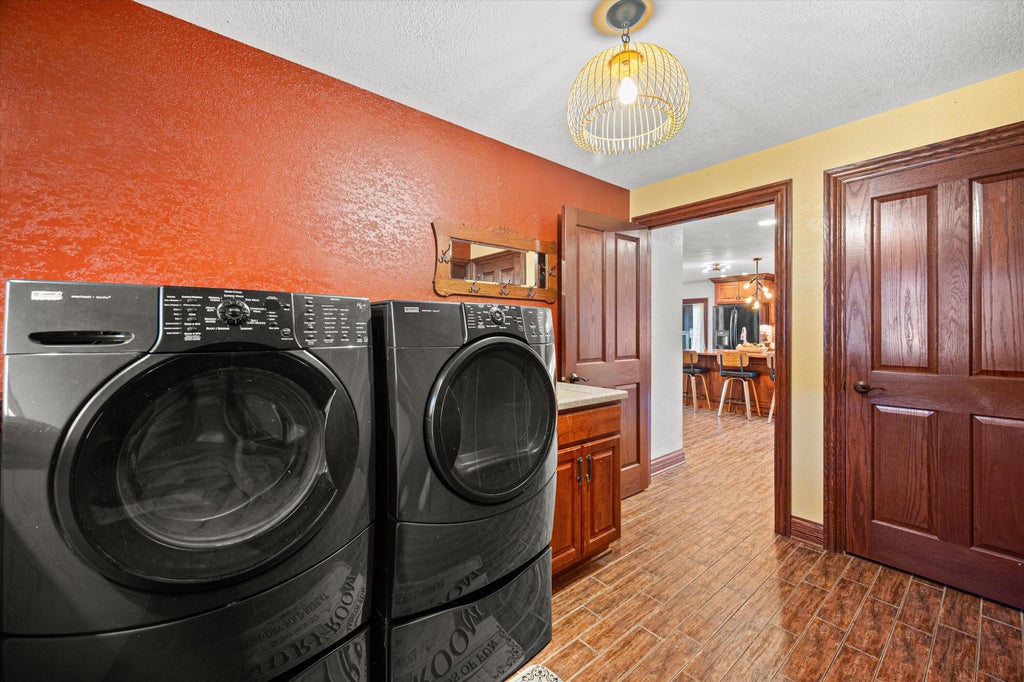
| Laundry room |
| Loft |
| Loft is 15 x 15 |
| Loft Level: Upper |
| Pantry |
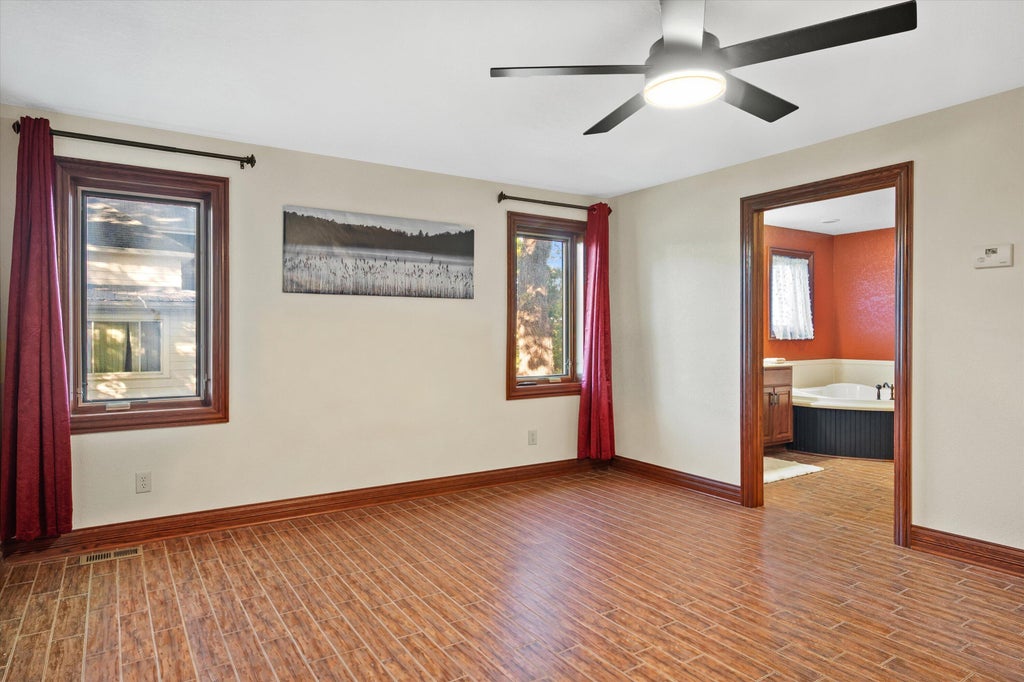
| Bedroom 2 is 24 x 17 |
| Bedroom 2 Level: Upper |
| Bedroom 3 is 14 x 14 |
| Bedroom 3 Level: Upper |
| Living Room is 23 x 23 |
| Living Room Level: Main |
| Laundry Room is 4 x 4 |
| Laundry Room Level: Main |
| Number of rooms: 9 |