
6717 N Holly Ct, Fox Point, WI 53217 CONTINGENT
$675,000
MLS #: 1982016
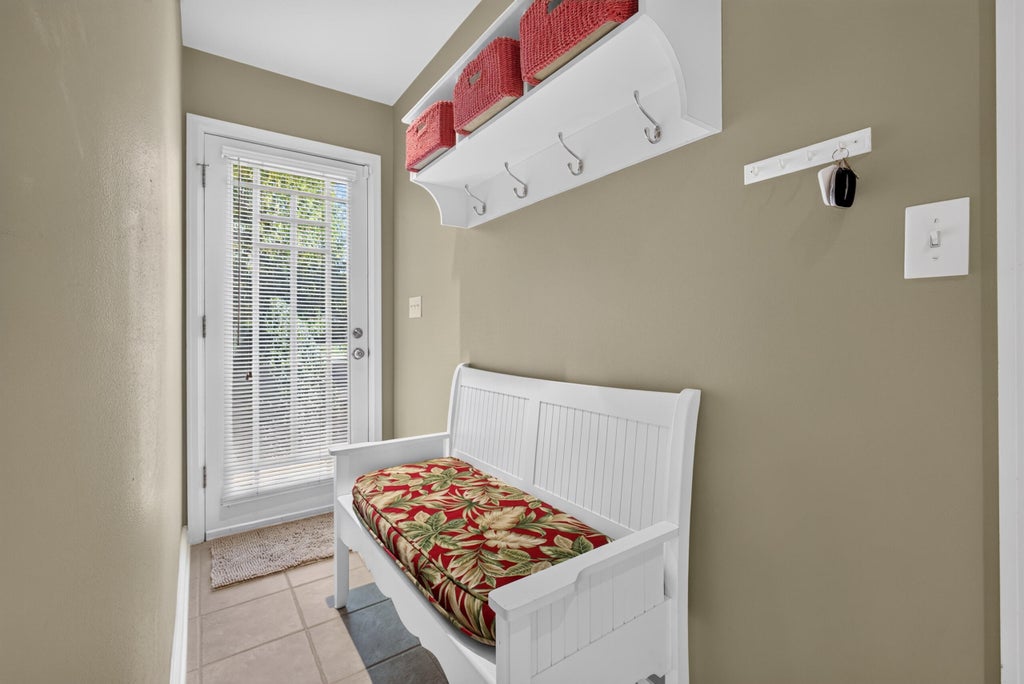
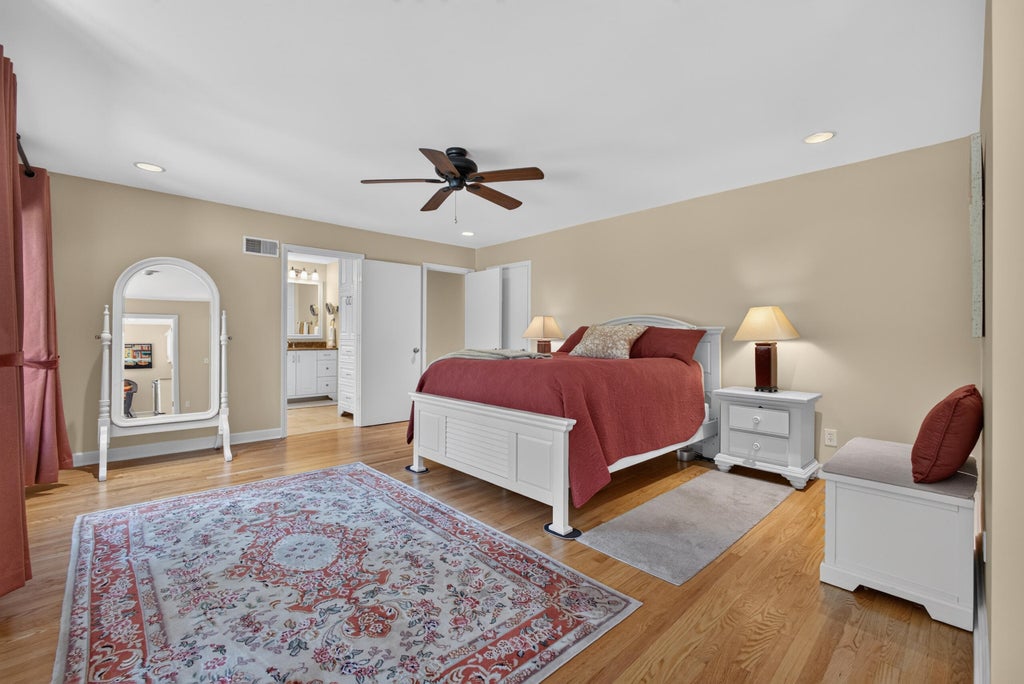
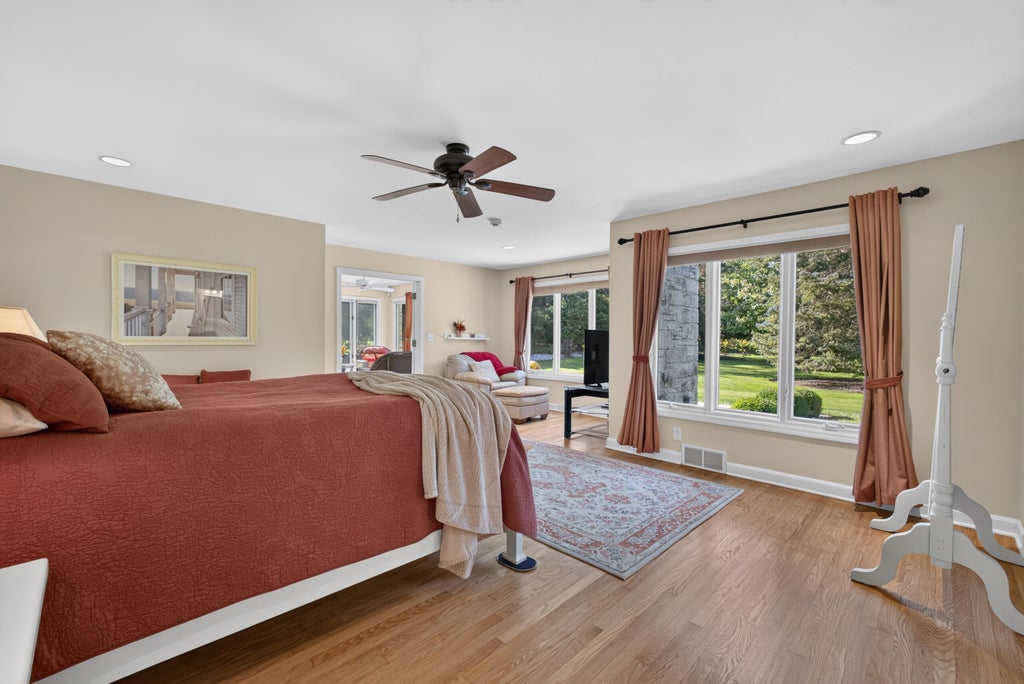
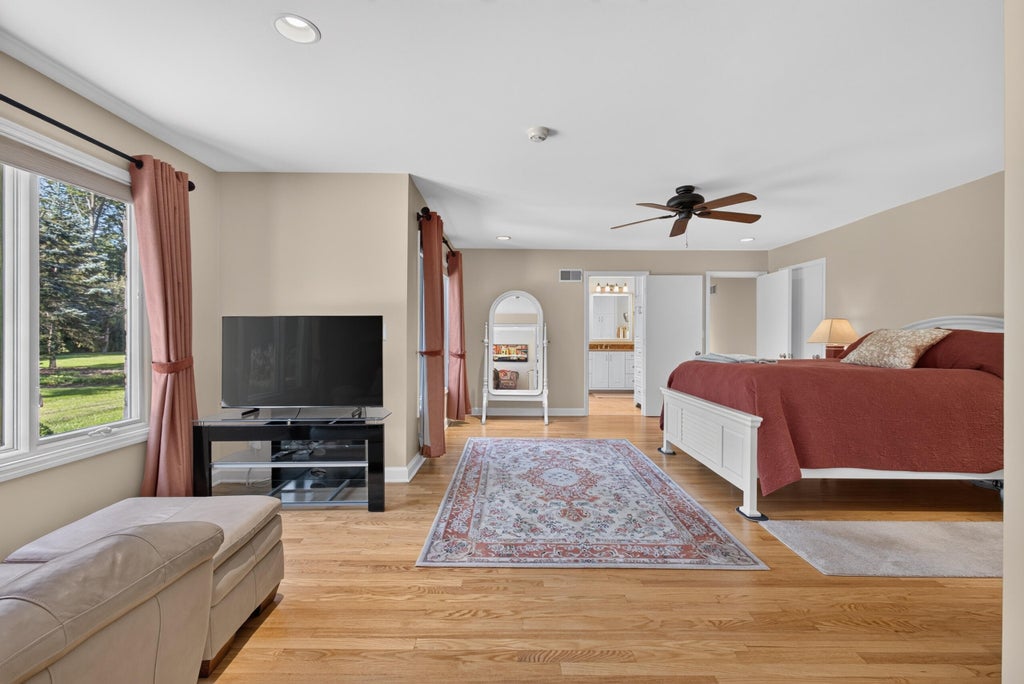
| 3 Beds | 2 Baths | 2 Car Garage | 2,529 Sq Ft |
Description of 6717 N Holly Ct, Fox Point, WI 53217
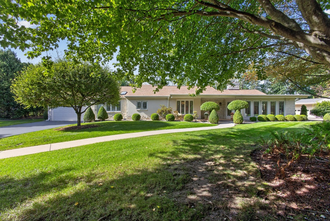
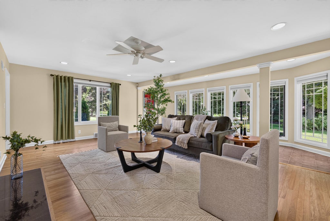
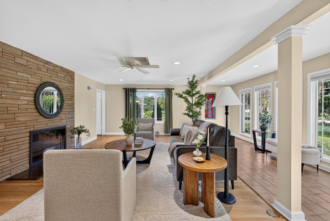
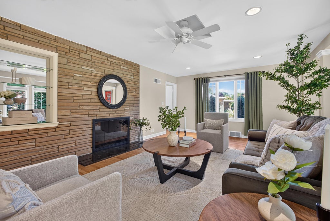
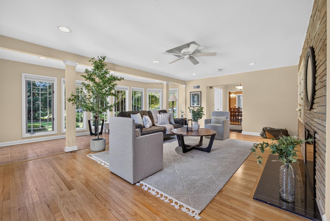
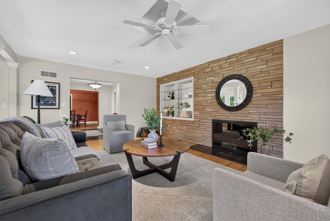
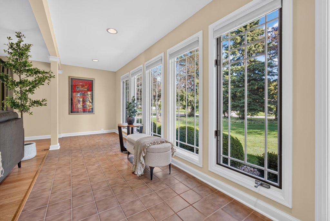
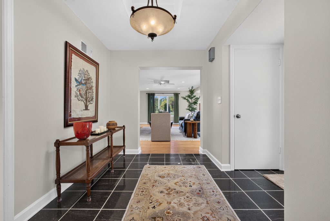
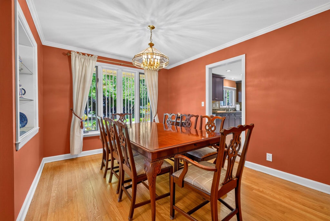
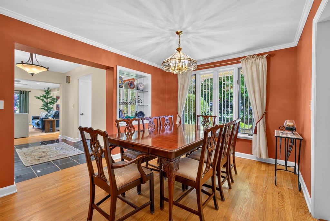
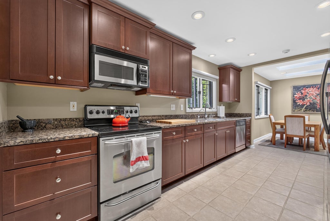
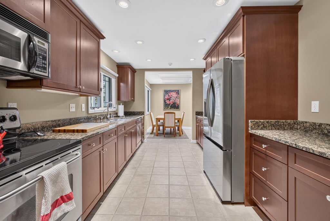
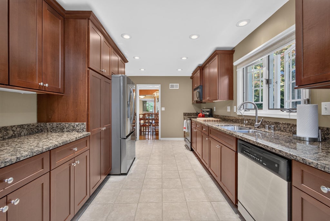
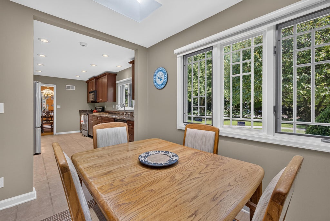
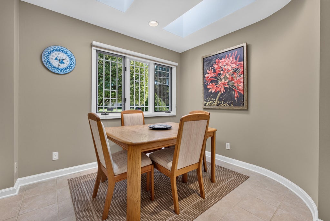
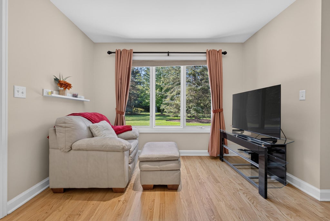
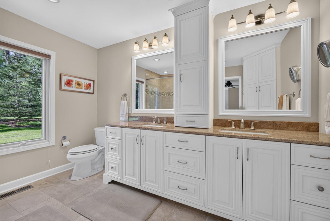
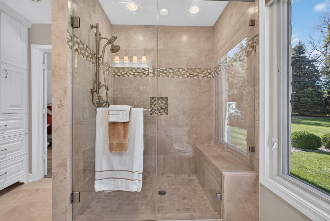
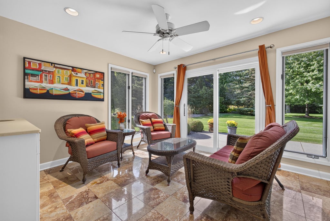
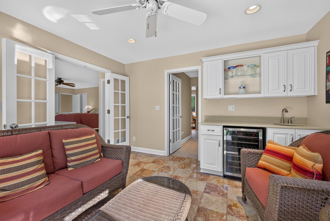
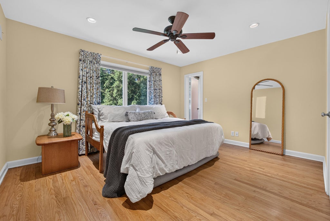
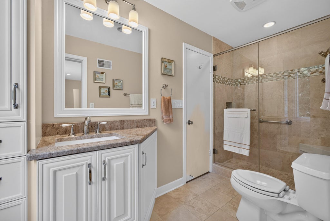
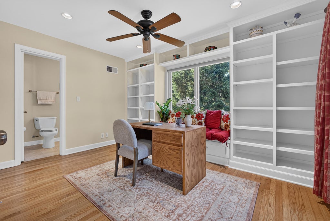
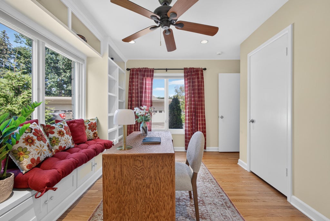
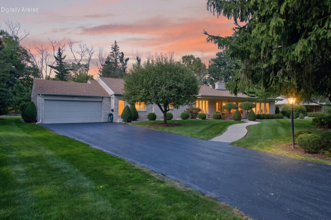
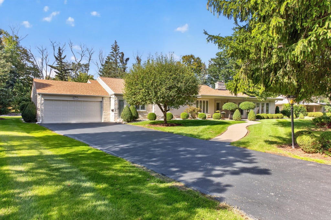
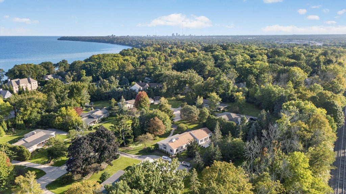
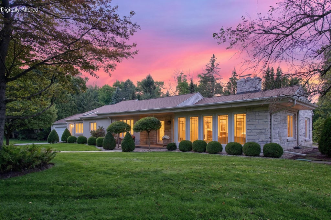
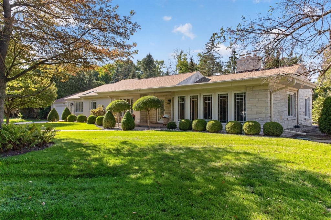
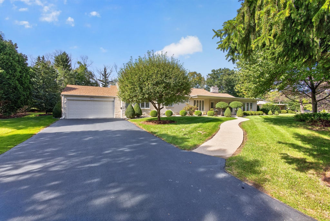
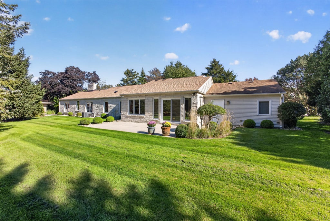
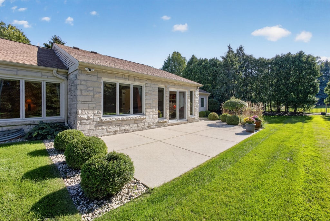
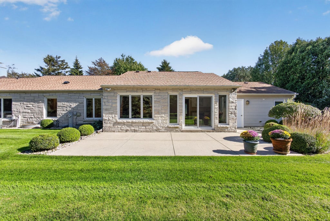
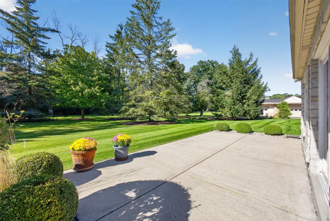
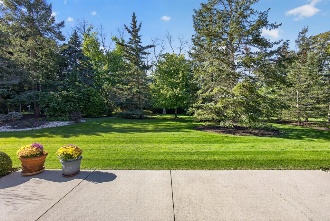
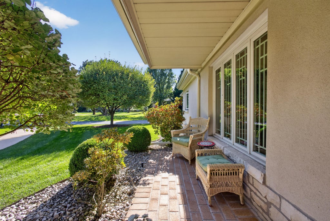
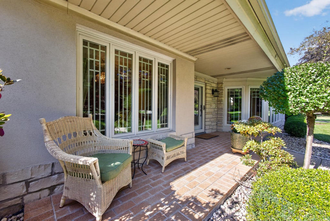
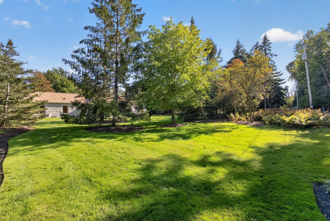
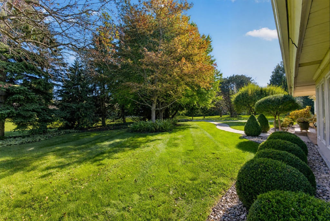
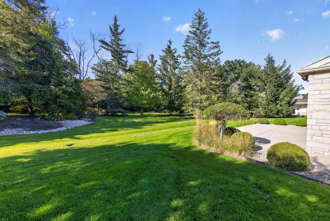
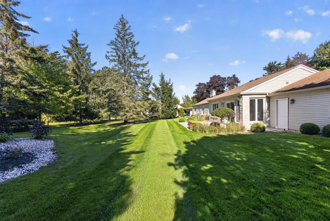
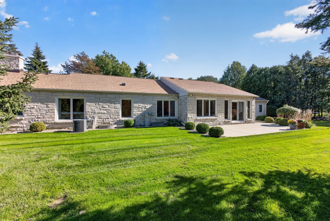
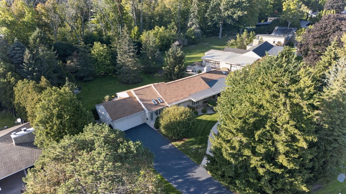
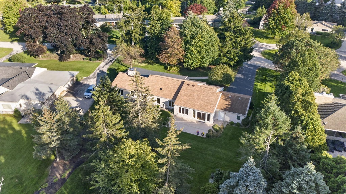
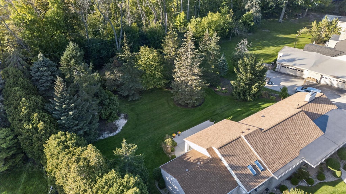
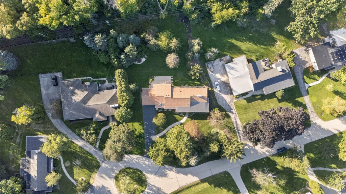
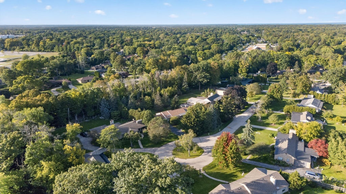
Welcome to this impressive single-family home located on a desirable cul-de-sac in Fox Point. This 3 bedroom, 2 bath home offers the ease of single-level living with room to spread out and settle in. The living room is the heart of the home, natural light pours through large windows and a gas fireplace sets the scene for cozy nights. The updated kitchen features granite countertops, lots of storage, prep space, and an eat-in dinette. Bathrooms have been updated with granite and tile finishes. Outside, you'll love the lush landscaping perfectly viewed from the den and wet bar area off the large primary bedroom. Enjoy peace of mind with tons of seller improvements - check out out the documents for the full list of updates!
Property Features of 6717 N Holly Ct, Fox Point, WI 53217
Listing courtesy of: Compass RE WI-Northshore
HOME STYLE
Ranch
Ranch
TYPE
Single Family Residence
Single Family Residence
Year Built
1950
1950
Subdivision
Lakeview Highlands
Lakeview Highlands
Annual Taxes
$11,133.00
$11,133.00
Stories
1
1
Acres
.54
.54
Features
| Elementary school: Stormonth |
| Middle school: Bayside |
| High school: Nicolet |
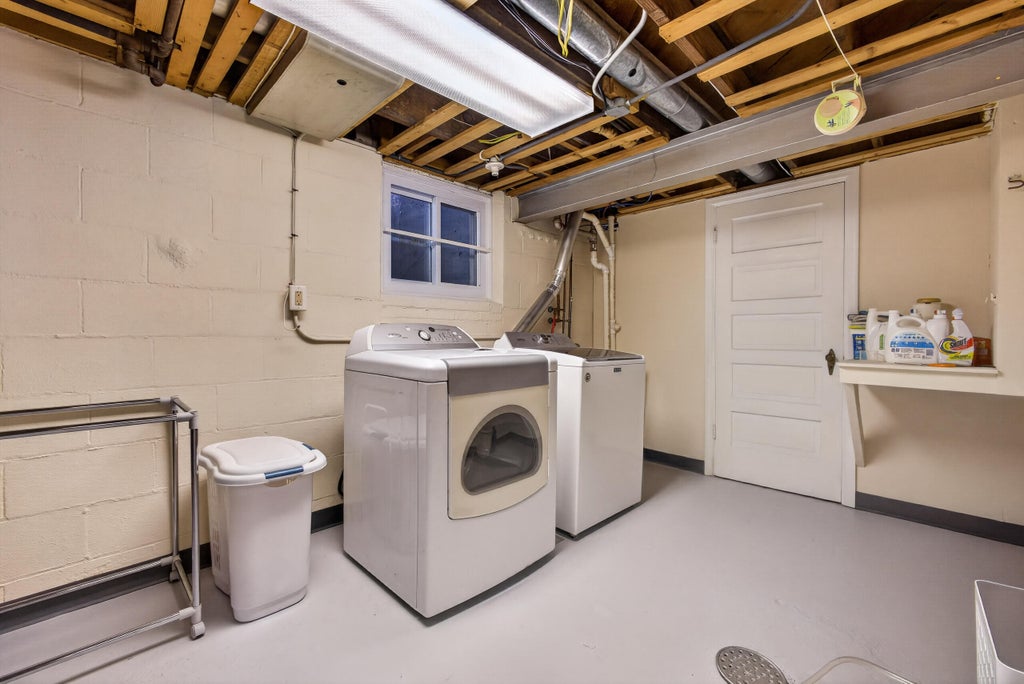
| Washer |
| Dryer |
| Range |
| Oven |
| Microwave oven |
| Dishwasher |
| Refrigerator |
| Central air |
| Forced air heat |
| Natural gas heat |
| Radiant heat |
| Garage |
| Two car garage |
| Attached parking |
| Attached garage |
| Garage spaces: 2 |
| Brick exterior |
| Stucco exterior |
| Stone exterior |
| Lot acreage is: 0.54 |
| Cul-de-sac location |
| Lot sqft: 23522.4 |
| Subdivision: Lakeview Highlands |
| Wooded lot |
| Lot zoned: RES |
| Present use: Subdivision |
| Security system |
| Walk-in closet(s) |
| Crawlspace |
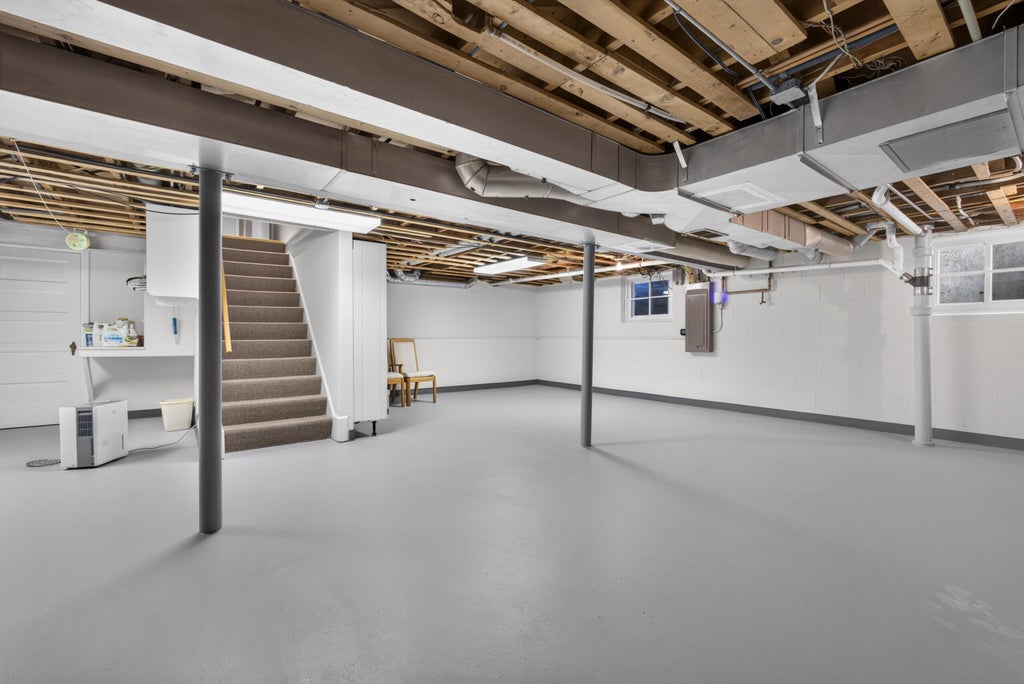
| Partial basement |
| Paved driveway |
| Public sewer |
| Public water |
| Property style: ranch |
| For sale |
| Tax year: 2025 |
Rooms & Dimensions
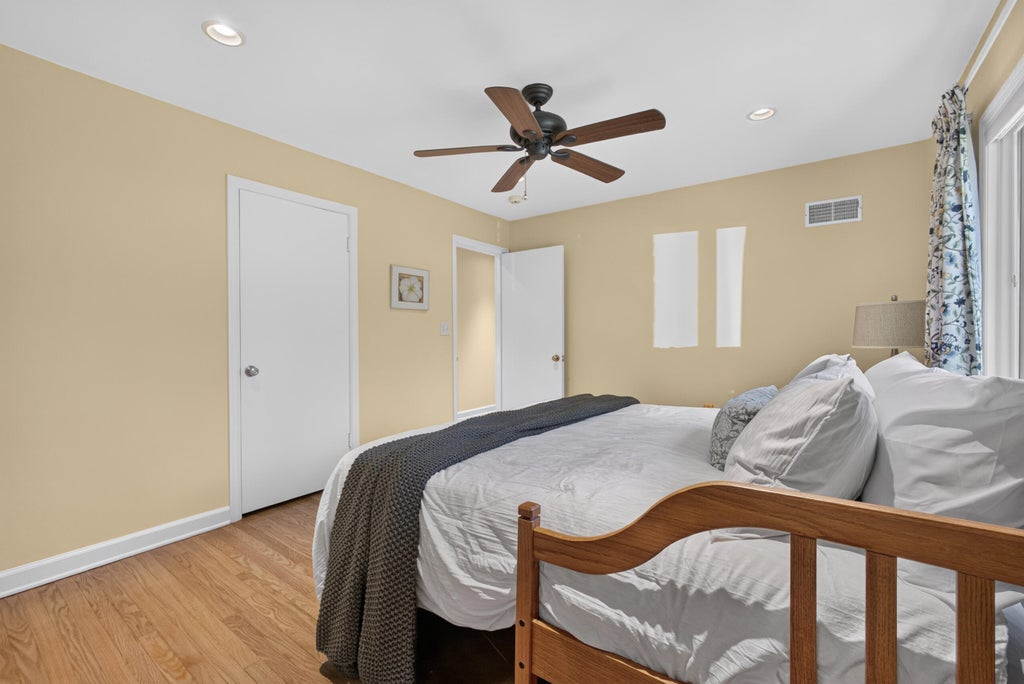
| Bedroom 2 is 14 x 11 |
| Bedroom 2 Level: Main |
| Bedroom 3 is 13 x 10 |
| Bedroom 3 Level: Main |
| Dining Room is 13 x 10 |
| Dining Level: Main |
| Living Room is 20 x 15 |
| Living Room Level: Main |
| Number of rooms: 7 |