
1377 Scotsland Ln, Oconomowoc, WI 53066
Was $693,500
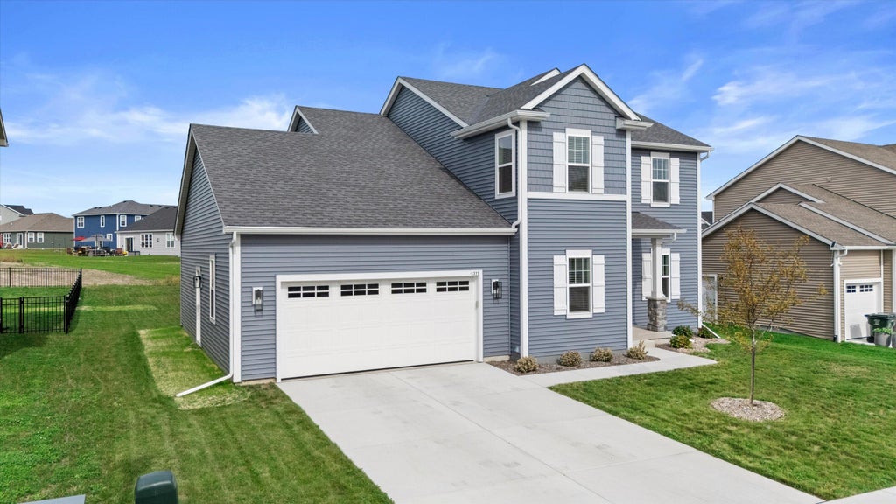
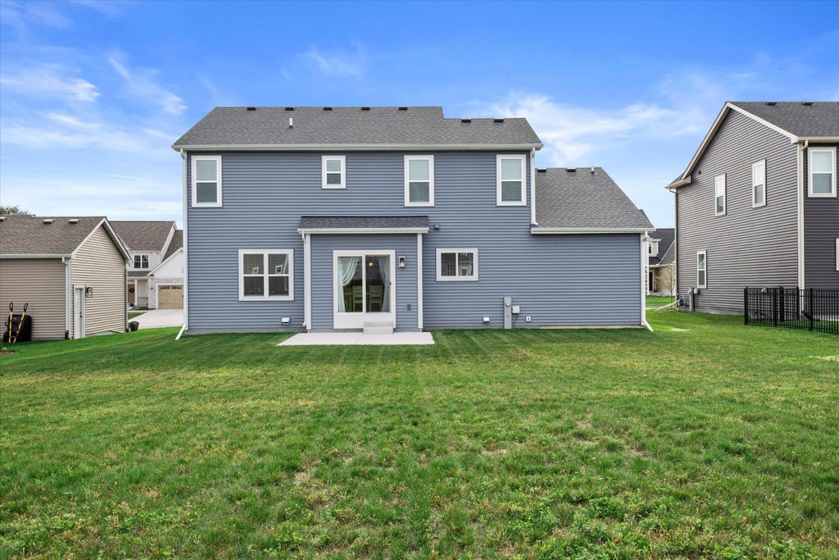
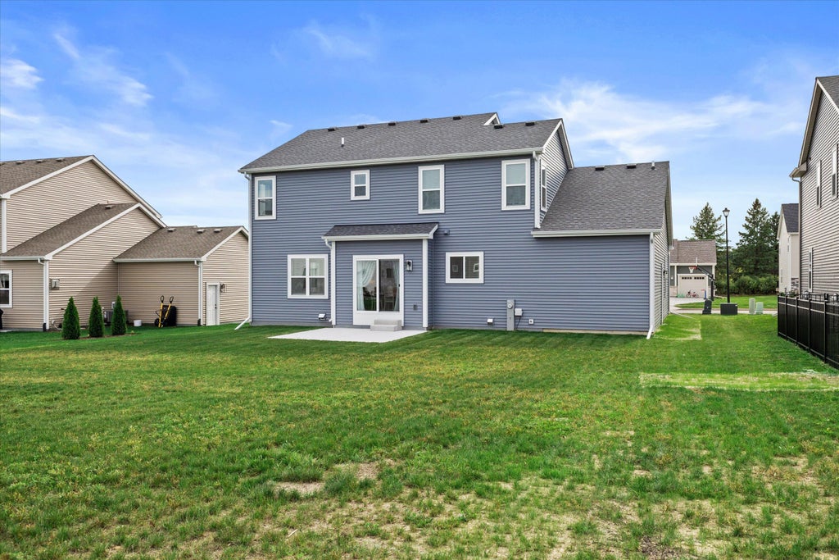
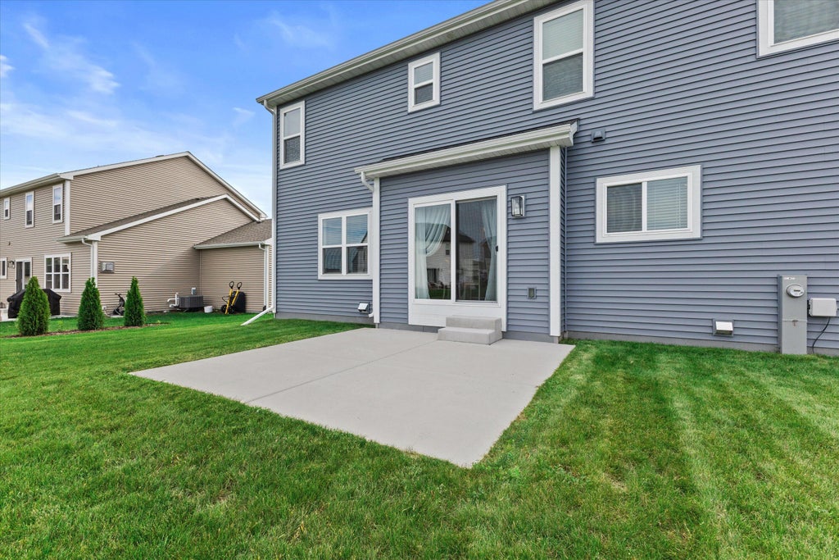
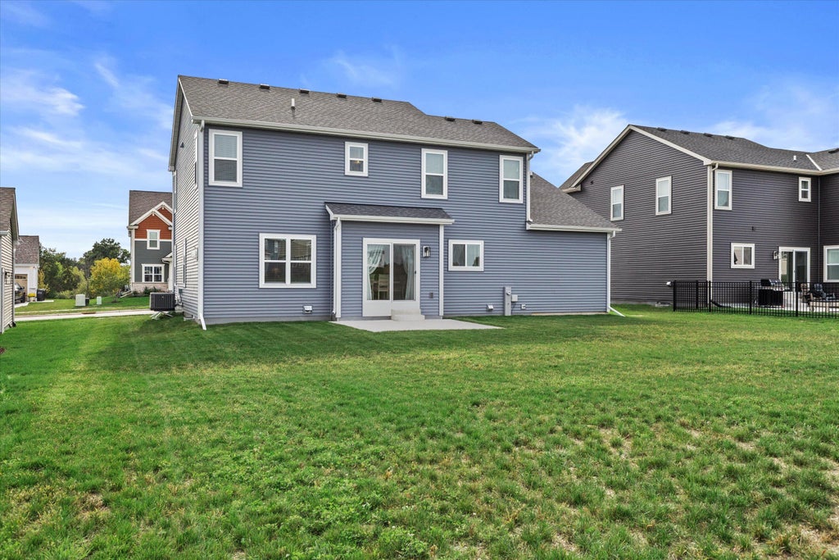
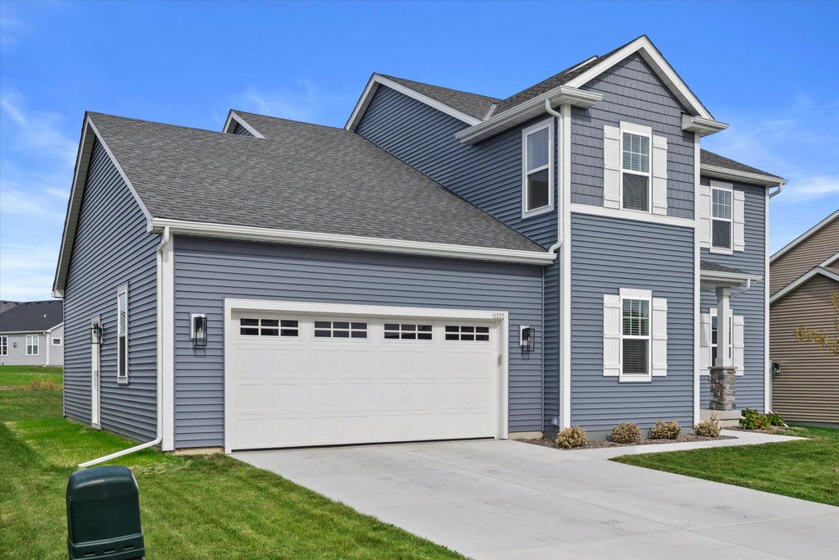
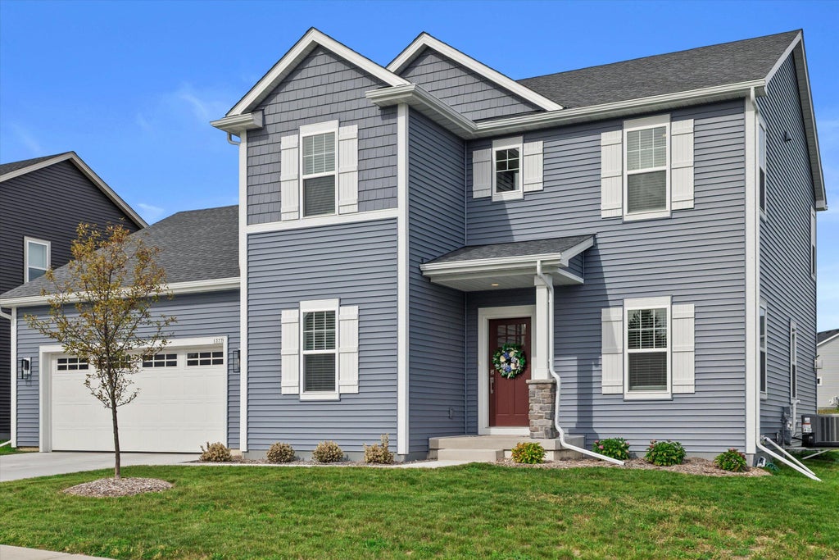
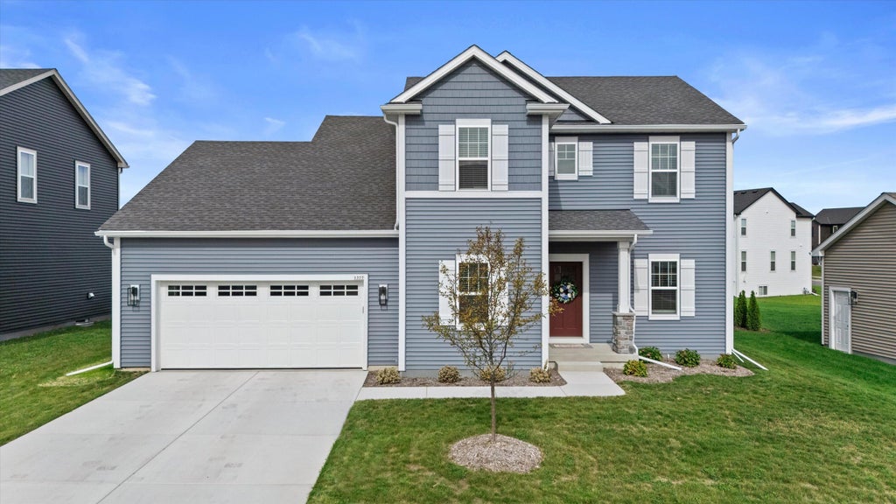
| 4 Beds | 2.5 Baths | 3 Car Garage | 2,312 Sq Ft |
Description of 1377 Scotsland Ln, Oconomowoc, WI 53066
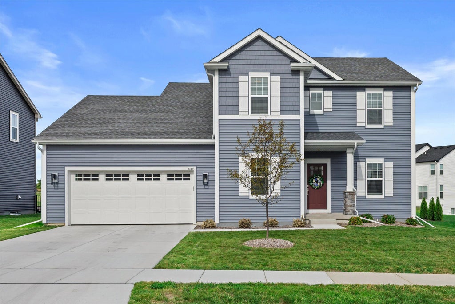
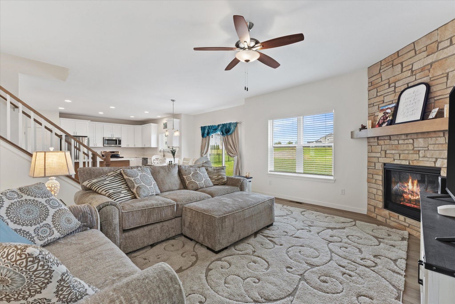
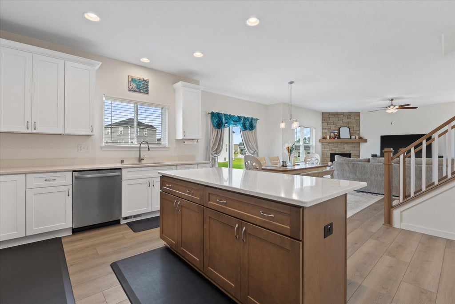
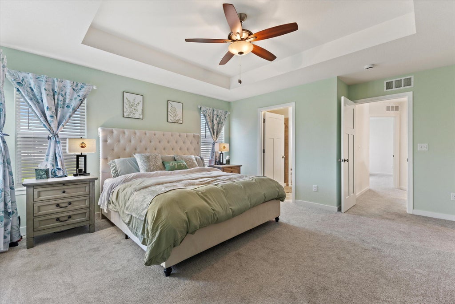
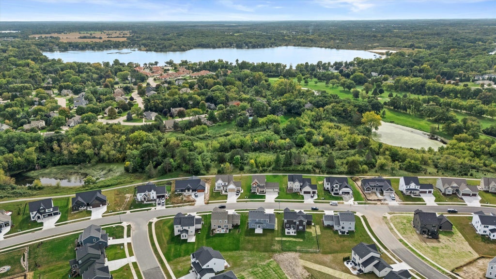
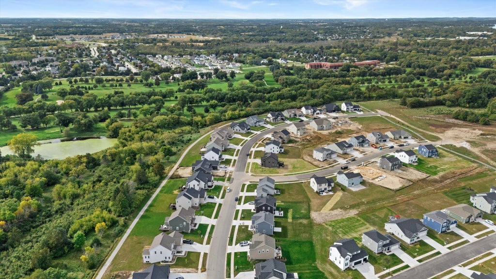
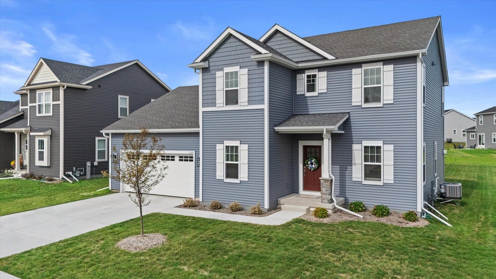
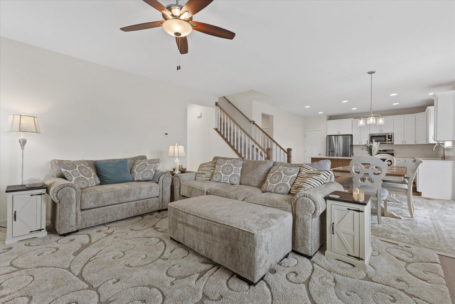
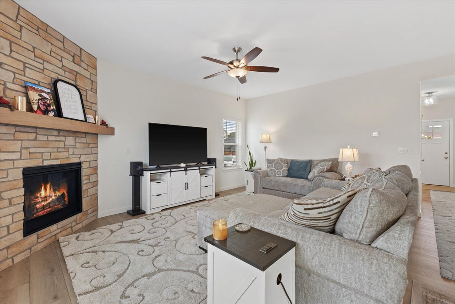
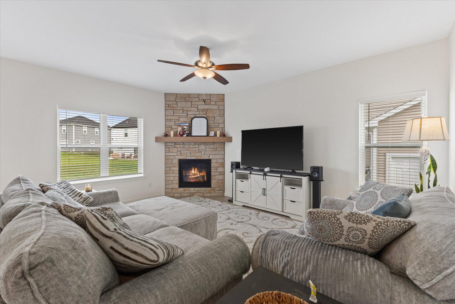
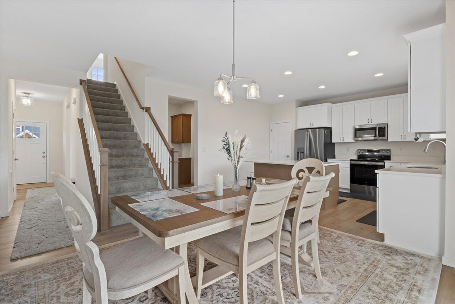
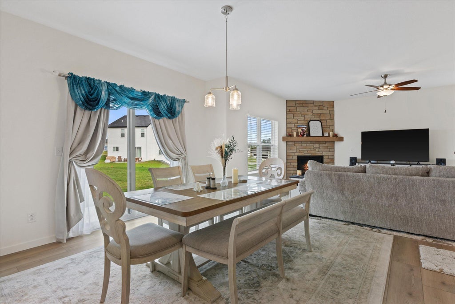
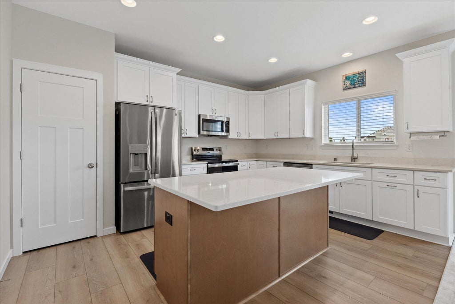
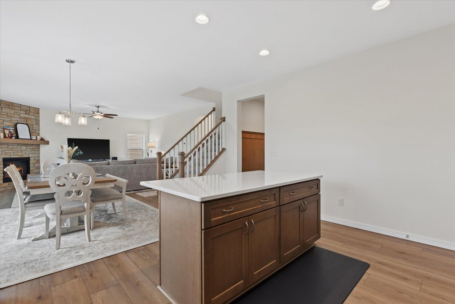
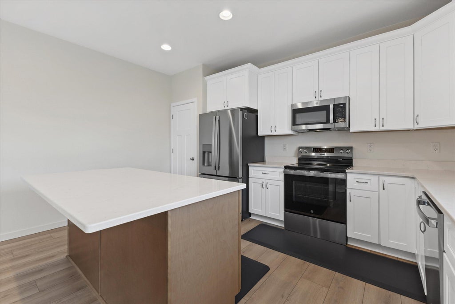
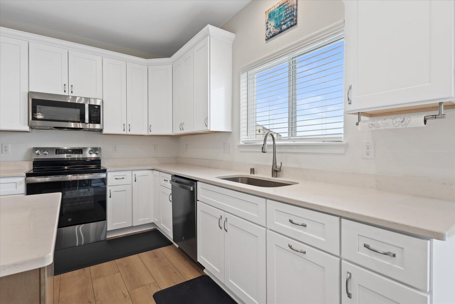
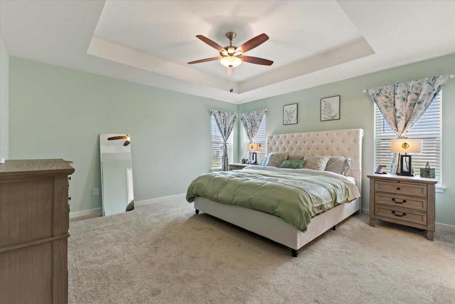
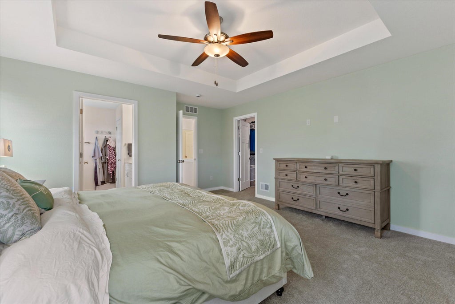
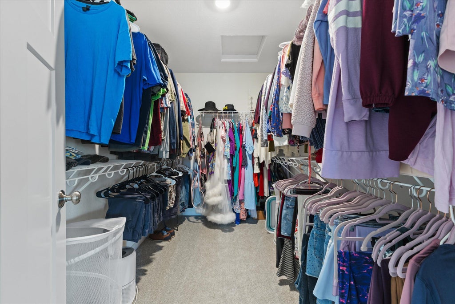
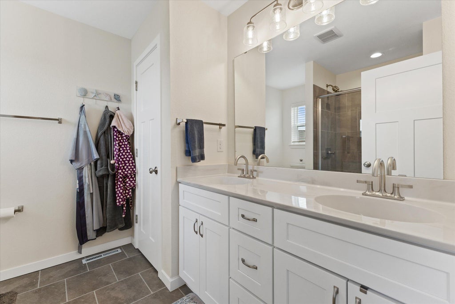
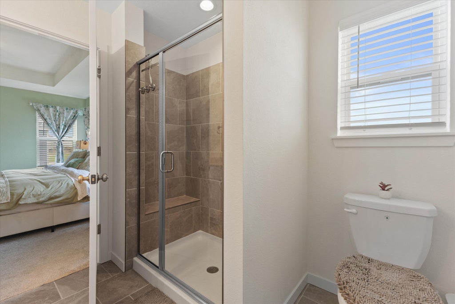
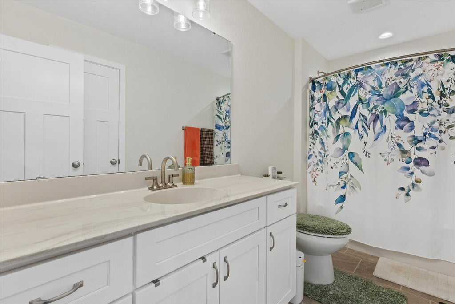
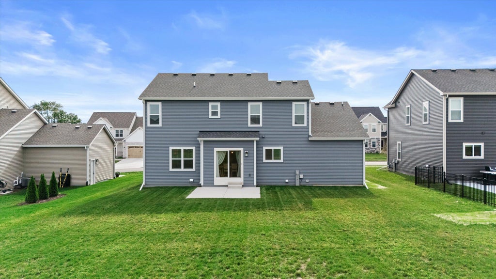
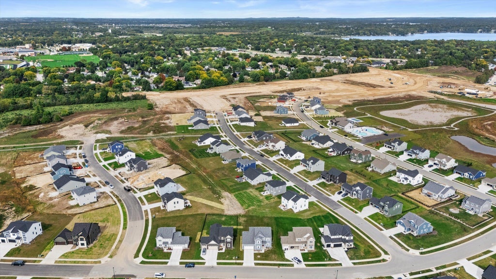
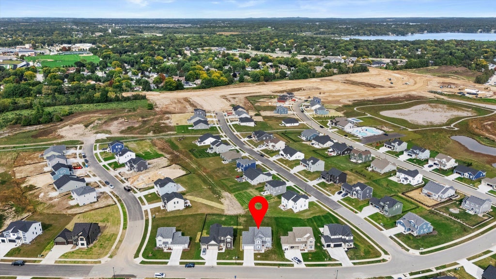
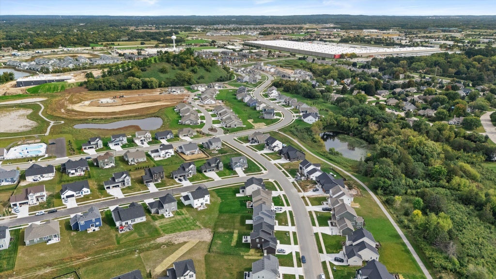
Experience refined new construction in Oconomowoc's desirable Olde Highlander Subdivision. This stunning 4-bedroom, 2.5-bath Colonial blends timeless style with modern luxury. The impressive great room with gas fireplace flows into a designer kitchen featuring Bliffert cabinetry, quartz counters, generous island and sun-filled dinette. The luxurious primary suite offers a tray ceiling, expansive closet, dual sink vanities and walk-in shower. Enjoy an exceptional neighborhood lifestyle with two pools, clubhouse, golf simulator and pickleball. Beautiful craftsmanship, elevated finishes and a wonderful place to call home! designed to impress and enjoy. Walking paths surround the community. The neighborhood will also be home to a new restaurant and entertainment campus
Property Features of 1377 Scotsland Ln, Oconomowoc, WI 53066
Colonial
Single Family Residence
2025
Olde Highlander
$1,068.80
2
.23
Features
| High school: Oconomowoc |
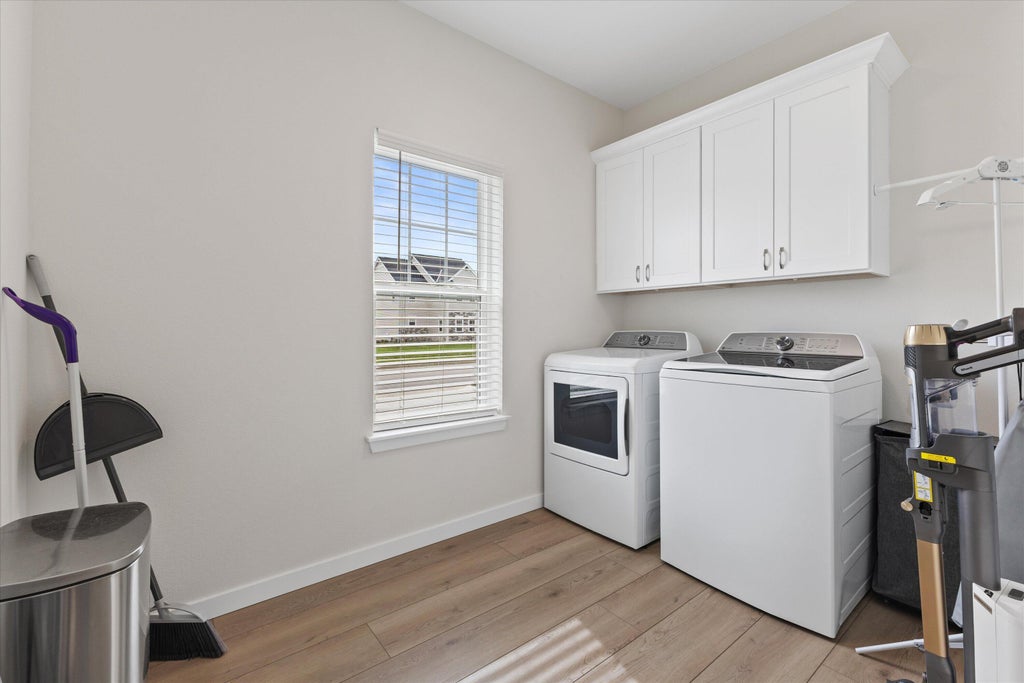
| Washer |
| Dryer |
| Oven |
| Microwave oven |
| Dishwasher |
| Refrigerator |
| Central air |
| Forced air heat |
| Natural gas heat |
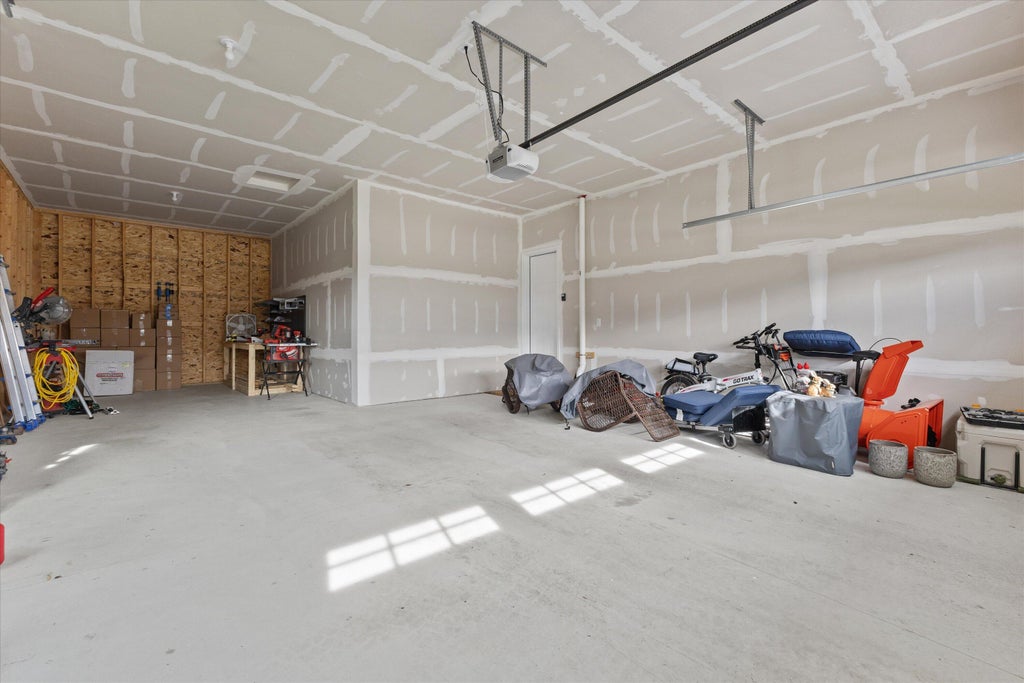
| Garage |
| Three car garage |
| Attached parking |
| Attached garage |
| Garage spaces: 3 |
| Vinyl siding |
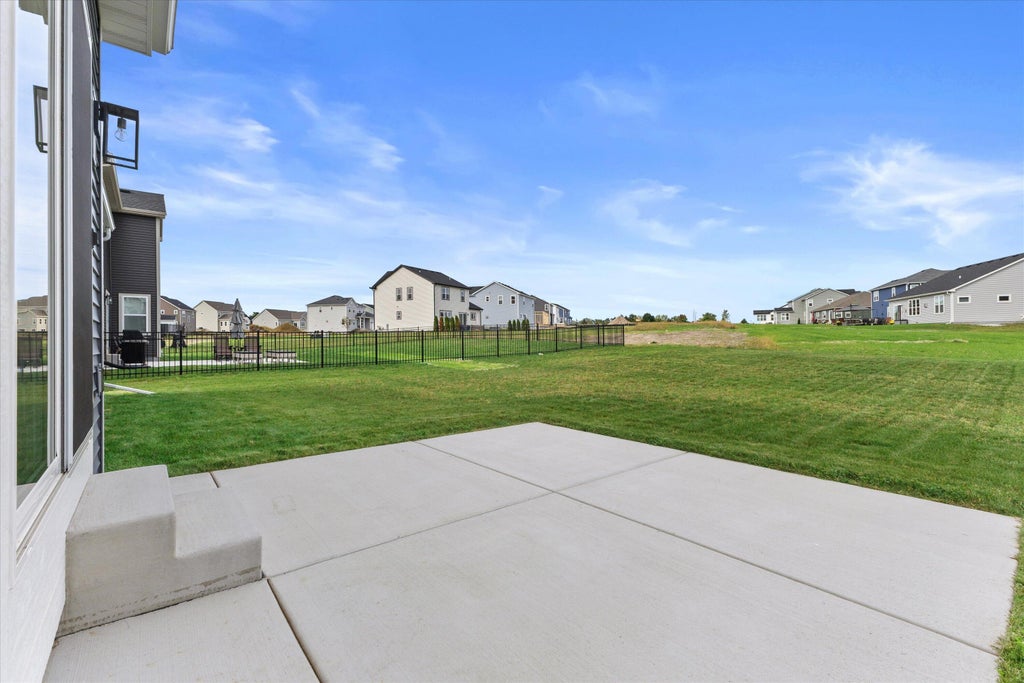
| Patio |
| Lot acreage is: 0.23 |
| Lot sqft: 10018.8 |
| Subdivision: Olde Highlander |
| Lot zoned: residential |
| Present use: Subdivision |
| Vaulted ceilings |
| Kitchen island |
| Walk-in closet(s) |
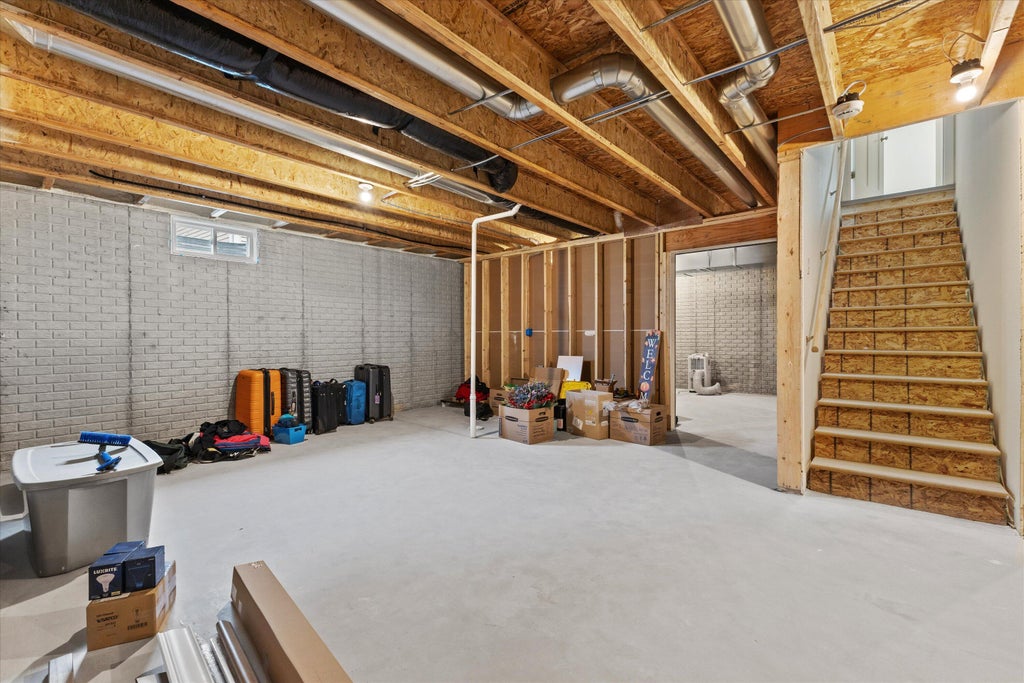
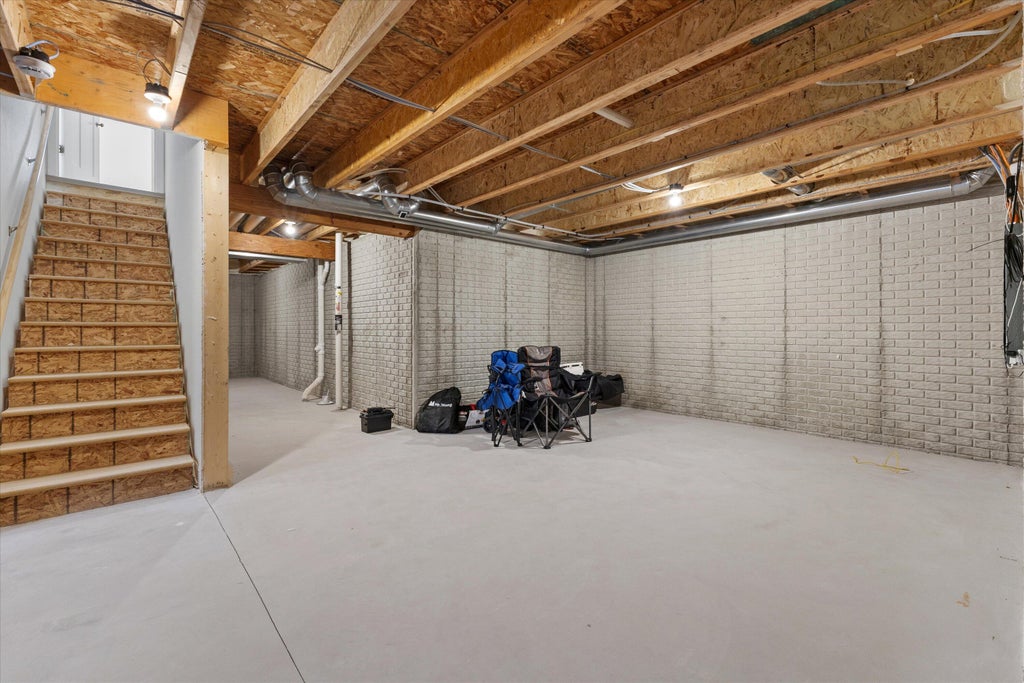
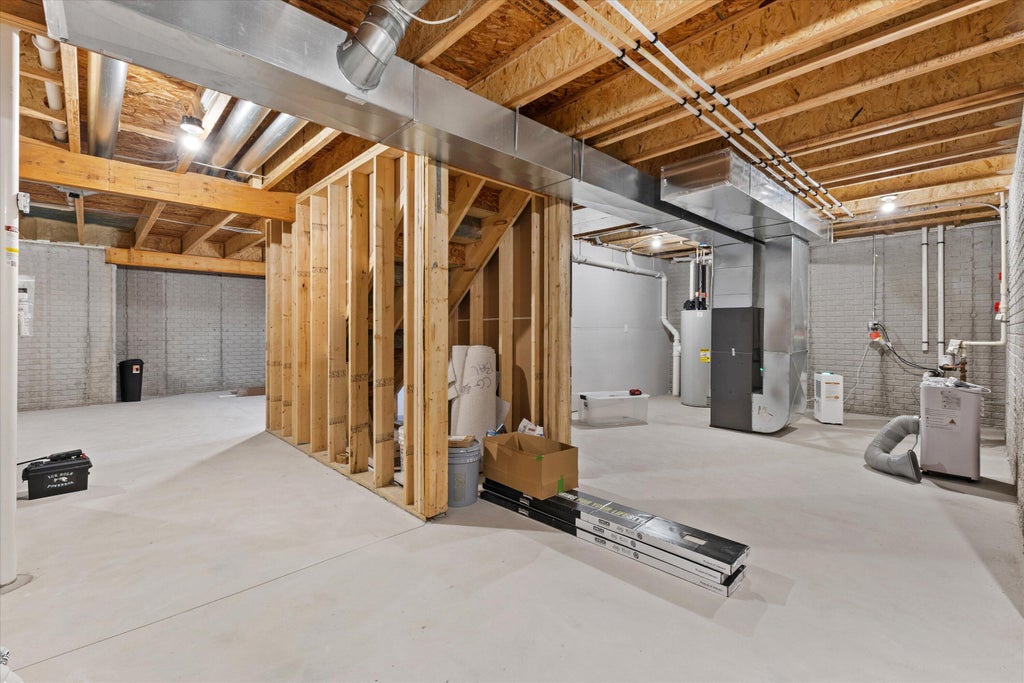
| Concrete basement |
| Full basement |
| Sump pump |
| Paved driveway |
| Public sewer |
| Public water |
| Total square feet: 2312 |
| Total above grade finished sq ft: 2312 |
| Living square feet: 2312 |
| Property style: colonial |
| For sale |
| Tax year: 2025 |
Rooms & Dimensions
| Den is 14 x 10 |
| Den Level: Main |
| Laundry room |
| Pantry |
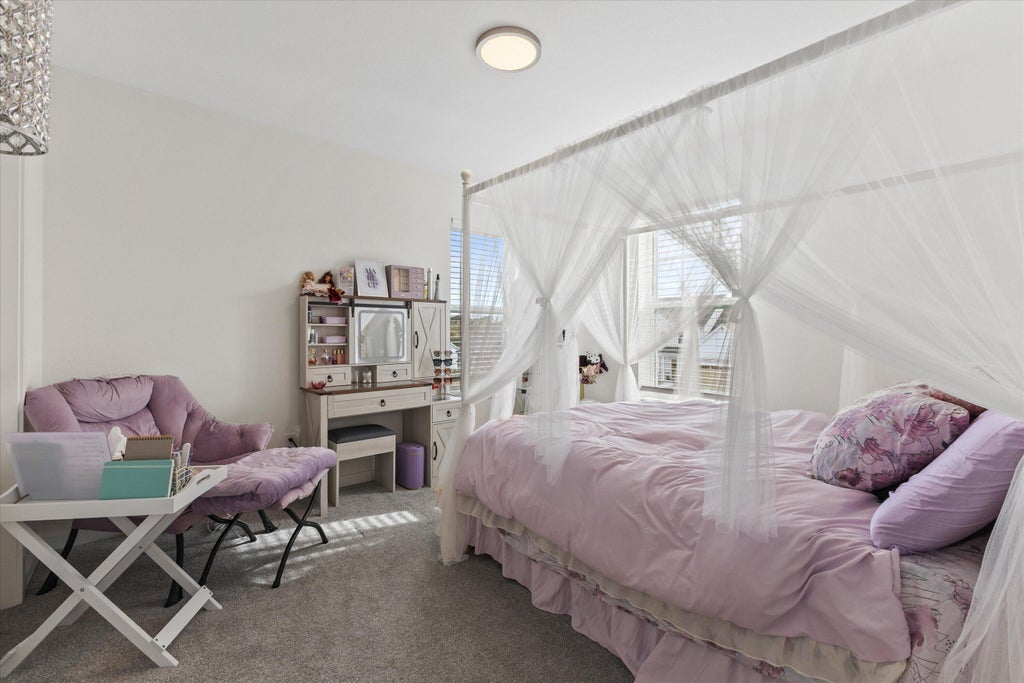
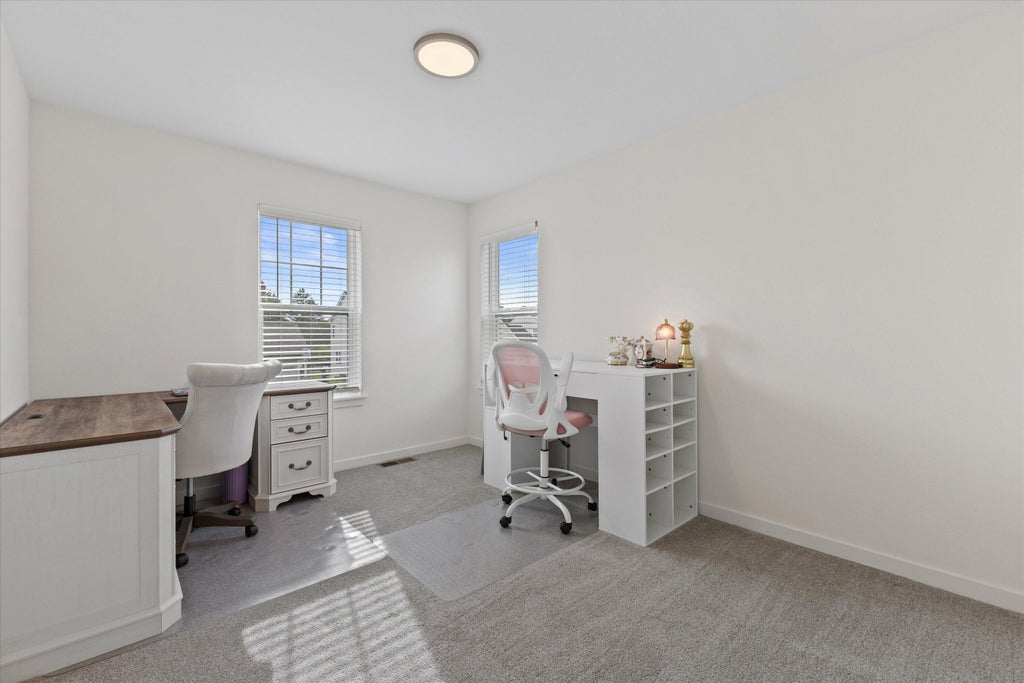
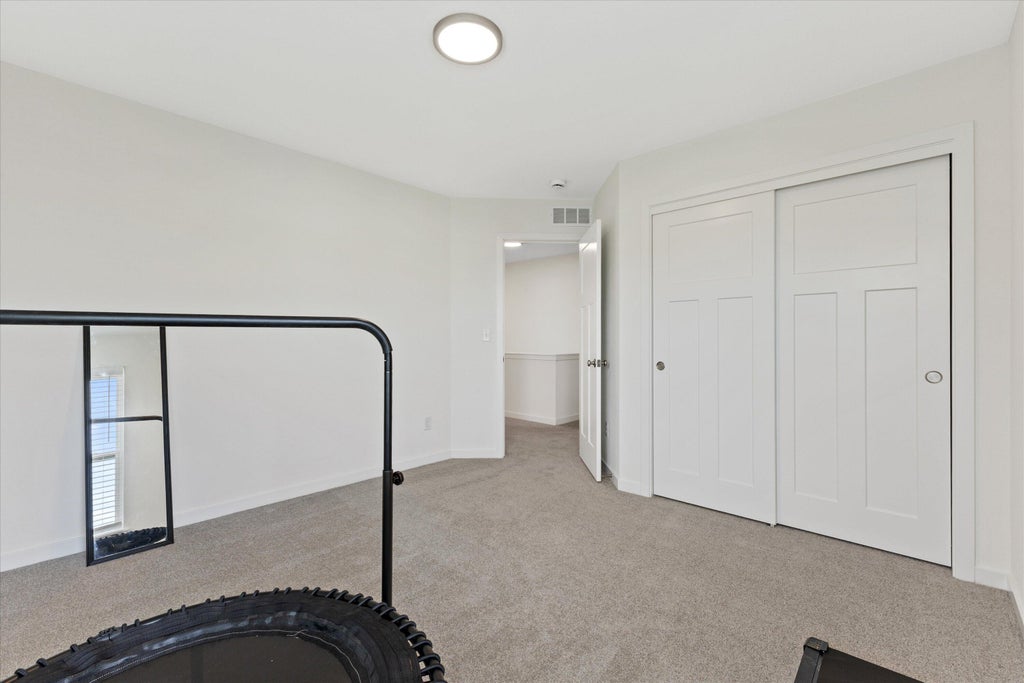
| Bedroom 2 is 13 x 10 |
| Bedroom 2 Level: Upper |
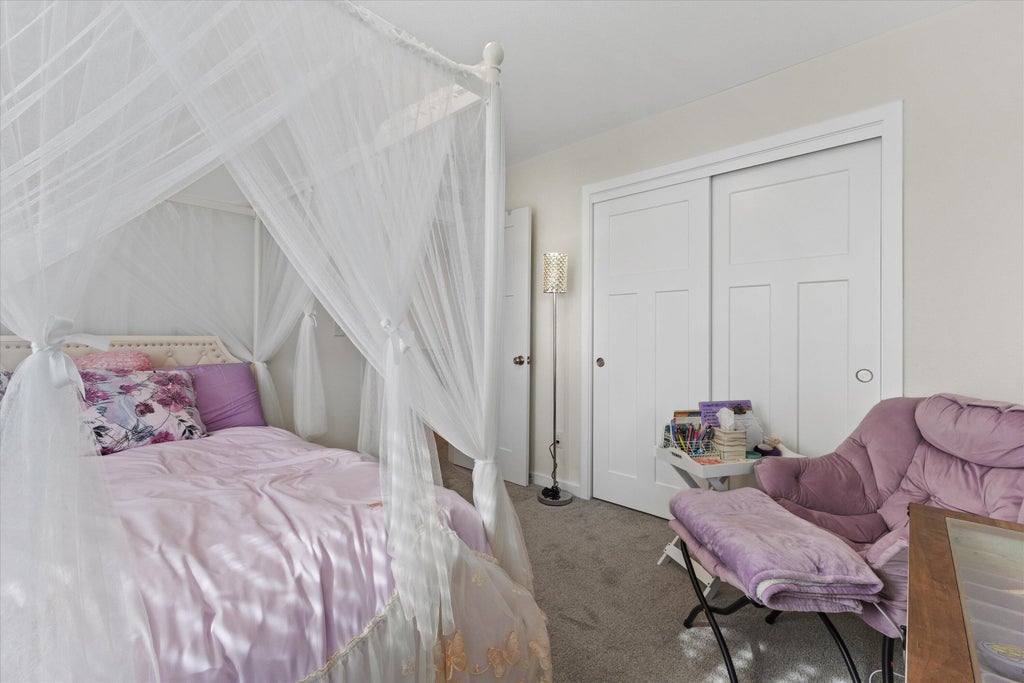
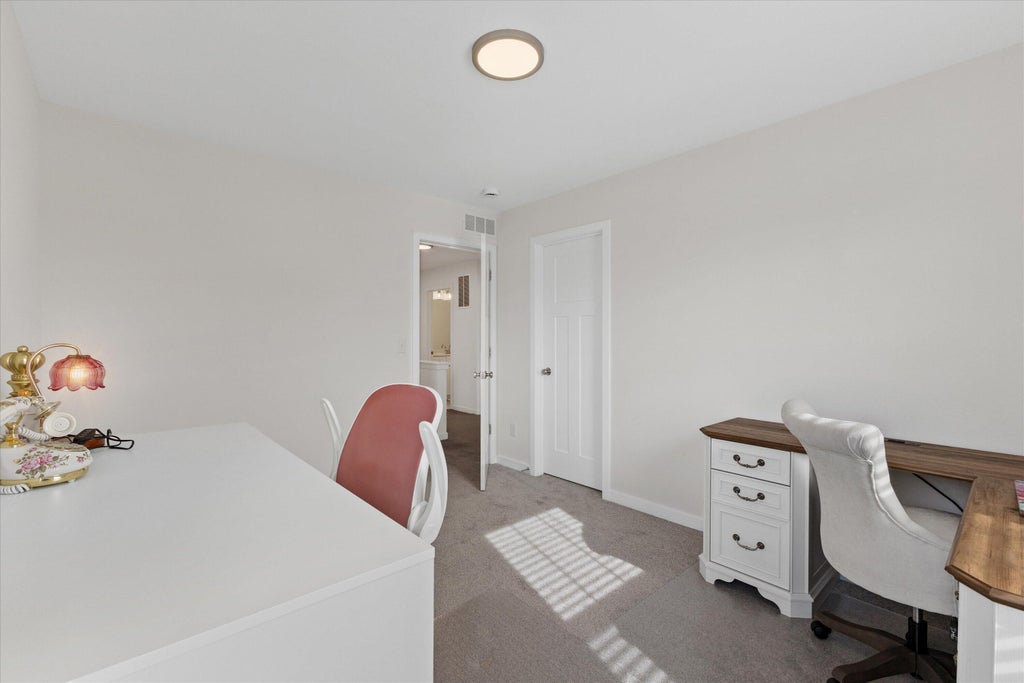
| Bedroom 3 is 11 x 11 |
| Bedroom 3 Level: Upper |
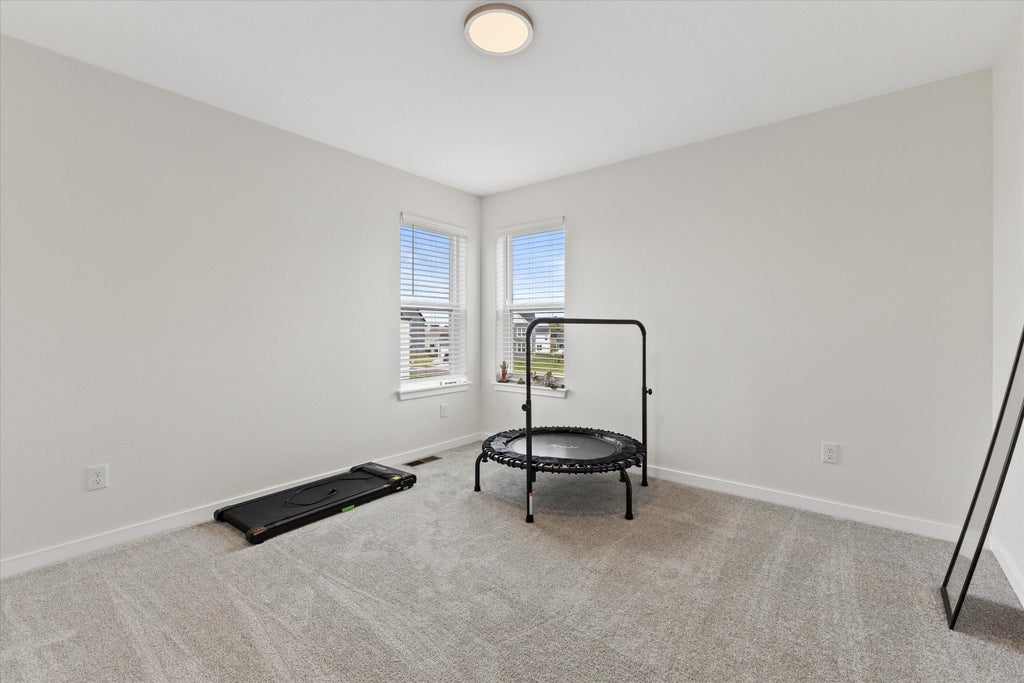
| Bedroom 4 is 12 x 11 |
| Bedroom 4 Level: Upper |
| Living Room is 17 x 13 |
| Living Room Level: Main |
| Laundry Room is 11 x 10 |
| Laundry Room Level: Main |
| Number of rooms: 9 |