
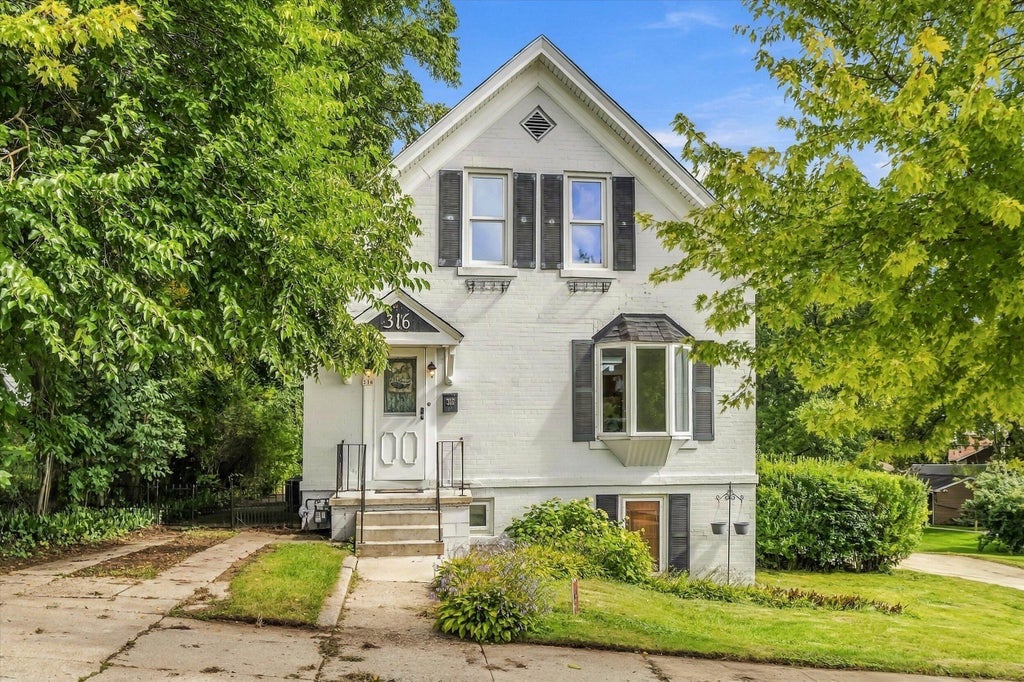
316 S Garfield Ave, Port Washington, WI 53074
$279,900
MLS #: 1982020










| 4 Beds | 1.5 Baths | 1.5 Car Garage | 1,344 Sq Ft |
Description of 316 S Garfield Ave, Port Washington, WI 53074
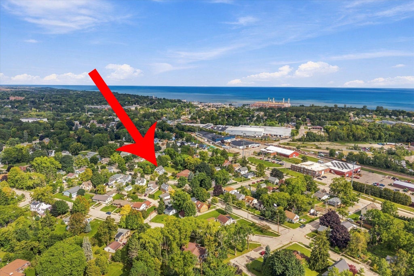
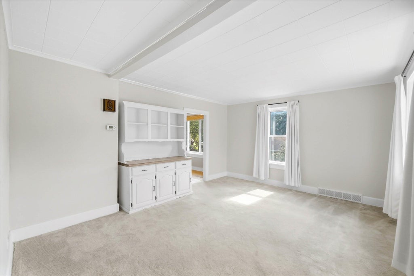
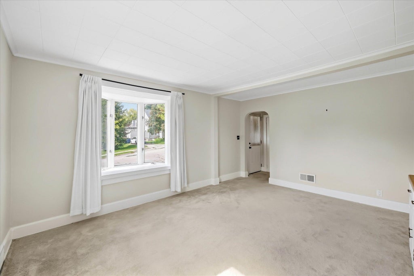
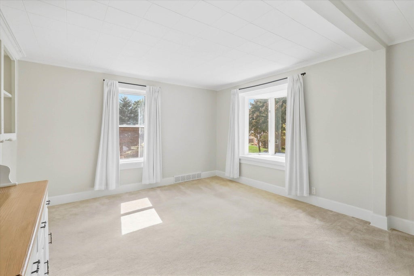
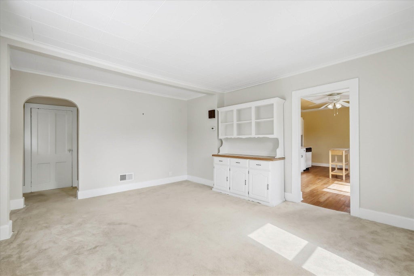
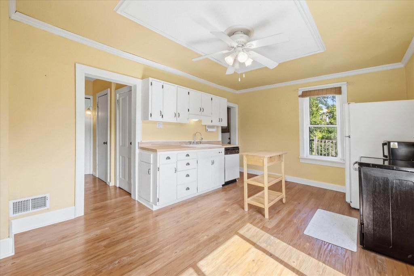
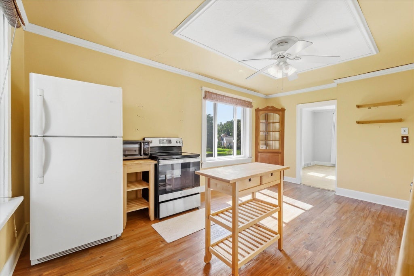
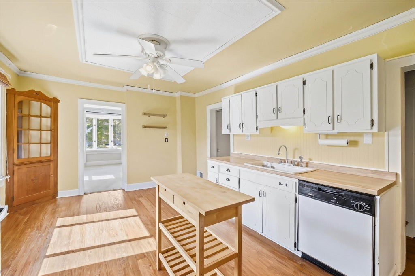
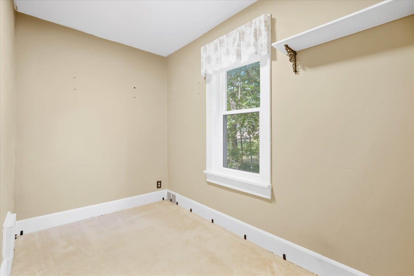
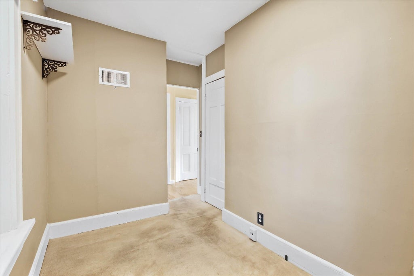
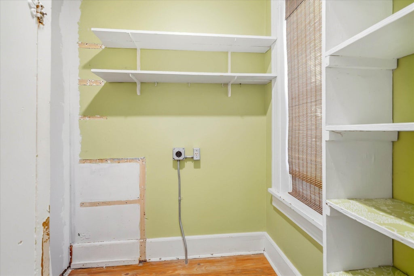
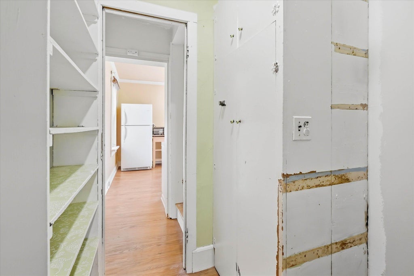
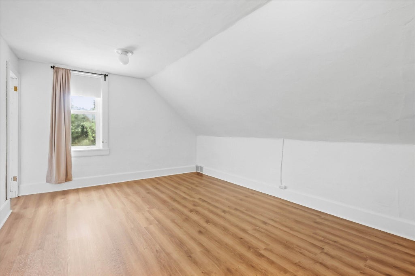
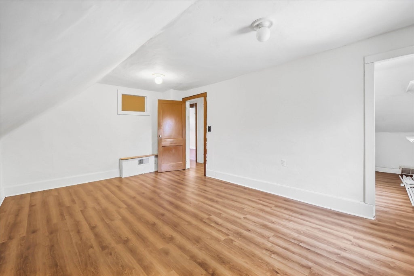
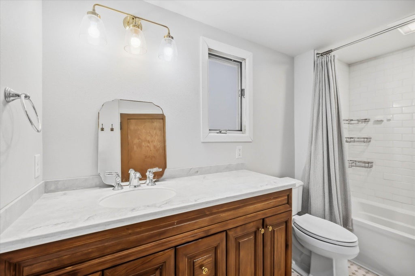
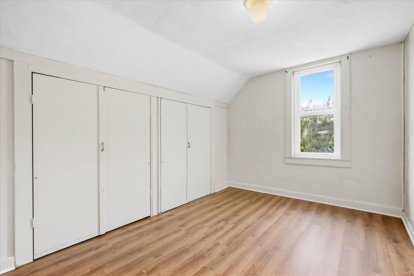
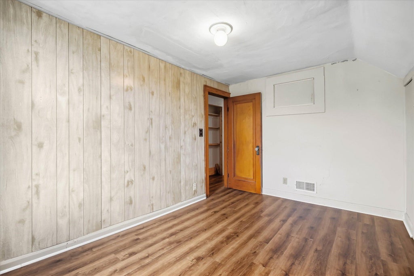
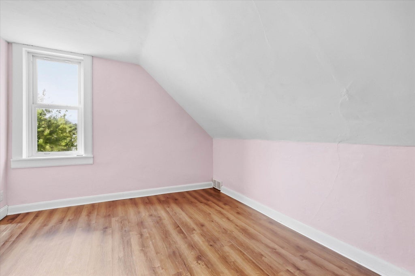
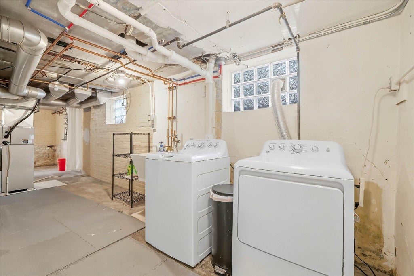
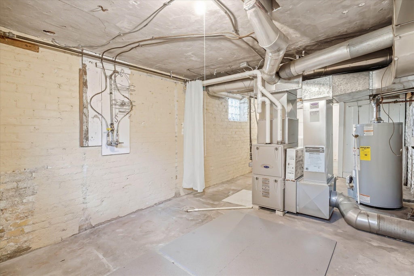
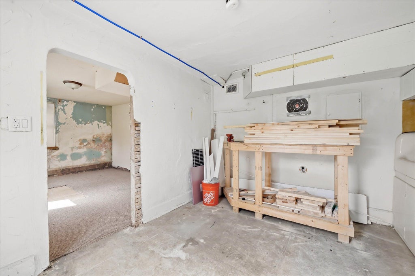
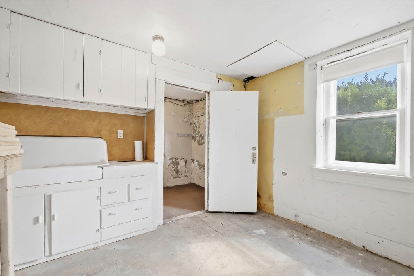
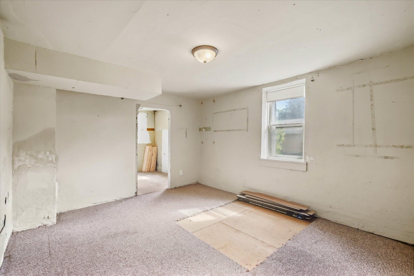
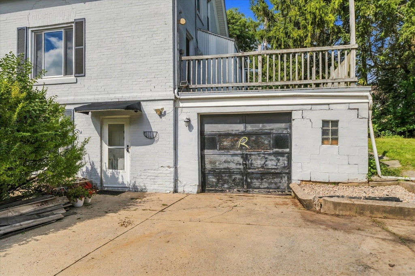
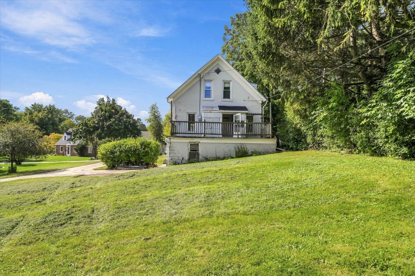
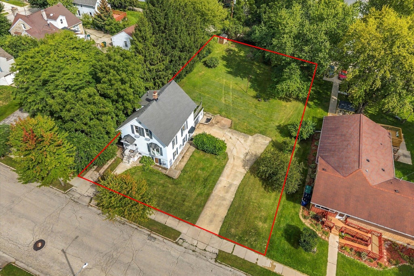
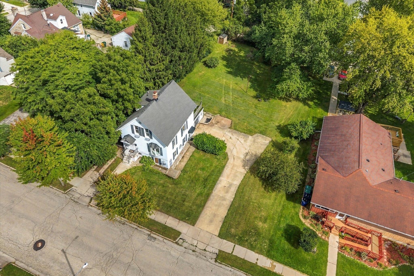
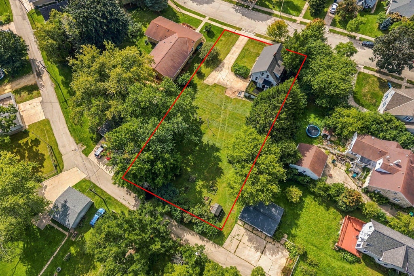
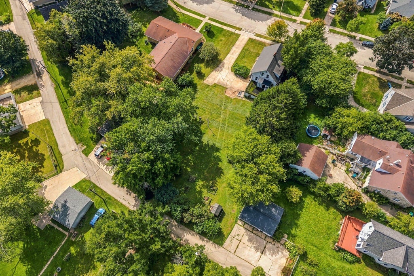
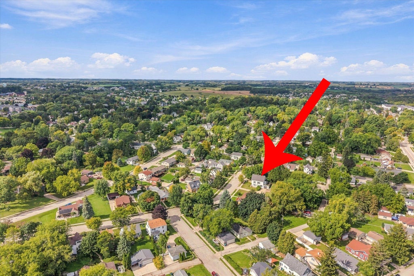
Opportunity awaits! This 3BR/1.5BA home sits on an oversized .459-acre city lot with plenty of room to enjoy. The main level features a bright living room w/bay window, eat-in kitchen/dinette with LVP flooring and an impressive 6'x5' walk-in pantry, plus a cozy 1st floor bedroom which would also make a great den/office and a half bath. Upstairs offers a spacious primary bedroom w/WIC, 2 additional bedrooms and a full bath. Walk-out lower level offers added potential. Bring your ideas and finishing touches to unlock this home's potential!
Property Features of 316 S Garfield Ave, Port Washington, WI 53074
Listing courtesy of: RE/MAX United - Port Washington
HOME STYLE
Victorian/Federal
Victorian/Federal
TYPE
Single Family Residence
Single Family Residence
Year Built
1900
1900
Annual Taxes
$3,705.56
$3,705.56
Stories
2
2
Acres
.46
.46
Features
| Middle school: Thomas Jefferson |
| High school: Port Washington |
| Washer |
| Dryer |
| Range |
| Oven |
| Dishwasher |
| Refrigerator |
| Central air |
| Forced air heat |
| Natural gas heat |
| Garage |
| Attached parking |
| Attached garage |
| Garage spaces: 1.5 |
| Aluminum siding |
| Brick exterior |
| Lot acreage is: 0.46 |
| Lot sqft: 20037.6 |
| Lot zoned: Residential |
| Improvement: sidewalks |
| Full basement |
| Basement has outside entrance |
| Walkout basement |
| Public sewer |
| Public water |
| Total square feet: 1344 |
| Total above grade finished sq ft: 1344 |
| Living square feet: 1344 |
| Property style: victorian |
| For sale |
| Tax year: 2025 |
Rooms & Dimensions
| Laundry room |
| Pantry |
| Bedroom 2 is 13 x 10 |
| Bedroom 2 Level: Upper |
| Bedroom 3 is 13 x 9 |
| Bedroom 3 Level: Upper |
| Bedroom 4 is 11 x 1 |
| Bedroom 4 Level: Main |
| Dining Room is 11 x 6.5 |
| Dining Level: Main |
| Living Room is 15 x 12.5 |
| Living Room Level: Main |
| Laundry Room Level: Lower |
| Number of rooms: 8 |