
N120W20255 Dolores Ct, Germantown, WI 53022
| 4 Beds | 3.5 Baths | 3 Car Garage | 3,058 Sq Ft |
Description of N120W20255 Dolores Ct, Germantown, WI 53022
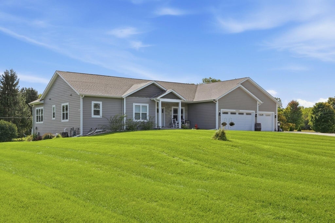
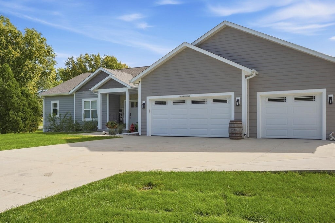
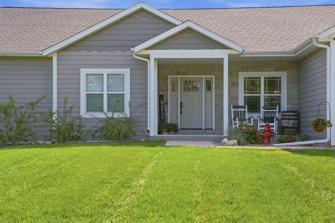
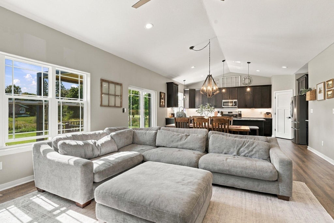
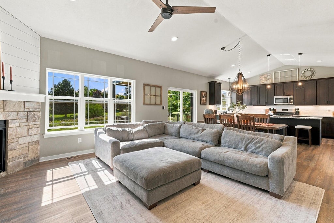
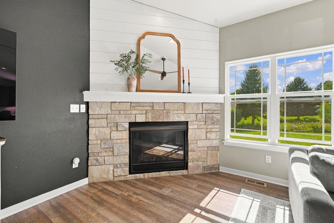
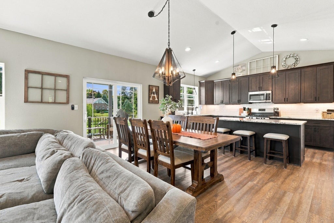
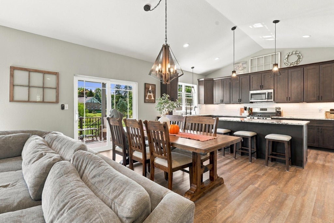
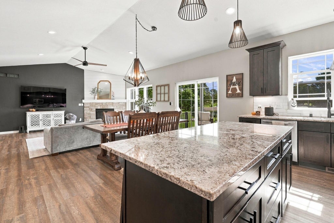
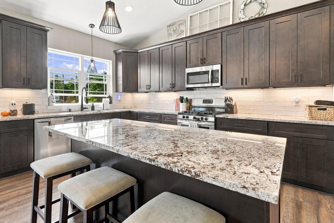
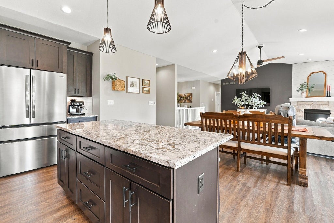
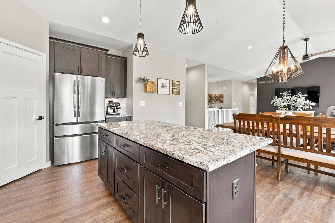
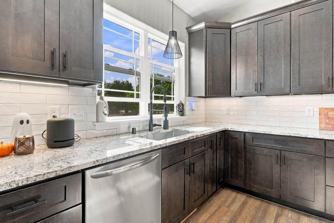
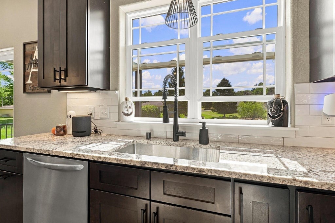
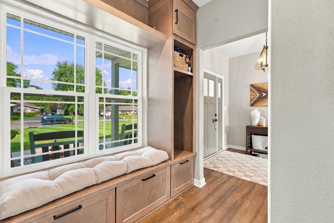
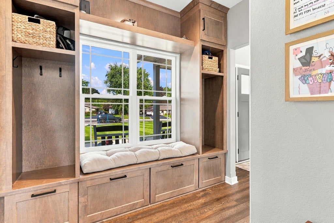
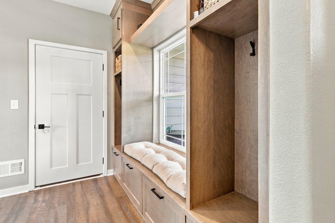
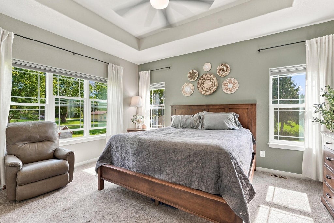
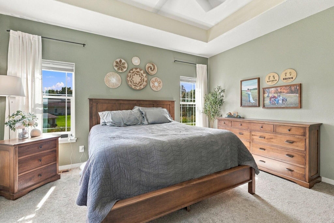
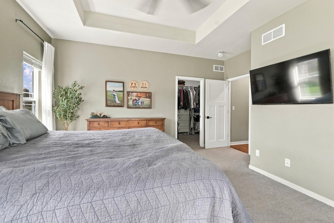
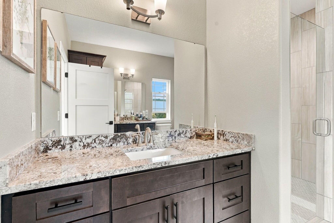
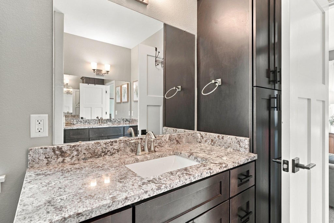
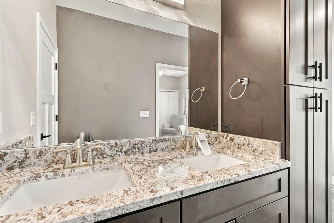
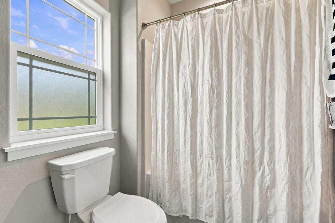
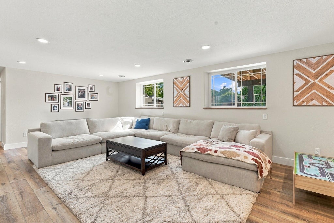
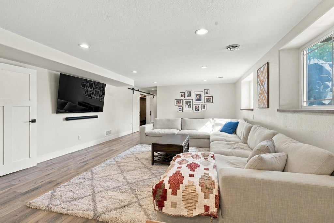
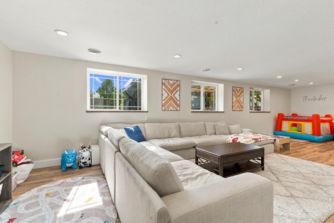
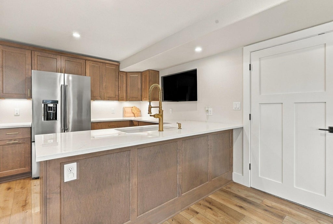
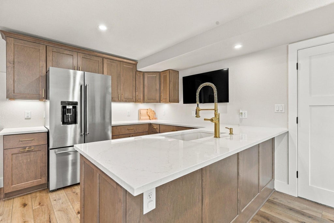
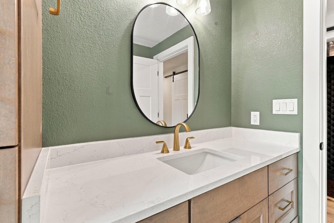
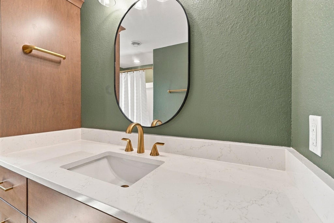
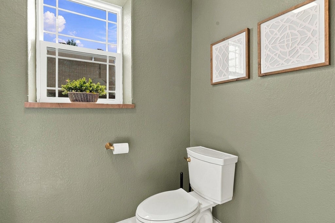
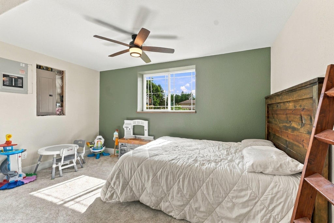
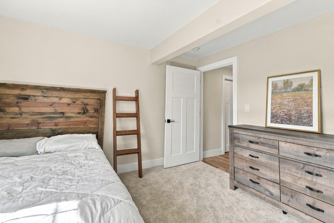
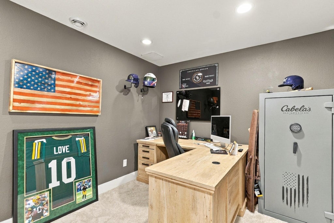
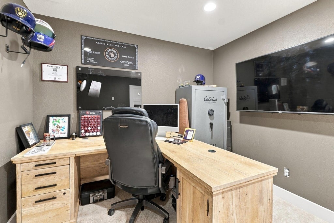
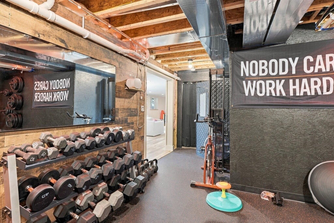
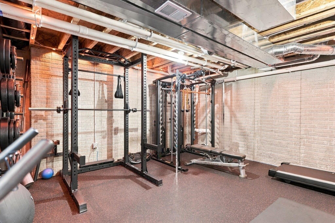
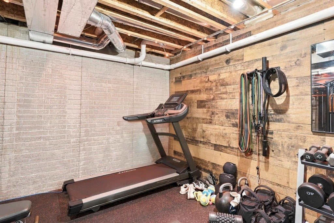
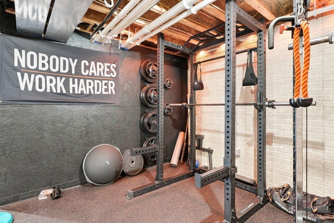
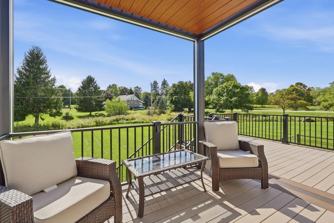
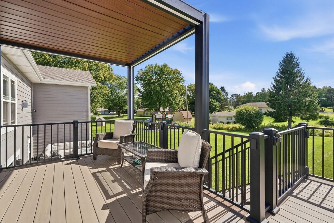
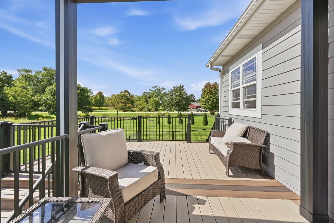
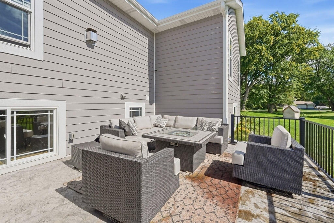
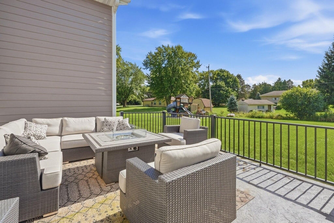
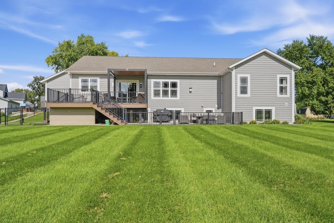
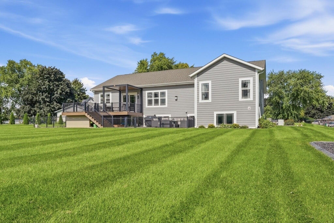
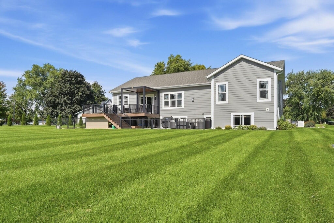
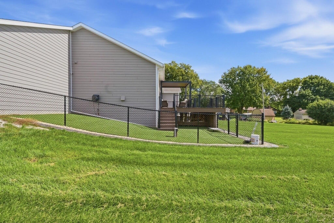
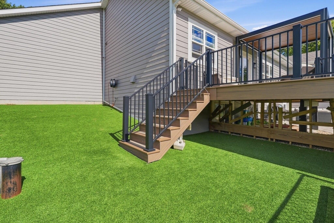
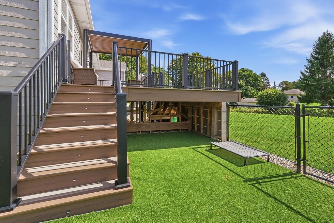
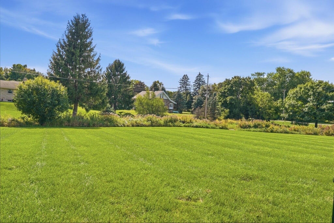
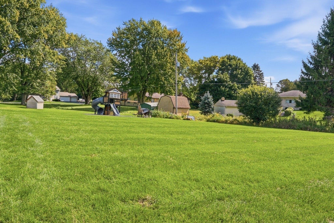
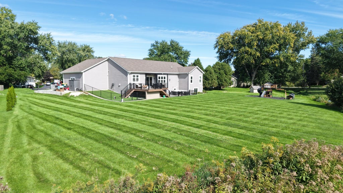
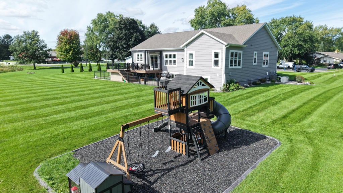
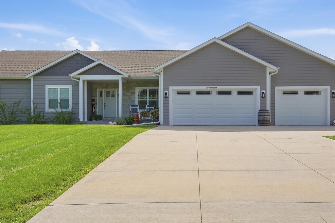
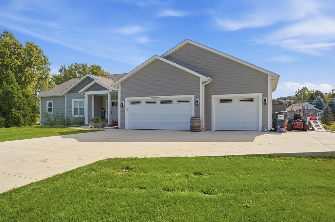
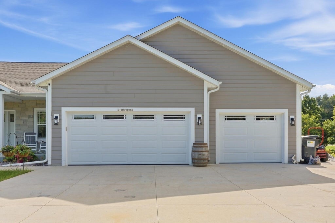
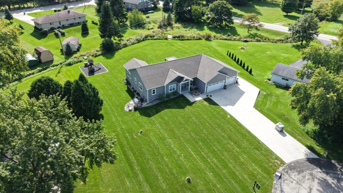
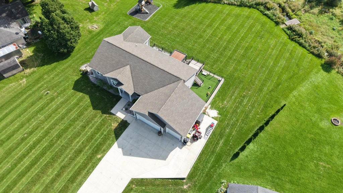
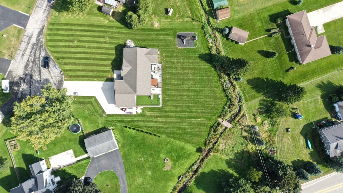
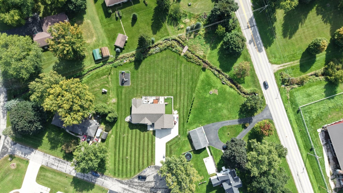
Refined Ranch Living with Exceptional Upgrades. Set on nearly an acre in Richfield/Germantown, this impressive, nearly-new, 4-bedroom, 3.5-bath ranch offers 3,058 finished sq. ft. designed for both polished entertaining and comfortable routines. The large open-concept kitchen & living room showcase an island, fireplace, & vaulted ceiling. Updated lighting & a custom mudroom enhance the main level. The finished lower level features a wet bar, rec room, office/den, fourth bedroom, workout room, & full bath. Enjoy a custom deck with louvered pergola, stamped patio, & fenced turf pet area, creating an ideal place for dogs & pets to play. Whole-home generator, electric pet fence, & 3-car garage with epoxy floor & hot/cold water complete the package. Schedule your private tour today!
Property Features of N120W20255 Dolores Ct, Germantown, WI 53022
Ranch
Single Family Residence
2021
$8,263.17
1
.87
Features
| Middle school: Kennedy |
| High school: Germantown |
| Washer |
| Dryer |
| Range |
| Oven |
| Microwave oven |
| Dishwasher |
| Refrigerator |
| Central air |
| Forced air heat |
| Natural gas heat |
| Garage |
| Three car garage |
| Attached parking |
| Attached garage |
| Garage spaces: 3 |
| Stone exterior |
| Patio |
| Deck |
| Lot acreage is: 0.87 |
| Cul-de-sac location |
| Lot sqft: 37897.2 |
| Lot zoned: Residential |
| Present use: Subdivision |
| Wet bar |
| Vaulted ceilings |
| Garbage disposal |
| Kitchen island |
| Walk-in closet(s) |
| Concrete basement |
| Finished basement |
| Full basement |
| Sump pump |
| Paved driveway |
| Private water |
| Well water |
| Septic system |
| Total square feet: 3058 |
| Total above grade finished sq ft: 1920 |
| Basement square feet: 1138 |
| Living square feet: 3058 |
| Property style: ranch |
| For sale |
| Tax year: 2025 |
Rooms & Dimensions
| Den is 13 x 10 |
| Den Level: Lower |
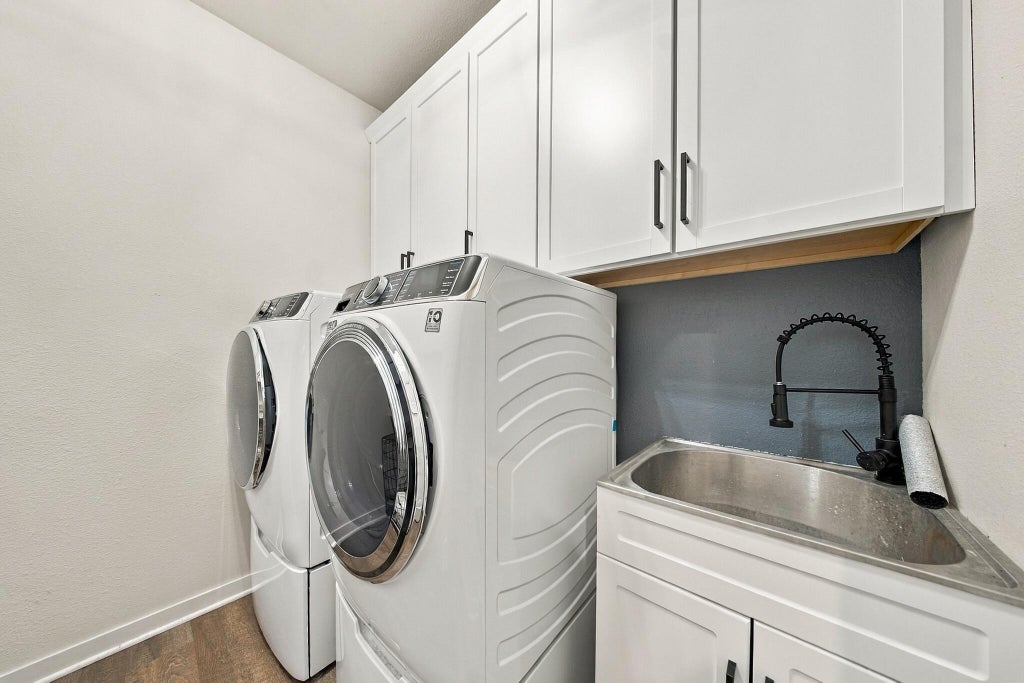
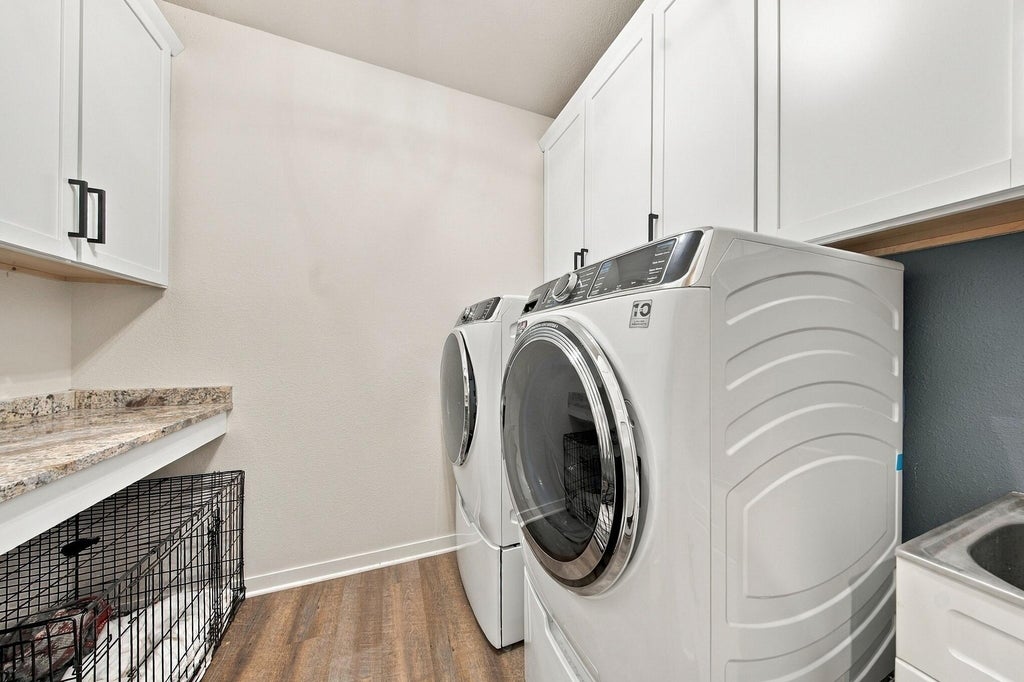
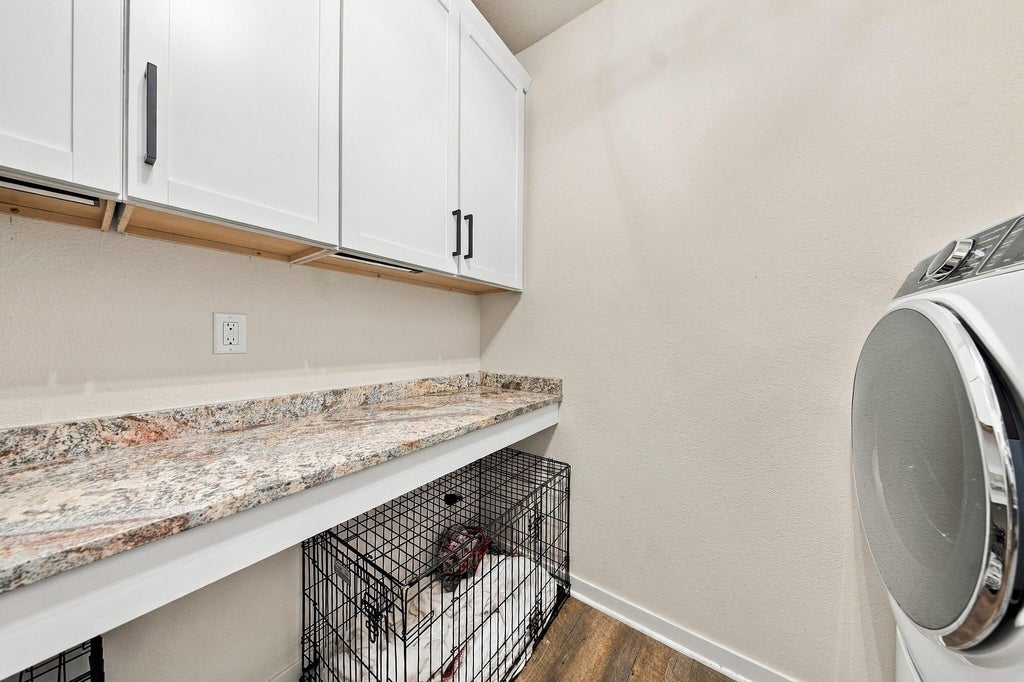
| Laundry room |
| Pantry |
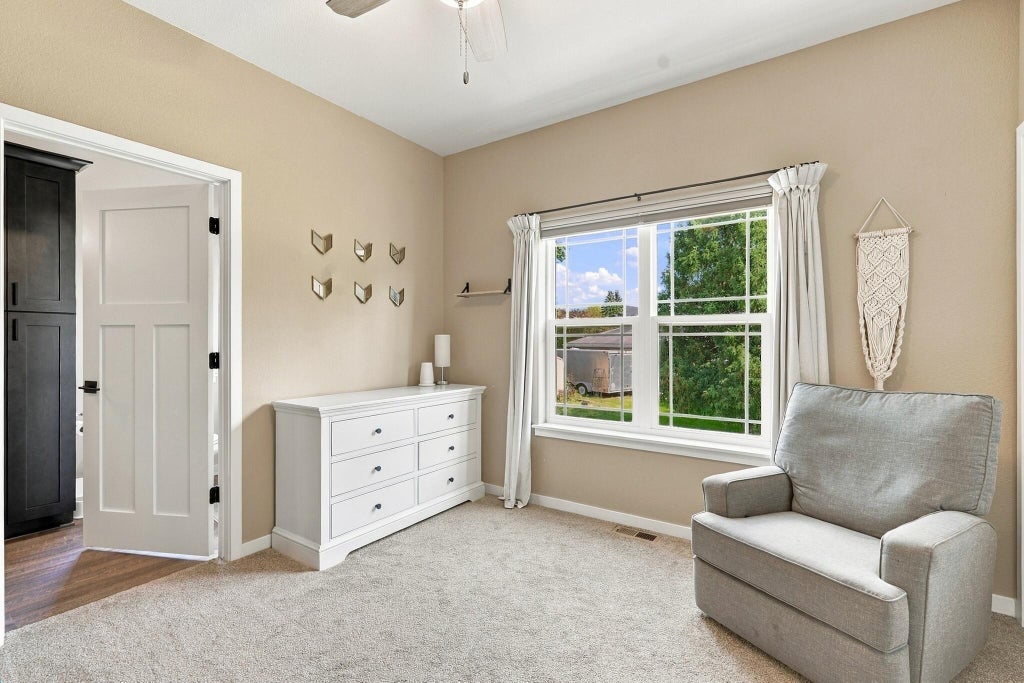
| Bedroom 2 is 12.5 x 11 |
| Bedroom 2 Level: Main |
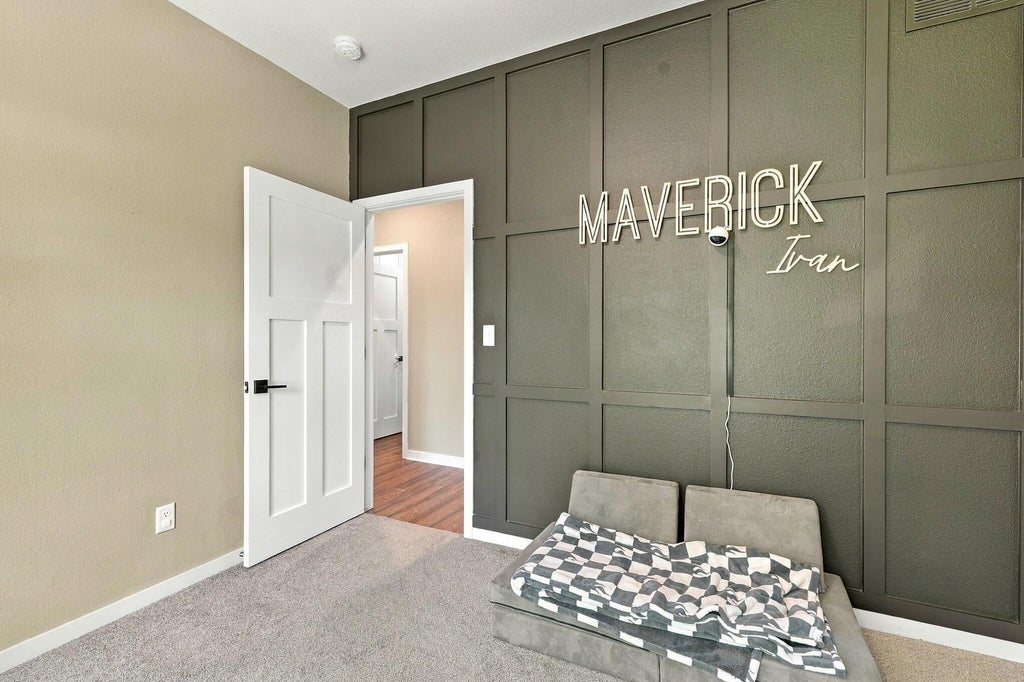
| Bedroom 3 is 11 x 11 |
| Bedroom 3 Level: Main |
| Bedroom 4 is 14 x 12 |
| Bedroom 4 Level: Lower |
| Dining Room is 10 x 9 |
| Dining Level: Main |
| Living Room is 17 x 17 |
| Living Room Level: Main |
| Laundry Room is 9 x 7.5 |
| Laundry Room Level: Main |
| Number of rooms: 10 |