
5400 S 121st St, Hales Corners, WI 53130
$499,900
MLS #: 1982024

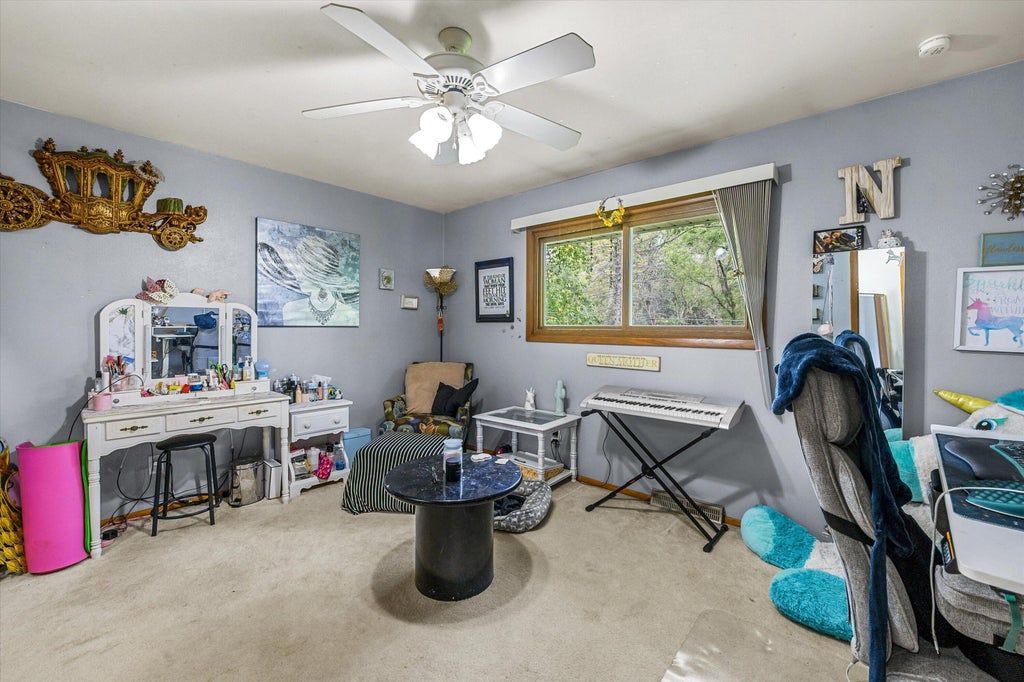
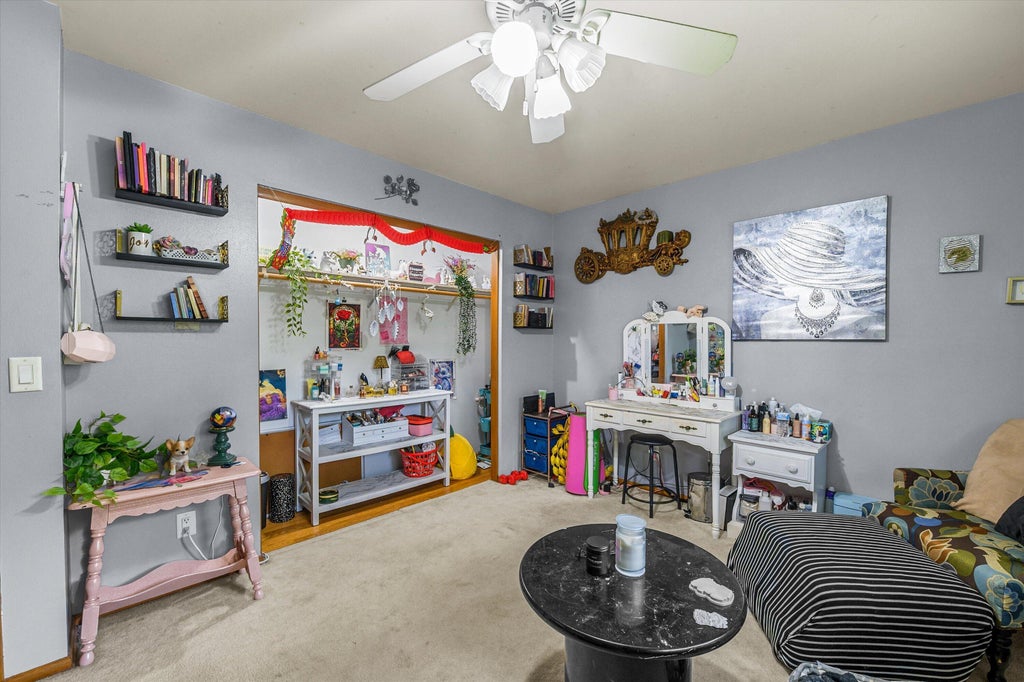
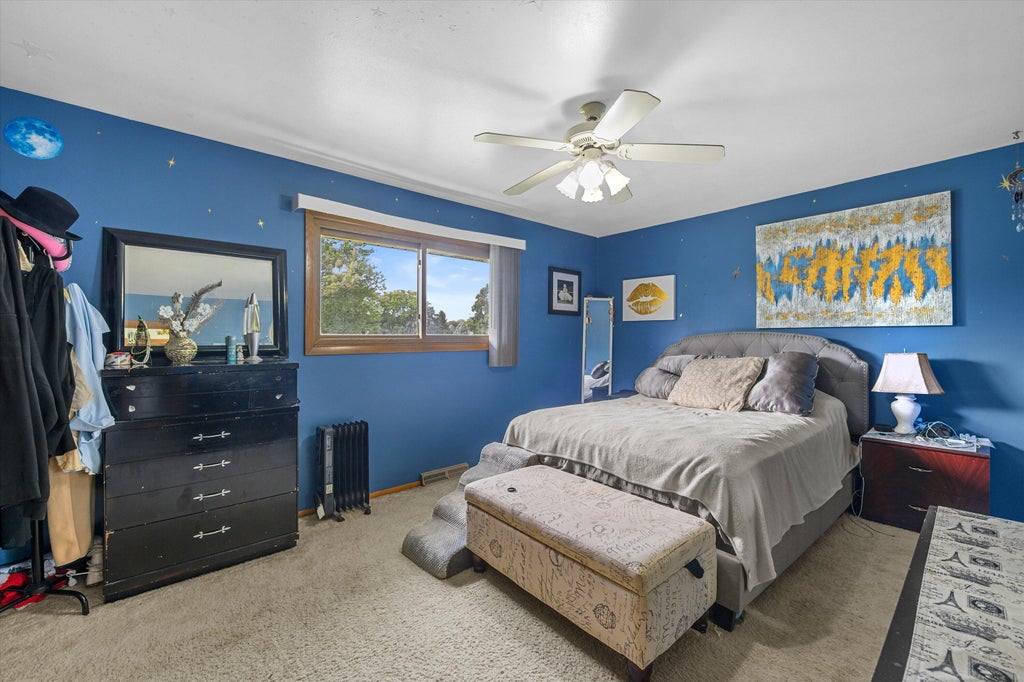
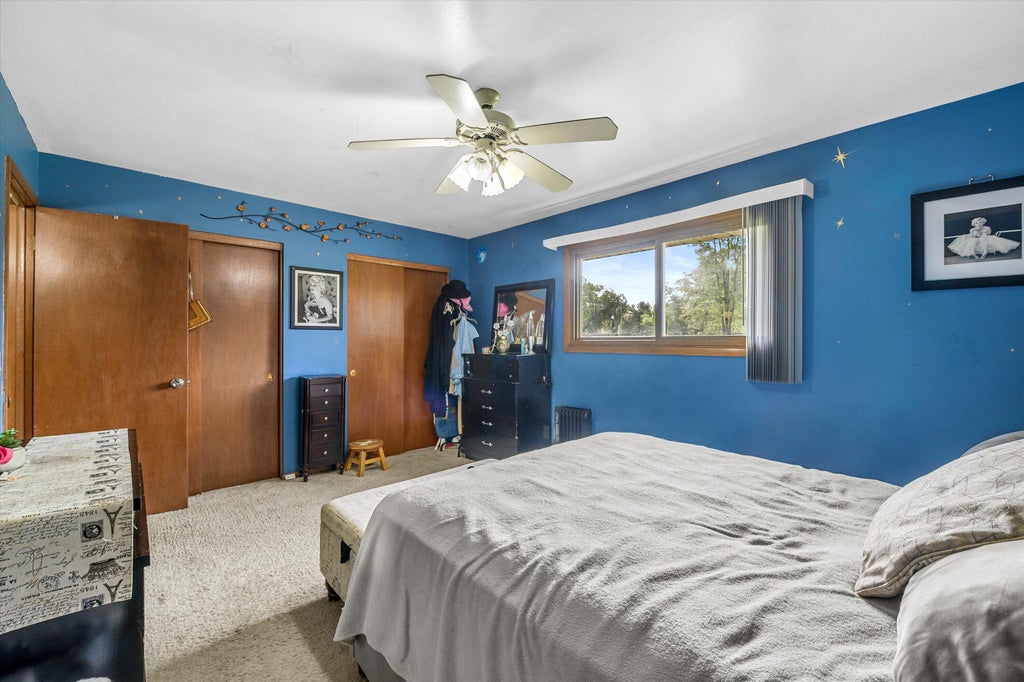


| 4 Beds | 2.5 Baths | 2.5 Car Garage | 2,567 Sq Ft |
Description of 5400 S 121st St, Hales Corners, WI 53130
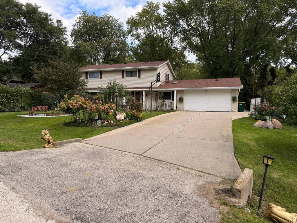
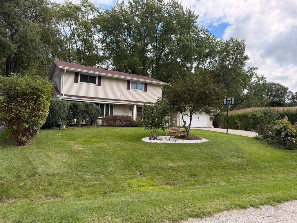
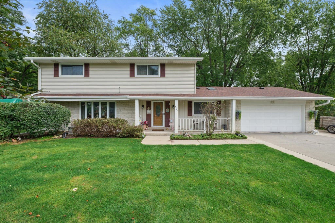
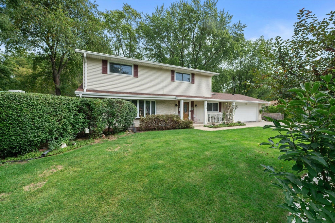
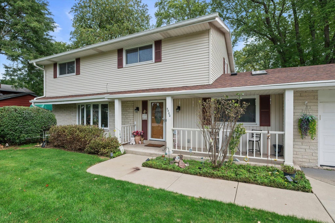
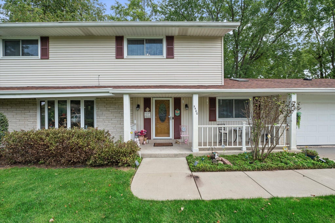
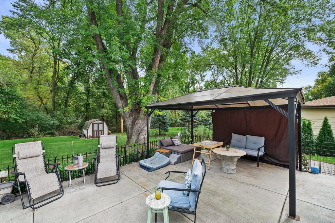
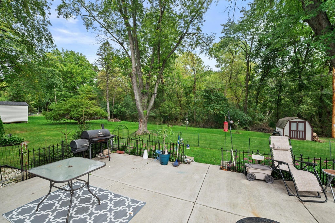
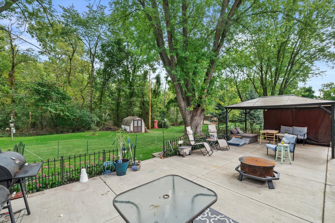
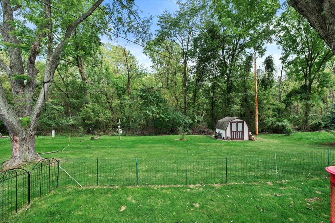
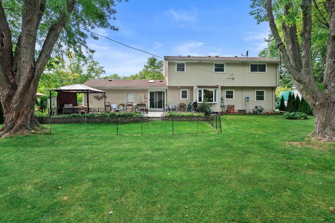
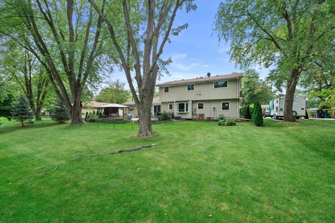
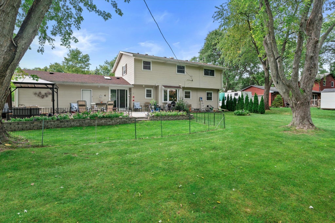
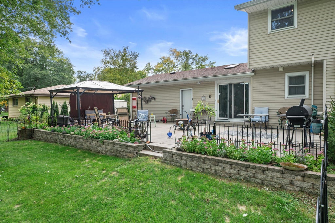
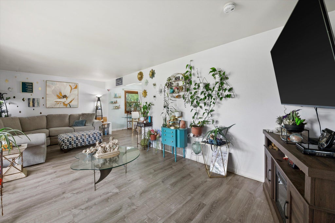
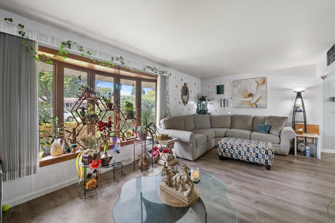
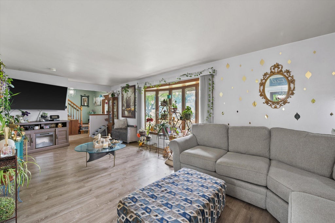
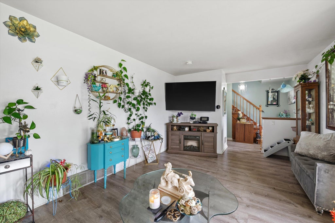
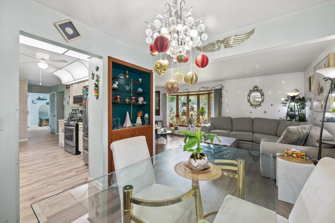
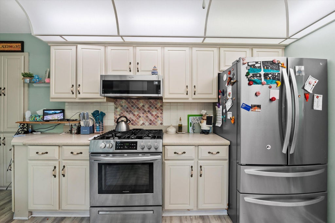
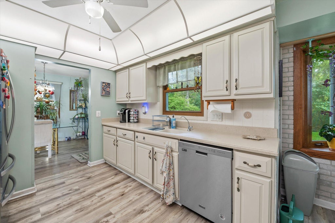
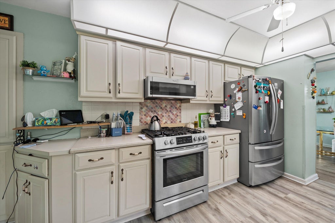
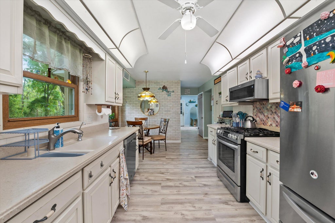
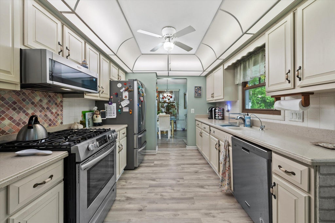
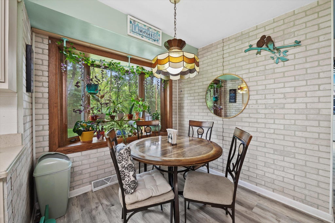
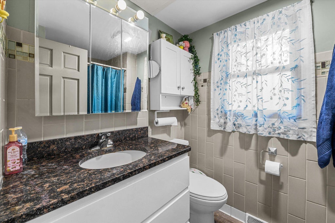
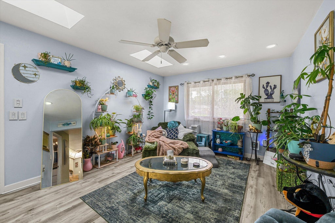
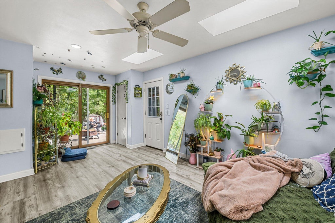
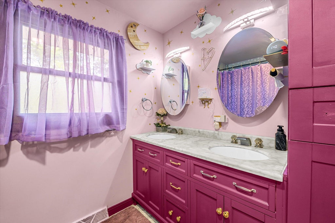
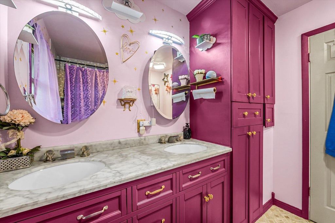
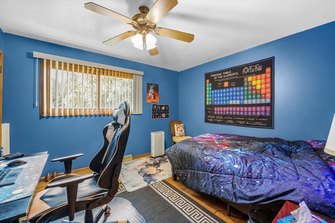
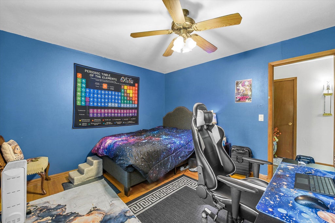
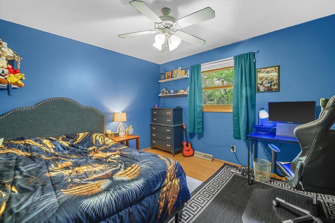
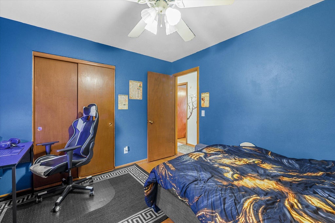
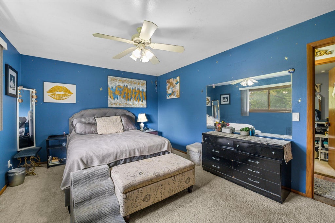
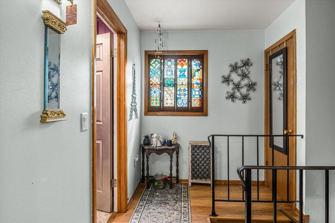
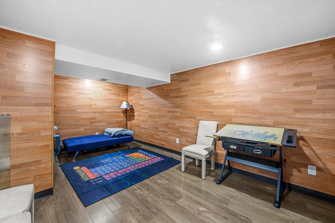
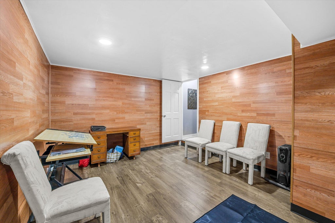
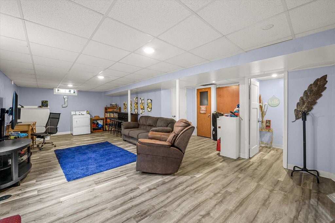
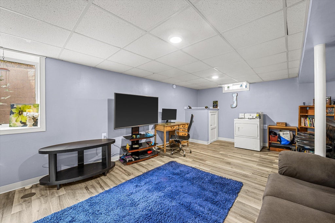
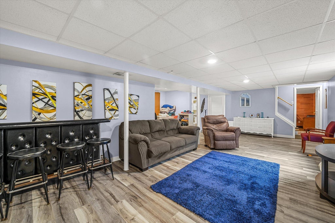
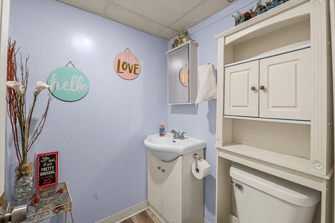
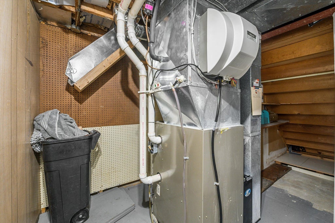
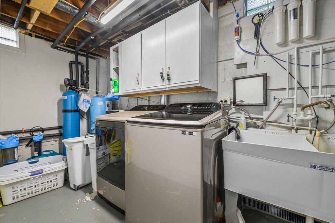
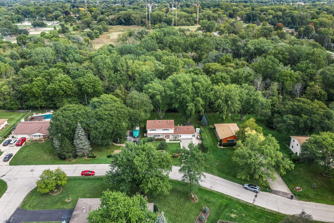
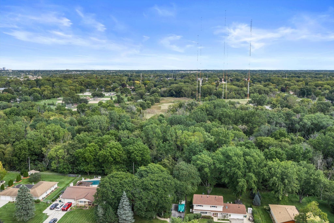
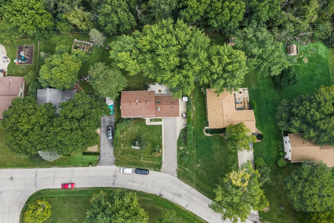
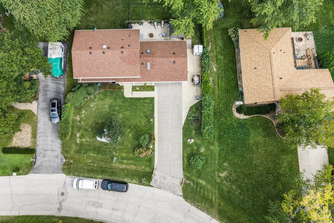
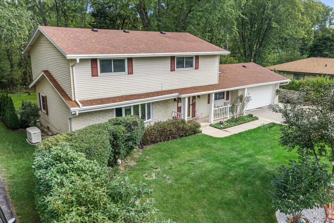
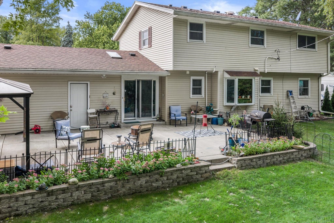
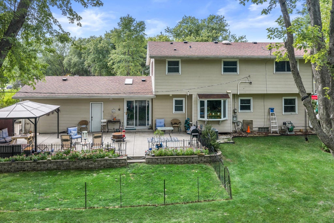
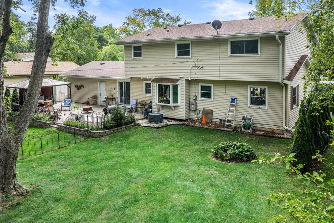
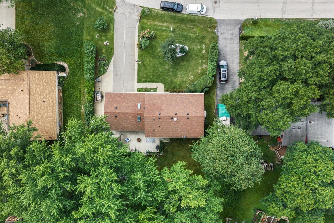
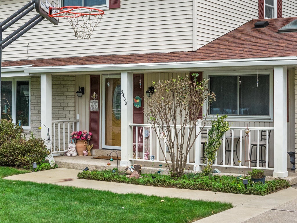
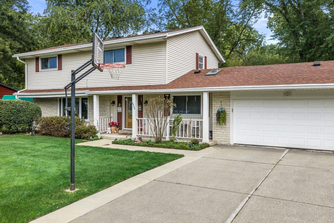
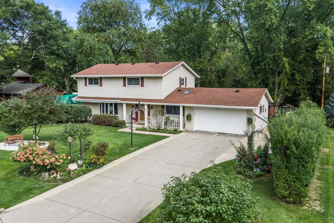
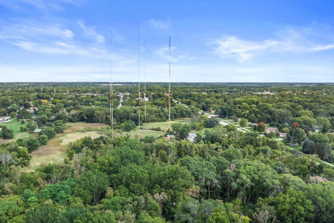
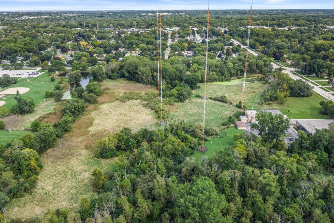
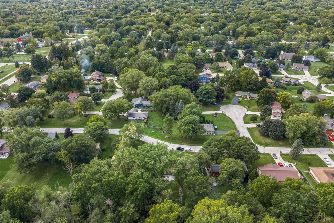
Welcome to this spacious Colonial nestled on a beautiful wooded .35 acre lot in Hales Corners! This well-maintained 4 bedroom, 2.5 bath home with a comfortable layout for everyday living and entertaining. The main level features a bright living room with a large bay window, an extra spacious space for office or den, a dinning room area, kitchen and a full bathroom. Upstairs offers 4 bedrooms and a full bathroom. Enjoy the private wooded setting, 2 storage shed, a gazebo and an attached 2.5 car garage. The finished basement has an egress window in the rec room and there is a bonus room to be used as your family needs. This is your opportunity to live in Hales Corners and be in the Whitnall School District!
Property Features of 5400 S 121st St, Hales Corners, WI 53130
Listing courtesy of: Realty of America LLC
HOME STYLE
Colonial
Colonial
TYPE
Single Family Residence
Single Family Residence
Year Built
1969
1969
Annual Taxes
$6,656.50
$6,656.50
Stories
2
2
Acres
.35
.35
Features
| Middle school: Whitnall |
| High school: Whitnall |
| Range |
| Oven |
| Microwave oven |
| Dishwasher |
| Refrigerator |
| Central air |
| Forced air heat |
| Natural gas heat |
| Garage |
| Attached parking |
| Attached garage |
| Garage spaces: 2.5 |
| Vinyl siding |
| Brick exterior |
| Patio |
| Lot acreage is: 0.35 |
| Lot sqft: 15246 |
| Wooded lot |
| Lot zoned: Res |
| Present use: Subdivision |
| Garbage disposal |
| Walk-in closet(s) |
| Full basement |
| Partial basement |
| Sump pump |
| Partially finished basement |
| Paved driveway |
| Public sewer |
| Private water |
| Well water |
| Total square feet: 2567 |
| Total above grade finished sq ft: 1967 |
| Basement square feet: 600 |
| Living square feet: 2567 |
| Property style: colonial |
| For sale |
| Tax year: 2025 |
Rooms & Dimensions
| Family room is 18 x 12 |
| Family Room Level: Main |
| Bedroom 2 is 14 x 11 |
| Bedroom 2 Level: Upper |
| Bedroom 3 is 12 x 11 |
| Bedroom 3 Level: Upper |
| Bedroom 4 is 12 x 10 |
| Bedroom 4 Level: Upper |
| Dining Room is 12 x 8 |
| Dining Level: Main |
| Living Room is 26 x 12 |
| Living Room Level: Main |
| Bonus Room is 18 x 11 |
| Bonus Room Level: Lower |
| Number of rooms: 10 |