
1224 E Alan Rd, Oak Creek, WI 53154
$314,900
Was $325,000
Was $325,000
MLS #: 1982027




| 3 Beds | 1.5 Baths | 2.5 Car Garage | 1,715 Sq Ft |
Description of 1224 E Alan Rd, Oak Creek, WI 53154
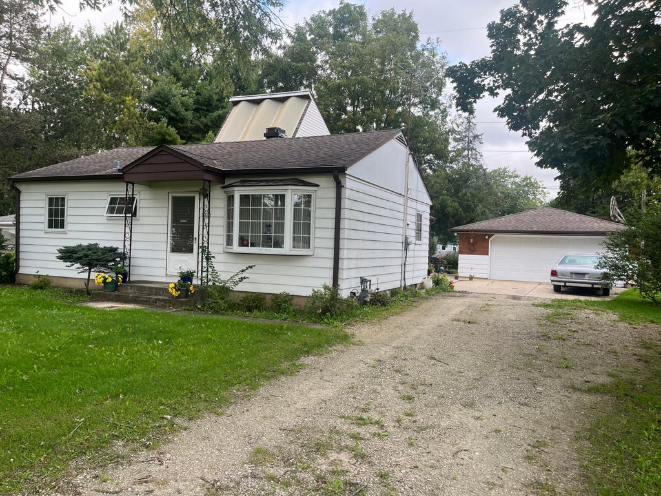
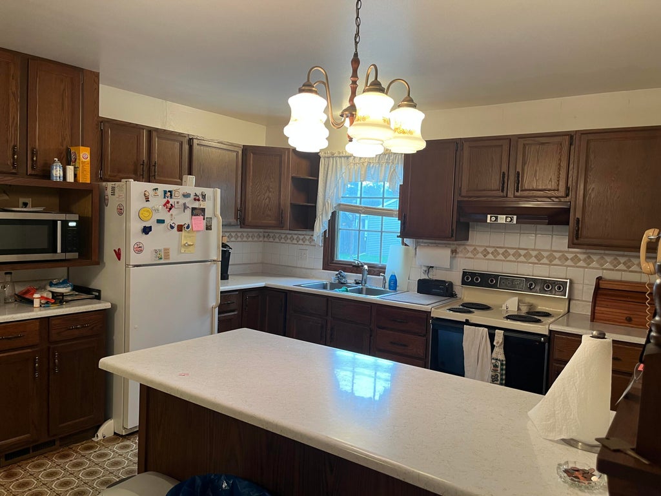
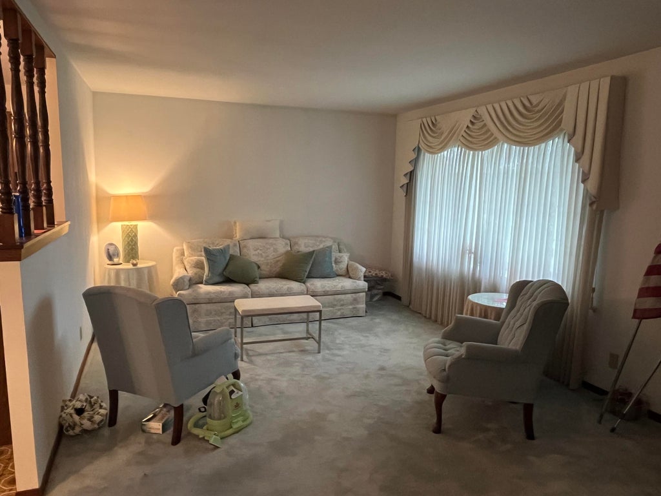
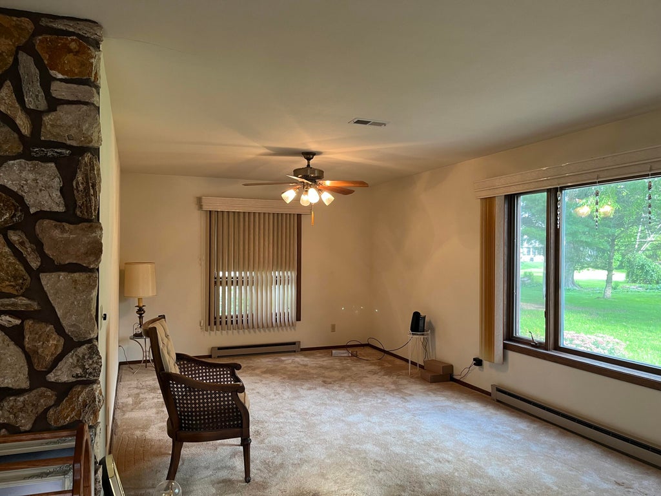
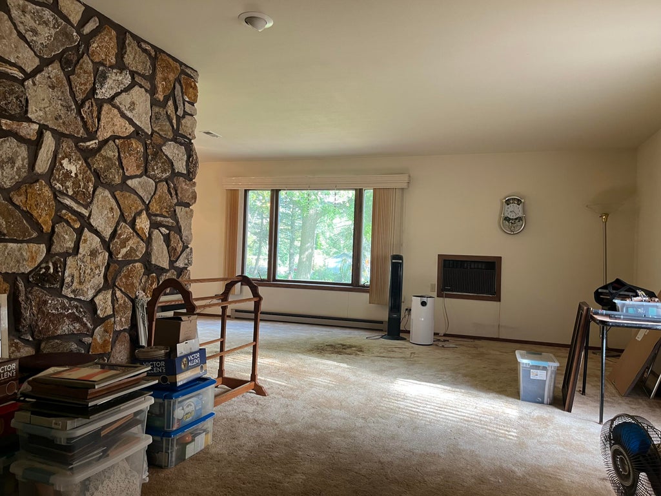
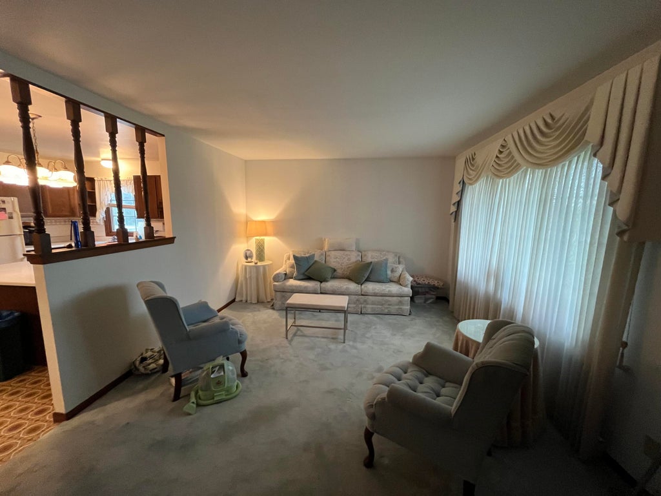
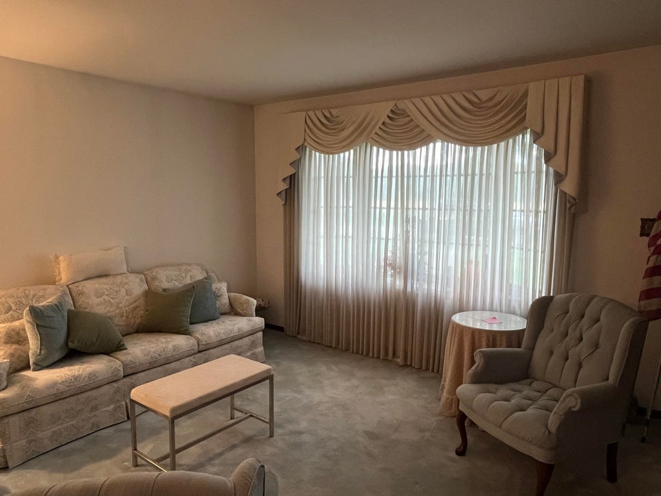
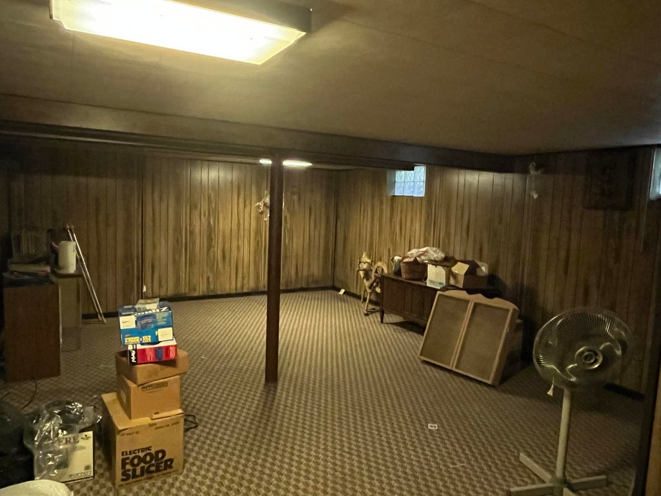
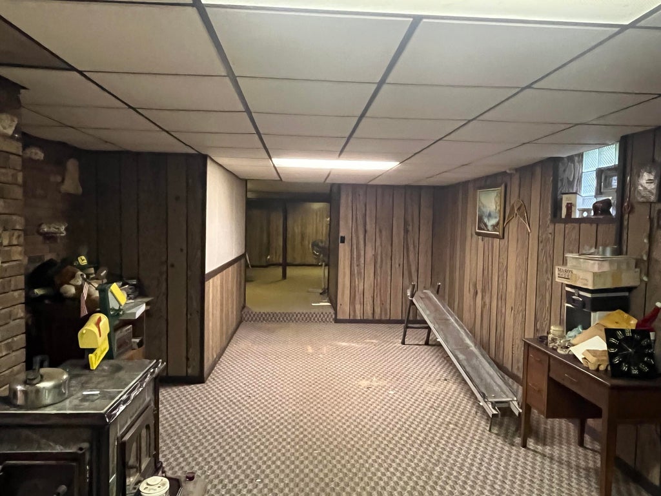
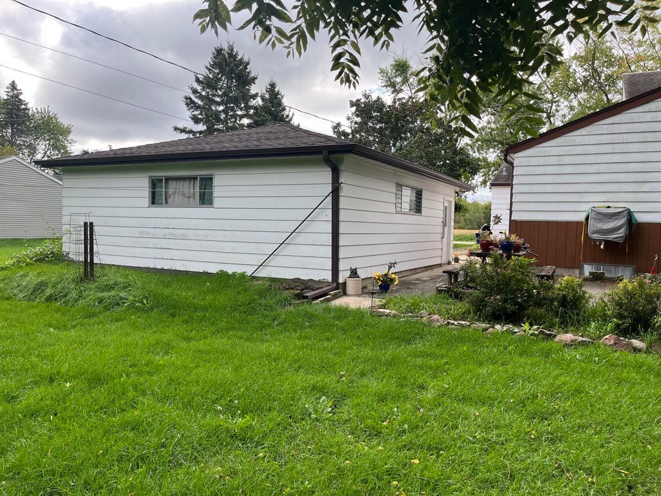
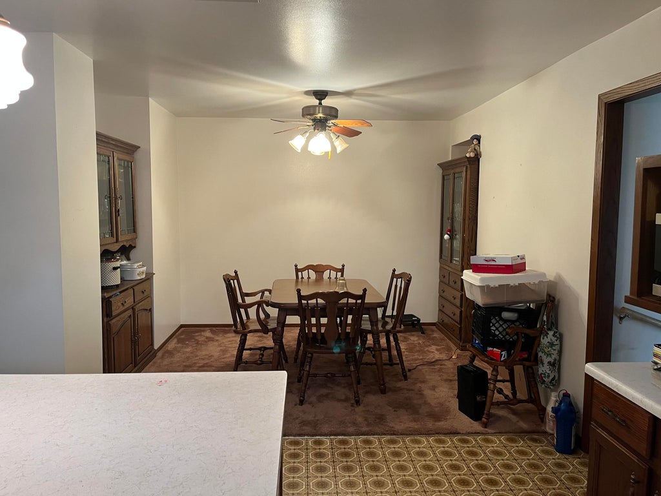
Cozy 3-bedroom home located on a dead-end street with easy access to Forked Aster Hiking Trail. This home features... Friendly kitchen layout with ample cabinet space. Spacious dining room area with built in China cabinets. Bright and airy formal living room with picture window. Large master bedroom with double closets. Warm ''L'' shaped family room with sitting area which has sufficient windows. Inviting basement includes 2 finished areas. Private backyard with an inviting patio.
Property Features of 1224 E Alan Rd, Oak Creek, WI 53154
Listing courtesy of: KWS Realty (Kathy Wolf and Sons Realty)
HOME STYLE
Raised Ranch
Raised Ranch
TYPE
Single Family Residence
Single Family Residence
Year Built
1955
1955
Annual Taxes
$4,902.00
$4,902.00
Acres
.46
.46
Features
| High school: Oak Creek |
| Washer |
| Dryer |
| Oven |
| Dishwasher |
| Refrigerator |
| Electric heat |
| Forced air heat |
| Natural gas heat |
| Garage |
| Attached parking |
| Attached garage |
| Garage spaces: 2.5 |
| Aluminum siding |
| Wood exterior |
| Lot acreage is: 0.46 |
| Lot sqft: 20037.6 |
| Lot zoned: Residential |
| Full basement |
| Basement has outside entrance |
| Walkout basement |
| Public sewer |
| Public water |
| Property style: raised ranch |
| For sale |
| Tax year: 2025 |
Rooms & Dimensions
| Family room is 27 x 11 |
| Family Room Level: Main |
| Bedroom 2 is 11 x 11 |
| Bedroom 2 Level: Main |
| Bedroom 3 is 11 x 8 |
| Bedroom 3 Level: Main |
| Dining Room is 9 x 10 |
| Dining Level: Main |
| Living Room is 12 x 17 |
| Living Room Level: Main |
| Bonus Room is 18 x 11 |
| Bonus Room Level: Lower |
| Number of rooms: 7 |