
9018 Morgan Ct, Caledonia, WI 53126








| 3 Beds | 2.5 Baths | 2.5 Car Garage | 2,297 Sq Ft |
Description of 9018 Morgan Ct, Caledonia, WI 53126
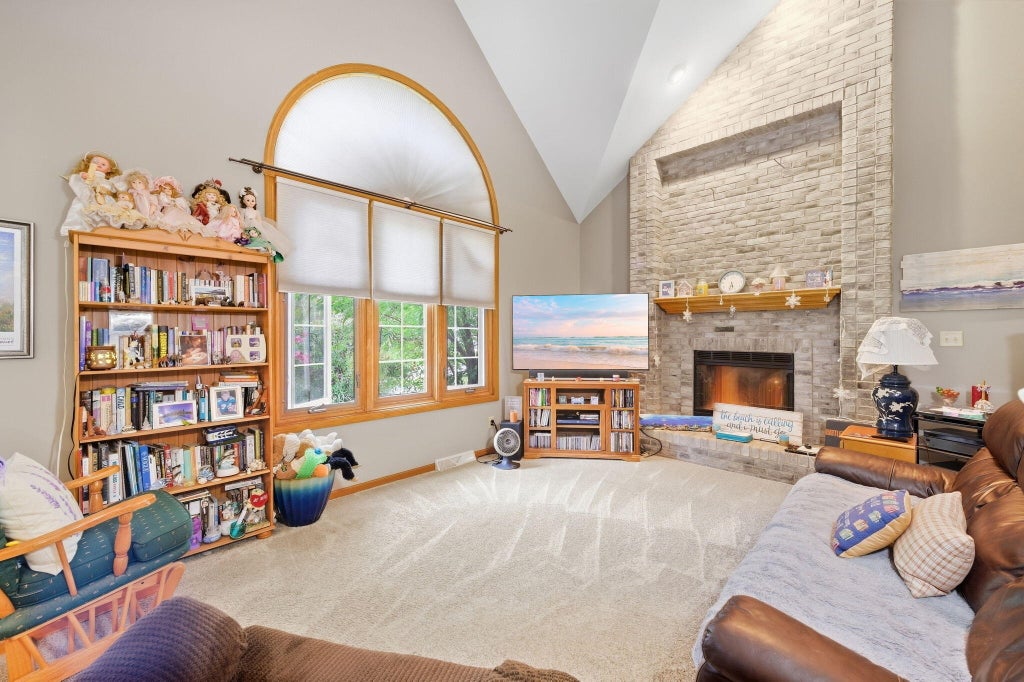
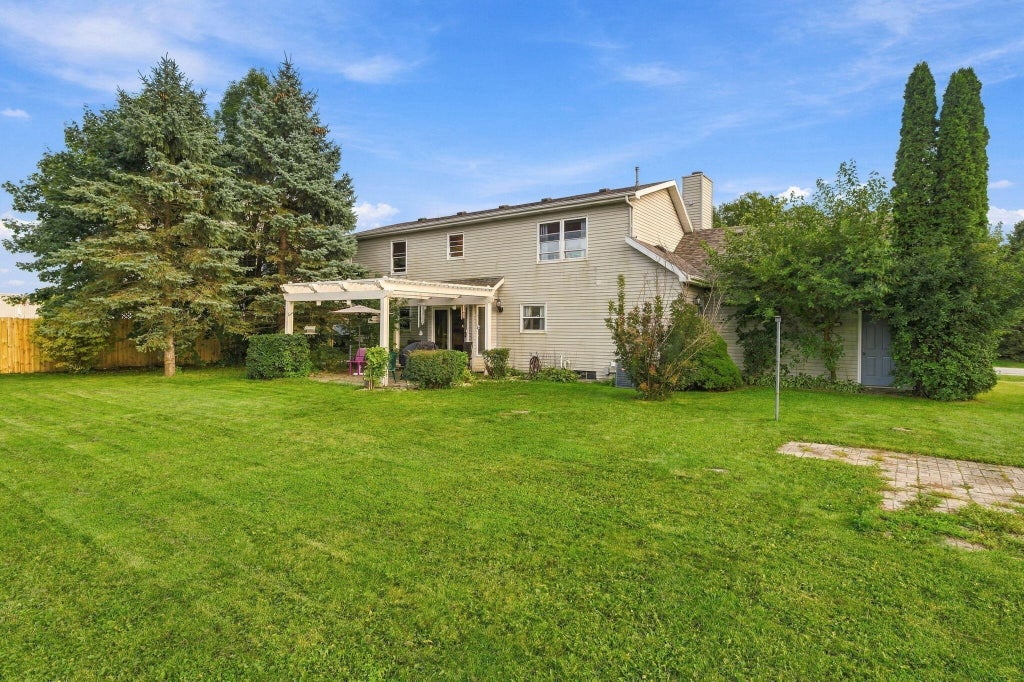
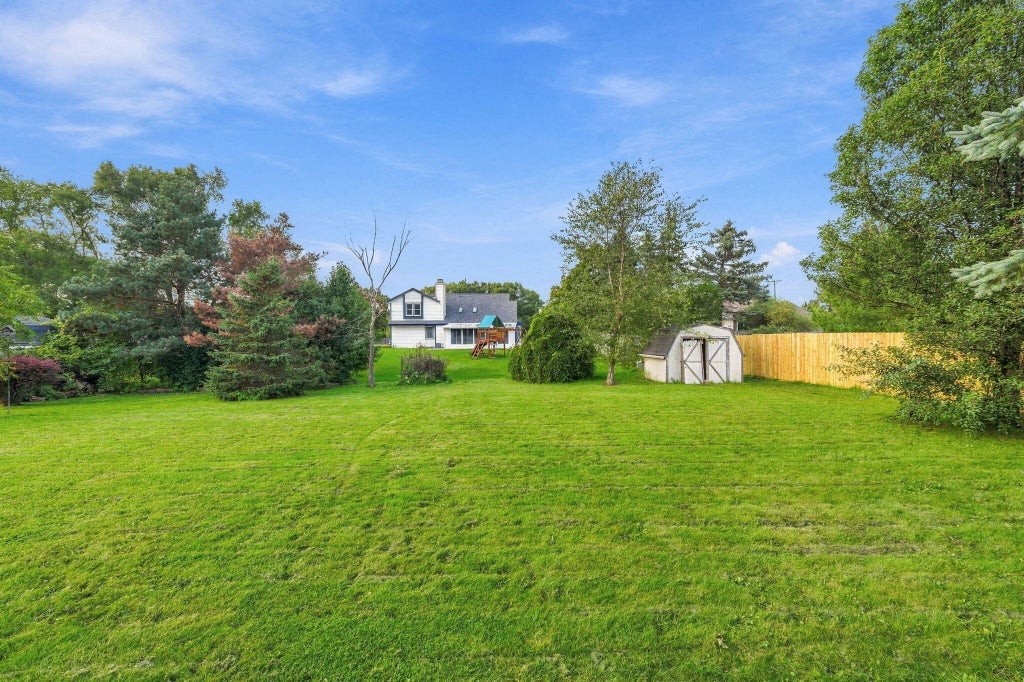
Centrally located between Milwaukee and Chicago, this spacious home offers comfort, character, and plenty of room to enjoy. A large brick fireplace welcomes you into the inviting living room, where tall ceilings create an open and airy feel. The well-sized kitchen overlooks the expansive backyard and is conveniently located next to the main-level laundry room. The primary bed features a private en suite bath and a large walk-in closet, providing plenty of space and privacy. Upstairs, the generously sized bedrooms share a full bath, offering comfortable accommodations. The partially finished basement provides additional living space, along with ample room for storage. Outside, enjoy the oversized backyard from the spacious patio--perfect for relaxing, entertaining,
Property Features of 9018 Morgan Ct, Caledonia, WI 53126
Contemporary
Single Family Residence
1992
Meadow Parks
$5,798.40
1.5
.33
Features
| Elementary school: Gifford K-8 |
| Middle school: Gifford K-8 |
| High school: Case |
| Washer |
| Dryer |
| Range |
| Oven |
| Dishwasher |
| Refrigerator |
| Central air |
| Forced air heat |
| Natural gas heat |
| Garage |
| Attached parking |
| Attached garage |
| Garage spaces: 2.5 |
| Aluminum siding |
| Brick exterior |
| Patio |
| Lot acreage is: 0.33 |
| Lot sqft: 14374.8 |
| Subdivision: Meadow Parks |
| Lot zoned: RT1 |
| Present use: Subdivision |
| Vaulted ceilings |
| Walk-in closet(s) |
| Full basement |
| Partial basement |
| Sump pump |
| Partially finished basement |
| Paved driveway |
| Public sewer |
| Well water |
| Shared well |
| Total square feet: 2297 |
| Total above grade finished sq ft: 1827 |
| Basement square feet: 470 |
| Living square feet: 2297 |
| Property style: contemporary |
| For sale |
| Tax year: 2025 |
Rooms & Dimensions
| Bedroom 2 is 14 x 14 |
| Bedroom 2 Level: Upper |
| Bedroom 3 is 14 x 12 |
| Bedroom 3 Level: Upper |
| Living Room is 19 x 13 |
| Living Room Level: Main |
| Number of rooms: 7 |