
306 N Front St, Rochester, WI 53105 CONTINGENT







| 4 Beds | 2 Baths | 3.5 Car Garage | 1,696 Sq Ft |
Description of 306 N Front St, Rochester, WI 53105
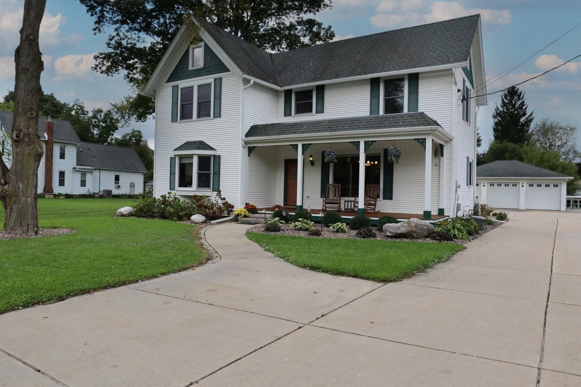
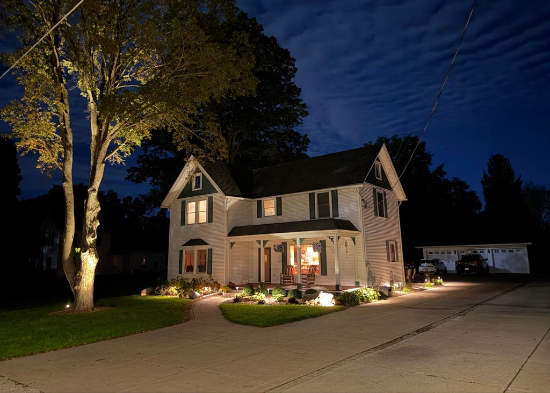
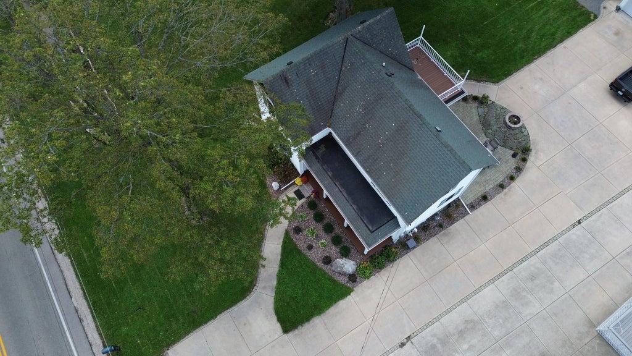
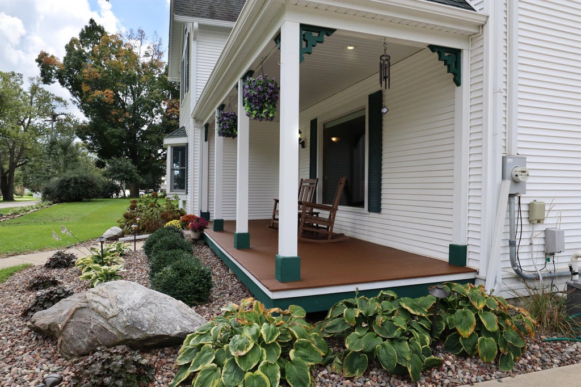
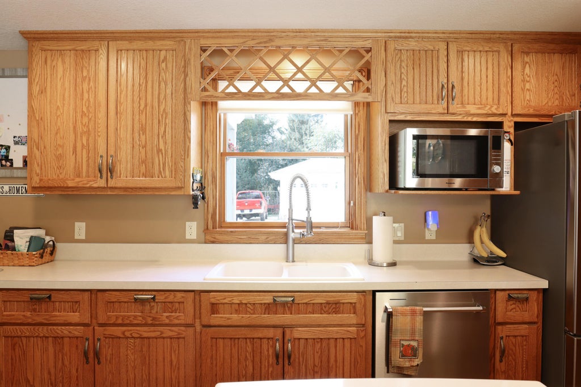
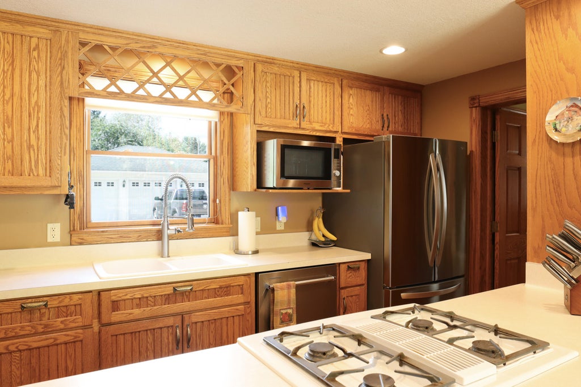
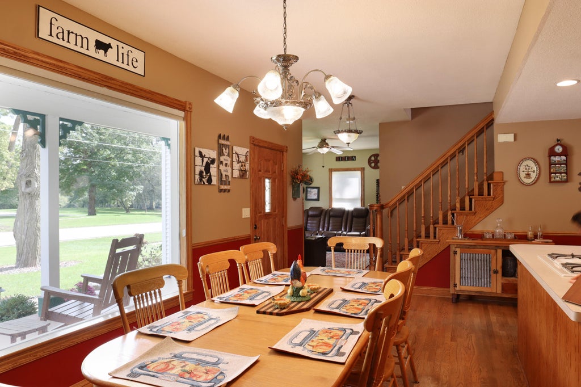
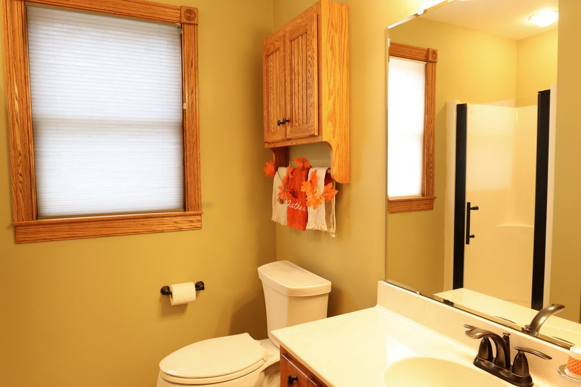
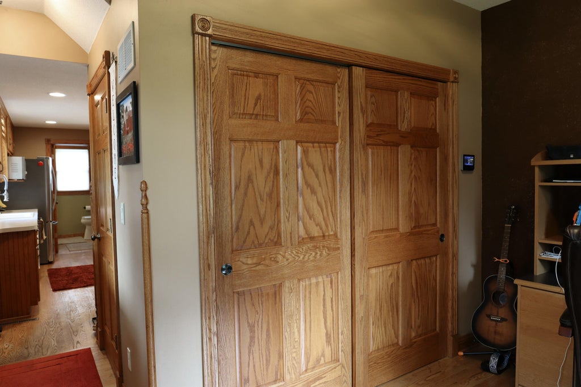
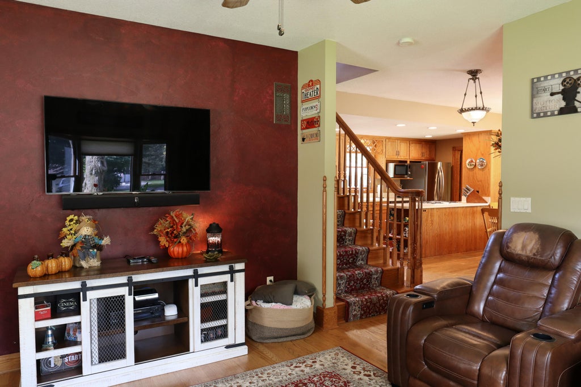
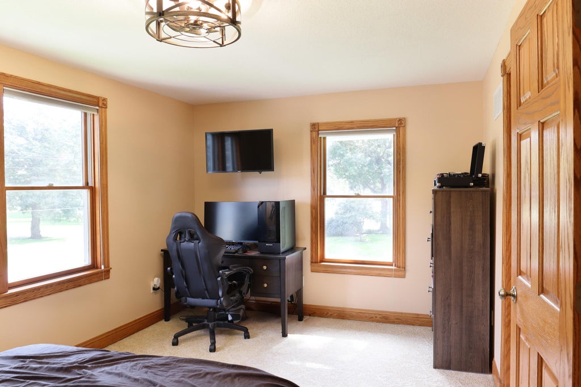
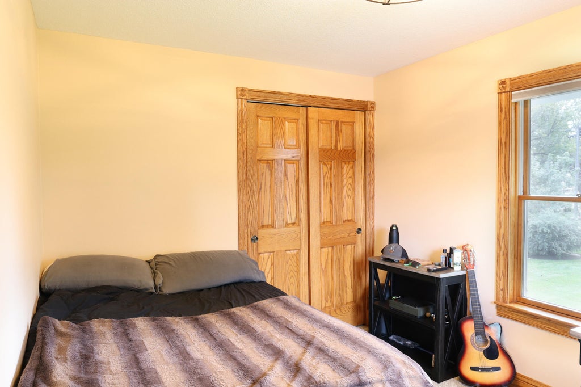
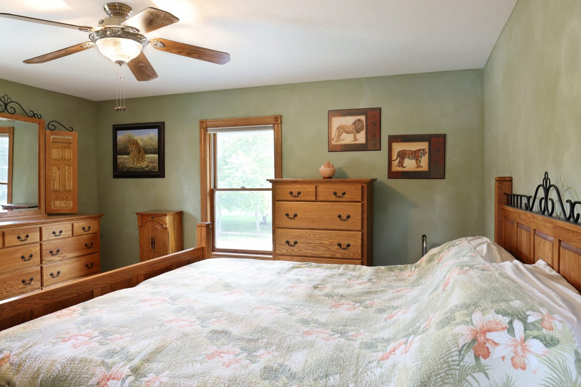
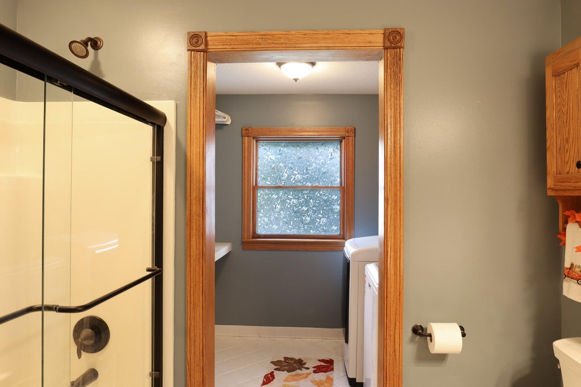
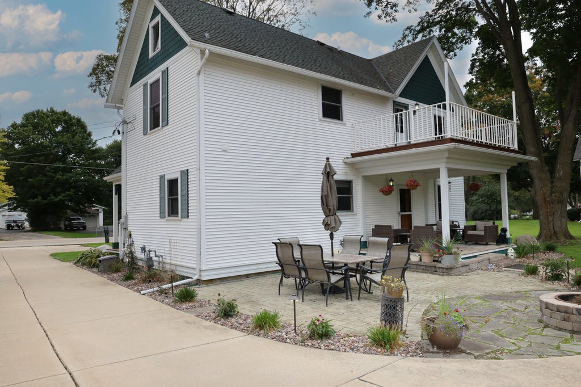
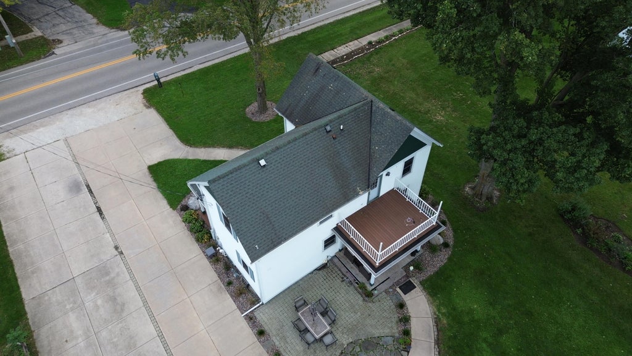
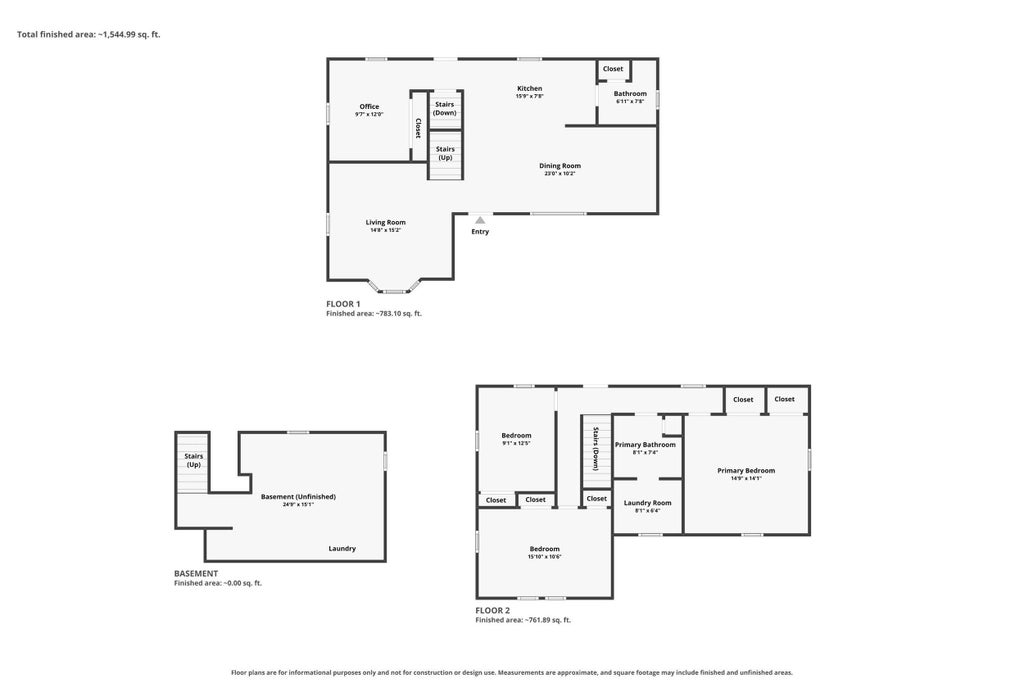
Timeless farmhouse charm in this beautifully maintained 4-bedroom, 2-bath Rochester home. Enjoy a welcoming covered front porch, bright and spacious dining room with built-in china cabinet, and kitchen perfect for everyday living and entertaining. The main-level bedroom offers flexibility as a guest room or office. Upstairs features three additional bedrooms, a full bath, convenient laundry room and spacious primary bedroom. The upper-level deck is designed to accommodate a small hot tub. The beautifully landscaped yard features a covered back porch, paver patio with fire pit and hardwired landscape lighting, creating an inviting space to relax and entertain. An impressive 3.5-car garage offers plenty of room for vehicles, hobbies, storage and all your outdoor toys!
Property Features of 306 N Front St, Rochester, WI 53105
Farm House
Single Family Residence
1903
$3,780.83
2
.27
Features
| Middle school: Fox River |
| High school: Waterford |
| Washer |
| Dryer |
| Range |
| Oven |
| Dishwasher |
| Refrigerator |
| Central air |
| Electric heat |
| Forced air heat |
| Natural gas heat |
| Garage |
| Detached parking |
| Detached garage |
| Garage spaces: 3.5 |
| Vinyl siding |
| Patio |
| Deck |
| Lot acreage is: 0.27 |
| Lot sqft: 11761.2 |
| Lot zoned: Residential |
| Garbage disposal |
| Crawlspace |
| Full basement |
| Paved driveway |
| Public sewer |
| Private water |
| Well water |
| Property style: farm house |
| For sale |
| Tax year: 2025 |
Rooms & Dimensions
| Laundry room |
| Bedroom 2 is 12 x 9 |
| Bedroom 2 Level: Upper |
| Bedroom 3 is 16 x 10 |
| Bedroom 3 Level: Upper |
| Bedroom 4 is 12 x 10 |
| Bedroom 4 Level: Main |
| Dining Room is 23 x 10 |
| Dining Level: Main |
| Living Room is 15 x 15 |
| Living Room Level: Main |
| Laundry Room is 8 x 6 |
| Laundry Room Level: Upper |
| Number of rooms: 8 |