
6716 S 34th St, Franklin, WI 53132 CONTINGENT
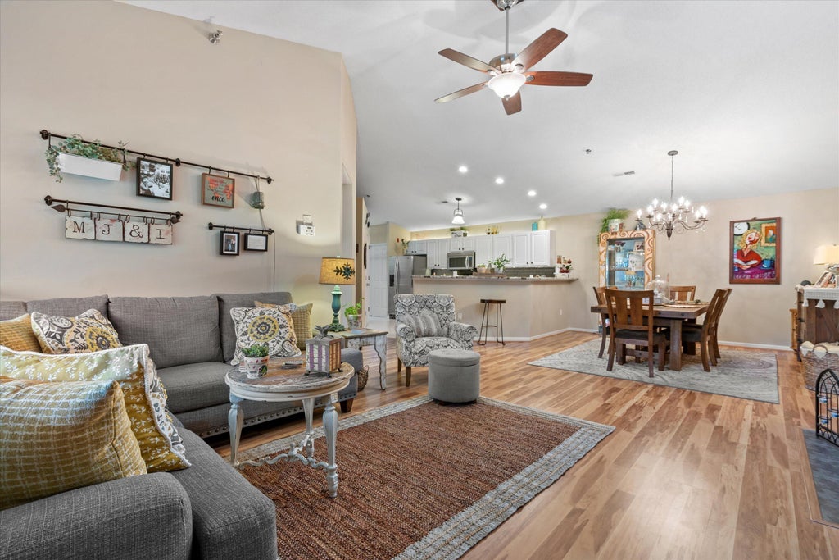
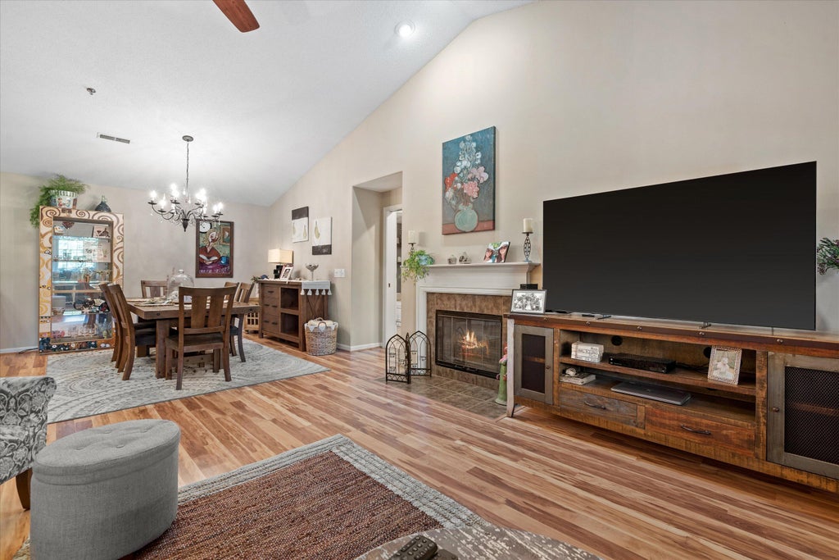
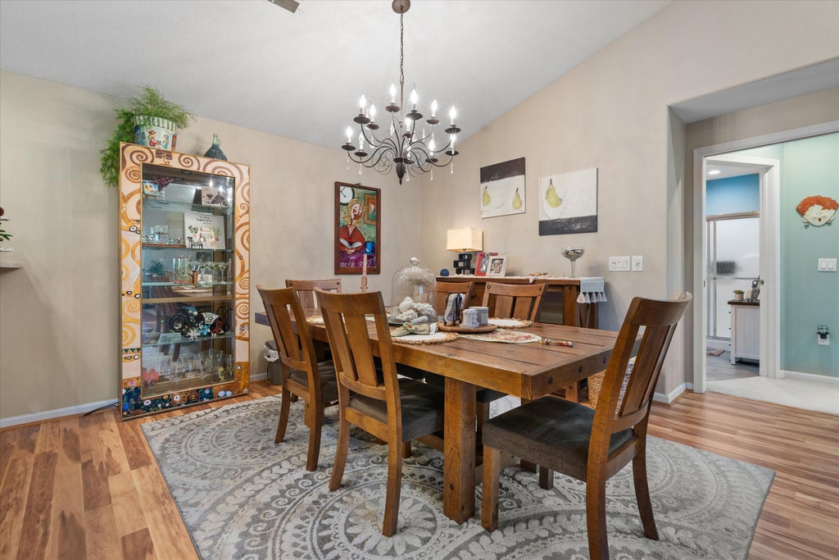
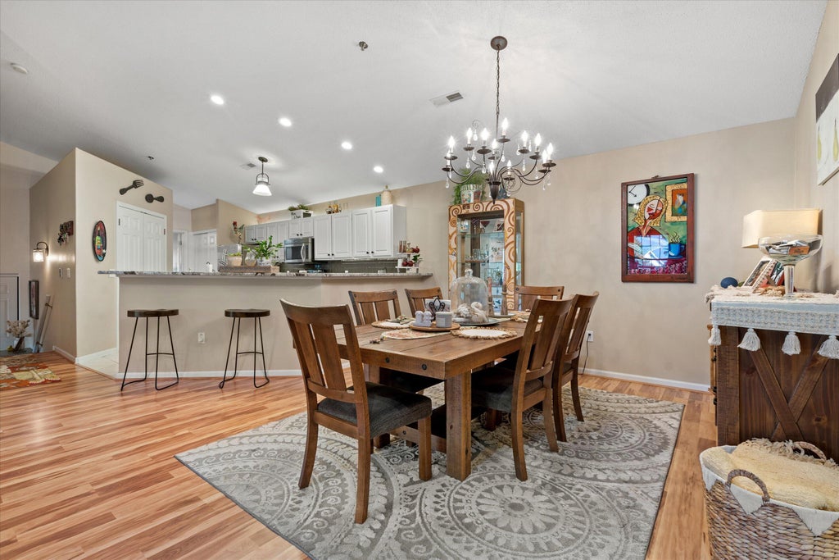
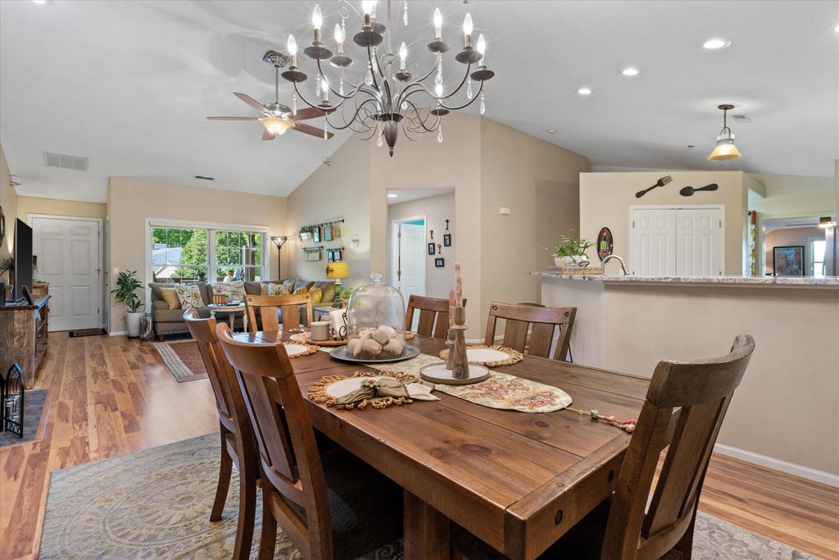
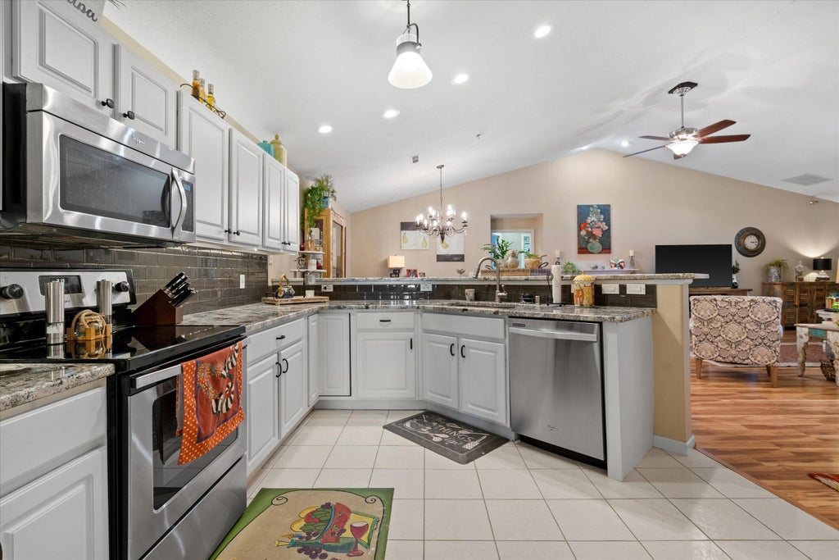
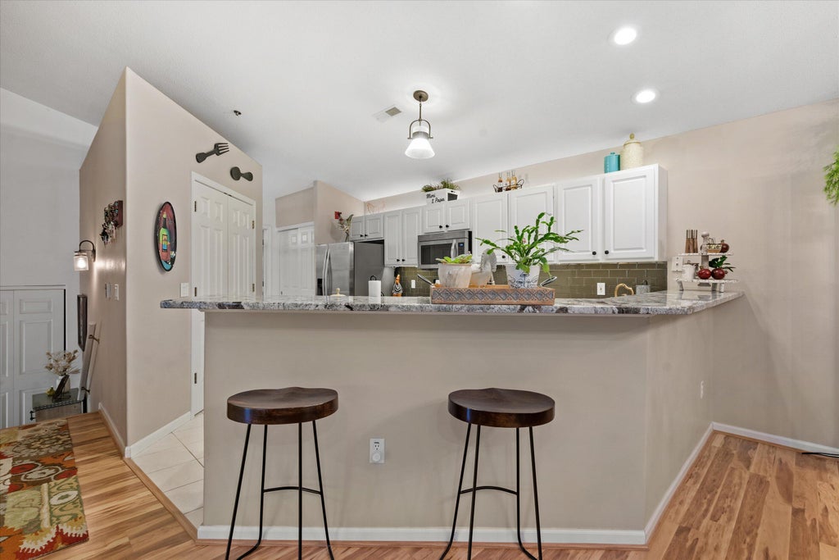
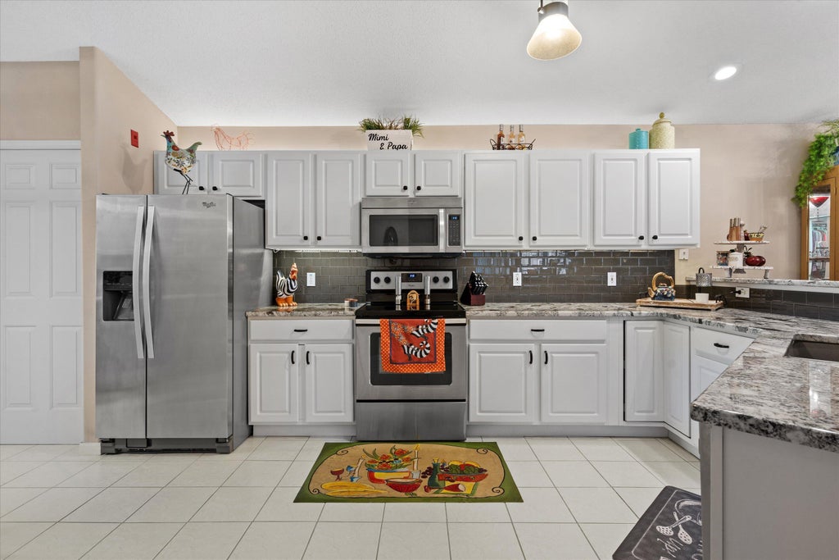
| 2 Beds | 2 Baths | 2 Car Garage | 1,848 Sq Ft |
Description of 6716 S 34th St, Franklin, WI 53132
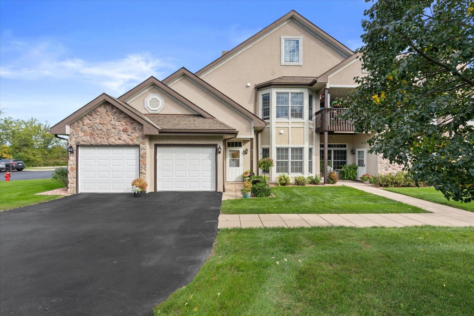
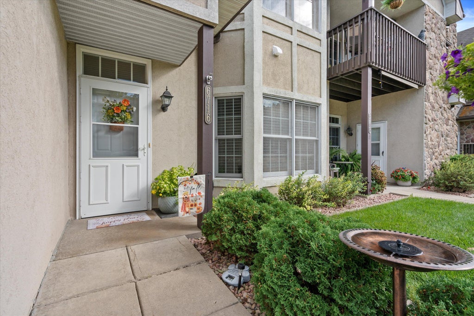
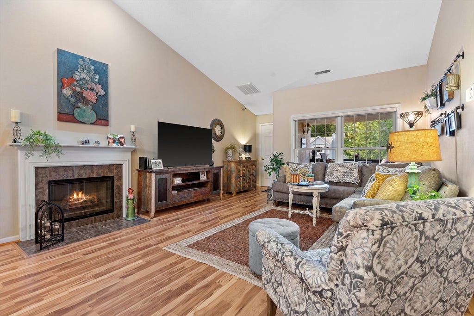
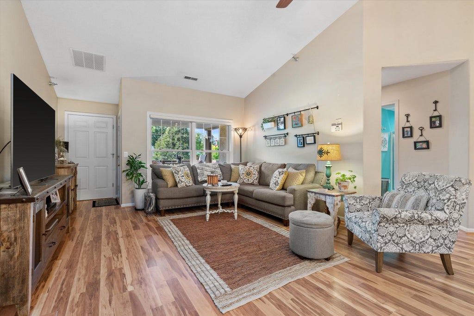
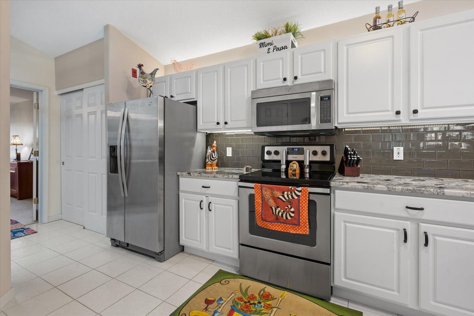
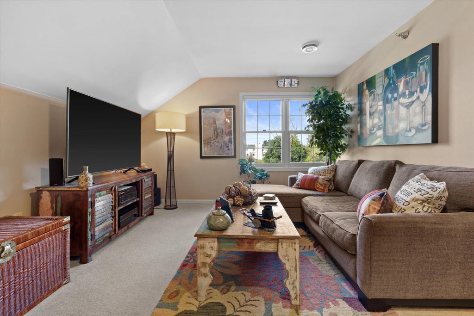
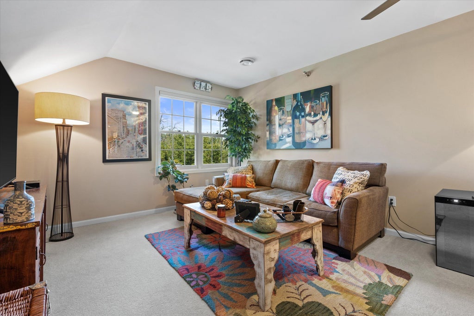
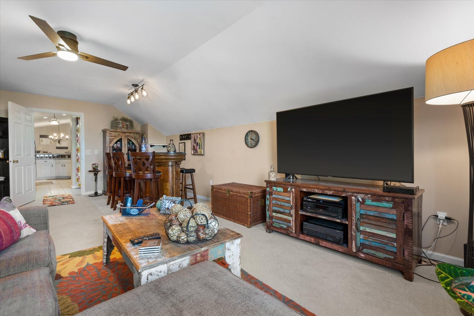
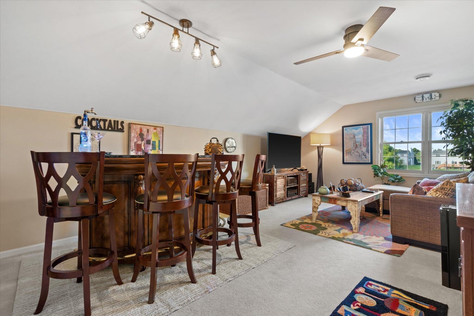
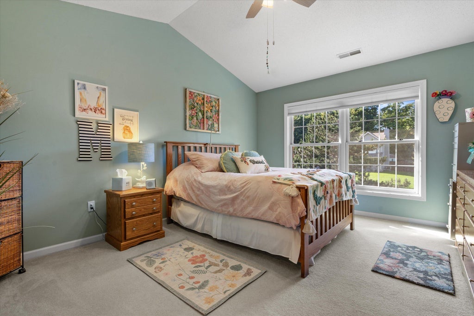
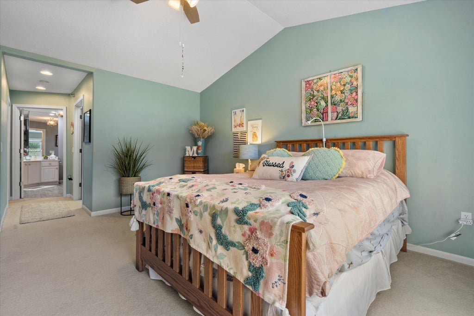
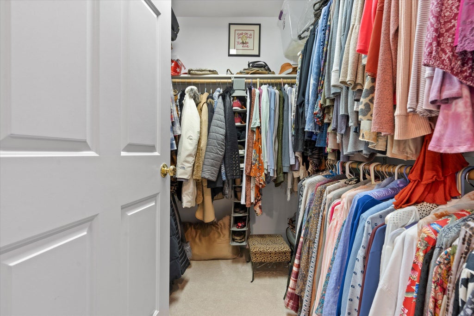
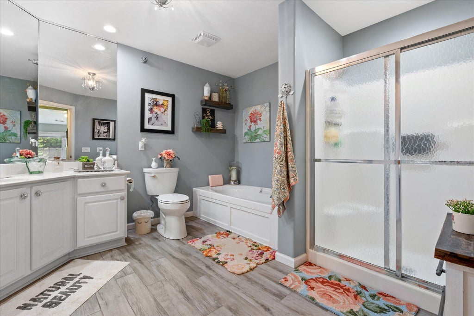
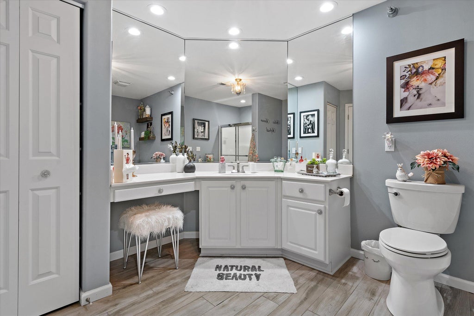
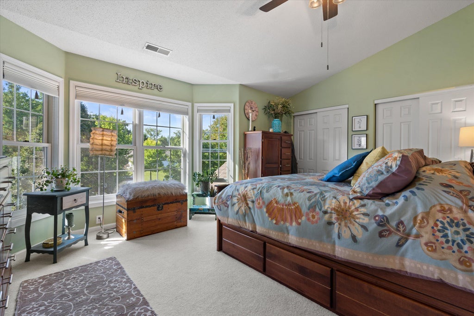
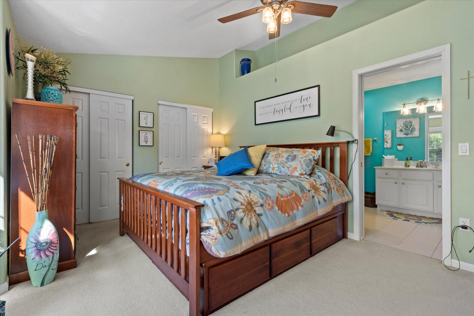
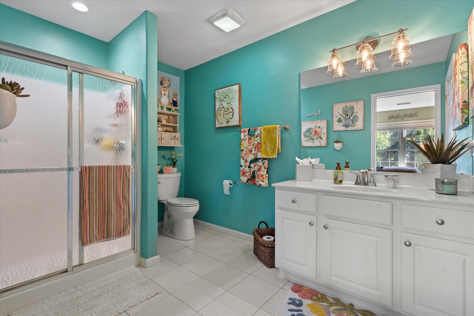
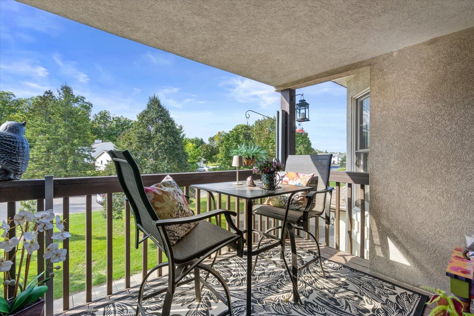
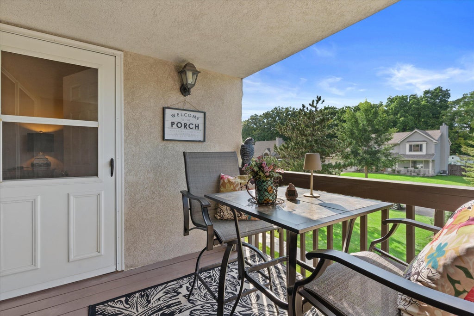
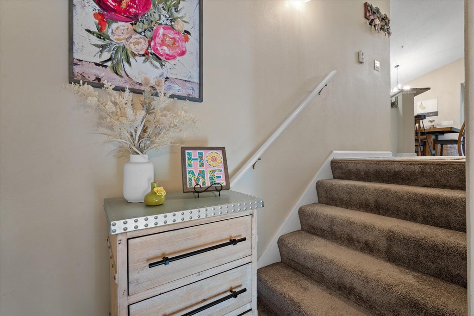
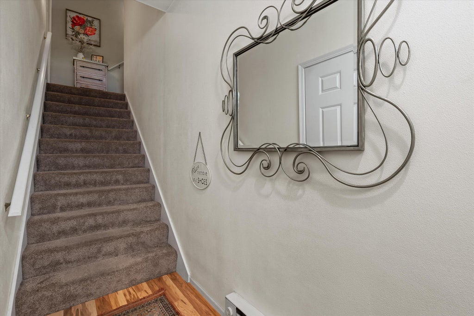
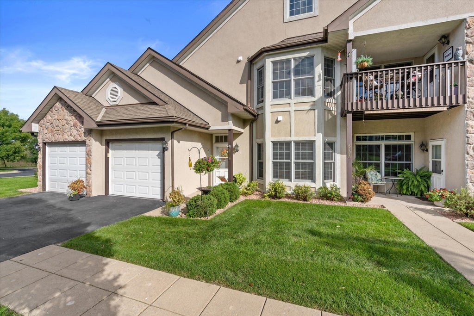
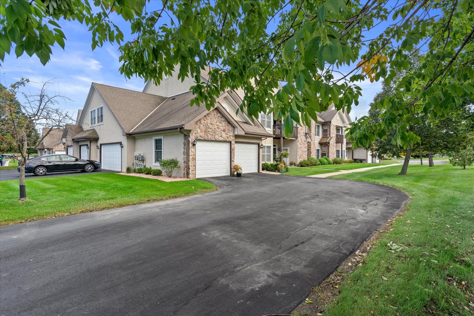
Get ready to fall in love with this beautifully updated & maintained Victoria Place corner-unit condo! Coveted western exposure providing natural light & sunset views. You'll enjoy the vaulted ceilings, open floor plan, split bdrms, formal dining, living rm & family rm/den (or 3rd bdrm)! Kitchen features SS appliances, granite countertops, tile backsplash, breakfast bar & pantry. The primary suite incl walk-in closet & large bath w/deep soaking tub & separate shower, while the 2nd bdrm enjoys direct access to main bath that also serves guests from the hallway. Private entrance, balcony, attached 2-car garage & driveway make it feel like a single-family home. Furnace/AC new '21, H20 heater '24. Secluded area minutes from shopping & restaurants. A rare opportunity in a desirable community!
Property Features of 6716 S 34th St, Franklin, WI 53132
Condominium
1997
$4,664.24
1
Features
| Elementary school: Forest Ridge |
| Middle school: Oak Creek West |
| High school: Oak Creek |
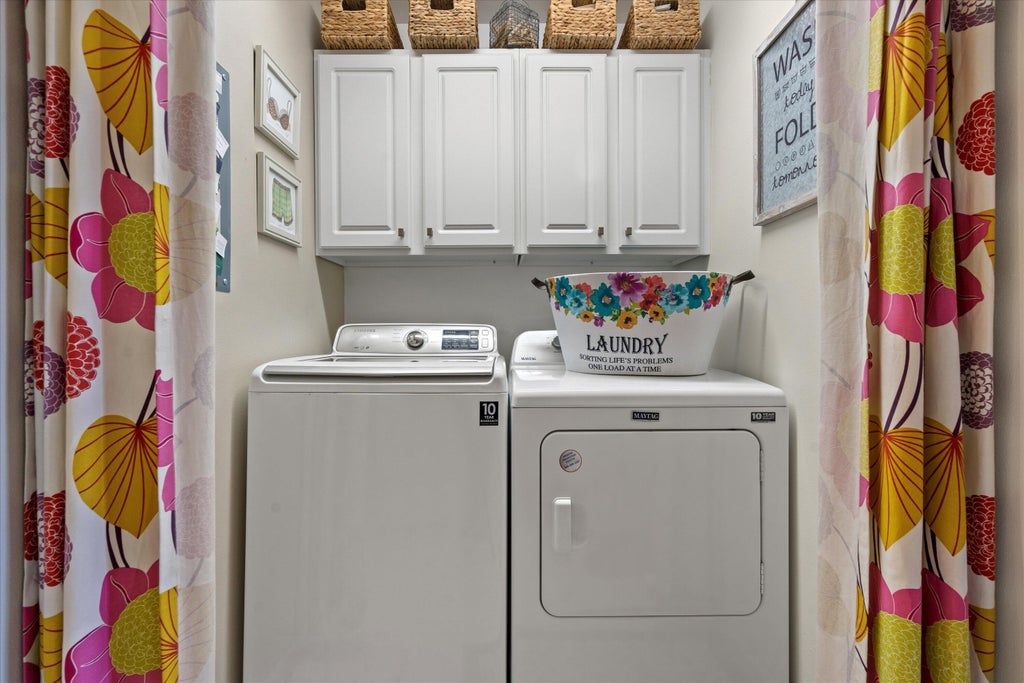
| Washer |
| Dryer |
| Range |
| Oven |
| Microwave oven |
| Dishwasher |
| Refrigerator |
| Garage |
| Two car garage |
| Attached parking |
| Attached garage |
| Garage spaces: 2 |
| Stone exterior |
| Lot zoned: Residential |
| Cable television available |
| Garbage disposal |
| Public sewer |
| Public water |
| Levels in property: One |
| Total square feet: 1848 |
| Total above grade finished sq ft: 1848 |
| Living square feet: 1848 |
| For sale |
| Tax year: 2025 |
| Pets allowed |
| HOA Dues: 350 |
Rooms & Dimensions
| Family room is 21 x 12 |
| Family Room Level: Main |
| Bedroom 2 is 14 x 11 |
| Bedroom 2 Level: Main |
| Dining Room is 14 x 16 |
| Dining Level: Main |
| Living Room is 13 x 17 |
| Living Room Level: Main |
| Number of rooms: 6 |