
2461 N 60th St, Wauwatosa, WI 53210
$439,900
MLS #: 1982045
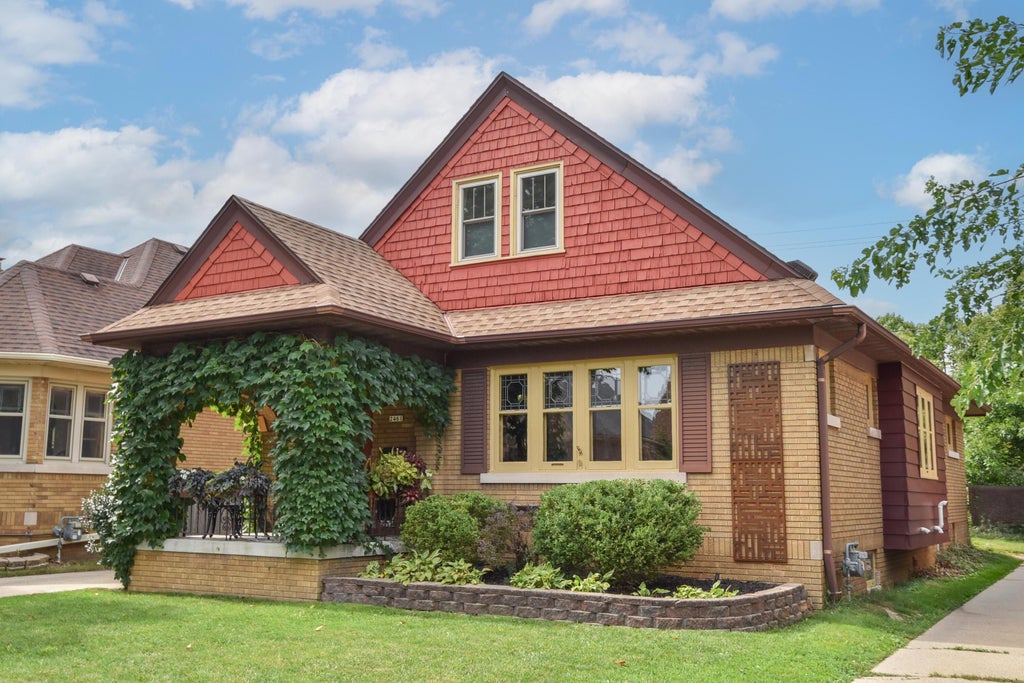
| 4 Beds | 2 Baths | 2 Car Garage | 1,732 Sq Ft |
Description of 2461 N 60th St, Wauwatosa, WI 53210
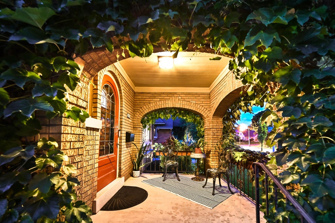
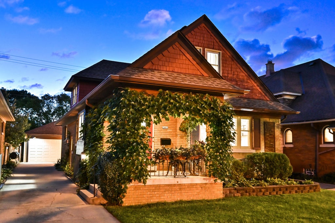
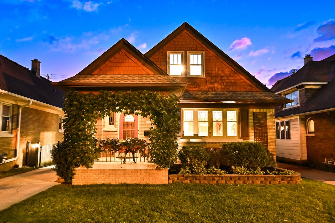
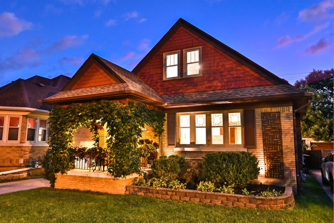
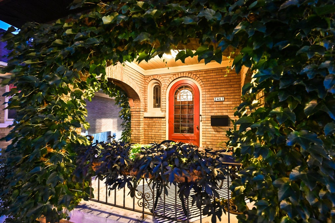
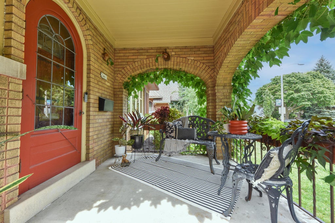
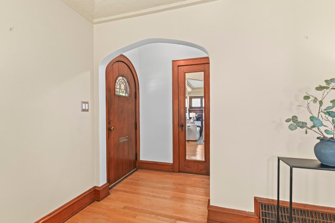
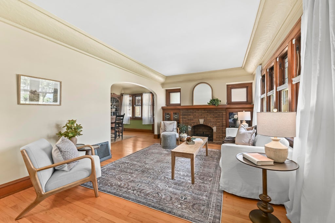
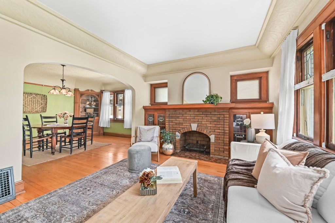
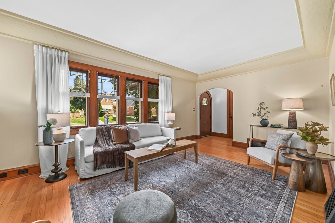
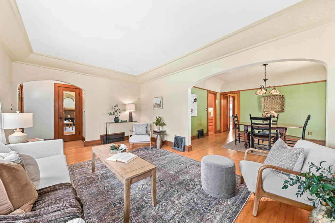
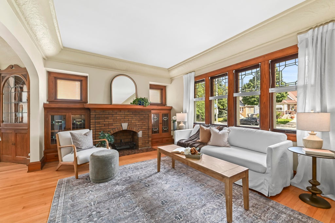
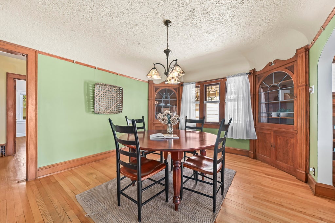
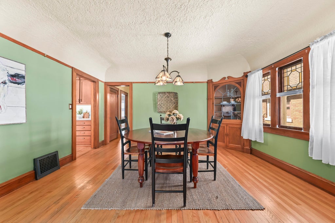
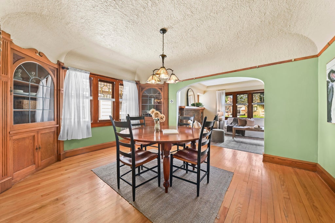
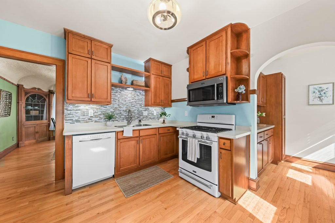
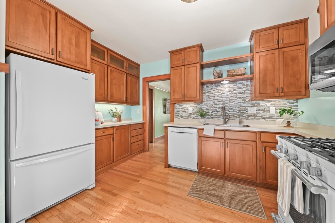
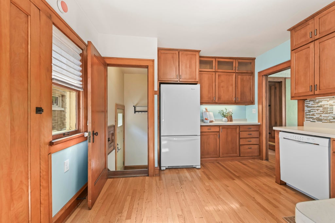
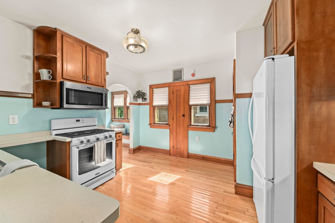
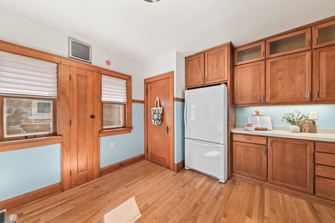
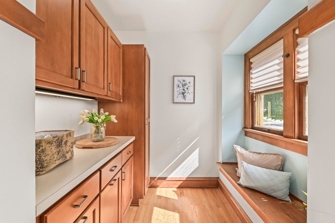
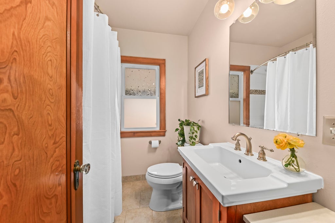
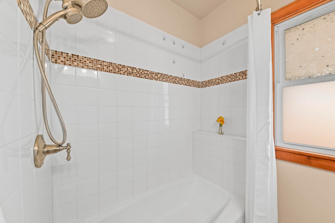
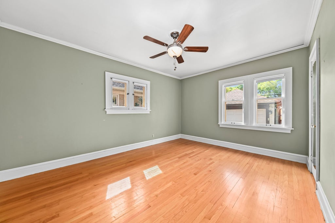
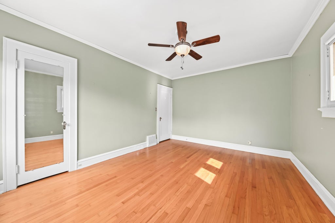
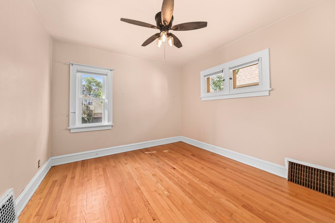
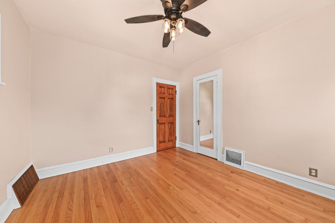
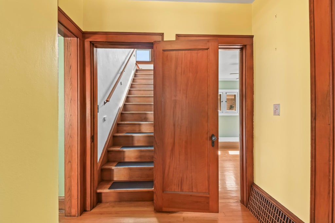
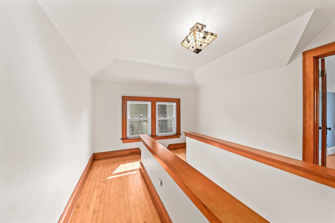
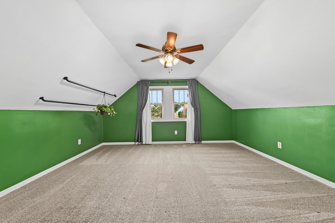
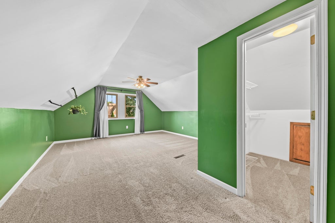
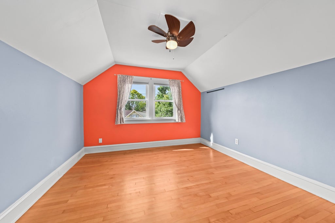
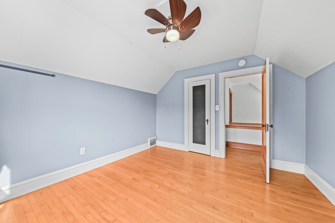
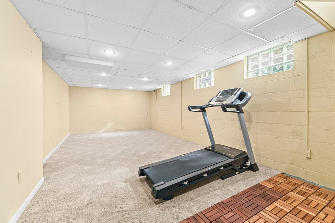
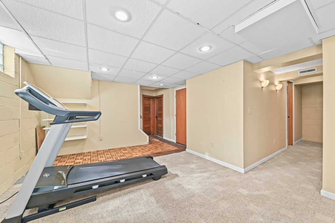
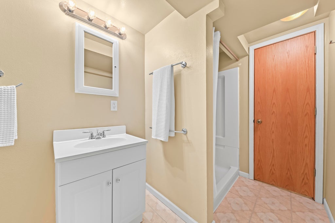
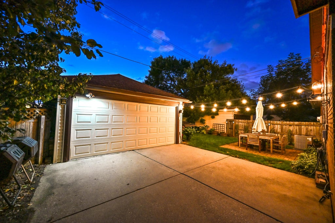
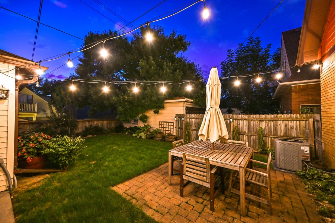
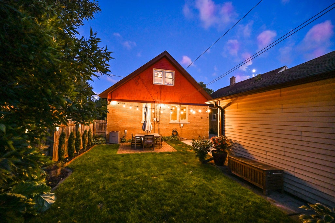
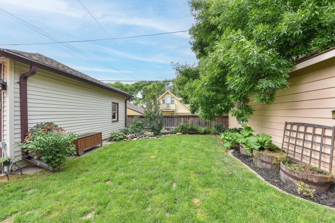
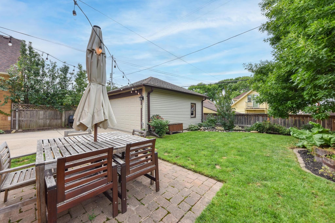
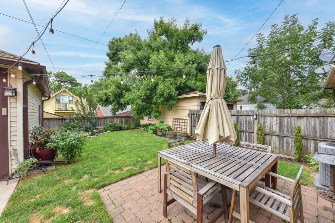
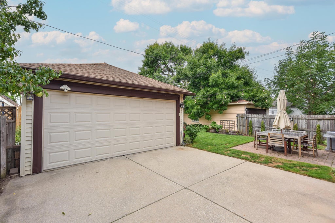
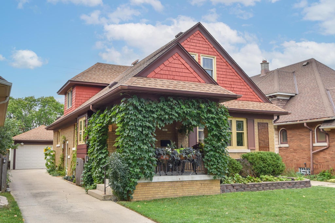
Timeless charm meets modern updates in this beautifully maintained 4BR bungalow! Gorgeous HWFs, arched doorways, leaded-glass built-ins & classic craftsmanship shine throughout. The inviting LR features a faux fireplace flanked by leaded-glass bookcases, while the formal DR offers additional built-ins. Updated kitchen features generous workspace plus an open butler's pantry. Two BRs & updated full BA complete the main level, with 2 additional BRs upstairs. Finished LL offers a rec room, full BA, workshop, laundry & abundant storage. Major updates include NEW furnace & A/C, plus a NEW EV charger in the 2-car garage. Enjoy the covered front porch, fenced yard & an incredibly walkable location near restaurants, coffee shops, parks & more.
Property Features of 2461 N 60th St, Wauwatosa, WI 53210
Listing courtesy of: Firefly Real Estate, LLC
HOME STYLE
Bungalow
Bungalow
TYPE
Single Family Residence
Single Family Residence
Year Built
1929
1929
Annual Taxes
$6,277.00
$6,277.00
Stories
1.5
1.5
Acres
.11
.11
Features
| Elementary school: Roosevelt |
| Middle school: Longfellow |
| High school: Wauwatosa East |
| Washer |
| Dryer |
| Range |
| Oven |
| Microwave oven |
| Dishwasher |
| Refrigerator |
| Freezer |
| Central air |
| Forced air heat |
| Natural gas heat |
| Garage |
| Two car garage |
| Detached parking |
| Detached garage |
| Garage spaces: 2 |
| Brick exterior |
| Wood exterior |
| Lot acreage is: 0.11 |
| Lot sqft: 4791.6 |
| Lot zoned: AA SING Aa Sing |
| Full basement |
| Partial basement |
| Partially finished basement |
| Paved driveway |
| Public sewer |
| Public water |
| Total square feet: 1732 |
| Total above grade finished sq ft: 1444 |
| Basement square feet: 288 |
| Living square feet: 1732 |
| For sale |
| Tax year: 2025 |
Rooms & Dimensions
| Bedroom 2 is 11 x 11 |
| Bedroom 2 Level: Main |
| Bedroom 3 is 12 x 11 |
| Bedroom 3 Level: Upper |
| Bedroom 4 is 15 x 14 |
| Bedroom 4 Level: Upper |
| Dining Room is 14 x 12 |
| Dining Level: Main |
| Living Room is 17 x 11 |
| Living Room Level: Main |
| Number of rooms: 8 |