
36707 Prairie Dr, Summit, WI 53066
$489,900
Was $499,900
Was $499,900
MLS #: 1982046


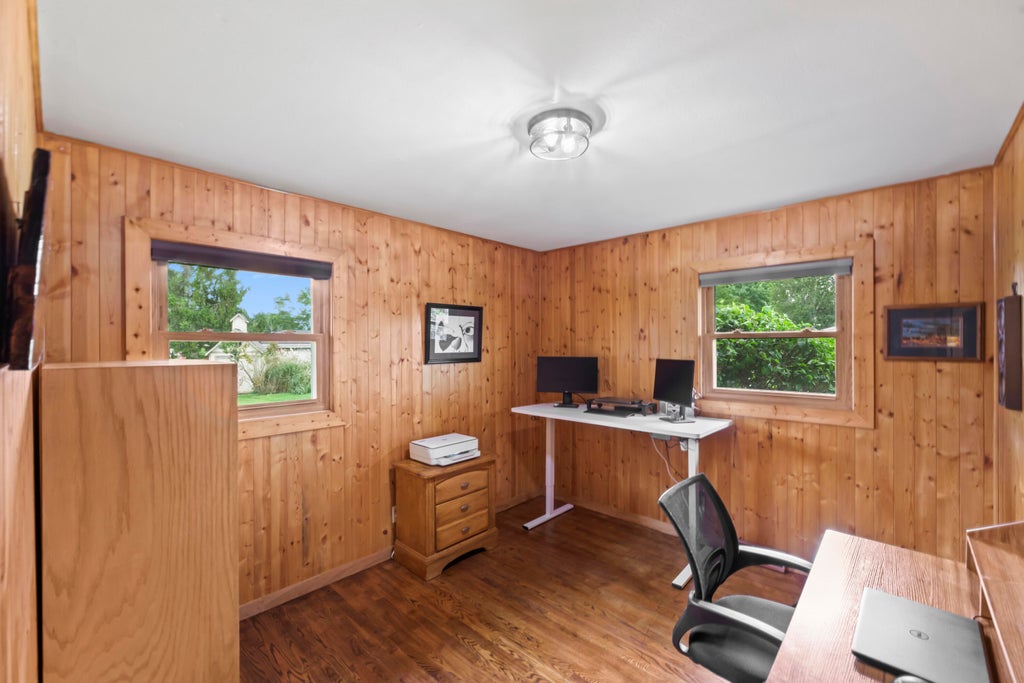




| 4 Beds | 1.5 Baths | 2 Car Garage | 2,427 Sq Ft |
Description of 36707 Prairie Dr, Summit, WI 53066
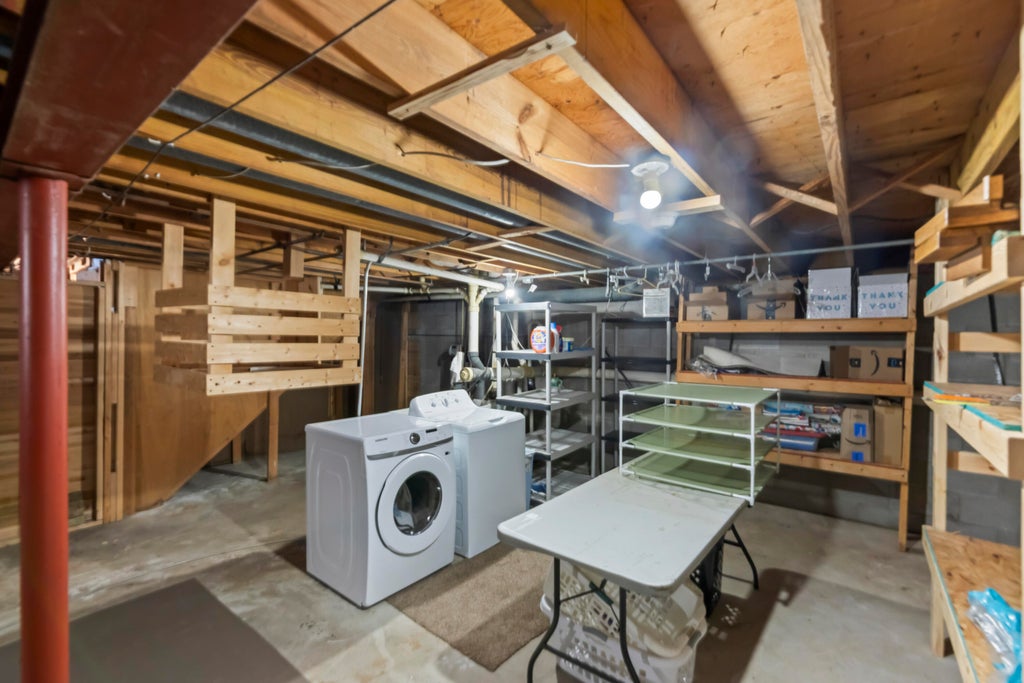
Welcome home to 36707 Prairie Drive! This beautifully updated Oconomowoc home shines with true pride of ownership and a long list of premium updates. Enjoy a spacious, large open lot featuring a wonderful above-ground pool -- perfect for summer relaxation and entertaining. Inside, you will find total peace of mind with a new washer and hot water heater (2026), new furnace and dryer (2025), and a new radon mitigation system (2024) This property also features updated garage doors, a fresh pool liner, new basement carpeting, and roof (2021). Located in a fantastic neighborhood close to everyday amenities and highly sought-after Kettle Moraine School District, this turnkey home is completely move-in ready. Schedule your tour today!
Property Features of 36707 Prairie Dr, Summit, WI 53066
Listing courtesy of: Keller Williams Realty-Lake Country
HOME STYLE
Ranch
Ranch
TYPE
Single Family Residence
Single Family Residence
Year Built
1972
1972
Subdivision
Summit Meadows
Summit Meadows
Annual Taxes
$4,155.00
$4,155.00
Stories
1
1
Acres
.46
.46
Features
| Elementary school: Dousman |
| Middle school: Kettle Moraine |
| High school: Kettle Moraine |
| Range |
| Oven |
| Microwave oven |
| Refrigerator |
| Central air |
| Forced air heat |
| Natural gas heat |
| Garage |
| Two car garage |
| Attached parking |
| Attached garage |
| Garage spaces: 2 |
| Vinyl siding |
| Brick exterior |
| Patio |
| Lot acreage is: 0.46 |
| Waterfront lot |
| Lot has pond |
| Lot sqft: 20037.6 |
| Subdivision: Summit Meadows |
| Lot zoned: RES |
| Present use: Subdivision |
| Full basement |
| Partial basement |
| Sump pump |
| Partially finished basement |
| Paved driveway |
| Well water |
| Septic system |
| Total square feet: 2427 |
| Total above grade finished sq ft: 2100 |
| Basement square feet: 327 |
| Living square feet: 2427 |
| Property style: ranch |
| Warranty included |
| For sale |
| Tax year: 2025 |
Rooms & Dimensions
| Bedroom 2 is 12 x 12 |
| Bedroom 2 Level: Main |
| Bedroom 3 is 12 x 13 |
| Bedroom 3 Level: Main |
| Bedroom 4 is 12 x 11 |
| Bedroom 4 Level: Main |
| Living Room is 18 x 21 |
| Living Room Level: Main |
| Number of rooms: 8 |