
4722 St Regis Dr, Mount Pleasant, WI 53403
$369,000
Was $389,000
Was $389,000
MLS #: 1982048
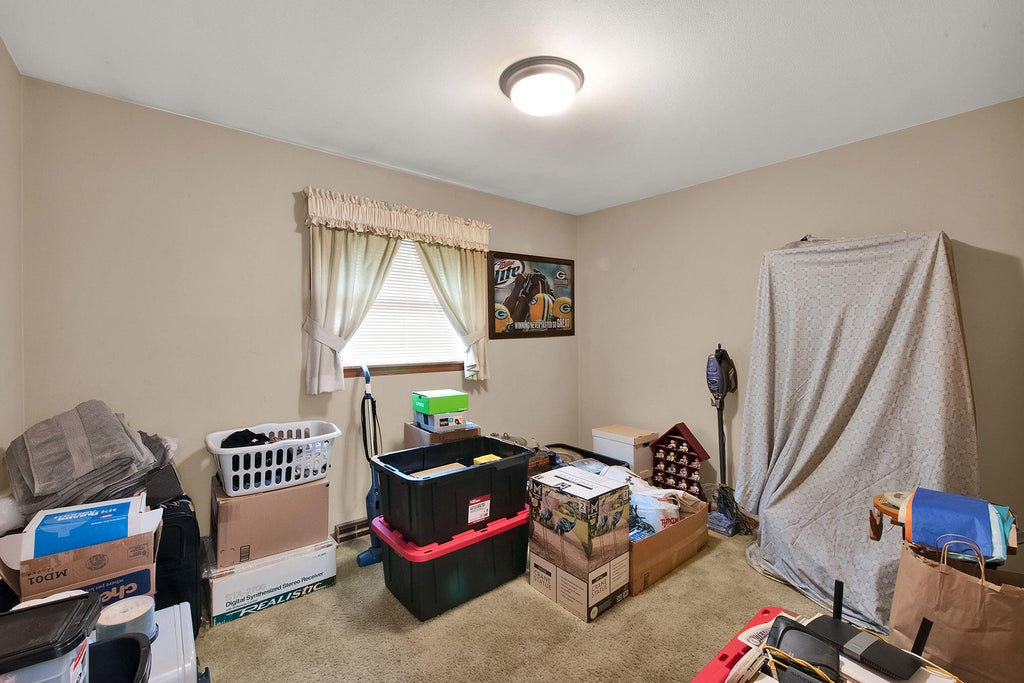
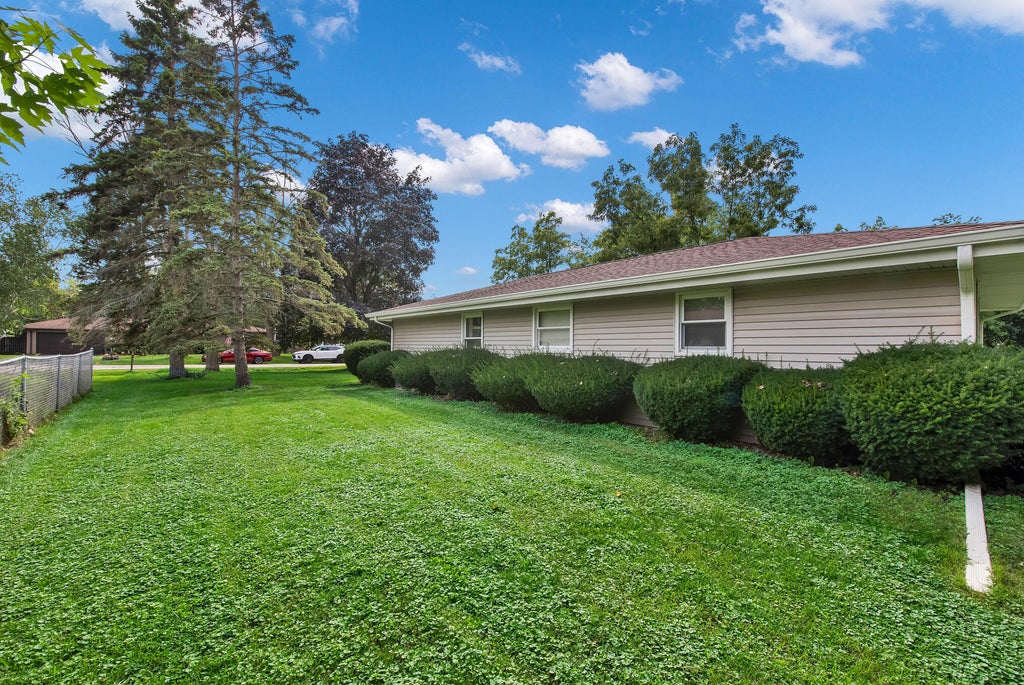
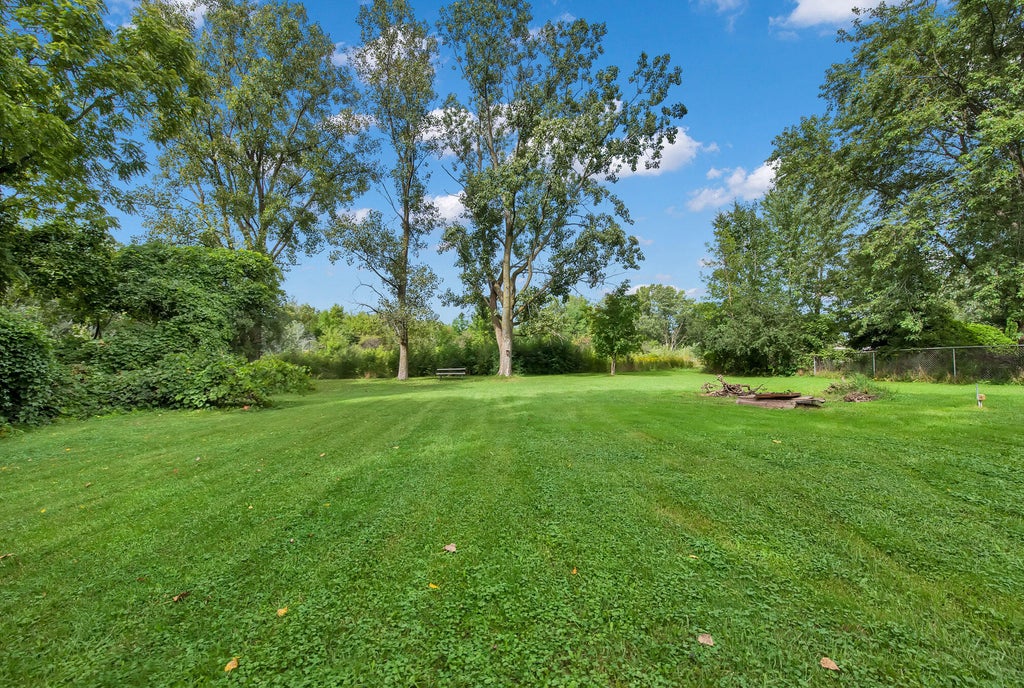
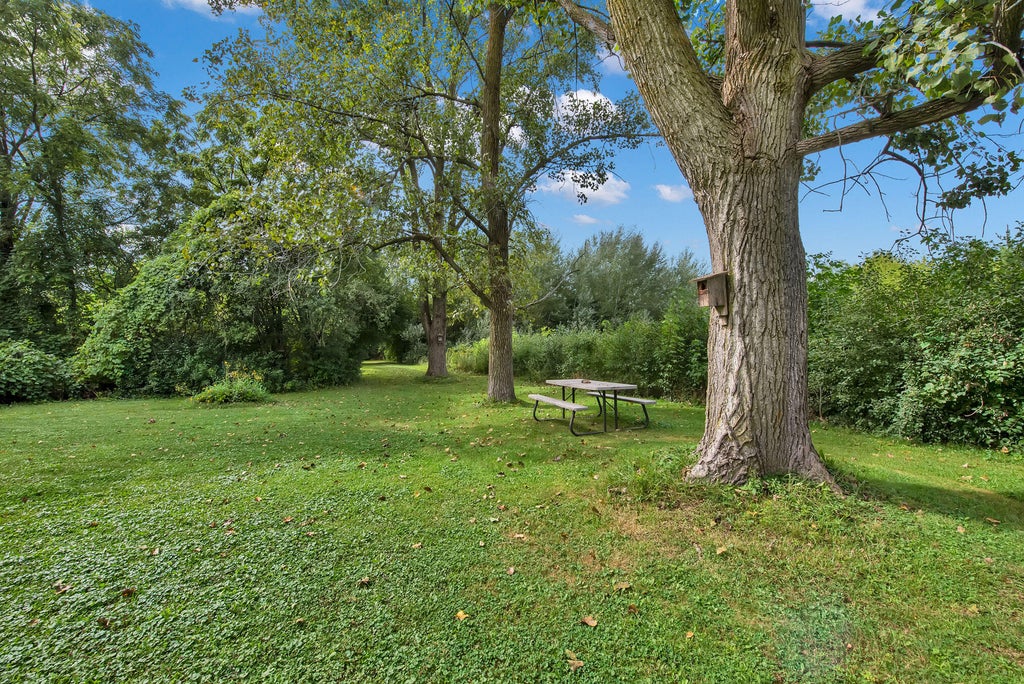
| 3 Beds | 1.5 Baths | 2.5 Car Garage | 1,383 Sq Ft |
Description of 4722 St Regis Dr, Mount Pleasant, WI 53403
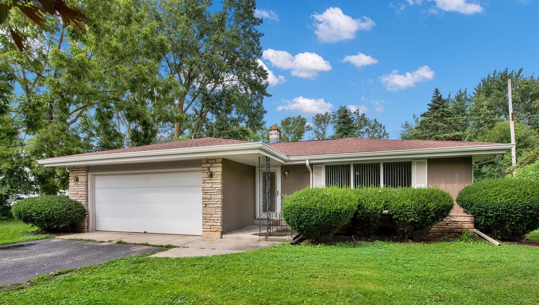
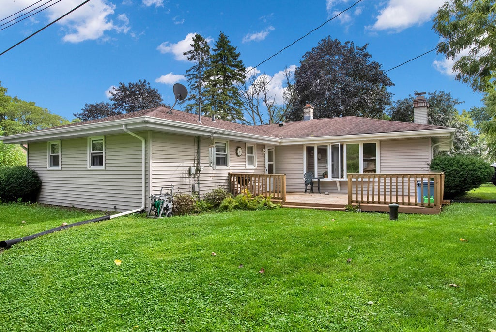
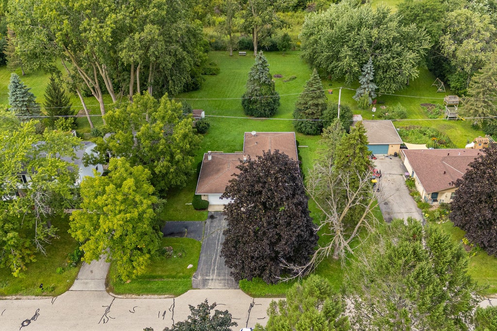
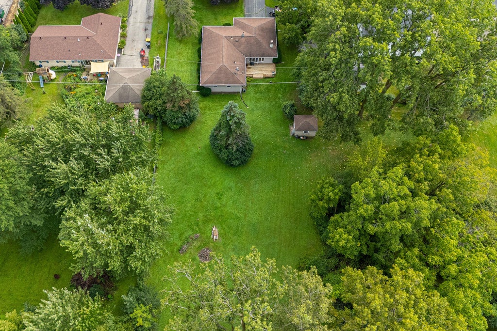
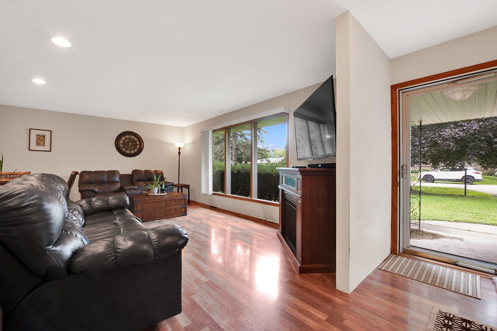
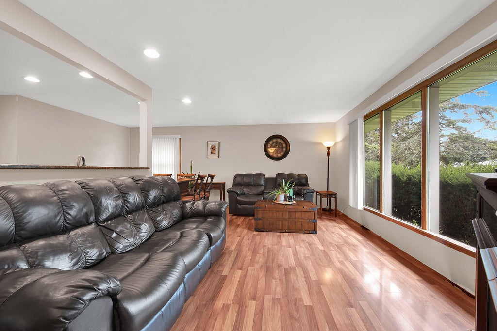
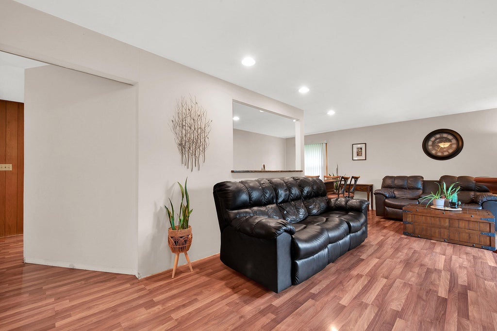
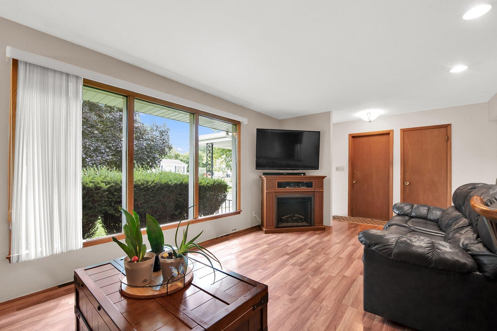
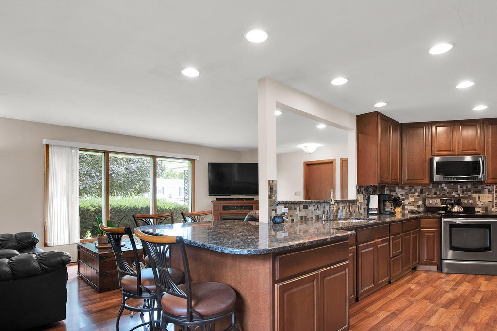
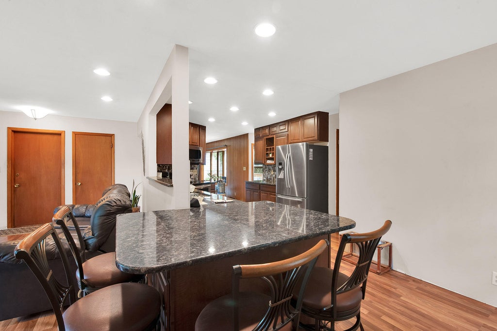
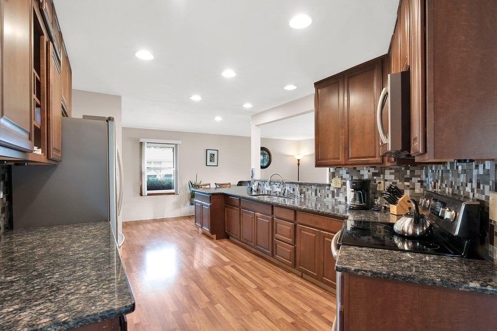
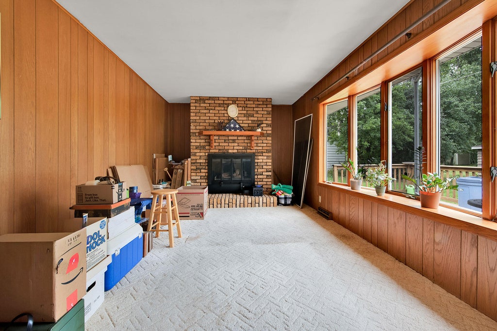
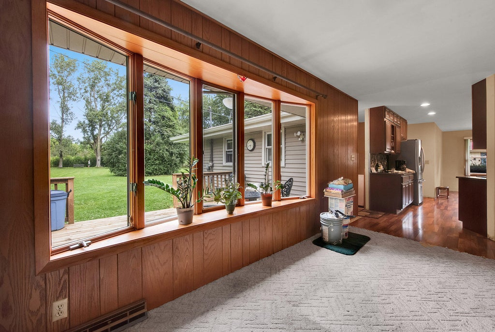
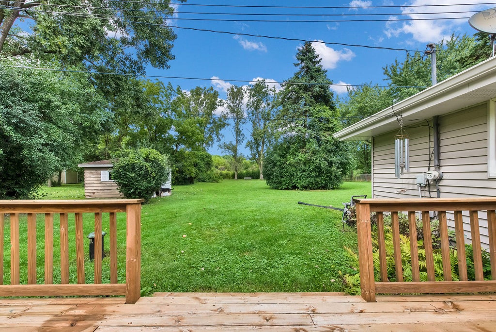
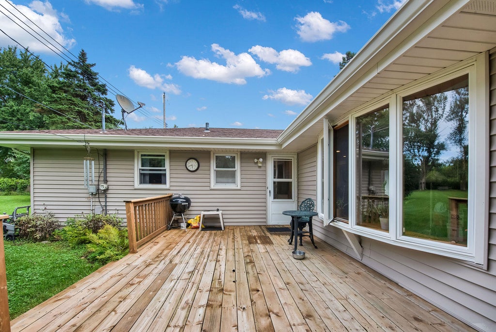
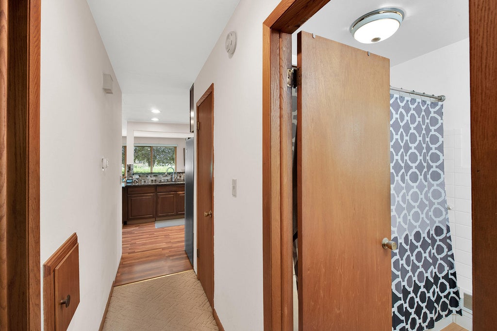
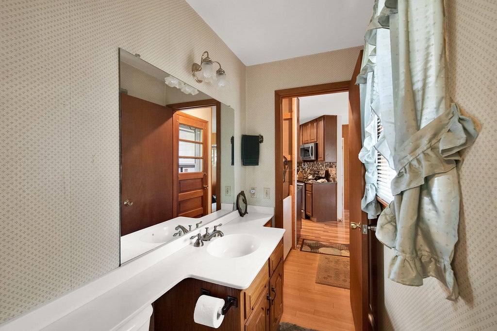
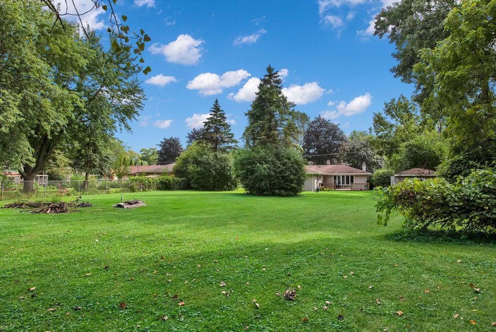
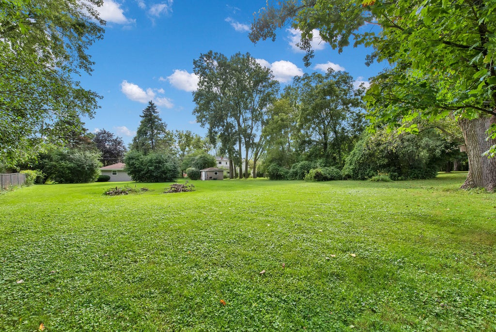
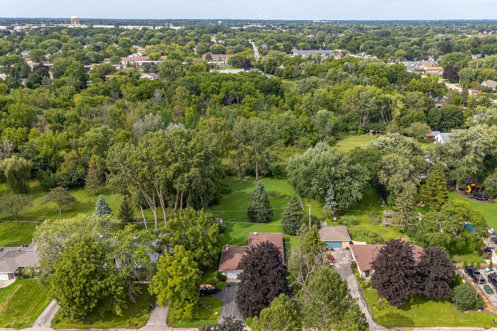
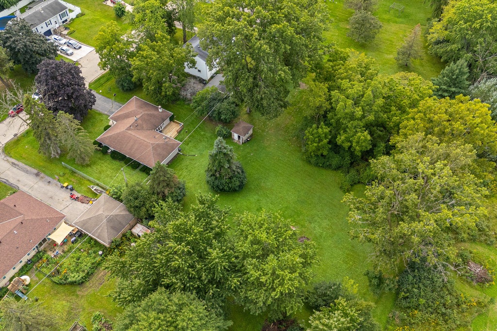
Looking for a ranch-style home with plenty of land? Discover this hidden gem on just over half an acre and tucked away in a quiet southside neighborhood in the Village of Mount Pleasant. Available for the first time in nearly 30 years. Featuring an open-concept L-shaped living and dining area flowing to an updated, functional kitchen with granite counter tops and stainless steel appliances. Newer flooring throughout the living room, dining room, kitchen. Cozy up beside the fireplace in the adjoining family room while enjoying views of the park-like backyard through the large bay window. The attached deck is perfect for grilling and entertaining. Being sold as-is. Schedule your showing today. Advanced notice required.
Property Features of 4722 St Regis Dr, Mount Pleasant, WI 53403
Listing courtesy of: Homestead Realty, Inc
HOME STYLE
Ranch
Ranch
TYPE
Single Family Residence
Single Family Residence
Year Built
1966
1966
Annual Taxes
$4,493.00
$4,493.00
Stories
1
1
Acres
.57
.57
Features
| Washer |
| Dryer |
| Oven |
| Microwave oven |
| Refrigerator |
| Central air |
| Forced air heat |
| Natural gas heat |
| Garage |
| Attached parking |
| Attached garage |
| Garage spaces: 2.5 |
| Vinyl siding |
| Wood exterior |
| Stone exterior |
| Deck |
| Lot acreage is: 0.57 |
| Lot sqft: 24829.2 |
| Lot zoned: Residential |
| Garbage disposal |
| Full basement |
| Paved driveway |
| Public sewer |
| Private water |
| Well water |
| Property style: ranch |
| For sale |
| Tax year: 2025 |
Rooms & Dimensions
| Family room is 21 x 11 |
| Family Room Level: Main |
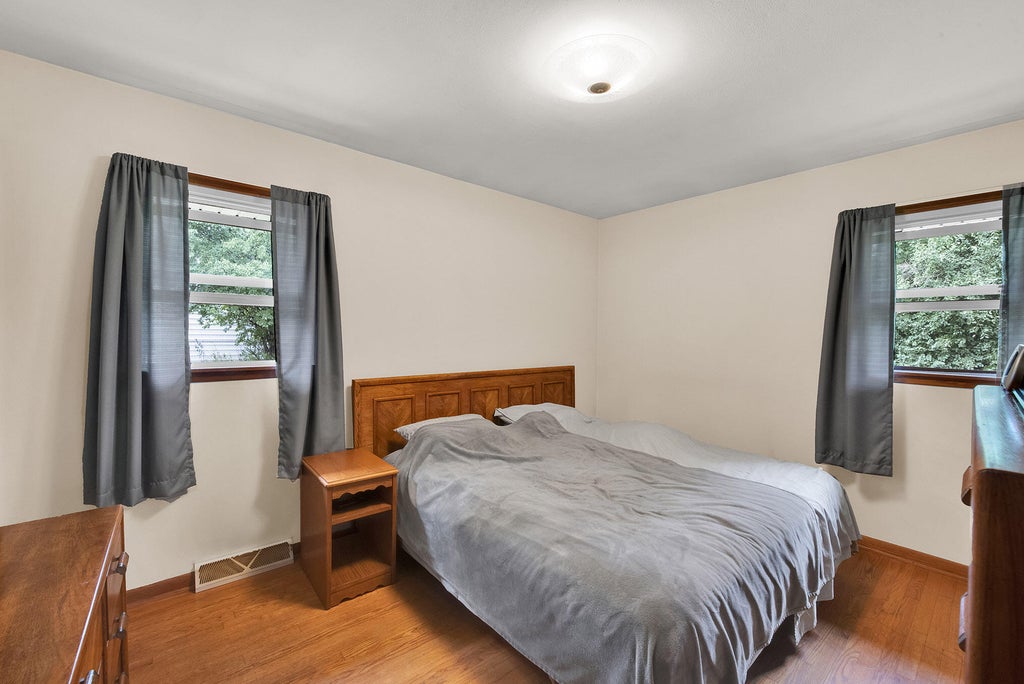
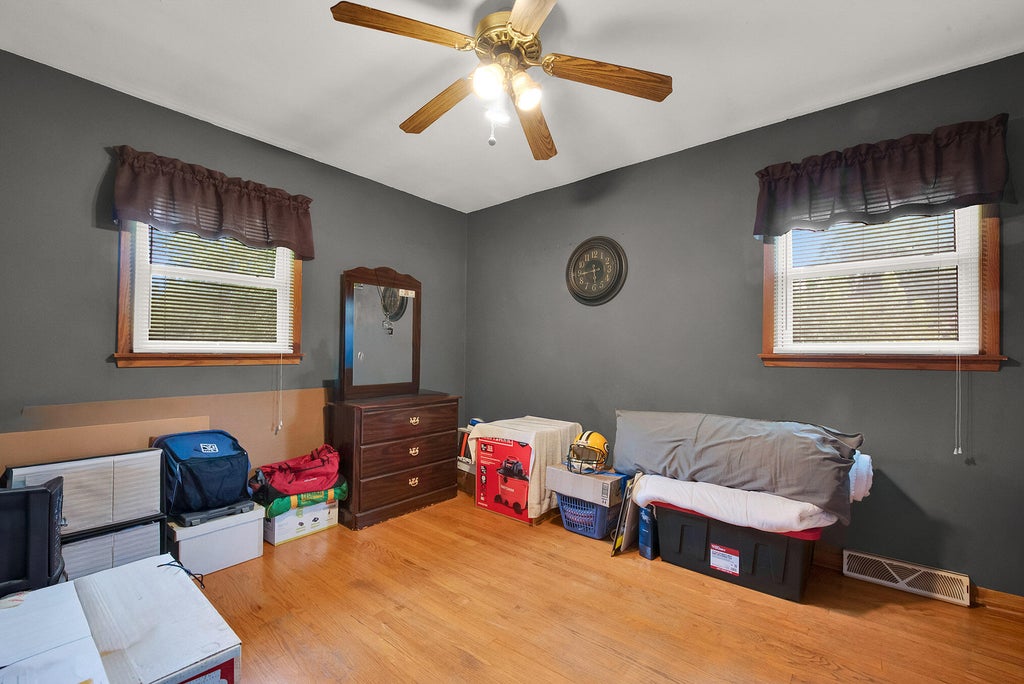
| Bedroom 2 is 10 x 12 |
| Bedroom 2 Level: Main |
| Bedroom 3 is 9 x 12 |
| Bedroom 3 Level: Main |
| Living Room is 19 x 12 |
| Living Room Level: Main |
| Number of rooms: 6 |