
N73W15494 Paseo Ln, Menomonee Falls, WI 53051
$640,000
MLS #: 1982052
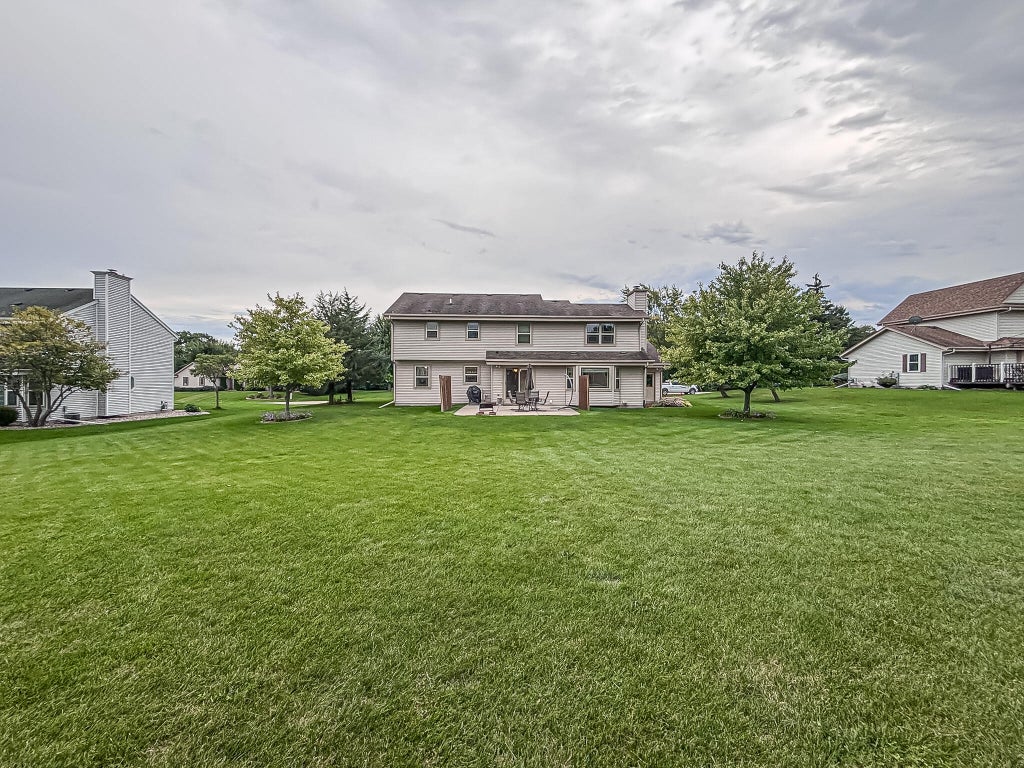
| 4 Beds | 3 Baths | 3 Car Garage | 3,014 Sq Ft |
Description of N73W15494 Paseo Ln, Menomonee Falls, WI 53051
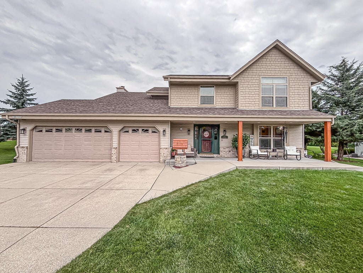
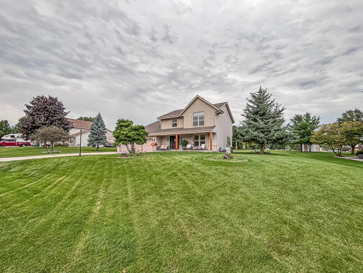
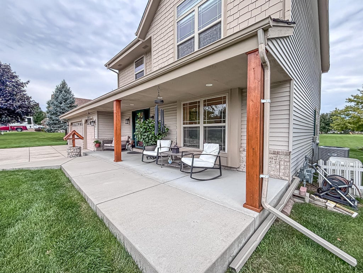
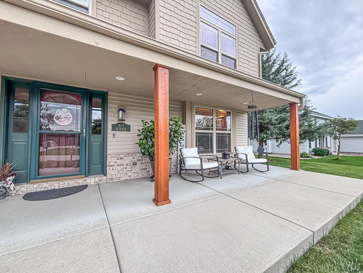
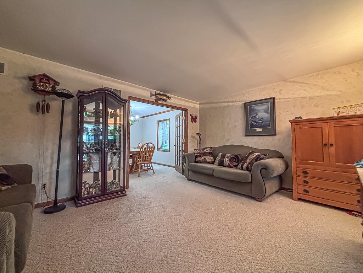
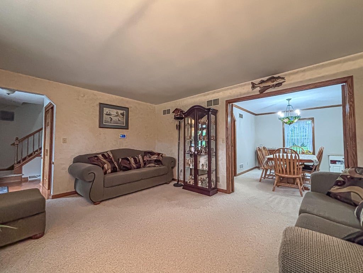
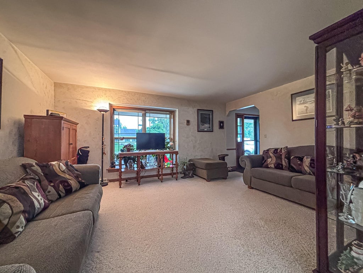
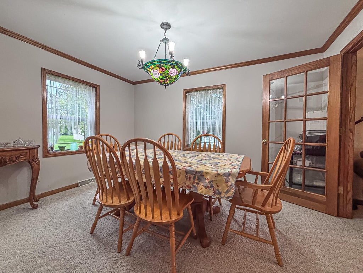
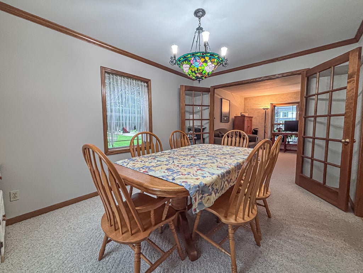
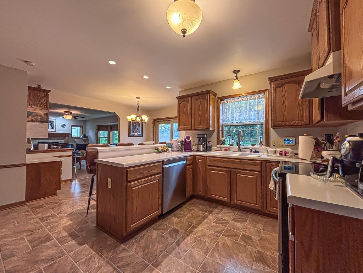
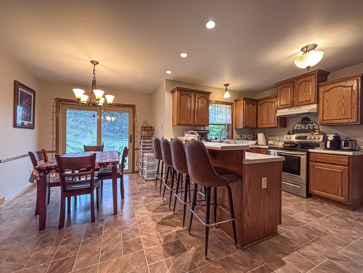
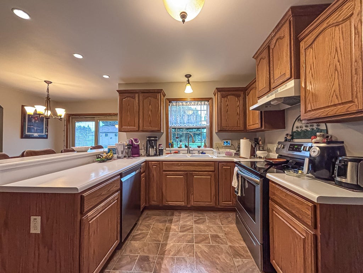
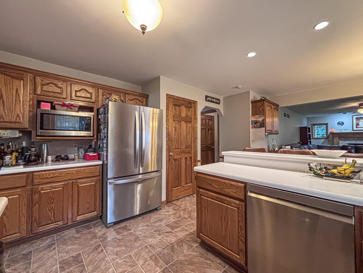
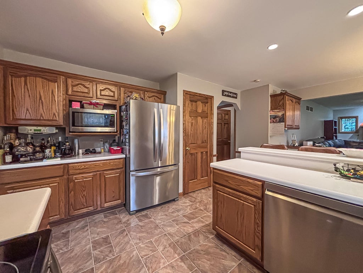
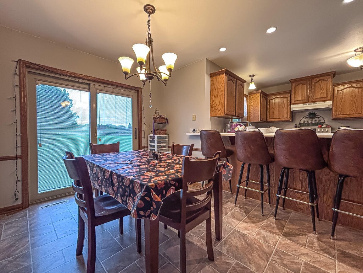
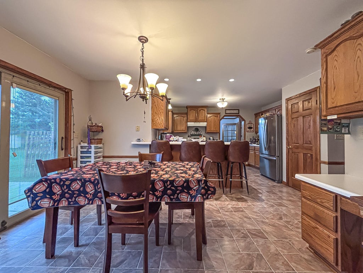
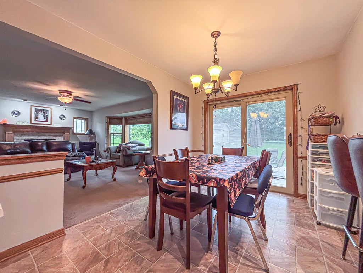
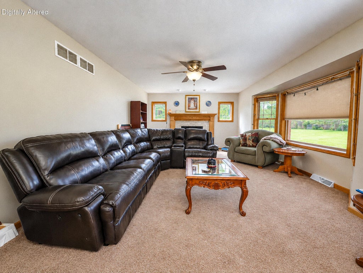
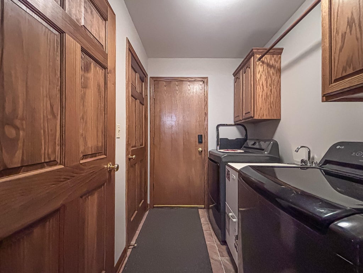
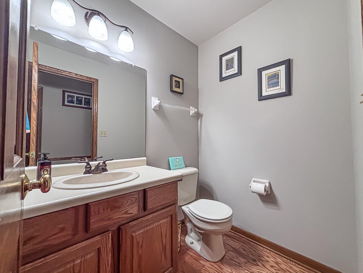
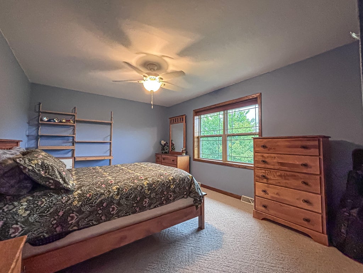
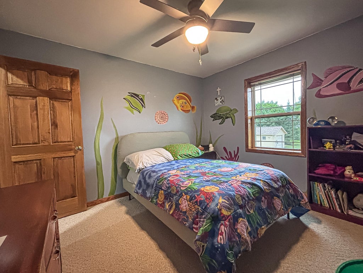
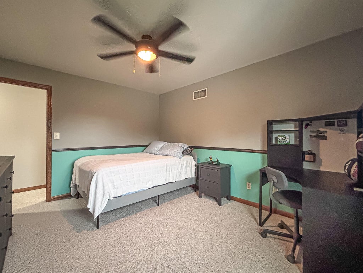
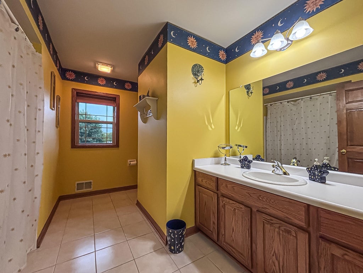
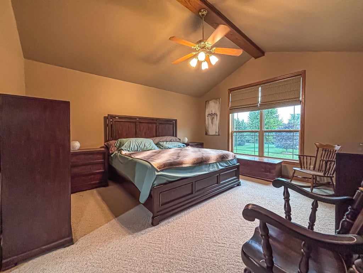
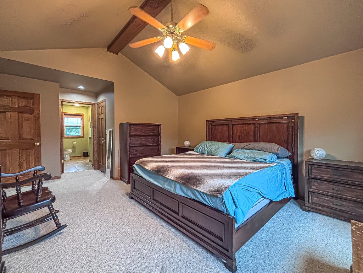
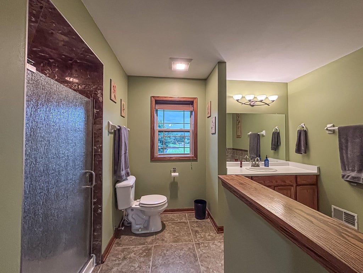
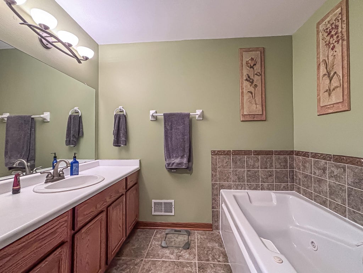
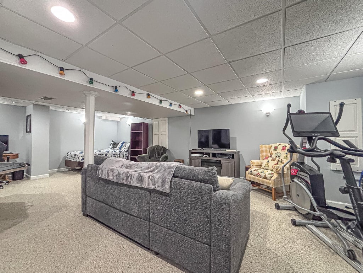
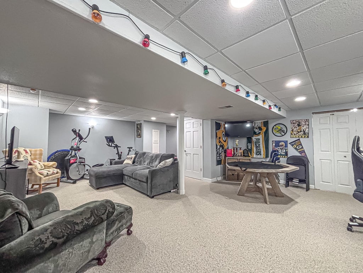
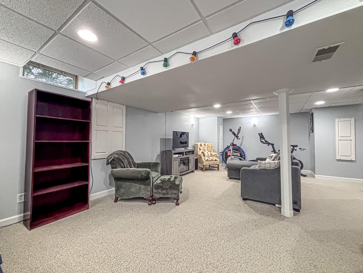
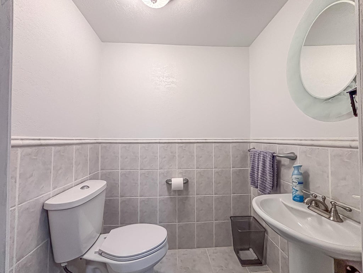
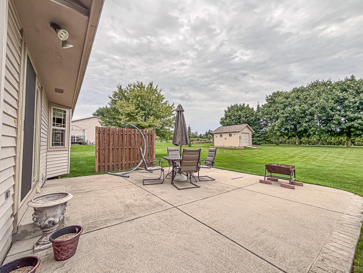
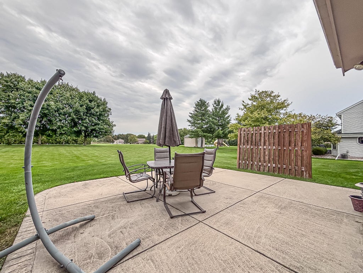
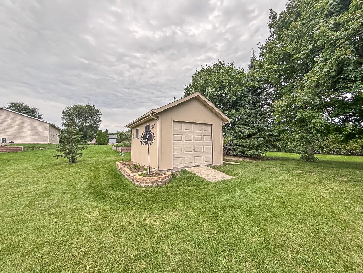
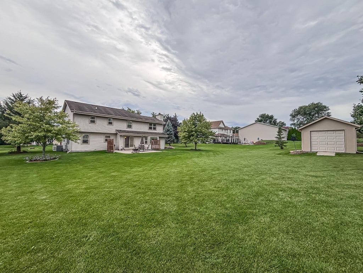
Spacious and well-cared-for 4BR, 2 full/2 half BA home in a great Menomonee Falls location! The main level offers multiple living spaces, formal dining, family room with gas fireplace and backyard views, living room, half bath, and laundry. Bright kitchen features an eat-in breakfast bar, abundant cabinetry, newer appliances and dining area. Upstairs, find 4 generous bedrooms, including a spacious primary suite with walk-in closet, ensuite bath, jacuzzi tub, walk-in shower and heated floor. Finished lower level provides great rec/additional living space, half bath and storage. Enjoy the large half-acre lot, spacious patio, privacy, large front porch, 3-car garage and storage shed. Move right in!
Property Features of N73W15494 Paseo Ln, Menomonee Falls, WI 53051
Listing courtesy of: Lake Country Flat Fee
HOME STYLE
Colonial
Colonial
TYPE
Single Family Residence
Single Family Residence
Year Built
1997
1997
Annual Taxes
$5,518.00
$5,518.00
Stories
2
2
Acres
.53
.53
Features
| Middle school: North |
| High school: Menomonee Falls |
| Washer |
| Dryer |
| Range |
| Oven |
| Microwave oven |
| Dishwasher |
| Refrigerator |
| Central air |
| Forced air heat |
| Natural gas heat |
| Garage |
| Three car garage |
| Attached parking |
| Attached garage |
| Garage spaces: 3 |
| Vinyl siding |
| Brick exterior |
| Patio |
| Lot acreage is: 0.53 |
| Lot sqft: 23086.8 |
| Lot zoned: Residential |
| Present use: Subdivision |
| Vaulted ceilings |
| Walk-in closet(s) |
| Finished basement |
| Full basement |
| Paved driveway |
| Public sewer |
| Public water |
| Total square feet: 3014 |
| Total above grade finished sq ft: 2442 |
| Basement square feet: 572 |
| Living square feet: 3014 |
| Property style: colonial |
| For sale |
| Tax year: 2025 |
Rooms & Dimensions
| Family room is 15 x 20 |
| Family Room Level: Main |
| Bedroom 2 is 11 x 17 |
| Bedroom 2 Level: Upper |
| Bedroom 3 is 11 x 13 |
| Bedroom 3 Level: Upper |
| Bedroom 4 is 10 x 12 |
| Bedroom 4 Level: Upper |
| Dining Room is 10 x 13 |
| Dining Level: Main |
| Living Room is 14 x 17 |
| Living Room Level: Main |
| Number of rooms: 8 |