
5220 46th Ave, Kenosha, WI 53144 CONTINGENT
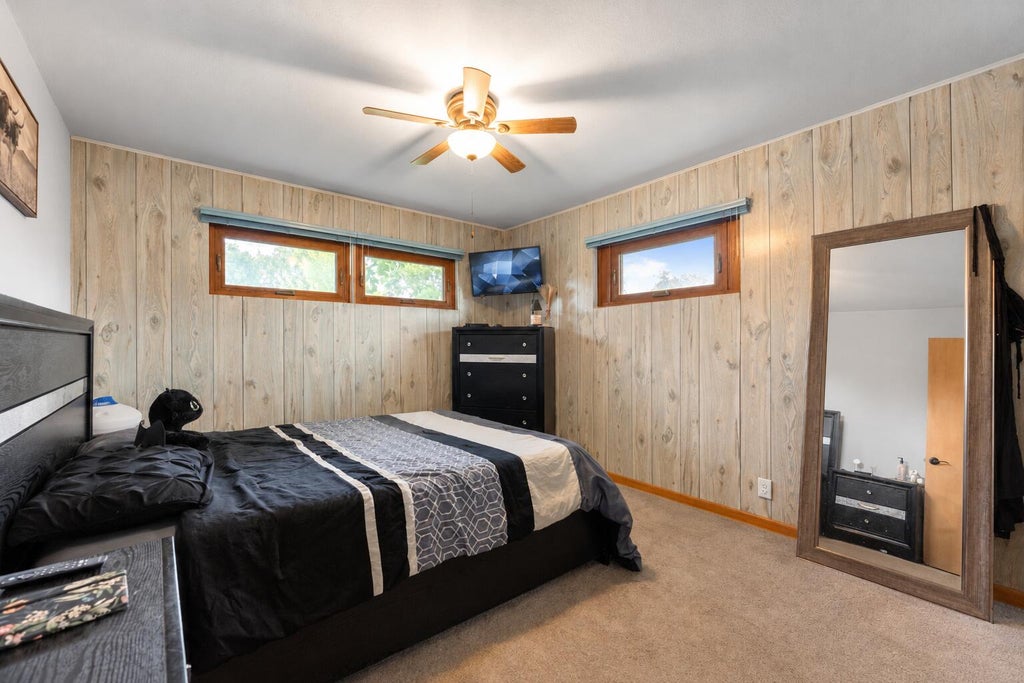
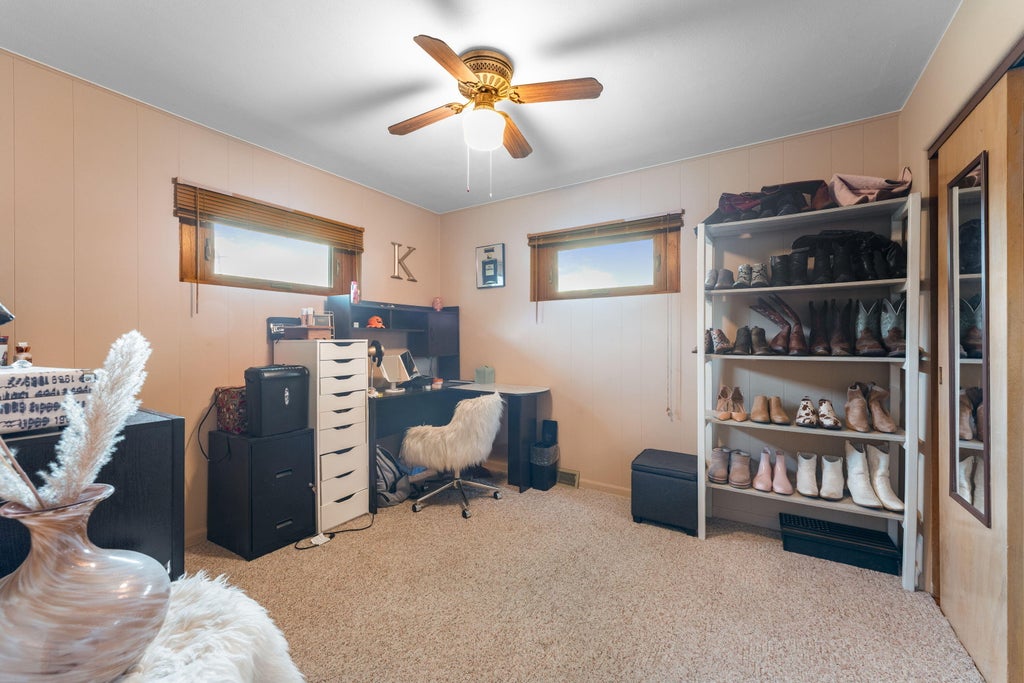
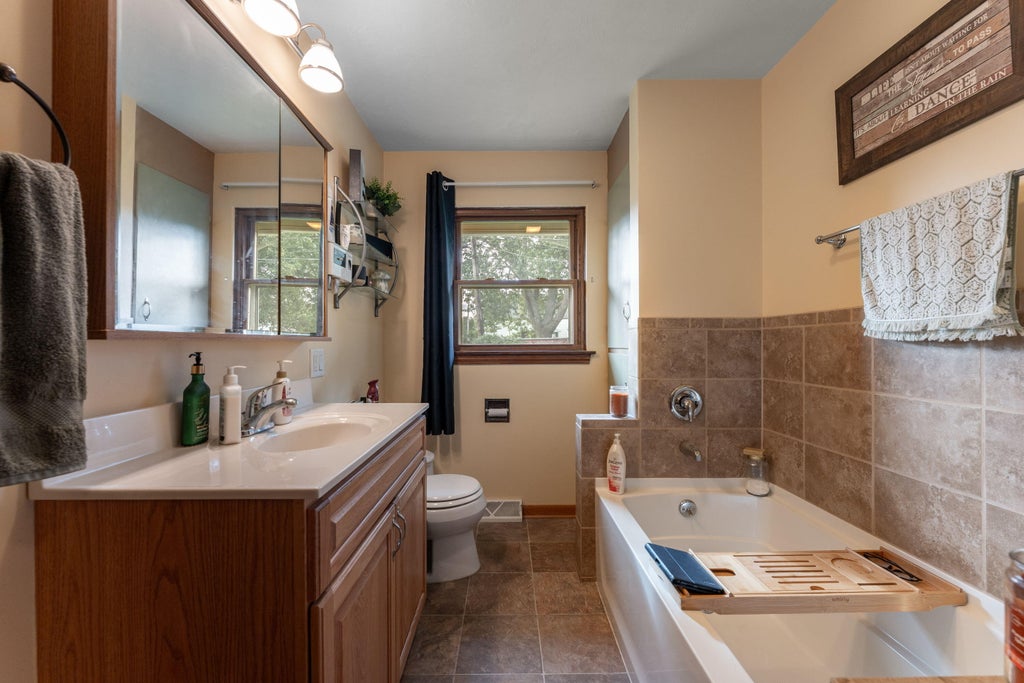
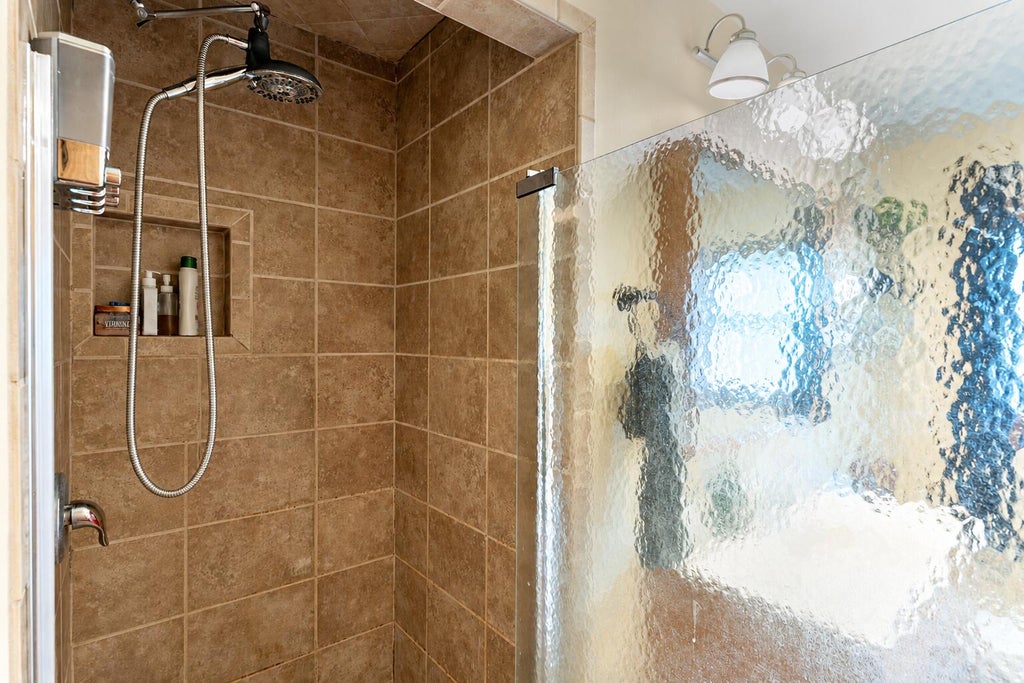
| 3 Beds | 1.5 Baths | 1 Car Garage | 2,160 Sq Ft |
Description of 5220 46th Ave, Kenosha, WI 53144
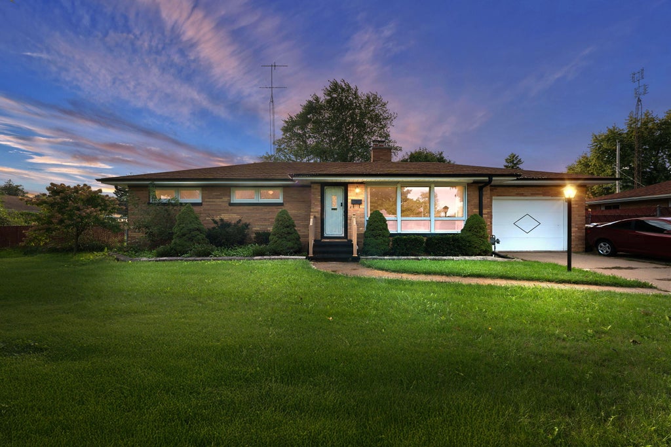
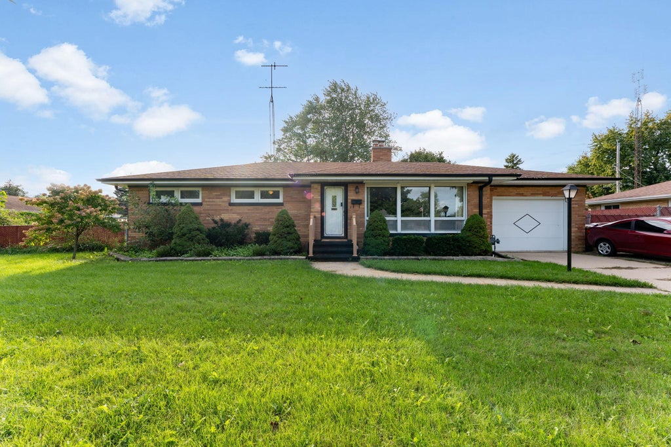
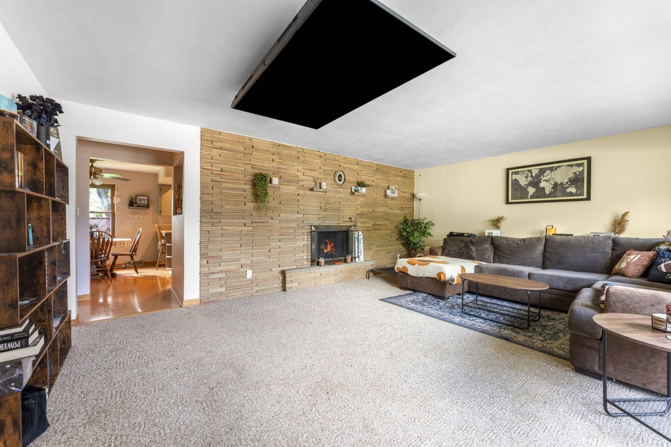
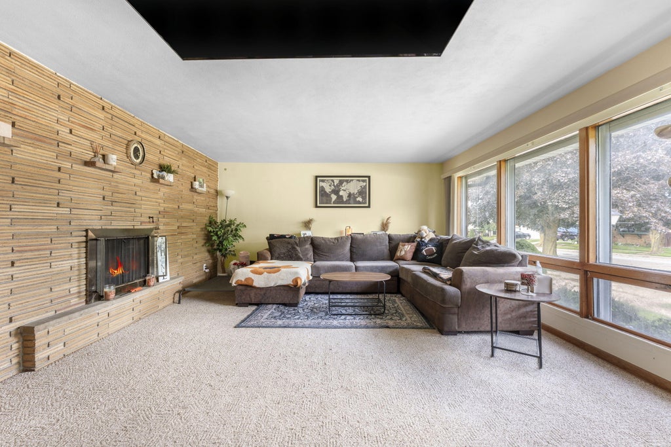
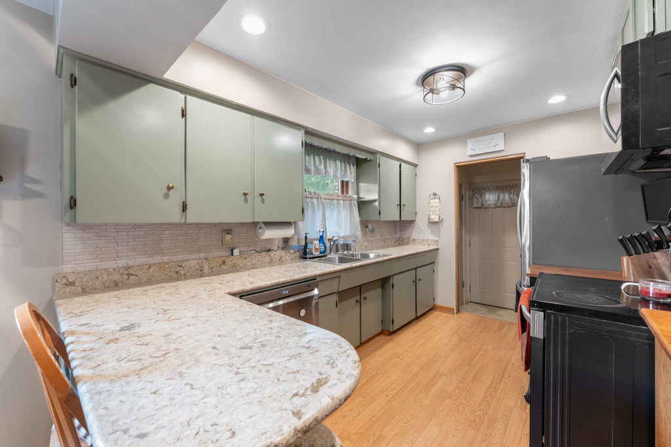
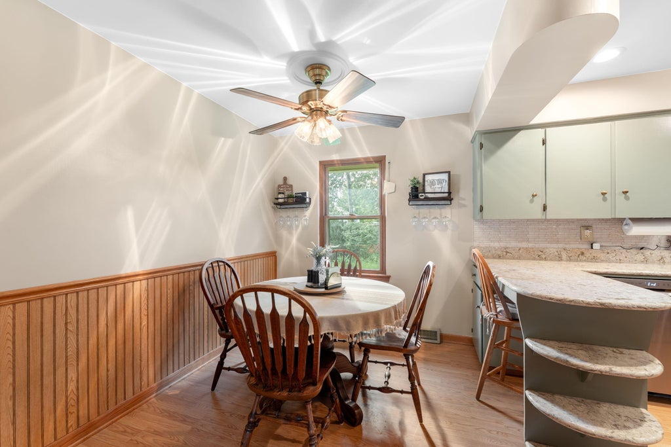
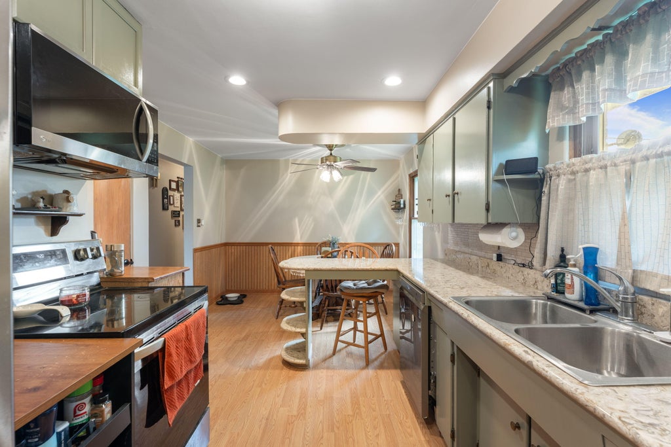
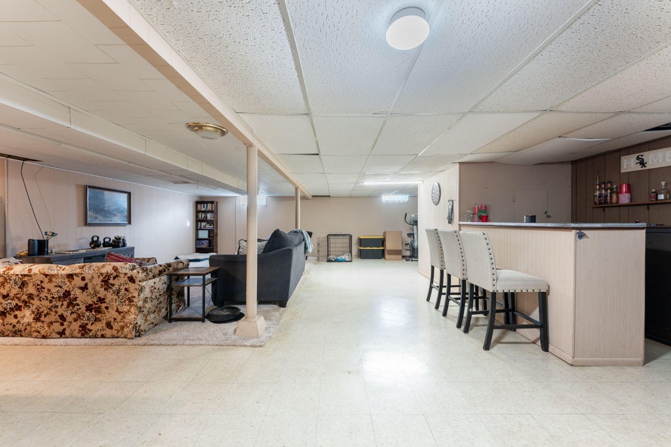
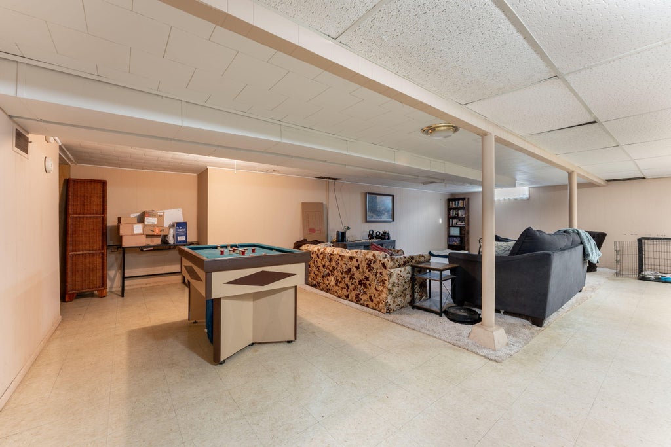
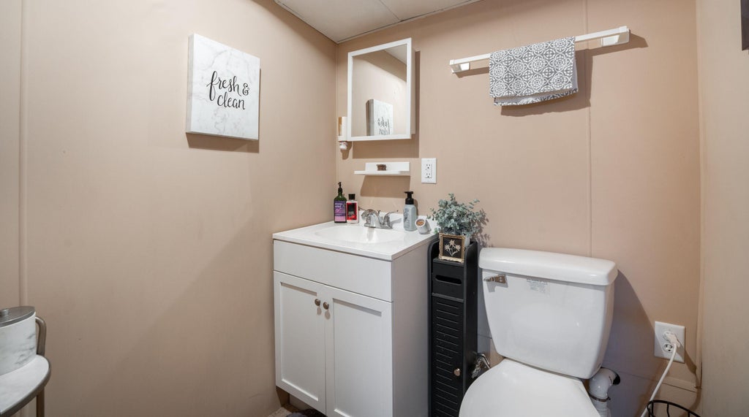
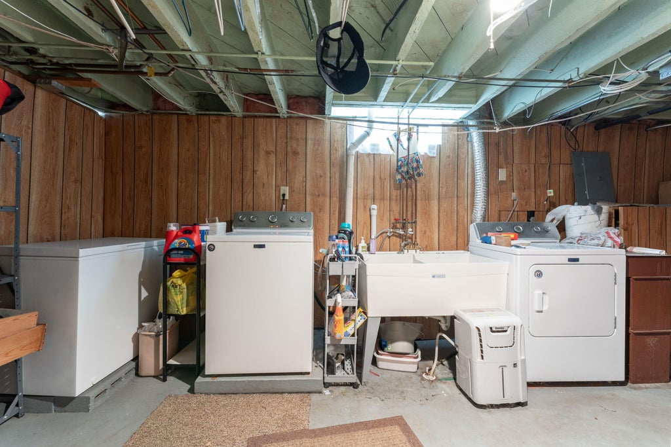
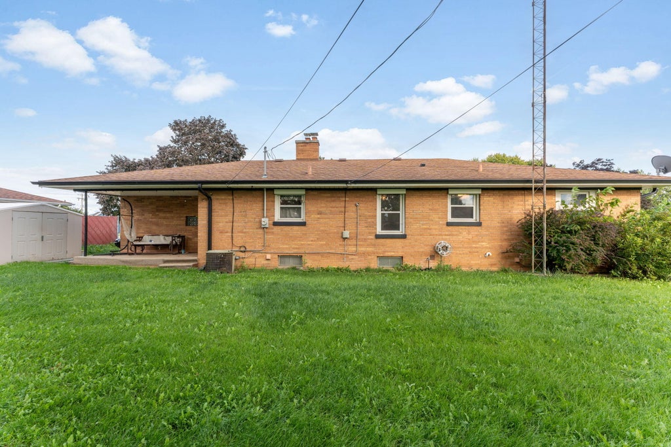
Welcome to this beautiful 3-bedroom, 1.5 bath home that will be your new favorite place! The spacious living room features large windows and a gas fireplace, while the kitchen offers generous counter space, ample pantry storage, an eat-in area, and breakfast bar. The partially finished basement adds incredible versatility with a rec room, bar area, additional bonus room, half bath, laundry, and storage. Outside, enjoy a fully fenced backyard with a large open area, covered patio, garden space, and shed. Attached 1-car garage includes additional storage and an electric opener. Conveniently located near shopping, parks, Lake Michigan, downtown Kenosha, I-94, and an easy commute to Milwaukee or Chicago. This home won't last long so see it now before it's gone!
Property Features of 5220 46th Ave, Kenosha, WI 53144
Ranch
Single Family Residence
1954
$4,299.00
1
.28
Features
| Elementary school: Strange |
| Middle school: Mahone |
| High school: Indian Trail HS & Academy |
| Washer |
| Dryer |
| Range |
| Oven |
| Microwave oven |
| Dishwasher |
| Refrigerator |
| Central air |
| Forced air heat |
| Natural gas heat |
| Garage |
| One car garage |
| Attached parking |
| Attached garage |
| Garage spaces: 1 |
| Brick exterior |
| Patio |
| Fenced yard |
| Lot acreage is: 0.28 |
| Fenced lot |
| Lot sqft: 12196.8 |
| Lot zoned: Res |
| Improvement: sidewalks |
| Full basement |
| Partial basement |
| Partially finished basement |
| Paved driveway |
| Public sewer |
| Public water |
| Total square feet: 2160 |
| Total above grade finished sq ft: 1360 |
| Basement square feet: 800 |
| Living square feet: 2160 |
| Property style: ranch |
| For sale |
| Tax year: 2025 |
Rooms & Dimensions
| Pantry |
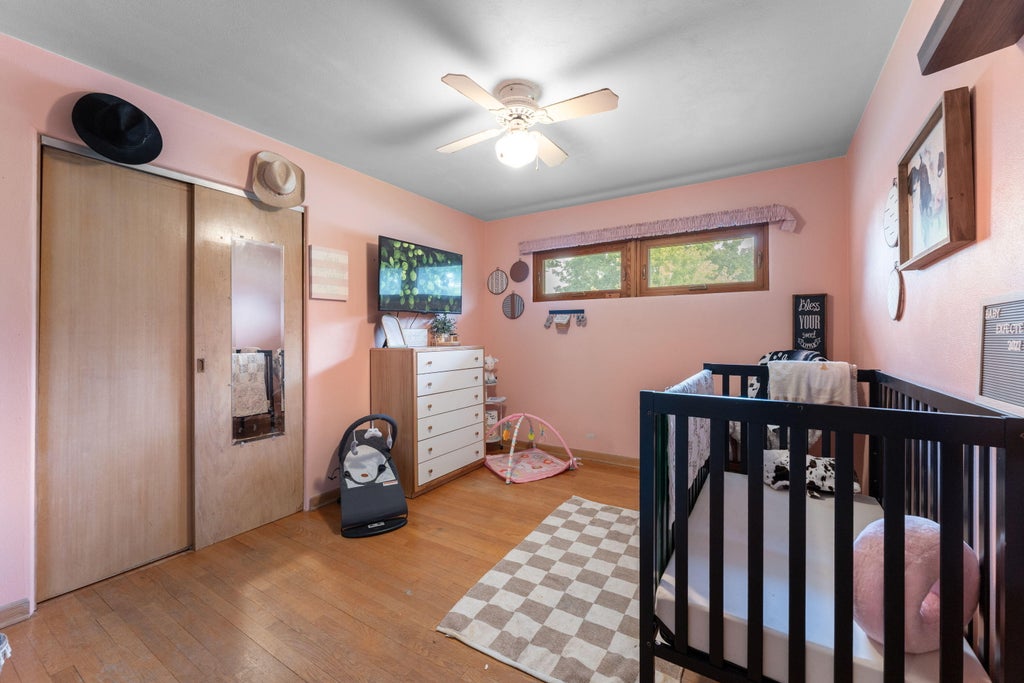
| Bedroom 2 is 12 x 10 |
| Bedroom 2 Level: Main |
| Bedroom 3 is 11 x 10 |
| Bedroom 3 Level: Main |
| Dining Room is 9 x 8 |
| Dining Level: Main |
| Living Room is 20 x 15 |
| Living Room Level: Main |
| Number of rooms: 6 |