
8223 68th Ave, Kenosha, WI 53142 CONTINGENT
| 5 Beds | 3.5 Baths | 4.5 Car Garage | 4,472 Sq Ft |
Description of 8223 68th Ave, Kenosha, WI 53142
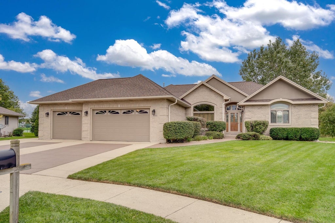
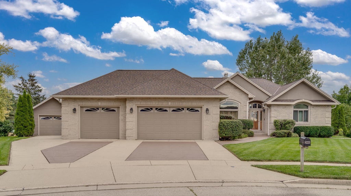
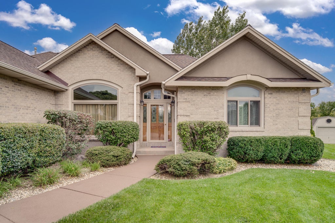
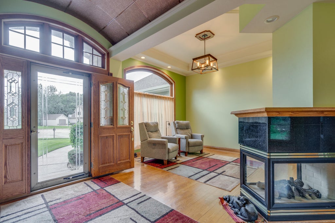
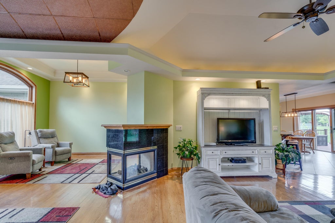
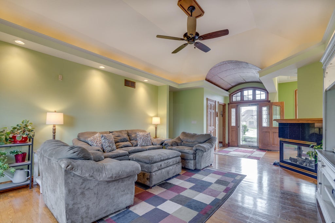
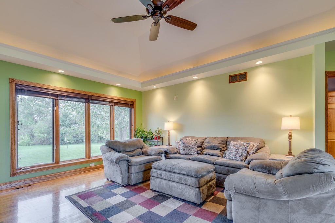
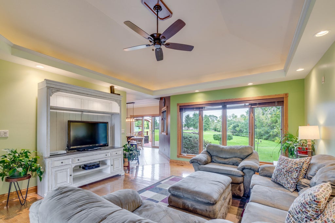
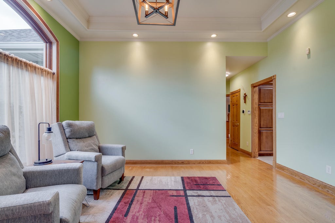
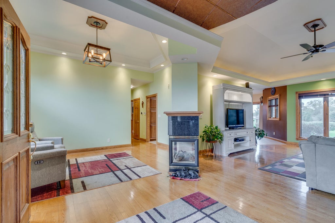
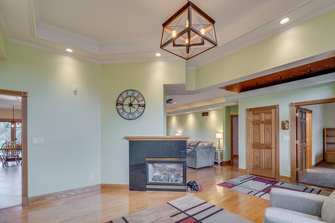
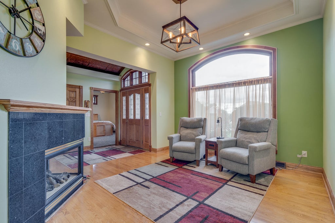
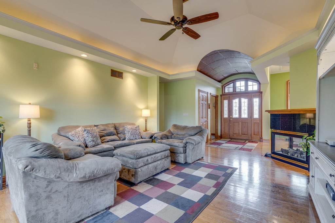
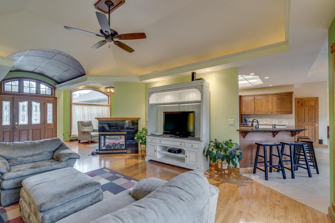
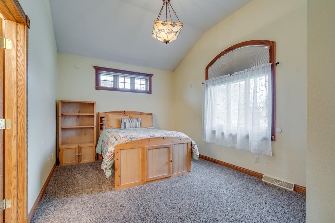
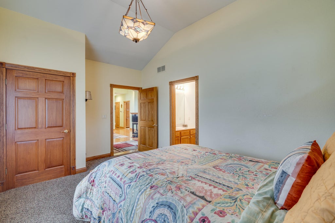
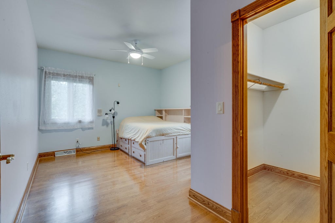
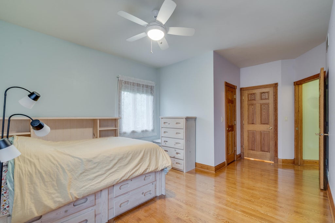
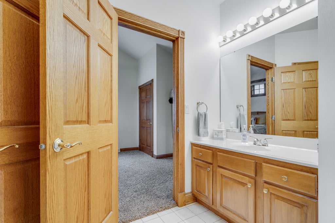
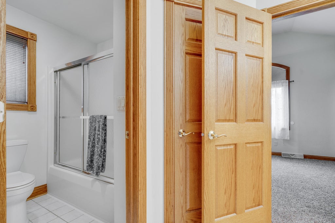
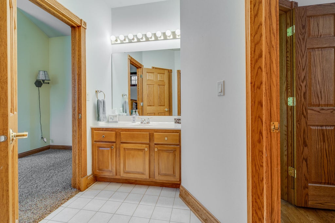
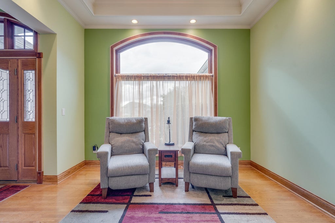
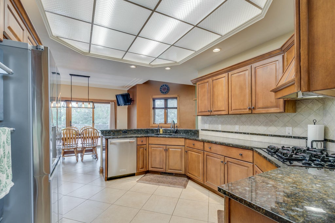
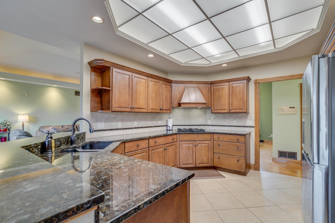
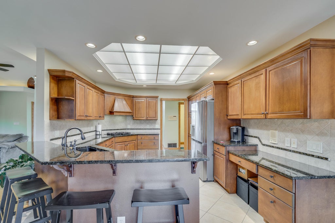
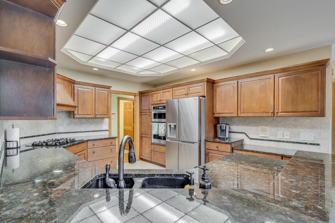
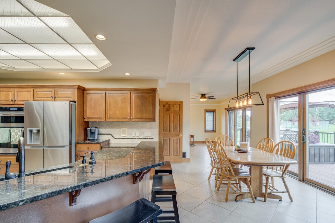
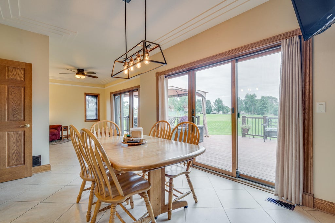
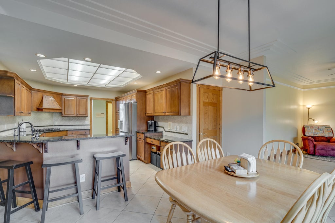
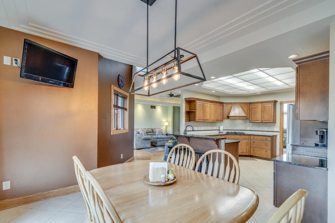
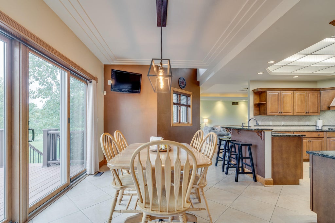
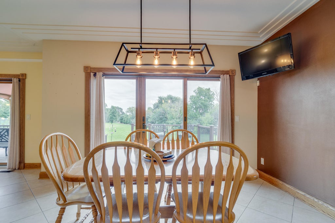
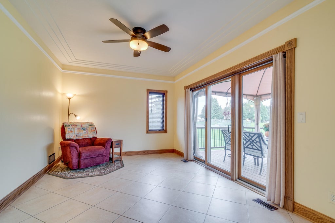
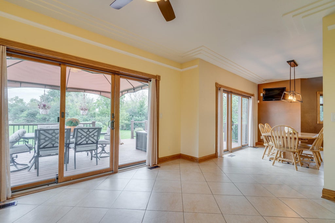
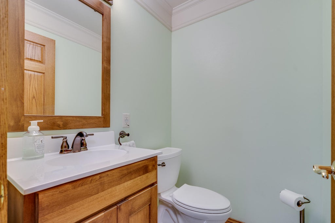
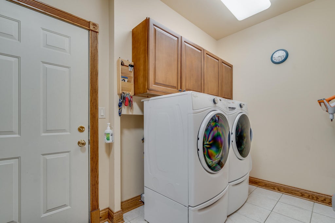
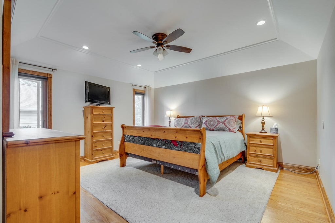
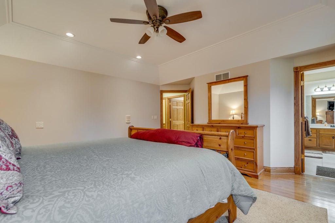
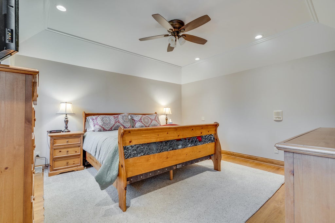
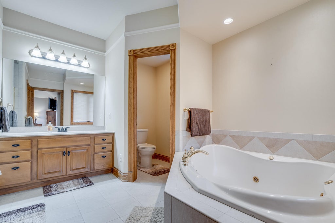
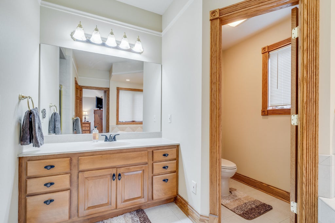
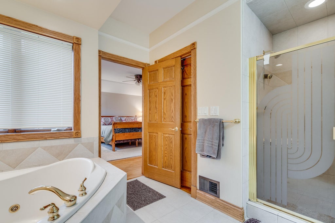
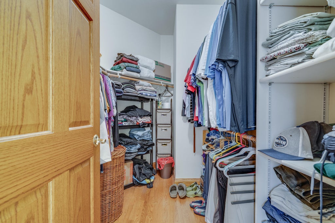
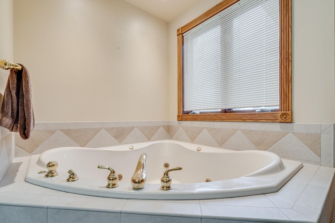
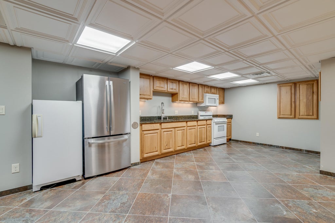
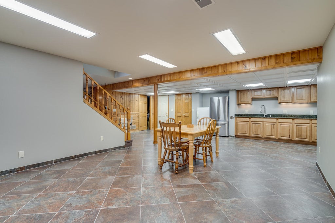
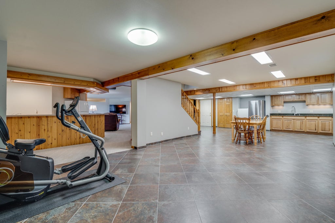
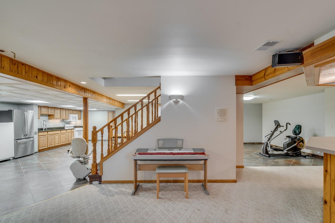
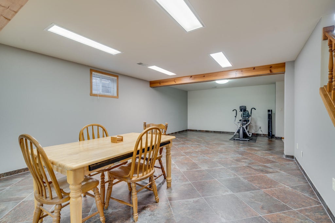
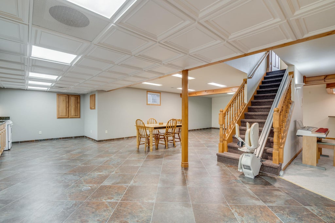
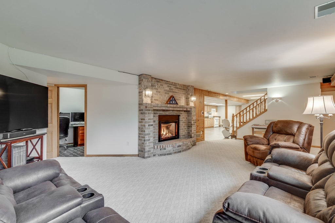
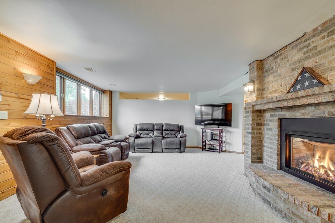
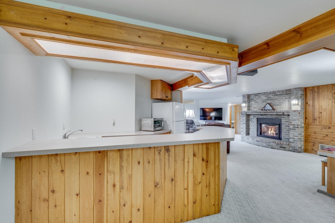
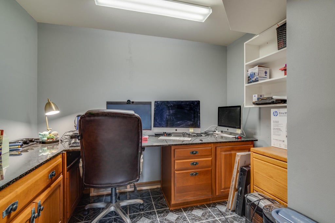
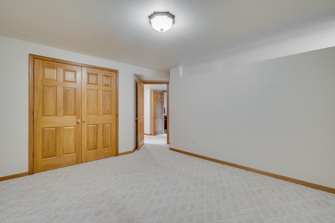
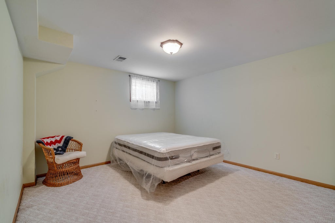
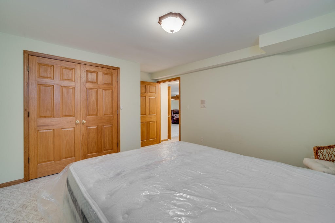
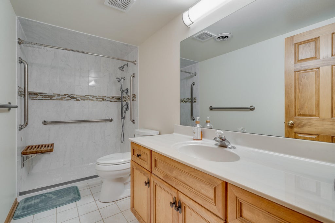
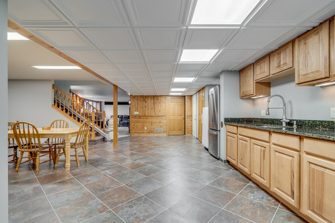
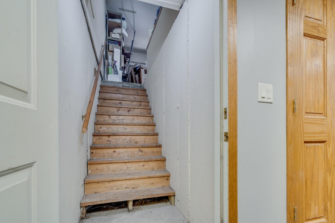
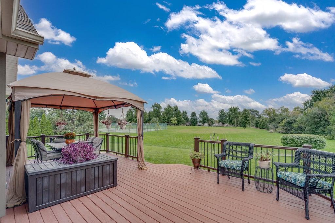
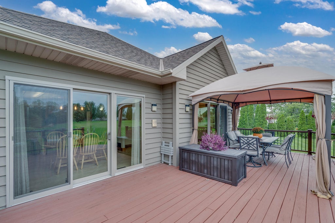
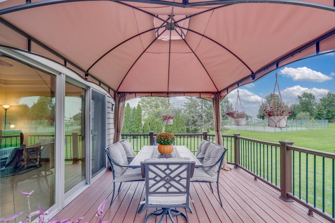
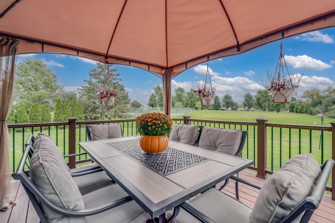
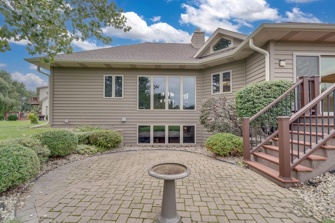
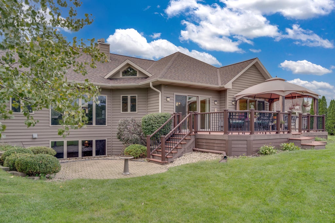
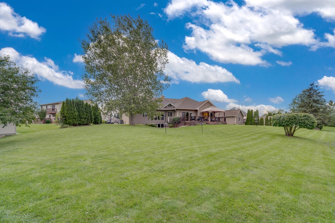
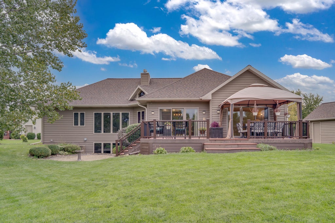
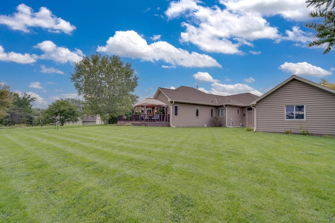
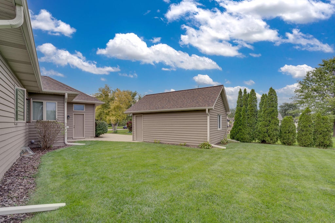
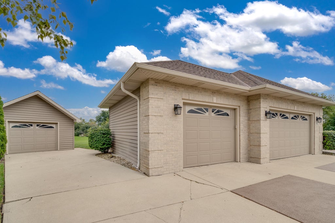
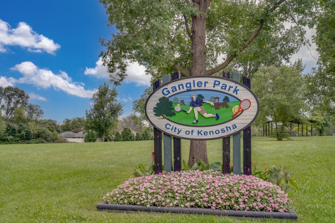
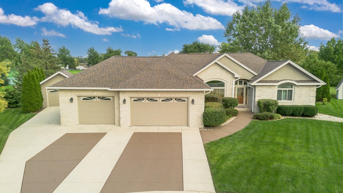
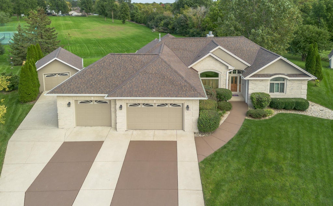
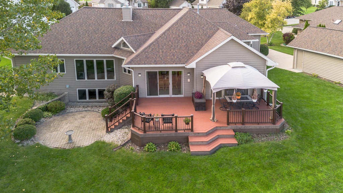
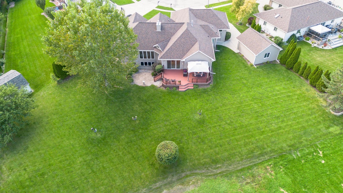
Hard-to-find south side ranch tucked away on a quiet cul-de-sac! This quality-built home offers a desirable split-bedroom floor plan with 3 bedrooms, 2.5 baths and convenient main-floor laundry. 4.5 car garage; 3.5 attached & the 4th detached. Enjoy two fireplaces and a sunroom overlooking an open field and neighborhood park, with wildlife throughout the seasons. The finished lower level, accessible from both the garage and main level, features a full kitchen, bar, game area, living room, office, full bath and 2 flex rooms with closets. With 4,472 sq. ft. of finished living space, this home offers exceptional space, versatility and quality that would be difficult to rebuild at this price today. Be sure to review the extensive Seller Update List!
Property Features of 8223 68th Ave, Kenosha, WI 53142
Ranch
Single Family Residence
1998
Park Vista West
$9,542.00
1
.52
Features
| Elementary school: Whittier |
| Middle school: Lance |
| High school: Tremper |
| Washer |
| Dryer |
| Oven |
| Cooktop |
| Microwave oven |
| Dishwasher |
| Refrigerator |
| Central air |
| Forced air heat |
| Natural gas heat |
| Garage |
| Attached parking |
| Attached garage |
| Garage spaces: 4.5 |
| Wood exterior |
| Deck |
| Lot acreage is: 0.52 |
| Cul-de-sac location |
| Lot sqft: 22651.2 |
| Subdivision: Park Vista West |
| Lot zoned: RS1 |
| Improvement: sidewalks |
| Garbage disposal |
| Walk-in closet(s) |
| Concrete basement |
| Finished basement |
| Full basement |
| Basement has outside entrance |
| Sump pump |
| Walkout basement |
| Paved driveway |
| Public sewer |
| Public water |
| Total square feet: 4472 |
| Total above grade finished sq ft: 2326 |
| Basement square feet: 2146 |
| Living square feet: 4472 |
| Property style: ranch |
| For sale |
| Tax year: 2025 |
Rooms & Dimensions
| Den is 9 x 10 |
| Den Level: Lower |
| Laundry room |
| Pantry |
| Bedroom 2 is 16 x 11 |
| Bedroom 2 Level: Main |
| Bedroom 3 is 15 x 12 |
| Bedroom 3 Level: Main |
| Bedroom 4 is 13 x 12 |
| Bedroom 4 Level: Lower |
| Bedroom 5 is 13 x 12 |
| Bedroom 5 Level: Lower |
| Dining Room is 15 x 12 |
| Dining Level: Main |
| 2nd kitchen |
| Living Room is 19 x 15 |
| Living Room Level: Main |
| Laundry Room is 6 x 11 |
| Laundry Room Level: Main |
| Game Room is 26 x 14.6 |
| Game Room Level: Lower |
| Number of rooms: 13 |