
30126 Ketterhagen Rd, Burlington, WI 53105 CONTINGENT
$460,000
MLS #: 1982067












| 4 Beds | 1.5 Baths | 5.5 Car Garage | 1,749 Sq Ft |
Description of 30126 Ketterhagen Rd, Burlington, WI 53105
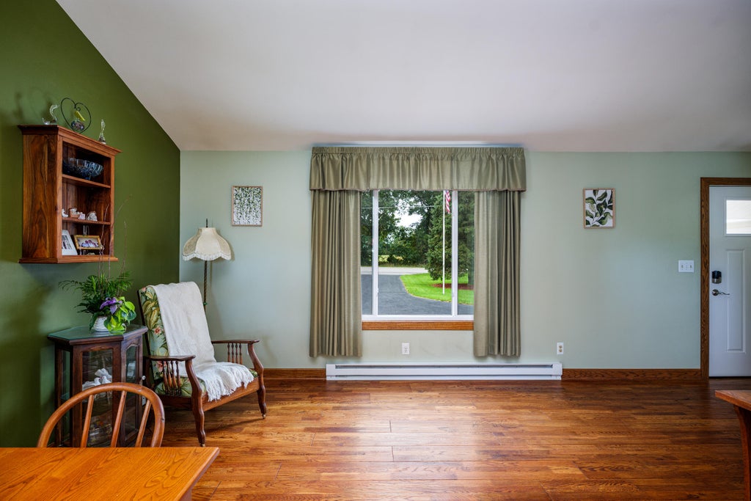
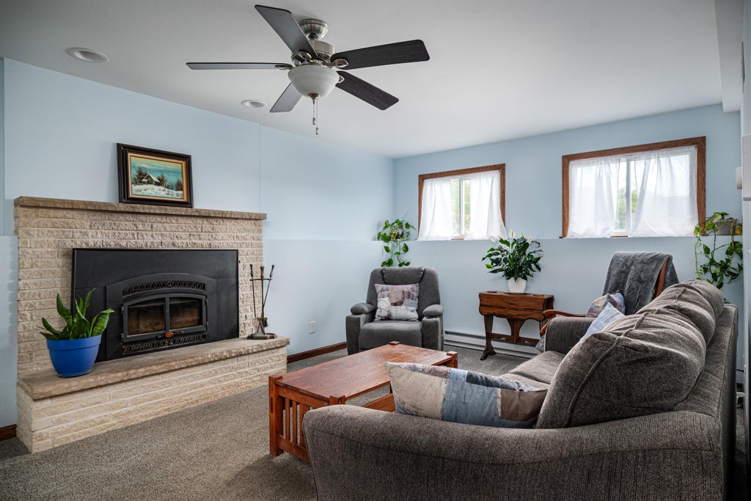
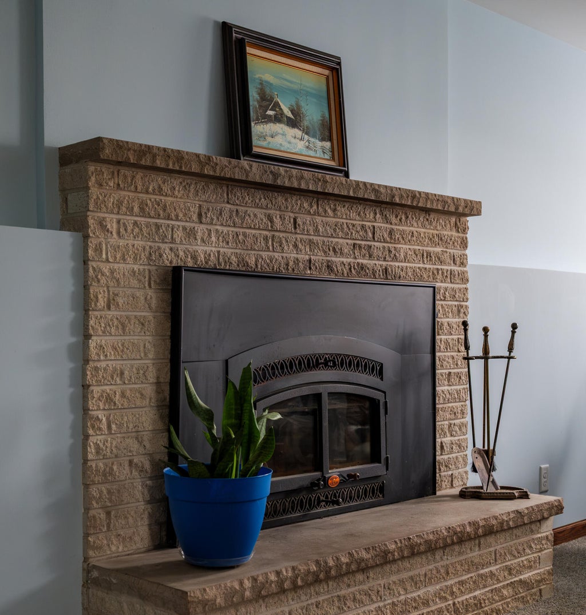
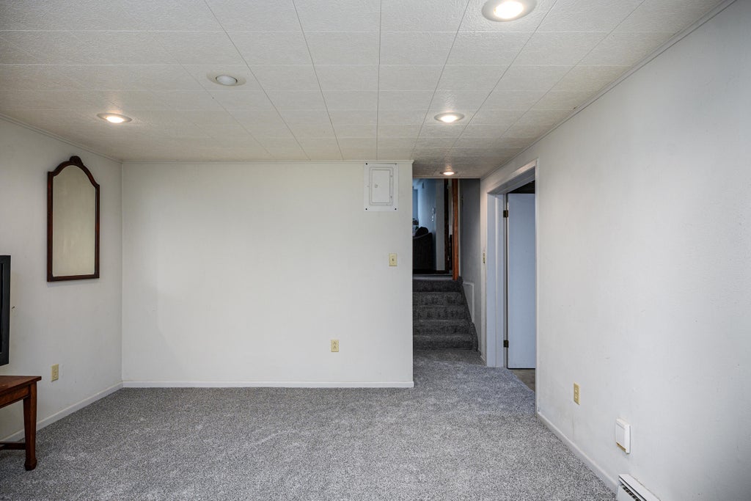
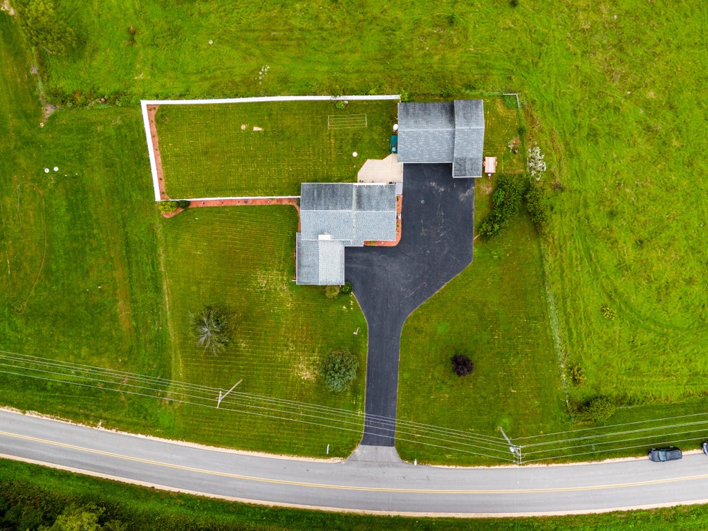
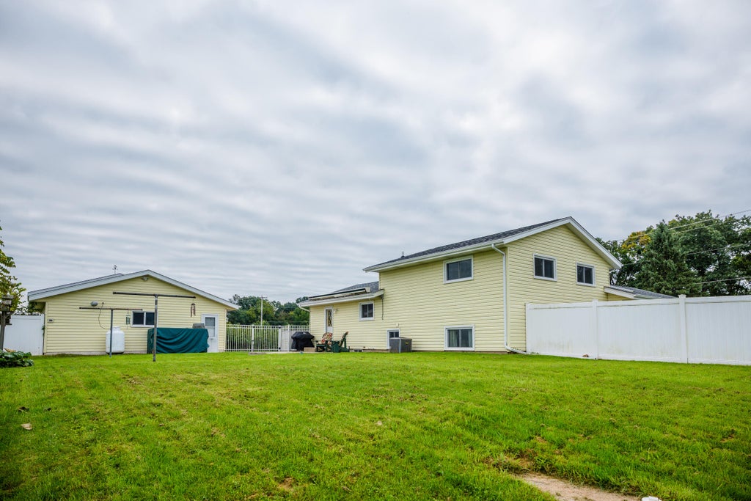
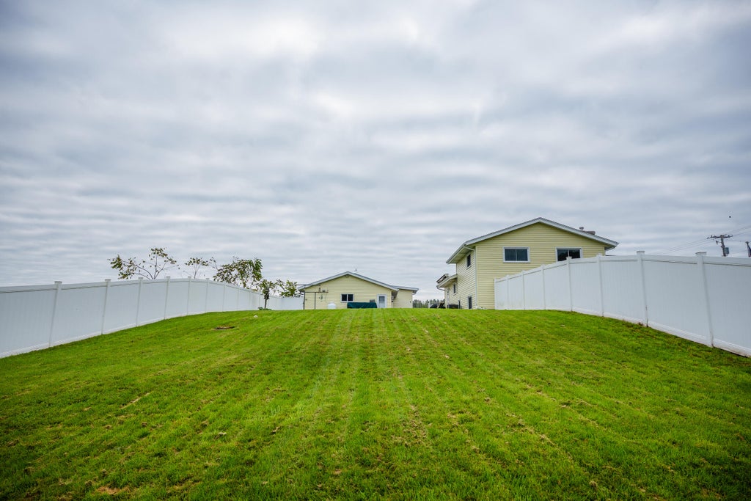
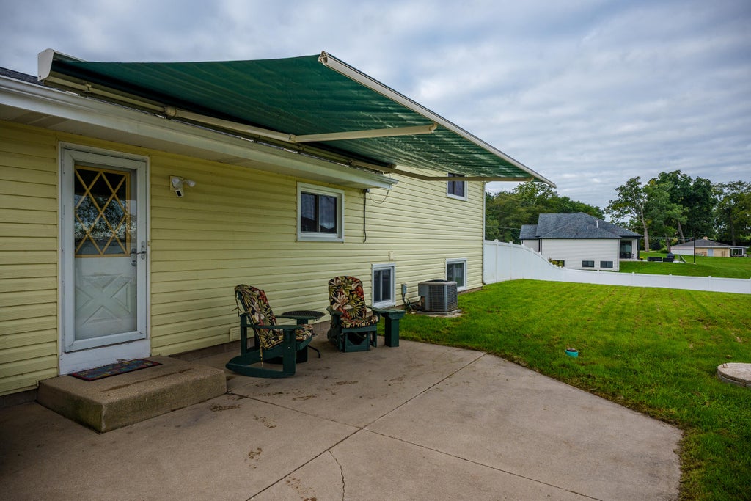
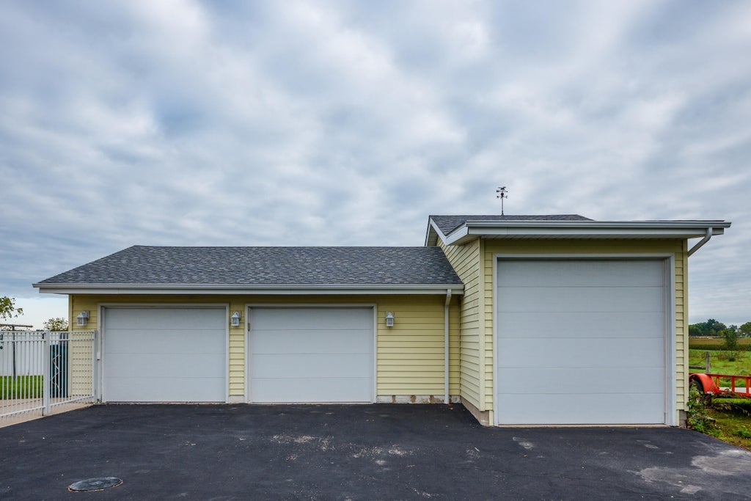
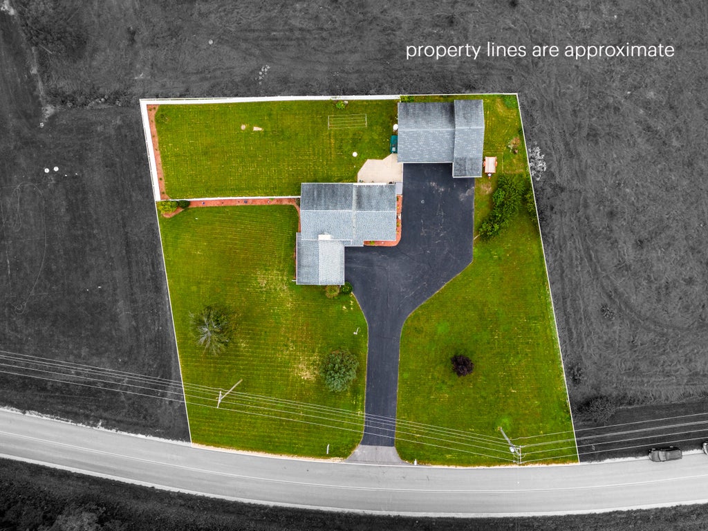
Well-maintained 4-bedroom tri-level situated on just under an acre with a fully fenced yard. Beautiful natural light fills the home, highlighting the stunning wood floors on the main level, with brand-new carpet throughout the upper and lower levels. Each bedroom features its own individual heating control for personalized comfort. The inviting garden level offers a wood-burning fireplace insert that adds character and helps warm the entire home during the winter months. Enjoy the back patio with a retractable awning and wind sensor, perfect for relaxing and entertaining. An impressive 5.5 garage spaces, including a heated shop, complete this unique property.
Property Features of 30126 Ketterhagen Rd, Burlington, WI 53105
Listing courtesy of: RE/MAX ELITE
HOME STYLE
Contemporary
Contemporary
TYPE
Single Family Residence
Single Family Residence
Year Built
1970
1970
Annual Taxes
$3,400.00
$3,400.00
Acres
.92
.92
Features
| Middle school: Nettie E Karcher |
| High school: Burlington |
| Washer |
| Dryer |
| Range |
| Oven |
| Dishwasher |
| Refrigerator |
| Freezer |
| Central air |
| Forced air heat |
| Natural gas heat |
| Radiant heat |
| Garage |
| Attached parking |
| Attached garage |
| Garage spaces: 5.5 |
| Vinyl siding |
| Patio |
| Fenced yard |
| Lot acreage is: 0.92 |
| Fenced lot |
| Lot sqft: 40075.2 |
| Lot zoned: A-3 |
| Vaulted ceilings |
| Partial basement |
| Sump pump |
| Partially finished basement |
| Paved driveway |
| Private water |
| Well water |
| Septic system |
| Levels in property: Three Or More |
| Total square feet: 1749 |
| Total above grade finished sq ft: 1749 |
| Living square feet: 1749 |
| Property style: contemporary |
| For sale |
| Tax year: 2025 |
Rooms & Dimensions
| Den is 8 x 5 |
| Den Level: Lower |
| Family room is 22 x 15 |
| Family Room Level: Lower |
| Bedroom 2 is 12 x 10 |
| Bedroom 2 Level: Upper |
| Bedroom 3 is 10 x 9 |
| Bedroom 3 Level: Upper |
| Bedroom 4 is 12 x 10 |
| Bedroom 4 Level: Lower |
| Dining Room is 9 x 10 |
| Dining Level: Main |
| Living Room is 21 x 12 |
| Living Room Level: Main |
| Number of rooms: 10 |