
2872 N 58th St, Milwaukee, WI 53210








| 3 Beds | 1.5 Baths | 2 Car Garage | 1,580 Sq Ft |
Description of 2872 N 58th St, Milwaukee, WI 53210
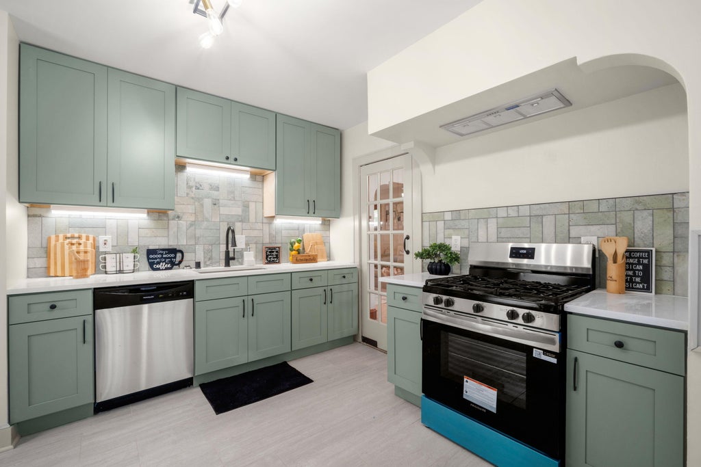
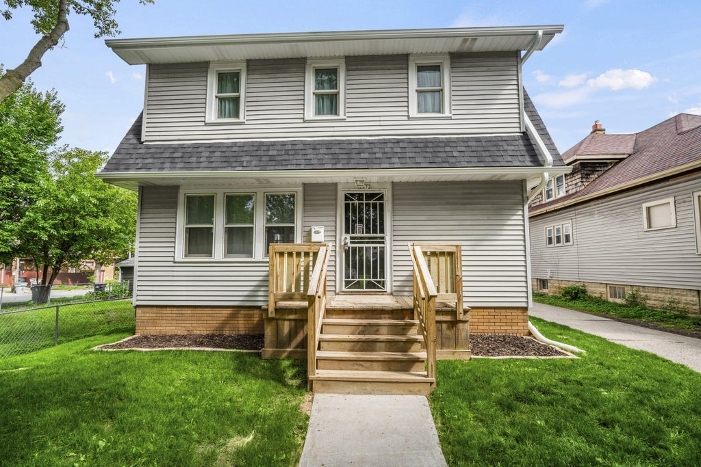
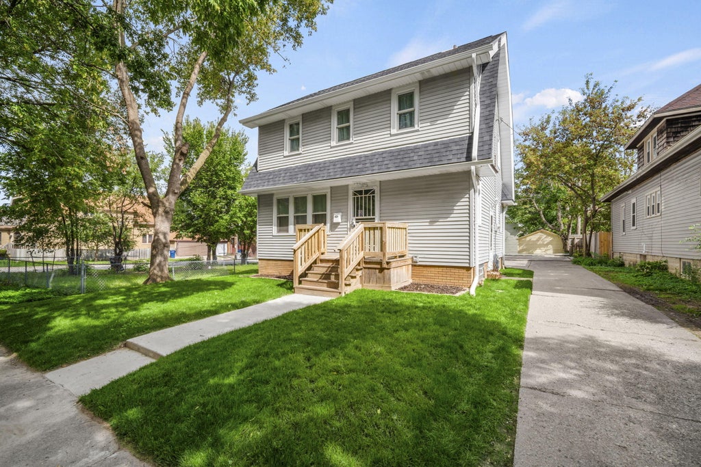
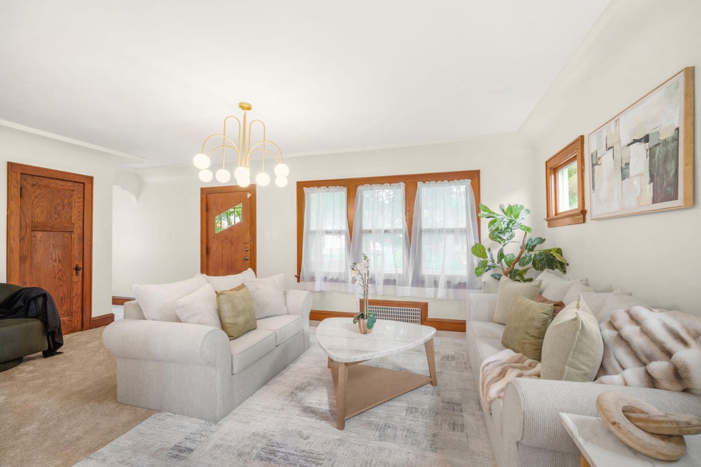
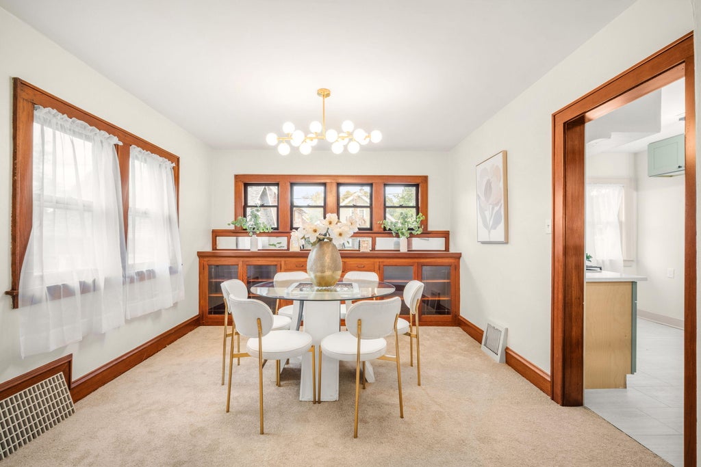
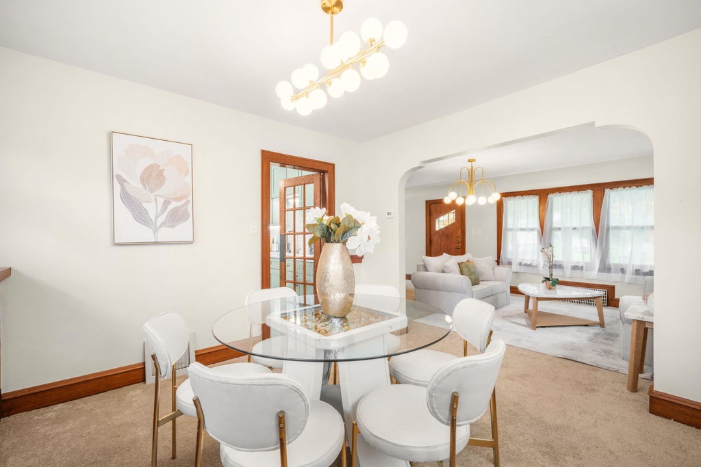
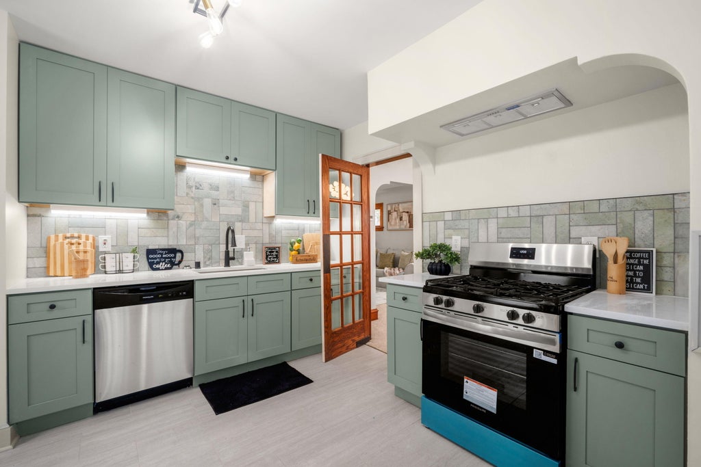
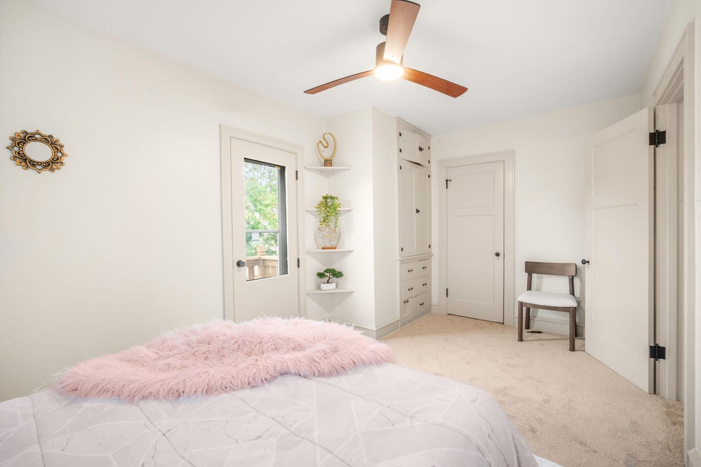
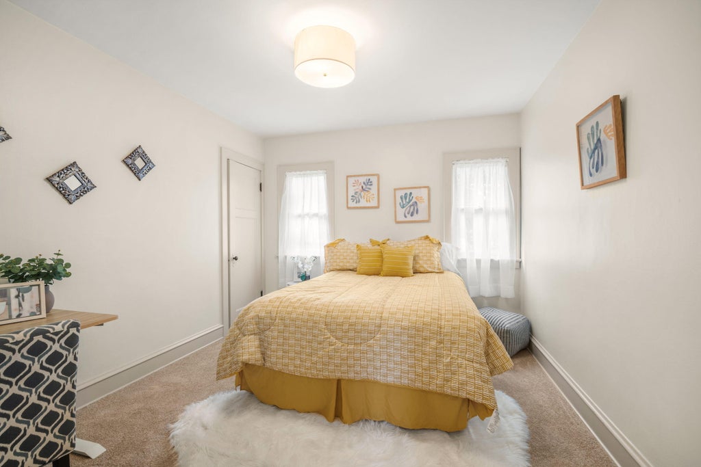
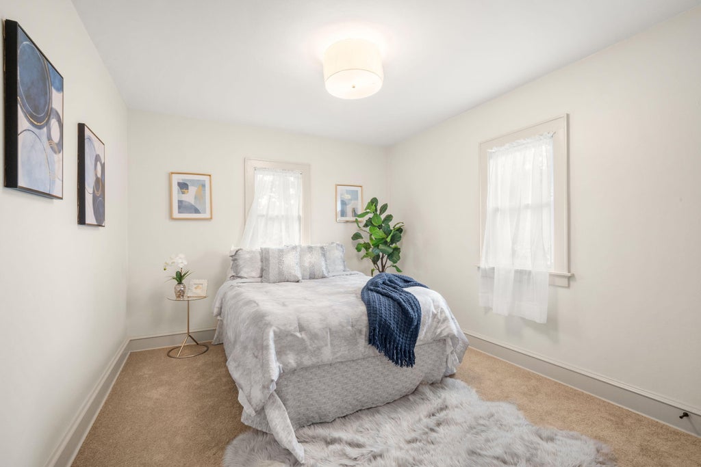
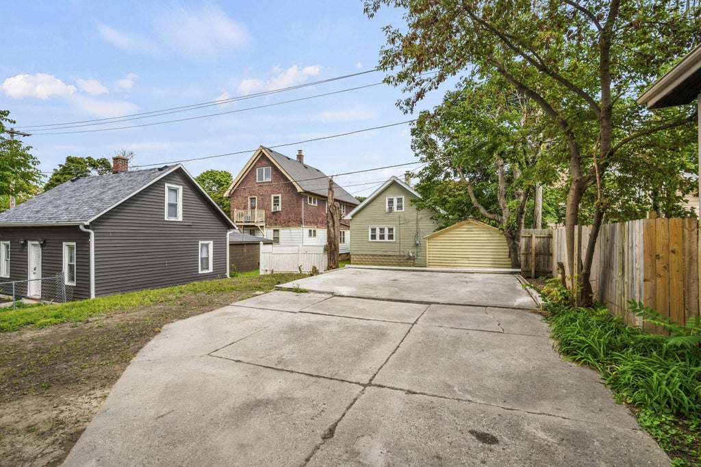
It's time to make homeownership a reality. Some houses make you choose between character & updates... this 3 bed/1.5 bath St.Joe's colonial understood the assignment! The natural woodwork & dining room's built-in china cabinet bring the charm; modern light fixtures, spa-like bathrooms & remodeled kitchen bring it into the present. The open-concept living/dining layout allows conversations to continue long after dinner ends. Upstairs, the spacious bedrooms each have possibilities of their own: morning coffee on the primary's private balcony & a walk-up attic accessed from another bedroom that's practically begging to become the closet of your dreams! Downstairs, the rec room is ready for movie nights or whatever hobbies you wish you had more space to do! Off-street parking for 2+ vehicles.
Property Features of 2872 N 58th St, Milwaukee, WI 53210
Colonial,Other
Single Family Residence
1928
$3,139.80
2
.1
Features
| Oven |
| Dishwasher |
| Refrigerator |
| Central air |
| Forced air heat |
| Natural gas heat |
| Two car garage |
| Garage spaces: 2 |
| Vinyl siding |
| Lot acreage is: 0.1 |
| Lot sqft: 4356 |
| Lot zoned: RT2 |
| Improvement: sidewalks |
| Full basement |
| Partial basement |
| Partially finished basement |
| Paved driveway |
| Public sewer |
| Public water |
| Total square feet: 1580 |
| Total above grade finished sq ft: 1352 |
| Basement square feet: 228 |
| Living square feet: 1580 |
| Property style: colonial |
| For sale |
| Tax year: 2025 |
Rooms & Dimensions
| Bedroom 2 is 12 x 11 |
| Bedroom 2 Level: Upper |
| Bedroom 3 is 12 x 11 |
| Bedroom 3 Level: Upper |
| Dining Room is 12 x 12 |
| Dining Level: Main |
| Living Room is 19 x 12 |
| Living Room Level: Main |
| Number of rooms: 7 |