
W738 Harmony Ln, East Troy, WI 53120 PENDING
$575,000
MLS #: 1982077
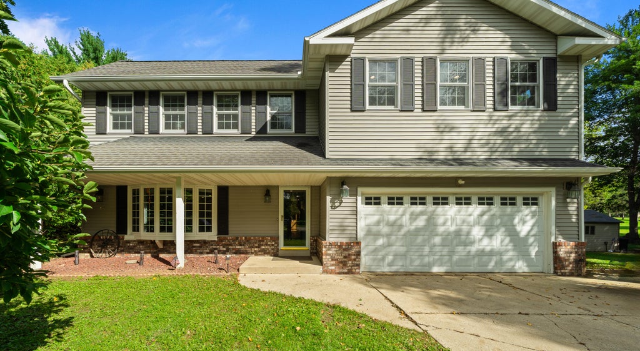
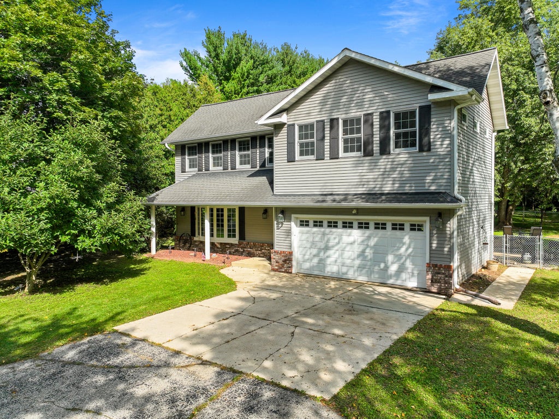
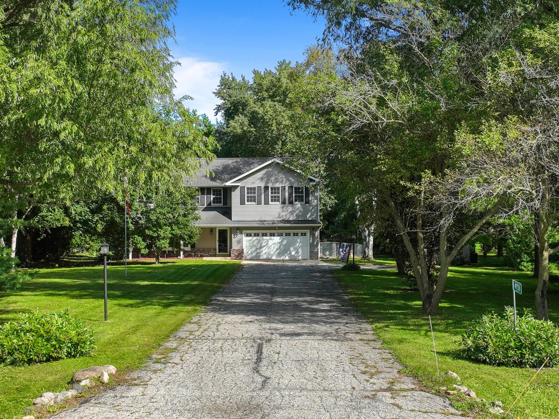
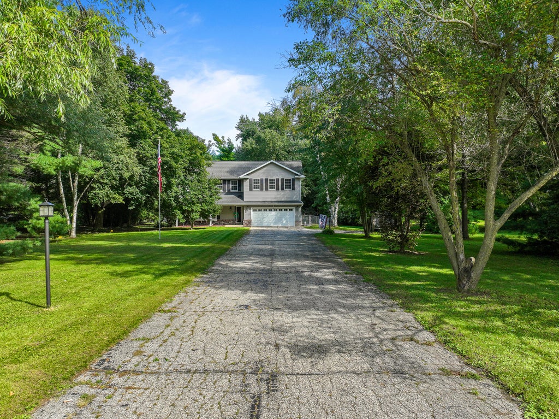
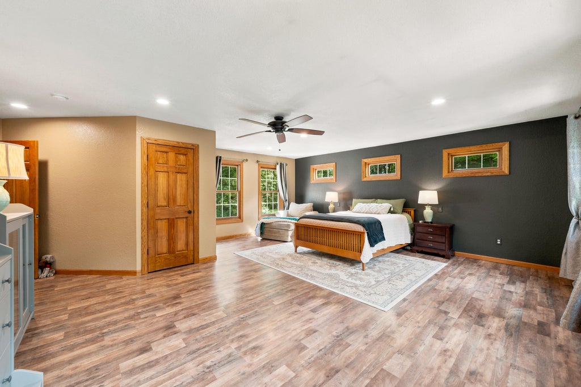
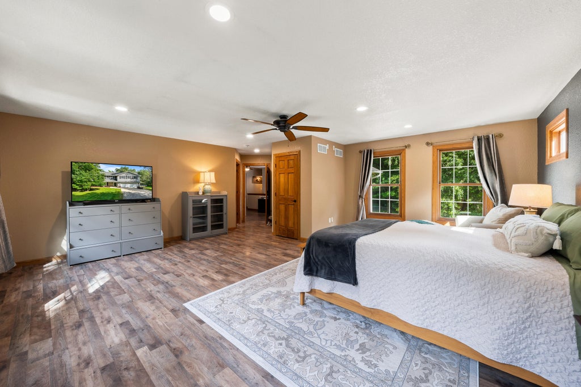
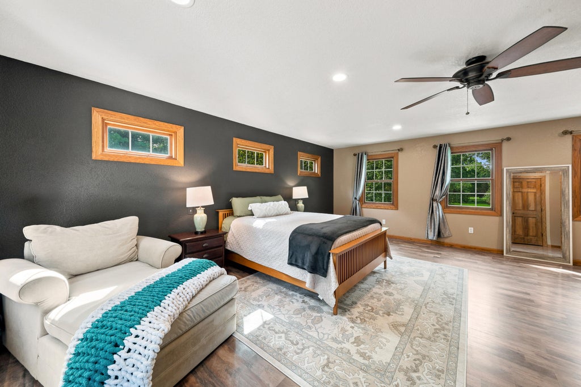
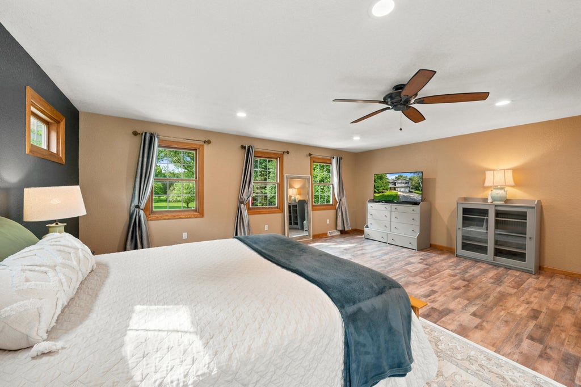
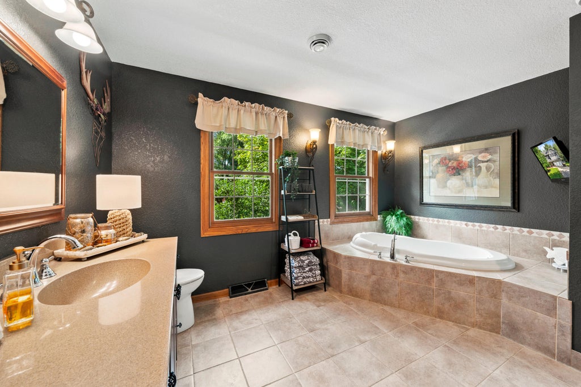
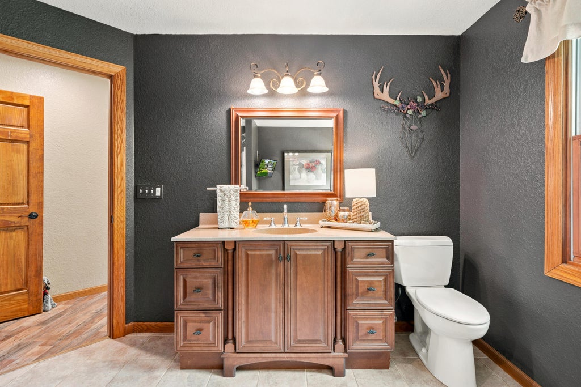
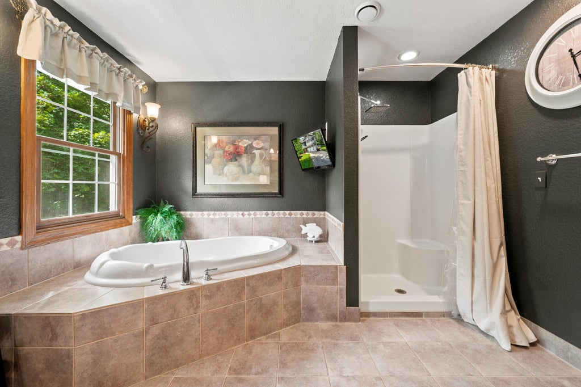
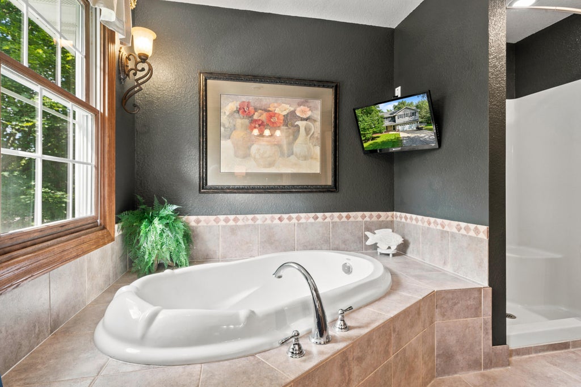
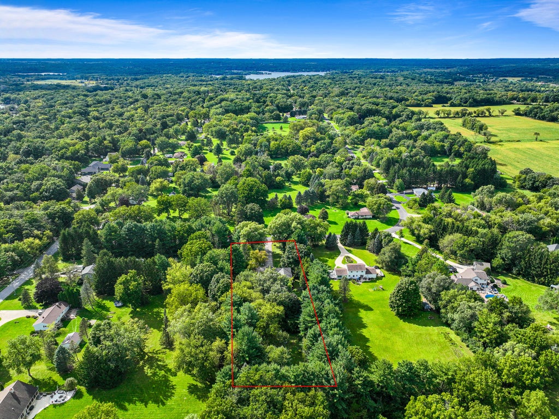
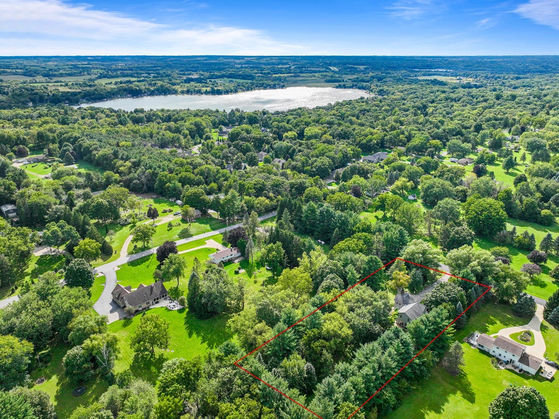
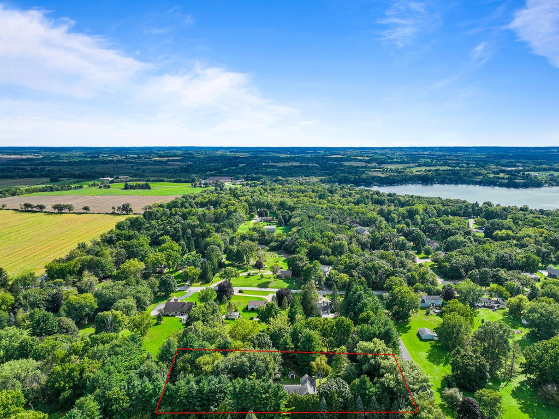
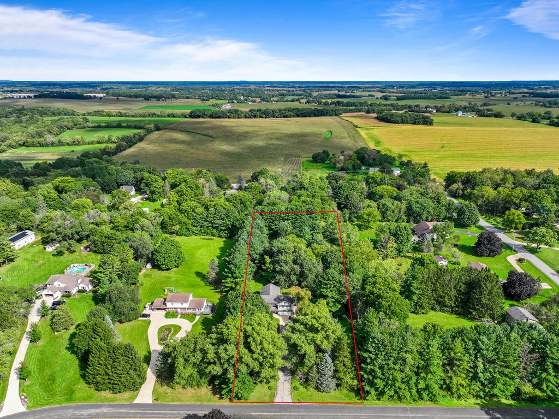
| 4 Beds | 2.5 Baths | 2 Car Garage | 3,710 Sq Ft |
Description of W738 Harmony Ln, East Troy, WI 53120
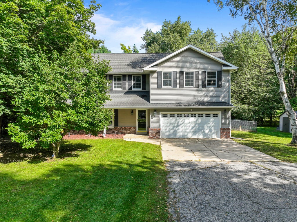
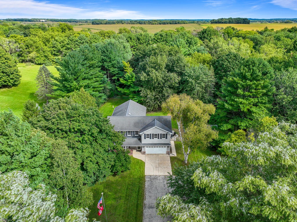
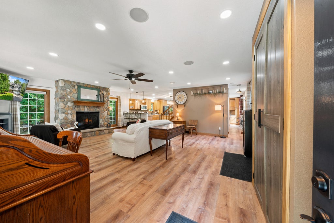
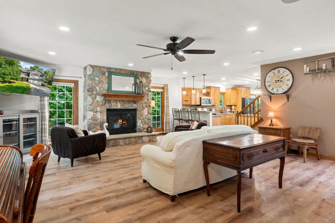
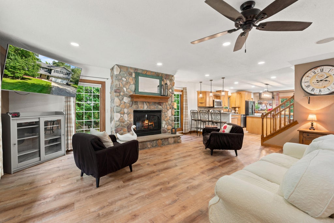
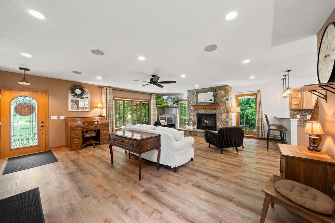
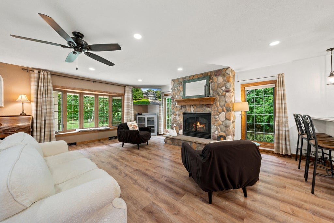
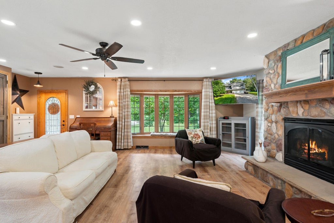
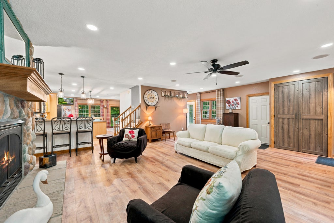
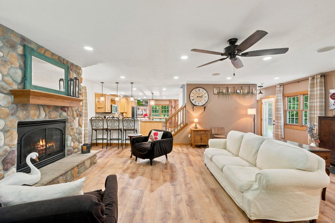
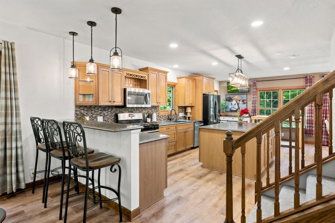
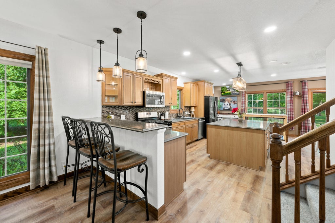
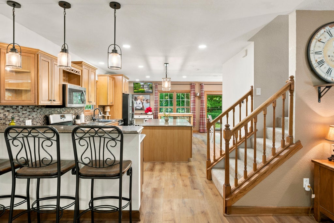
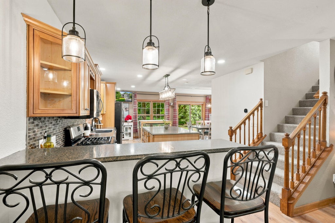
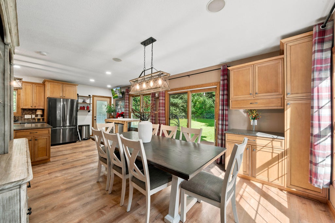
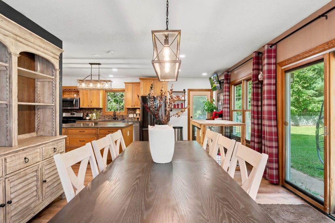
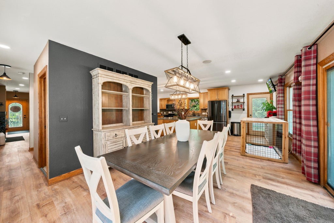
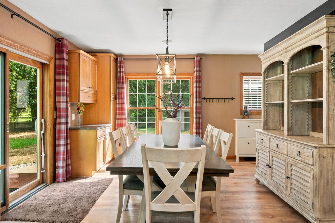
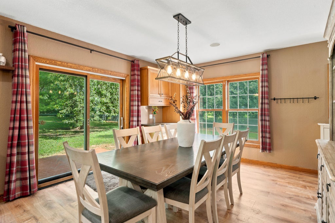
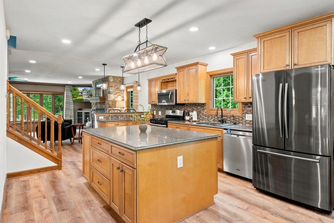
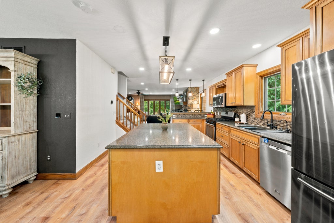
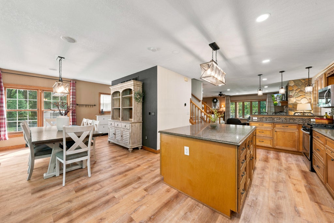
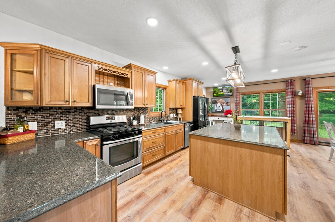
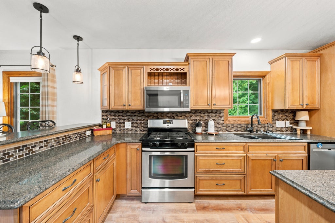
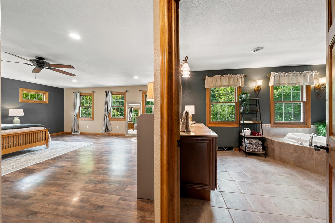
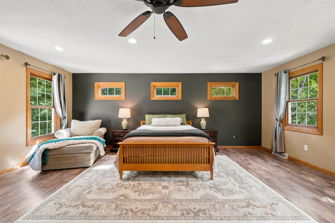
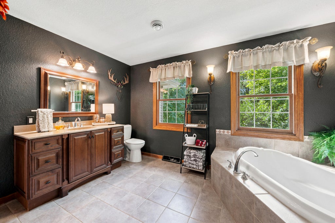
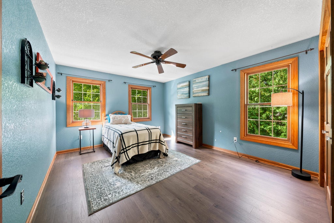
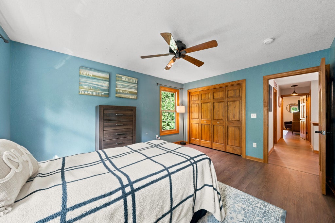
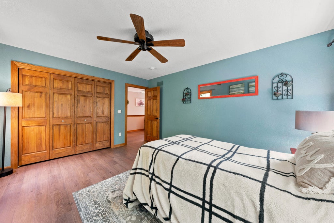
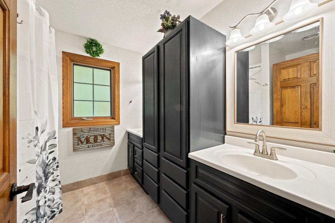
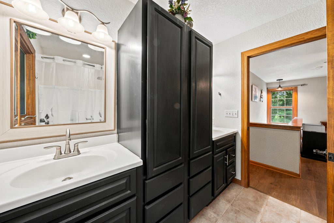
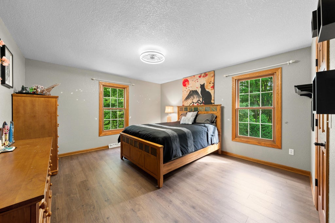
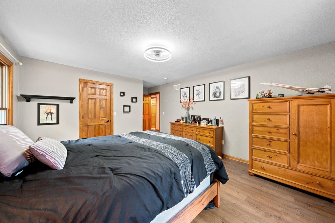
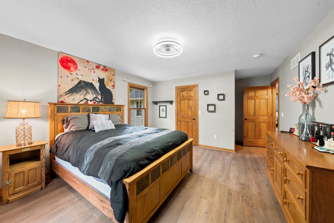
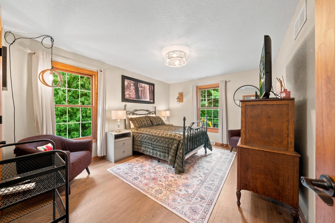
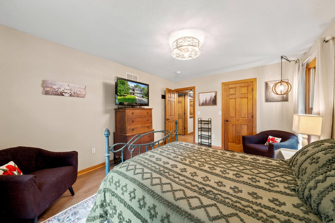
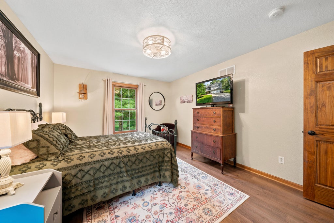
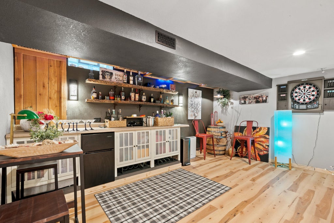
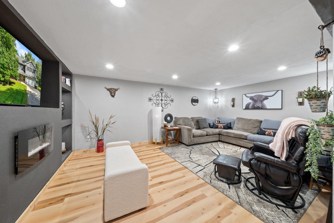
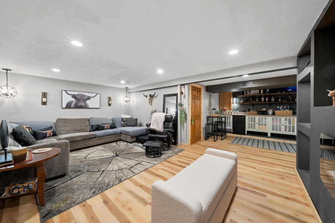
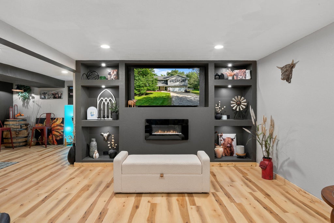
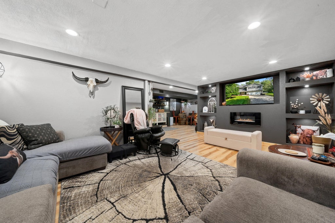
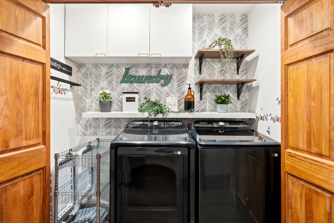
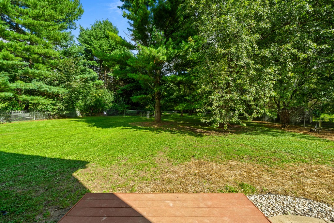
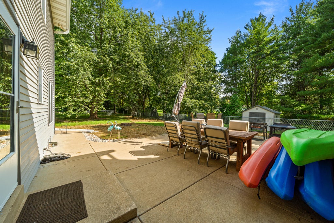
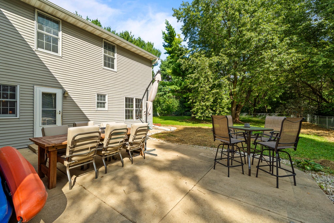
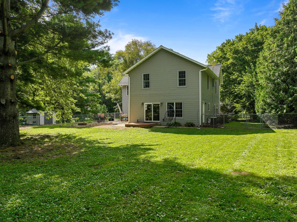
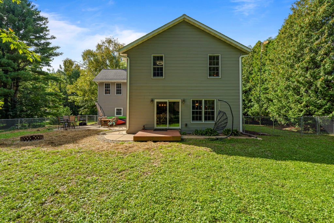
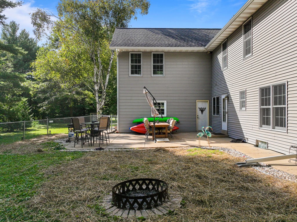
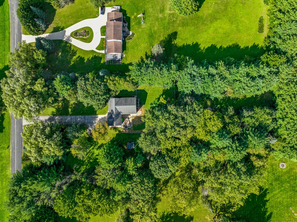
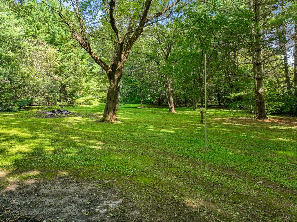
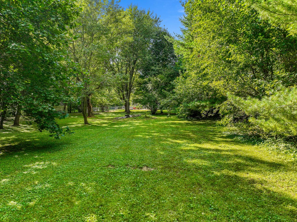
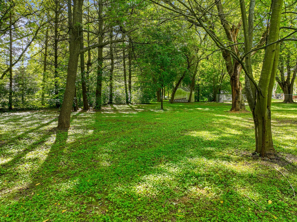
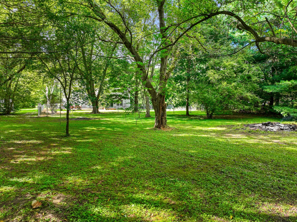
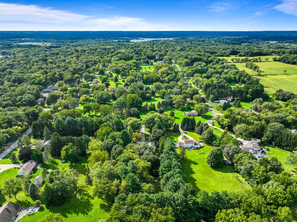
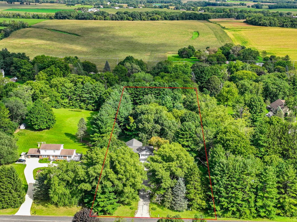
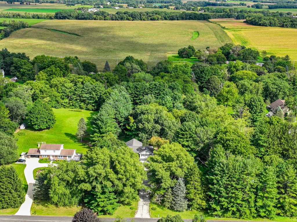
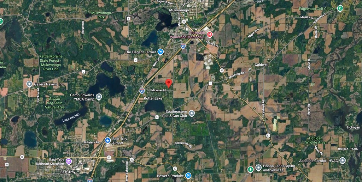
Warm elegance meets exceptional value in this beautifully designed 4-bdrm home. Main level features a sun-drenched great room,stone fireplace, a seamless floor plan, private deck & patio overlooking scerene nature lovers back yard. Spacious kitchen, granite counter tops & island, convienent to open dining area. Upstairs generous bedrooms and primary suite with convenient second floor laundry. Lower level rec room with FP, workout room, office an ultimate haven! Step outside to partially fenced yard perfect for pets and play! Nestled in an unparalleled location just moments from many lakes, hiking and biking trails, local parks, and top Wisconsin destinations ,easy access to I-43. Everything on your checklist is complete- WELCOME HOME!
Property Features of W738 Harmony Ln, East Troy, WI 53120
Listing courtesy of: Compass Wisconsin-Lake Geneva
HOME STYLE
Colonial
Colonial
TYPE
Single Family Residence
Single Family Residence
Year Built
1972
1972
Subdivision
Miramar
Miramar
Annual Taxes
$5,208.03
$5,208.03
Stories
2
2
Acres
1.59
1.59
Features
| Middle school: East Troy |
| High school: East Troy |
| Washer |
| Dryer |
| Range |
| Oven |
| Microwave oven |
| Dishwasher |
| Refrigerator |
| Central air |
| Forced air heat |
| Natural gas heat |
| Garage |
| Two car garage |
| Attached parking |
| Attached garage |
| Garage spaces: 2 |
| Vinyl siding |
| Brick exterior |
| Patio |
| Deck |
| Fenced yard |
| Lot acreage is: 1.59 |
| Fenced lot |
| Lot sqft: 69260.4 |
| Subdivision: Miramar |
| Lot zoned: Residential |
| Wet bar |
| Vaulted ceilings |
| Kitchen island |
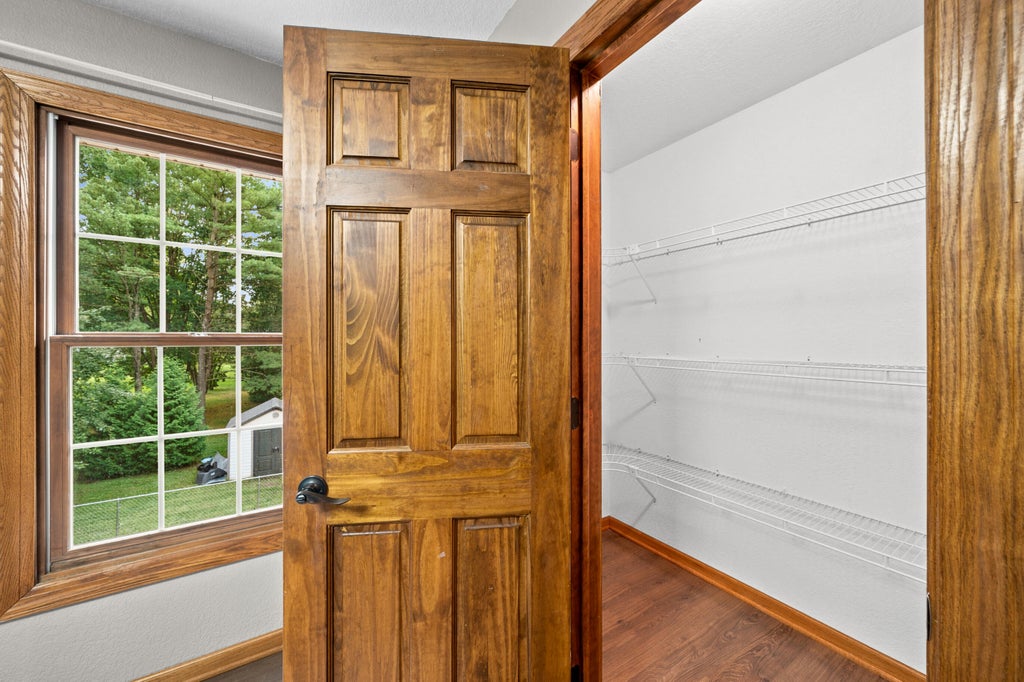
| Walk-in closet(s) |
| Finished basement |
| Full basement |
| Paved driveway |
| Private water |
| Well water |
| Septic system |
| Total square feet: 3710 |
| Total above grade finished sq ft: 2775 |
| Basement square feet: 935 |
| Living square feet: 3710 |
| Property style: colonial |
| For sale |
| Tax year: 2025 |
Rooms & Dimensions
| Laundry room |
| Pantry |
| Bedroom 2 is 12.2 x 14.2 |
| Bedroom 2 Level: Upper |
| Bedroom 3 is 12.2 x 14.3 |
| Bedroom 3 Level: Upper |
| Bedroom 4 is 12.7 x 18.7 |
| Bedroom 4 Level: Upper |
| Dining Room is 22.1 x 12.6 |
| Dining Level: Main |
| Living Room is 25.2 x 20.1 |
| Living Room Level: Main |
| Laundry Room is 6.11 x 3.1 |
| Laundry Room Level: Upper |
| Number of rooms: 12 |