
308 N Jefferson St, Whitewater, WI 53190

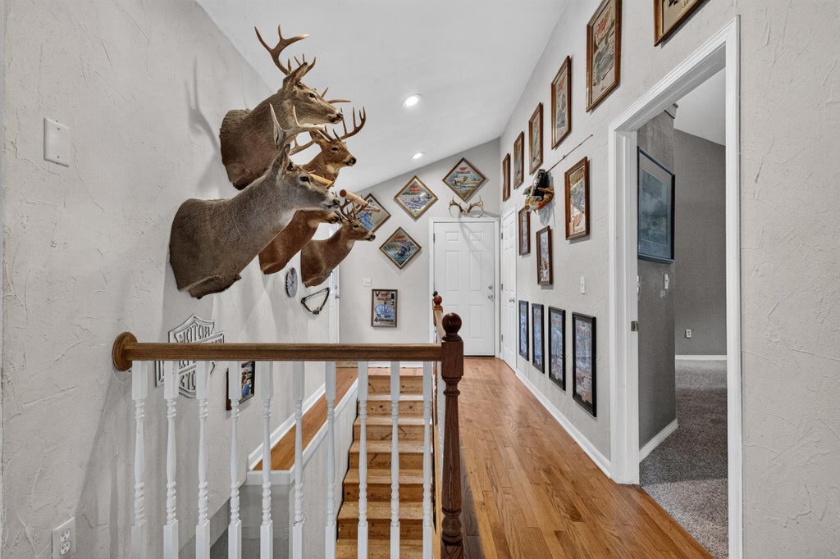
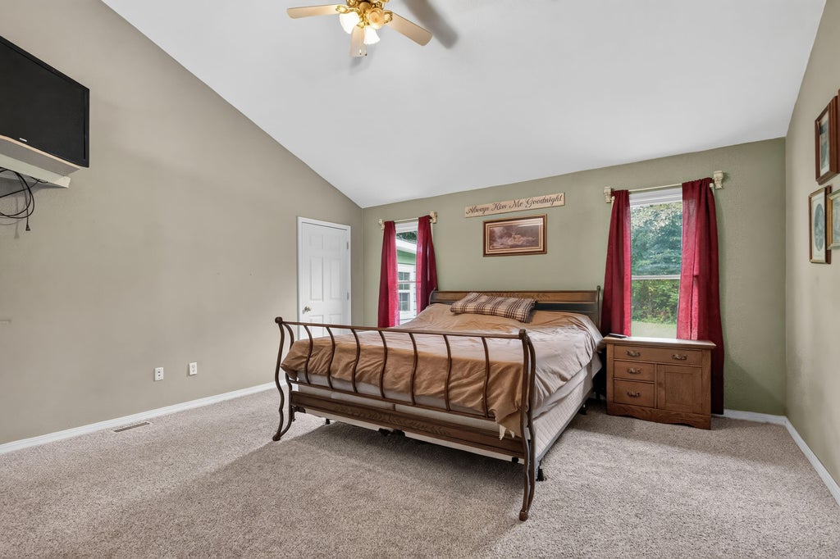
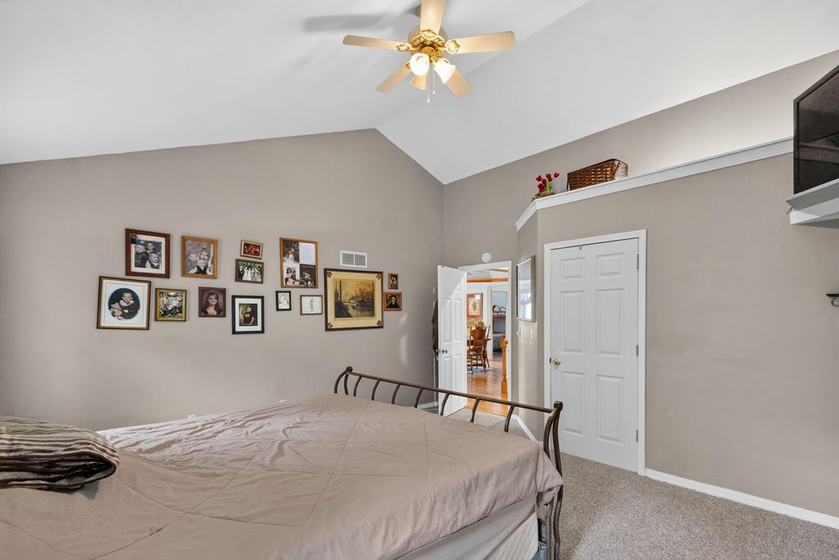
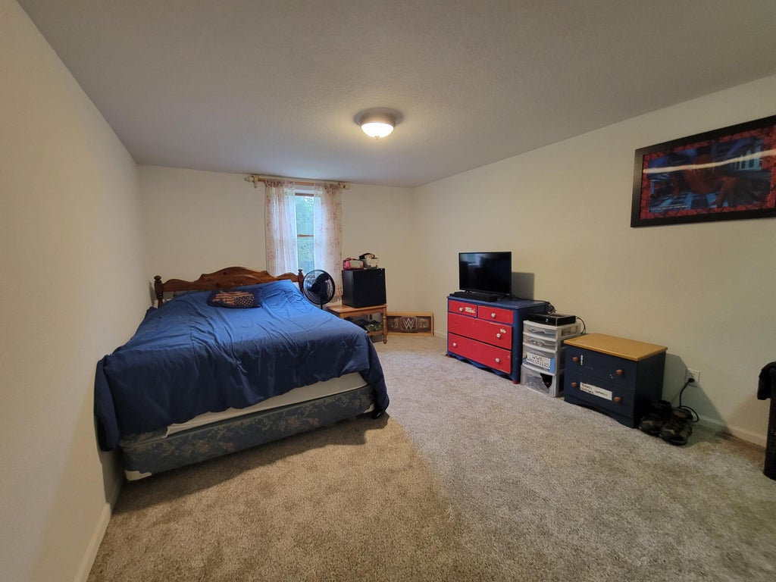
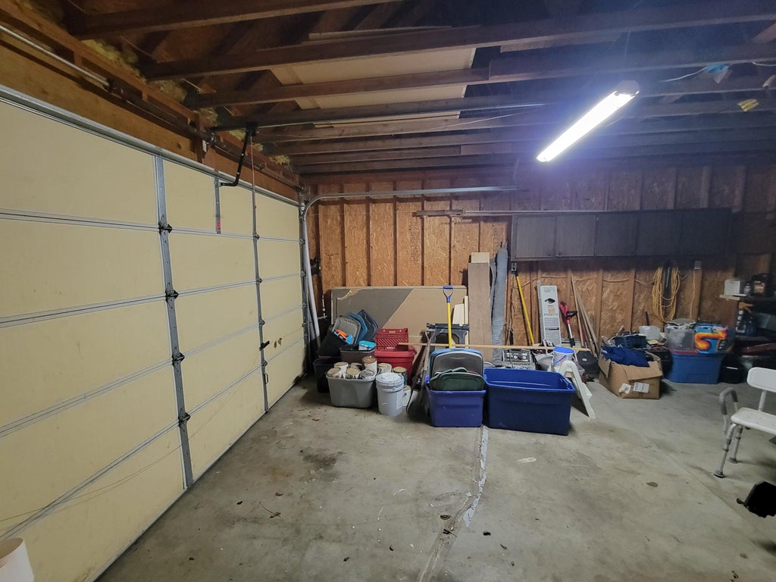
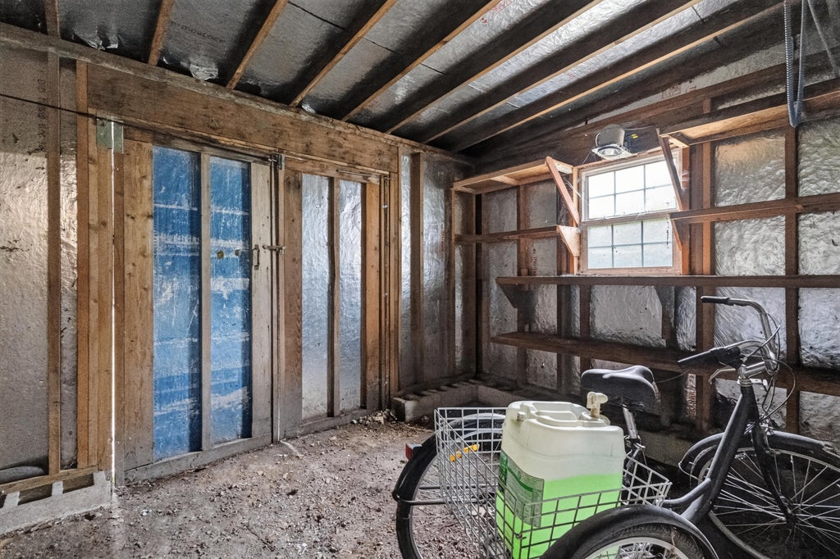
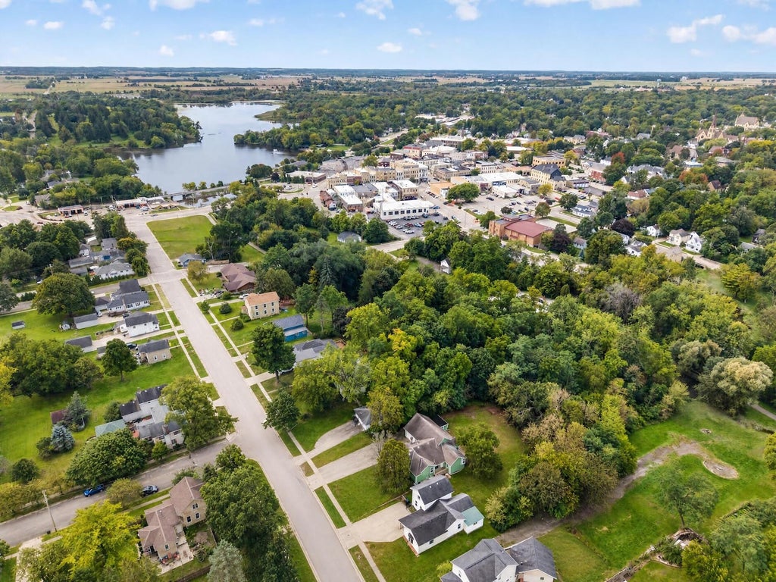
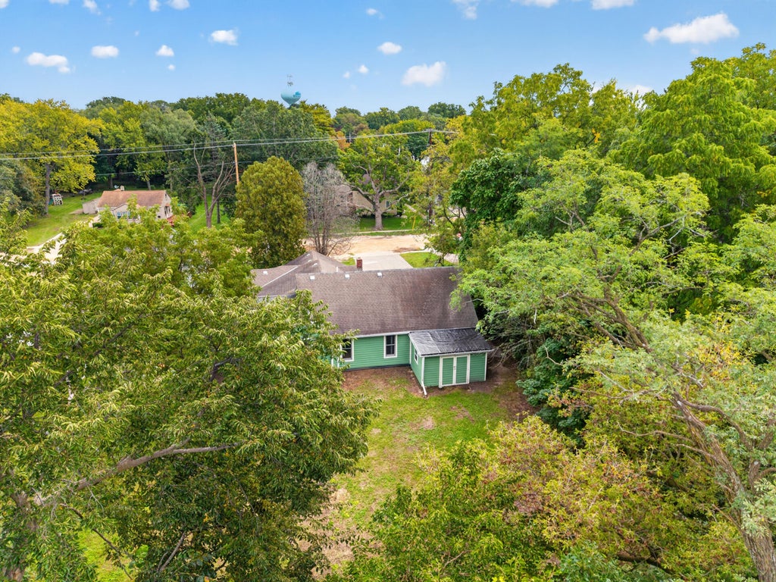
| 3 Beds | 2 Baths | 1.75 Car Garage | 2,022 Sq Ft |
Description of 308 N Jefferson St, Whitewater, WI 53190
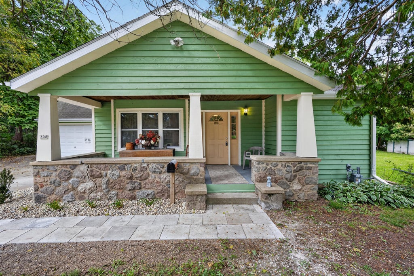
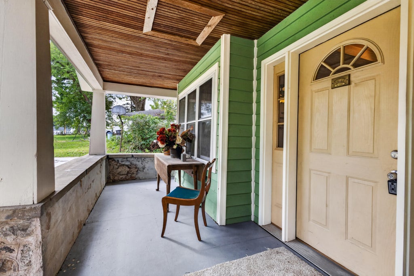
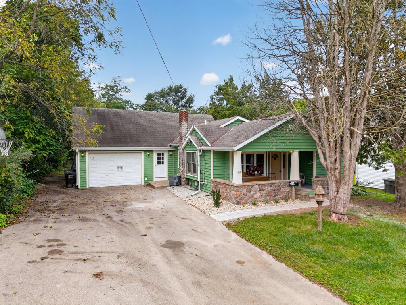
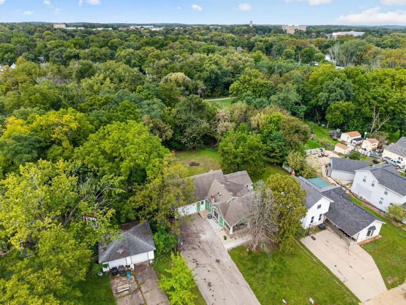
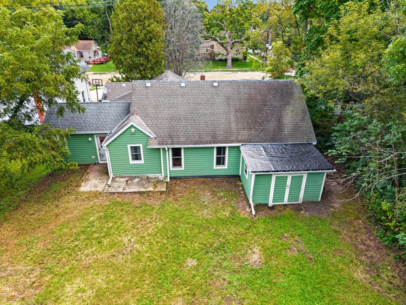
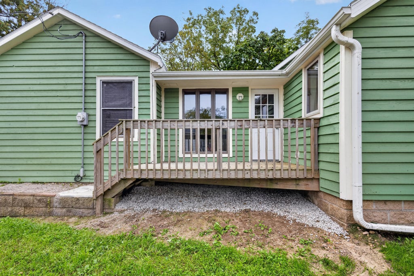
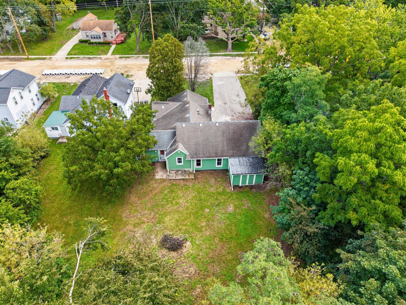
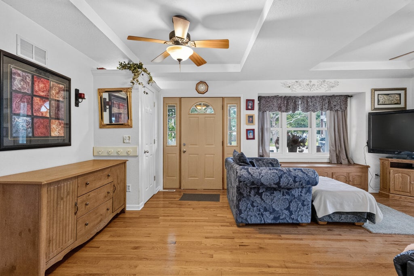
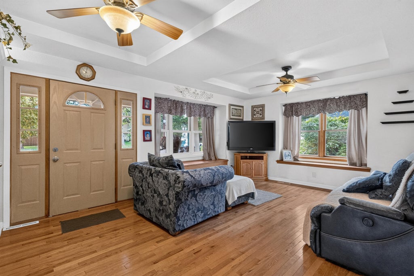
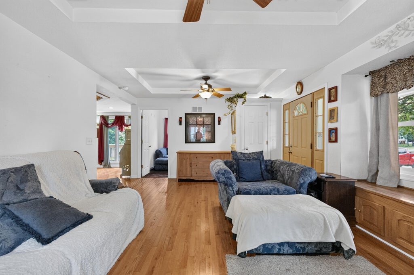
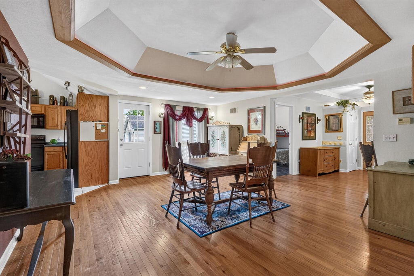
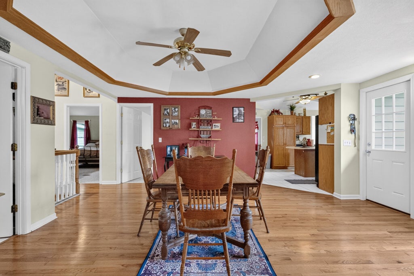
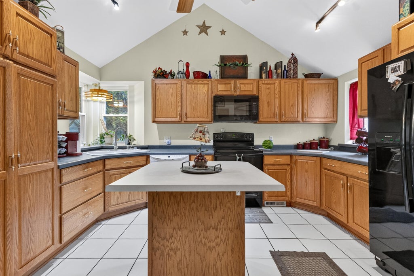
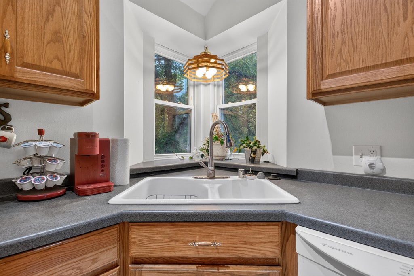
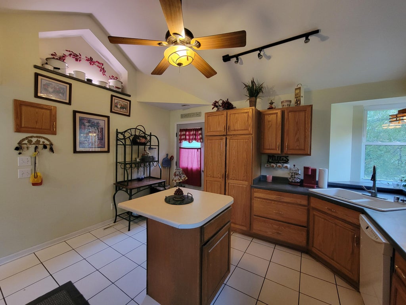
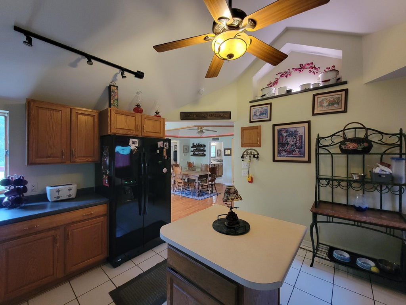
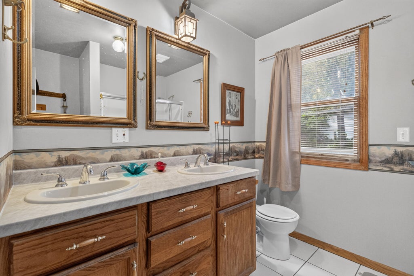
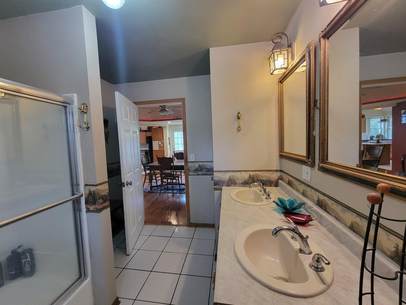
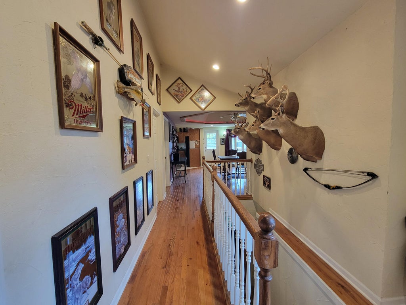
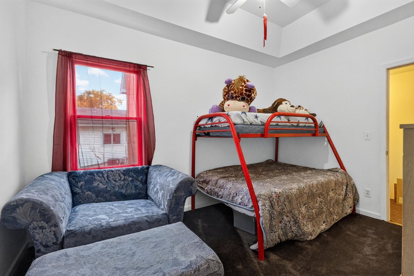
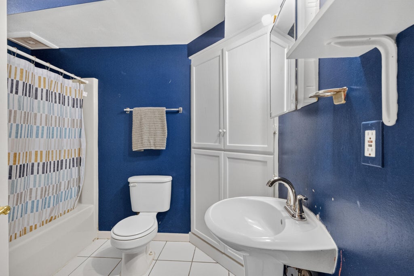
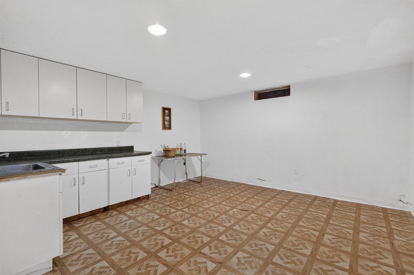
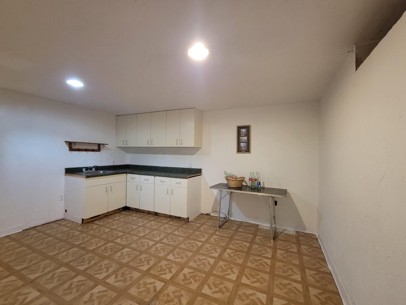
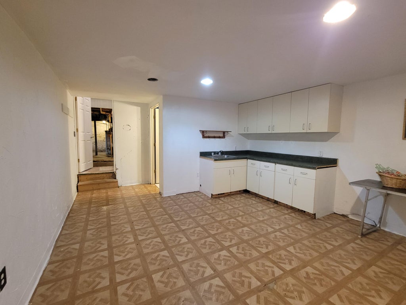
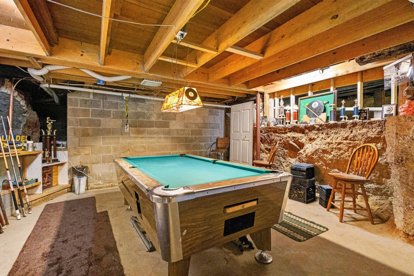
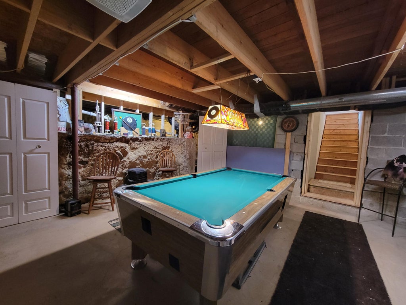
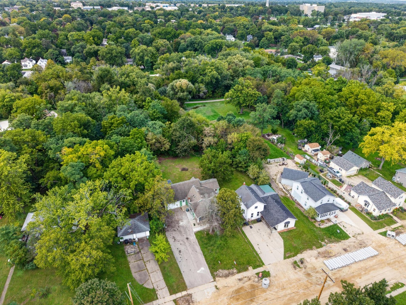
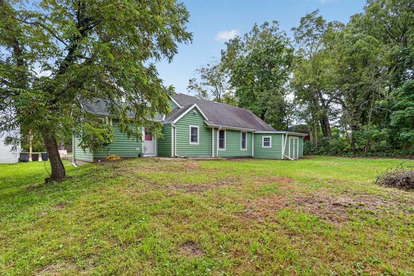
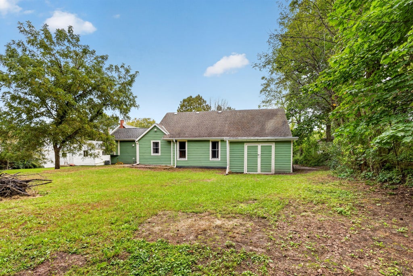
A truly unique Craftsman ranch with a story to tell! Originally a 700SF bungalow, the current owner of 28 years-a custom home builder--transformed it into a 3BD, 2BA home, completed in about 2008 with proper permits. The home was lifted, a full basement excavated, and expanded with a kitchen, dining, bedrooms, att garage & additional storage. Quality craftsmanship shines through with tray & cathedral ceilings, exedra LR windows, box-bay window, HUGE primary suite w dual closets, new hardwood floors & carpeting. The lower level offers a private bath, kitchenette flex space & original hand-hewn beam and cistern in the roughed-out man cave. Just 1 block from the park, a skip to the river & close to Kettle Moraine, Whitewater & Rice Lakes. A rare blend of history, craftsmanship & character!
Property Features of 308 N Jefferson St, Whitewater, WI 53190
Ranch,Contemporary,Tudor/Provincial,Other
Single Family Residence
1950
$3,802.00
1
.3
Features
| Middle school: Whitewater |
| High school: Whitewater |
| Washer |
| Dryer |
| Range |
| Microwave oven |
| Central air |
| Forced air heat |
| Natural gas heat |
| Garage |
| Attached parking |
| Attached garage |
| Garage spaces: 1.75 |
| Wood exterior |
| Stone exterior |
| Patio |
| Deck |
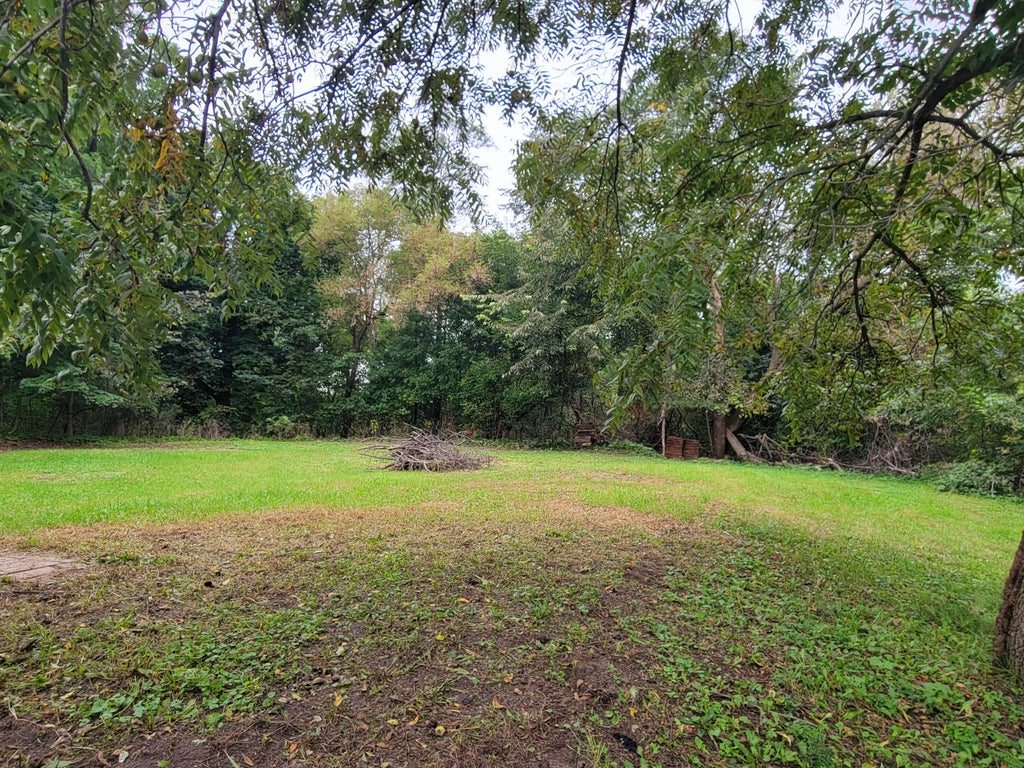
| Lot acreage is: 0.3 |
| Lot sqft: 13068 |
| Lot zoned: RES |
| Improvement: sidewalks |
| Vaulted ceilings |
| Kitchen island |
| Walk-in closet(s) |
| Concrete basement |
| Full basement |
| Partial basement |
| Partially finished basement |
| Paved driveway |
| Public sewer |
| Public water |
| Total square feet: 2022 |
| Total above grade finished sq ft: 1706 |
| Basement square feet: 316 |
| Living square feet: 2022 |
| Property style: contemporary |
| Property style: ranch |
| Property style: tudor |
| For sale |
| Tax year: 2025 |
Rooms & Dimensions
| Laundry room |
| Loft |
| Loft is 16 x 7 |
| Loft Level: Main |
| Pantry |
| Bedroom 2 is 16 x 12 |
| Bedroom 2 Level: Main |
| Bedroom 3 is 13 x 10 |
| Bedroom 3 Level: Main |
| Dining Room is 17 x 16 |
| Dining Level: Main |
| 2nd kitchen |
| Living Room is 20 x 13 |
| Living Room Level: Main |
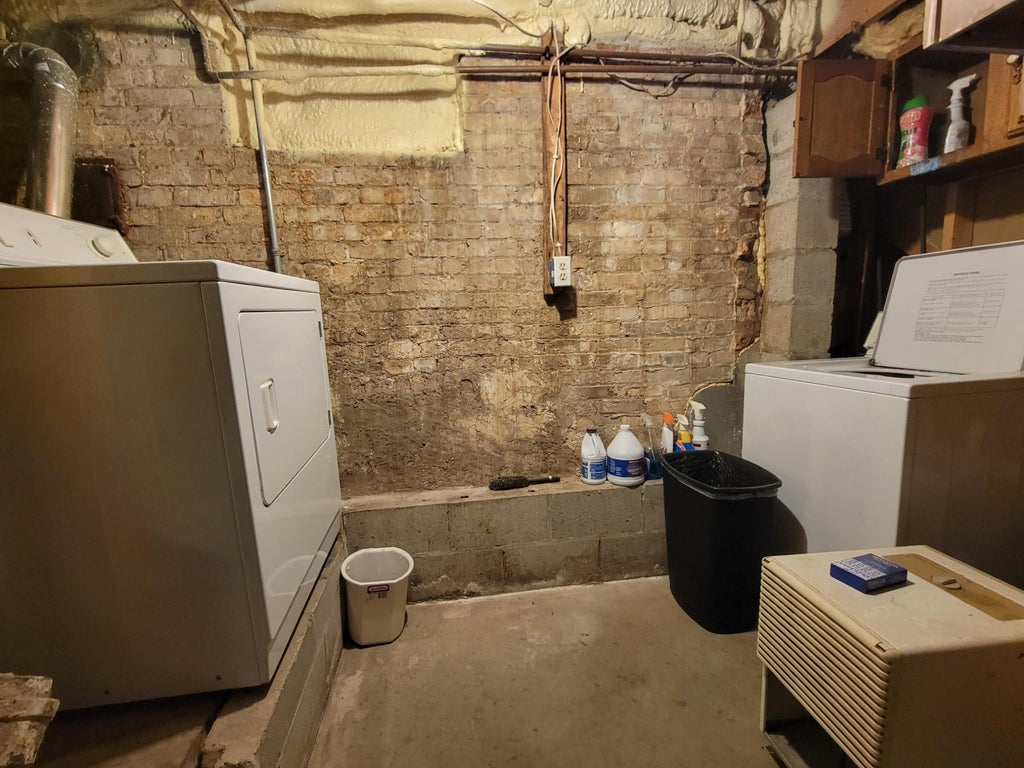
| Laundry Room is 9 x 8 |
| Laundry Room Level: Lower |
| Game Room is 17 x 16 |
| Game Room Level: Lower |
| Number of rooms: 7 |