
N8202 Lake View Cir, Rhine, WI 53020
$689,900
MLS #: 1982083



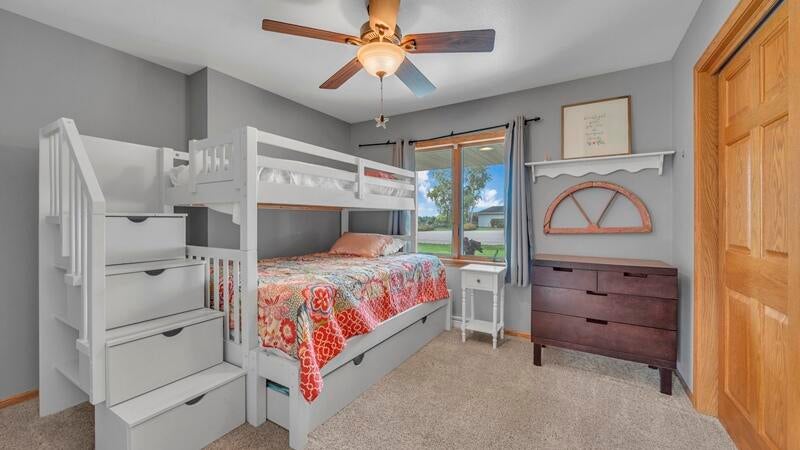
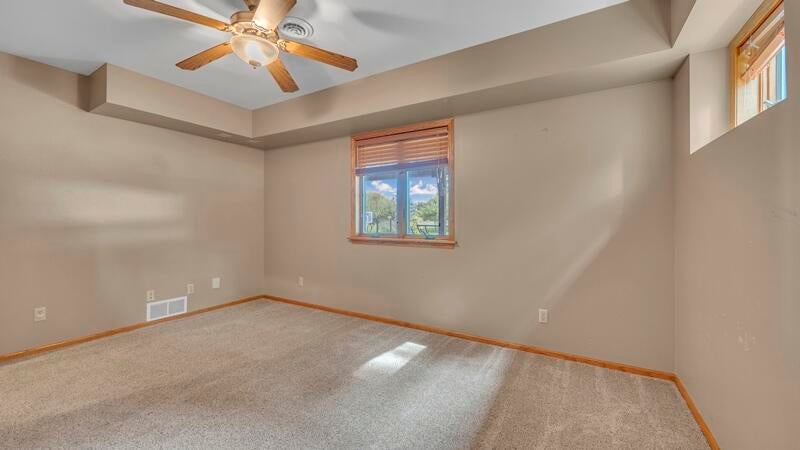
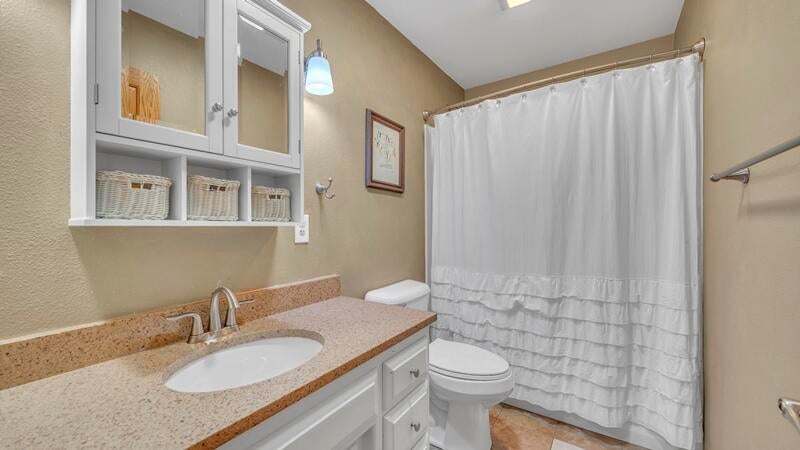
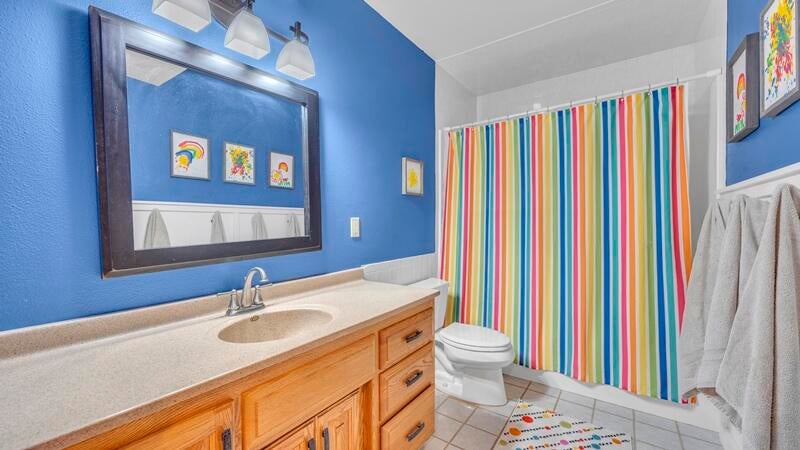


| 3 Beds | 3 Baths | 2 Car Garage | 3,116 Sq Ft |
Description of N8202 Lake View Cir, Rhine, WI 53020
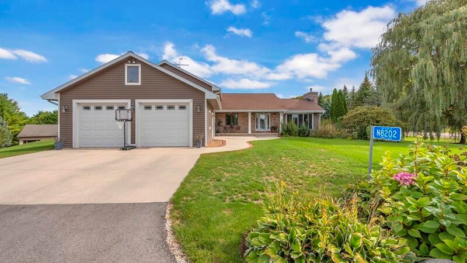
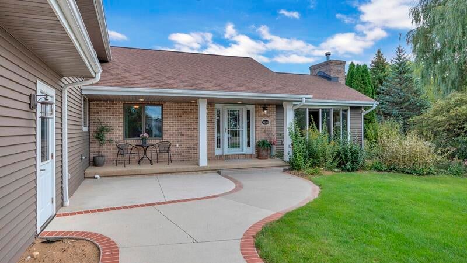
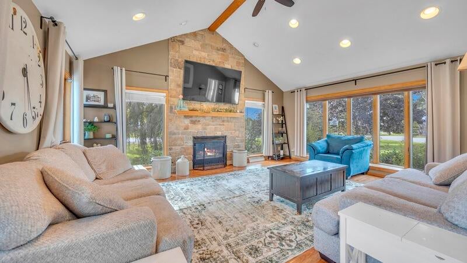
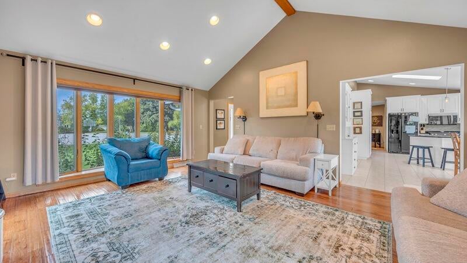
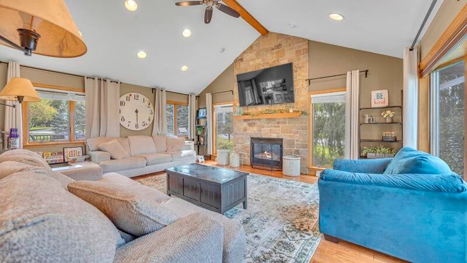
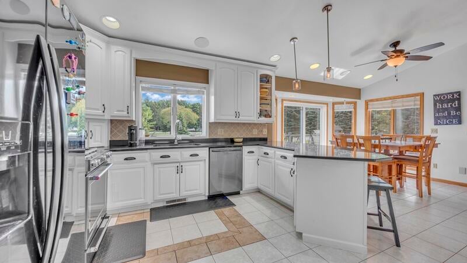
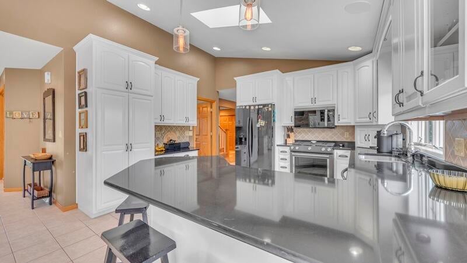
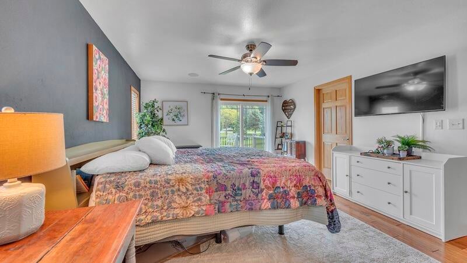
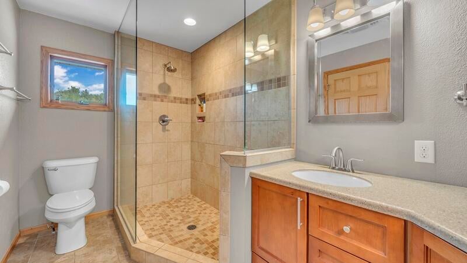
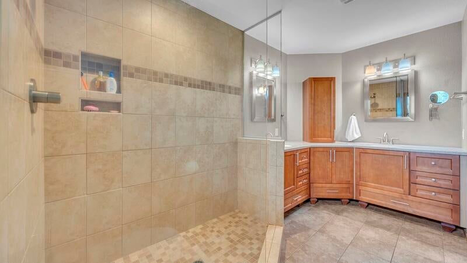
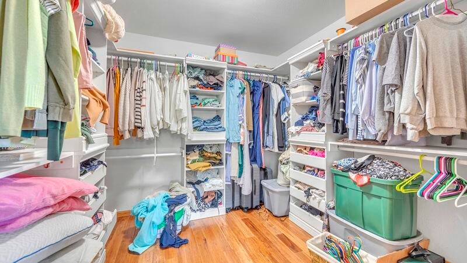
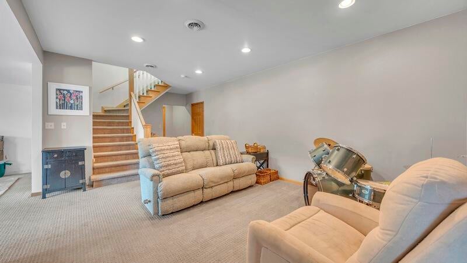
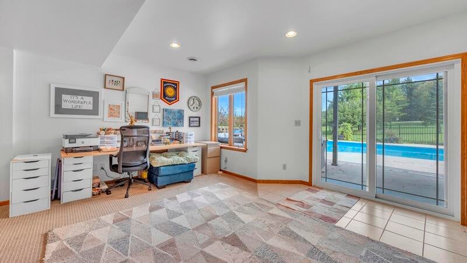
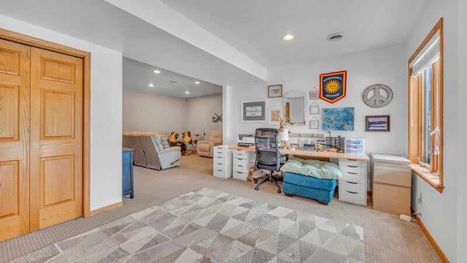
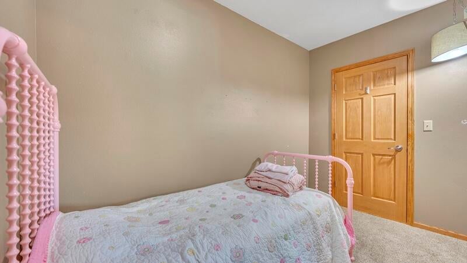
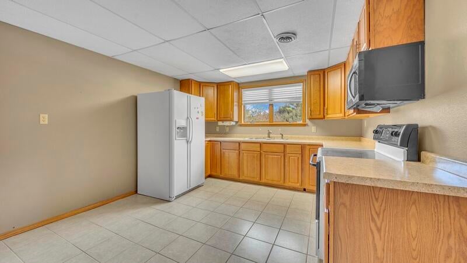
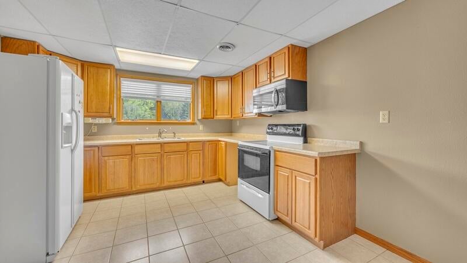
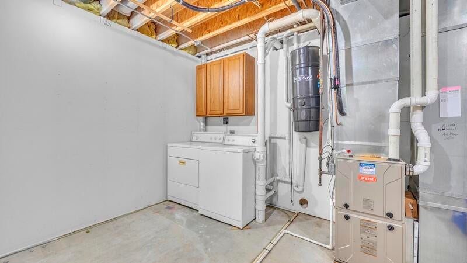
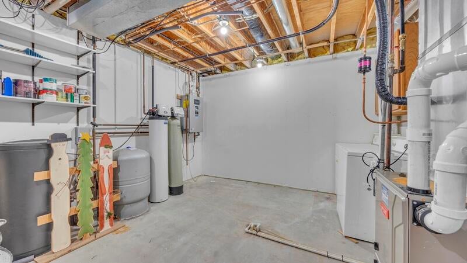
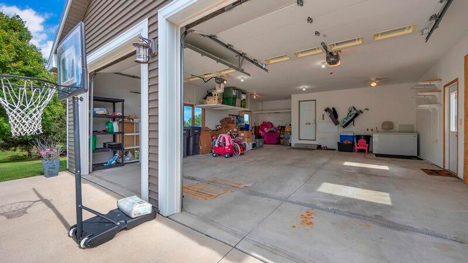
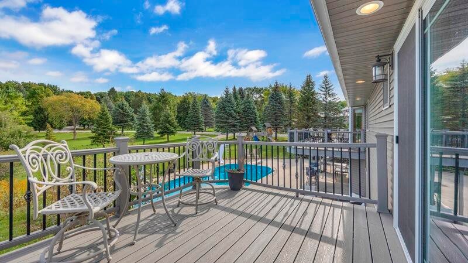
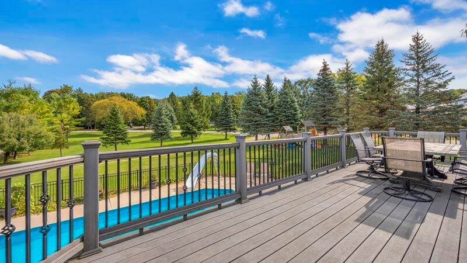
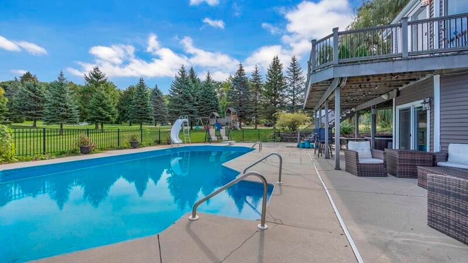
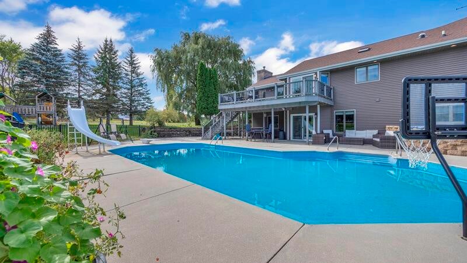
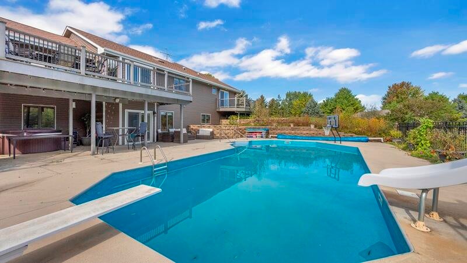
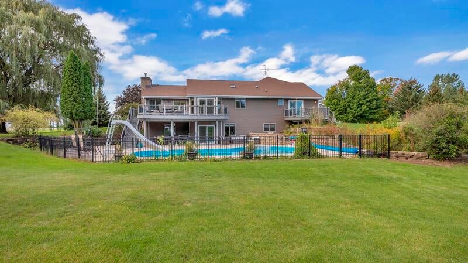
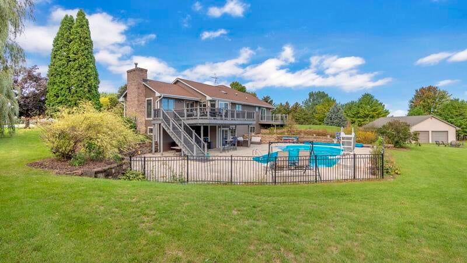
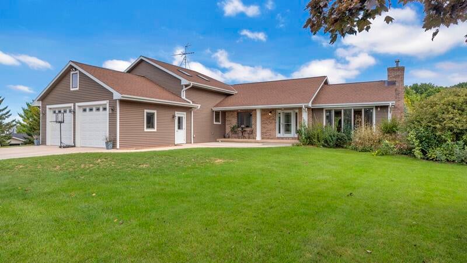
Timeless elegance and inviting, this beautifully appointed 3-bedroom, 3-bath home offers exceptional comfort and versatility. Built in 1997, the home features soaring vaulted ceilings, a warm gas fireplace, and main-level laundry. The luxurious primary suite includes a private ensuite bath, spacious walk-in closet, and patio doors opening to a private deck overlooking your yard. The finished walk-out lower level provides a generous family room, another laundry room and in-law kitchen--perfect for guests or extended living space. Step outside to your own private retreat with an in-ground pool, while the 2-car garage PLUS an additional 49x29 storage shed with overhead doors adds convenience and ample storage for tools and toys.
Property Features of N8202 Lake View Cir, Rhine, WI 53020
Listing courtesy of: RE/MAX Universal
HOME STYLE
Ranch
Ranch
TYPE
Single Family Residence
Single Family Residence
Year Built
1997
1997
Annual Taxes
$5,745.37
$5,745.37
Stories
1
1
Acres
.98
.98
Features
| Elementary school: Elkhart Lake |
| High school: Elkhart Lake |
| Washer |
| Dryer |
| Range |
| Oven |
| Microwave oven |
| Dishwasher |
| Refrigerator |
| Central air |
| Forced air heat |
| Natural gas heat |
| Garage |
| Two car garage |
| Attached parking |
| Attached garage |
| Garage spaces: 2 |
| Vinyl siding |
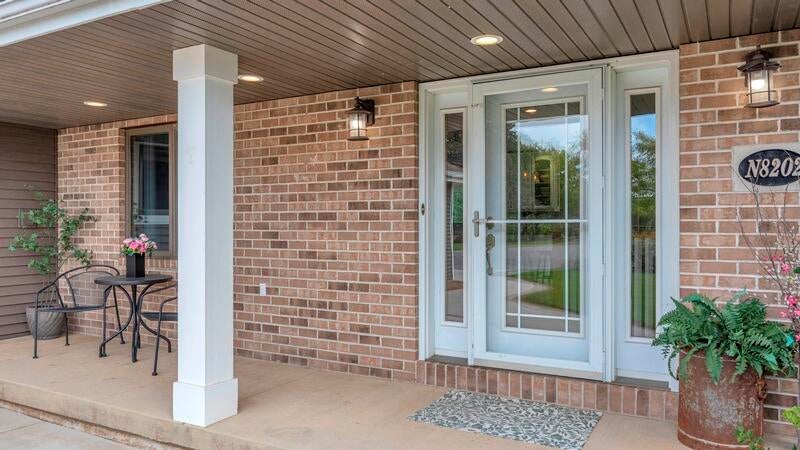
| Brick exterior |
| Patio |
| Deck |
| Lot acreage is: 0.98 |
| Lot sqft: 42688.8 |
| Lot zoned: Res |
| Present use: Subdivision |
| Vaulted ceilings |
| Walk-in closet(s) |
| Finished basement |
| Full basement |
| Basement has outside entrance |
| Walkout basement |
| Paved driveway |
| Private water |
| Well water |
| Septic system |
| Total square feet: 3116 |
| Total above grade finished sq ft: 1874 |
| Basement square feet: 1242 |
| Living square feet: 3116 |
| Property style: ranch |
| For sale |
| Tax year: 2025 |
Rooms & Dimensions
| Den is 11 x 16 |
| Den Level: Lower |
| Laundry room |
| Pantry |
| Bedroom 2 is 11 x 11 |
| Bedroom 2 Level: Main |
| Bedroom 3 is 11 x 15 |
| Bedroom 3 Level: Lower |
| Dining Room is 11 x 16 |
| Dining Level: Main |
| 2nd kitchen |
| Living Room is 15 x 19 |
| Living Room Level: Upper |
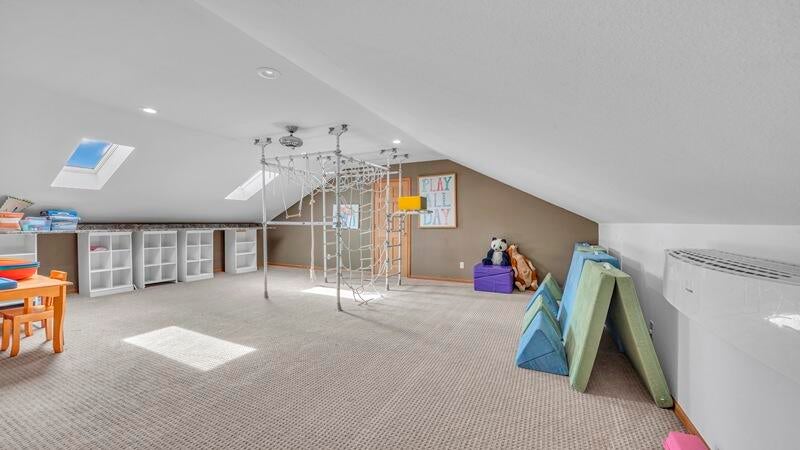
| Bonus Room is 24 x 25 |
| Bonus Room Level: Upper |
| Laundry Room is 7 x 10 |
| Laundry Room Level: Main |
| Number of rooms: 11 |