
503 S 65th St, Milwaukee, WI 53214
$284,900
MLS #: 1982089

| 3 Beds | 3 Baths | 3 Car Garage | 1,950 Sq Ft |
Description of 503 S 65th St, Milwaukee, WI 53214
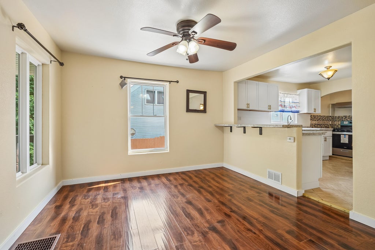
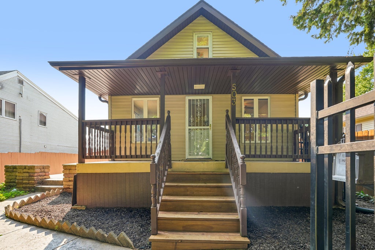
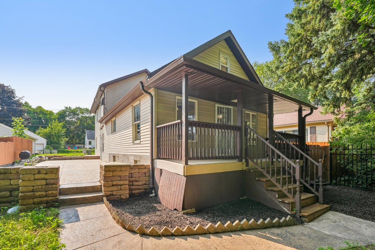
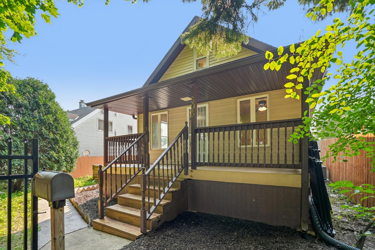
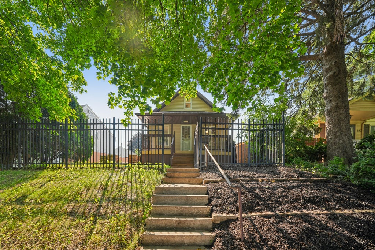
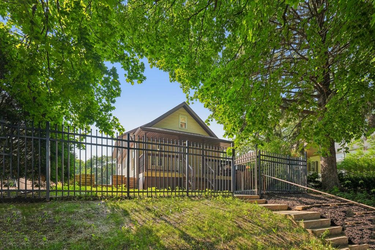
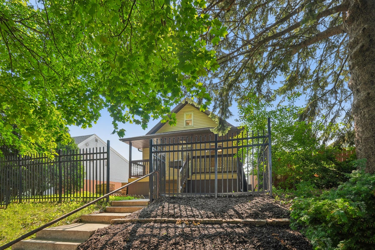
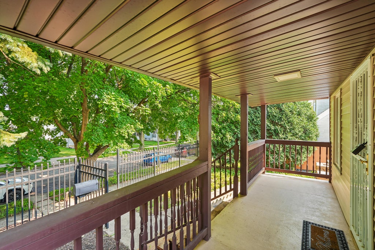
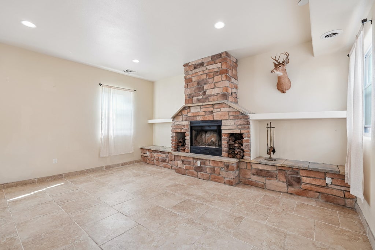
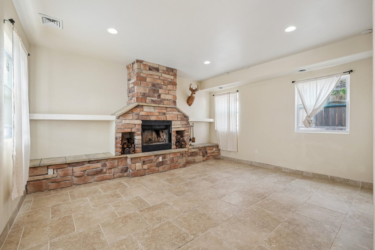
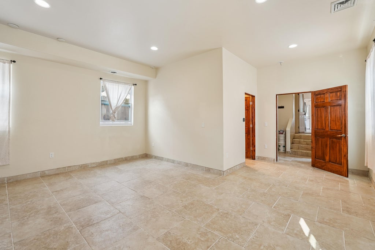
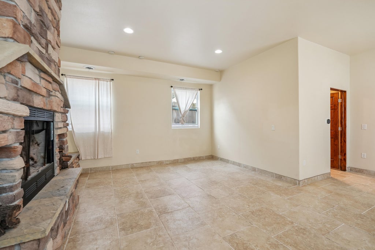
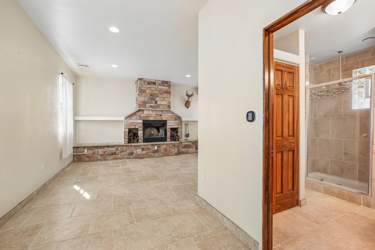
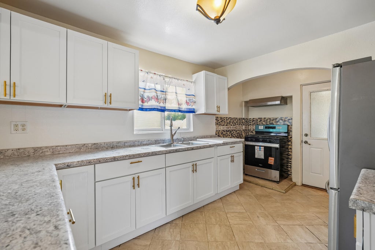
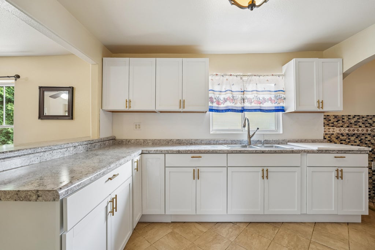
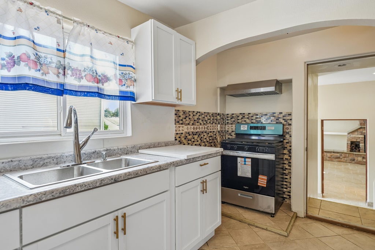
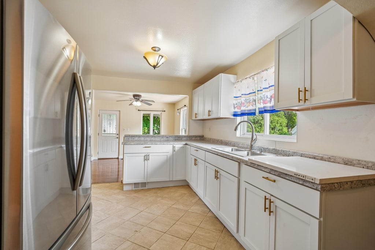
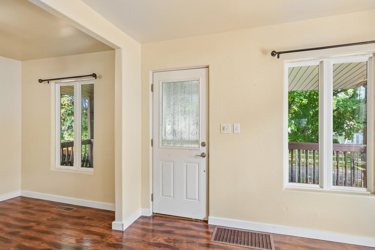
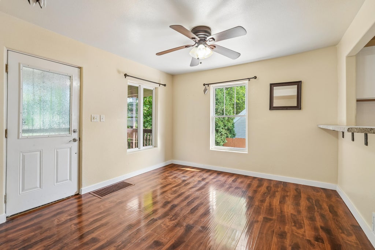
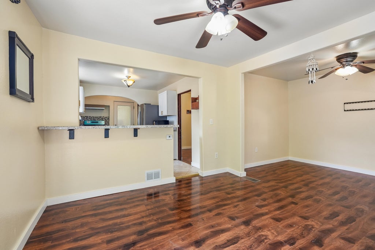
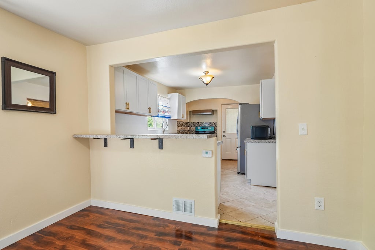
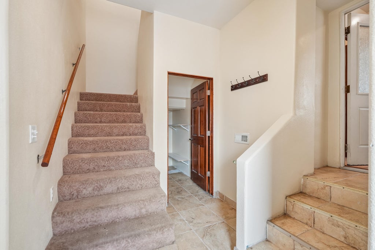
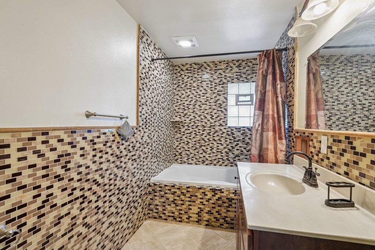
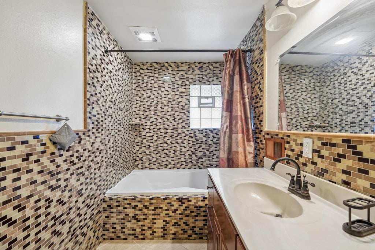
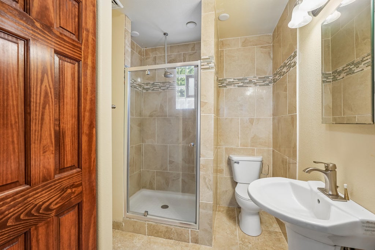
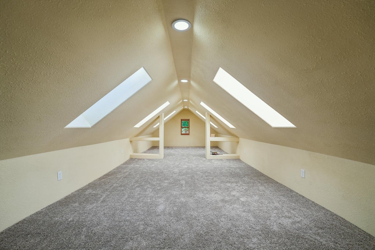
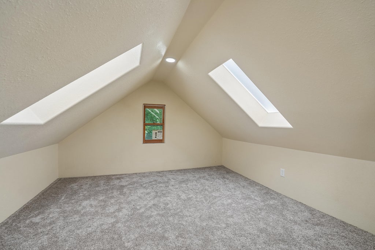
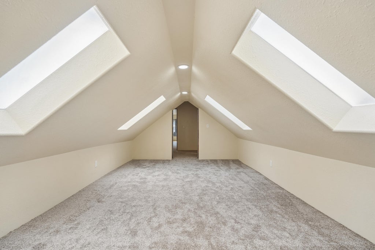
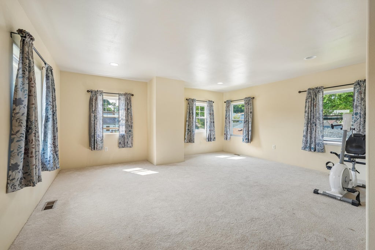
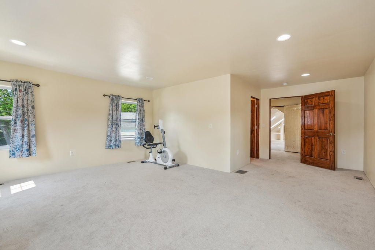
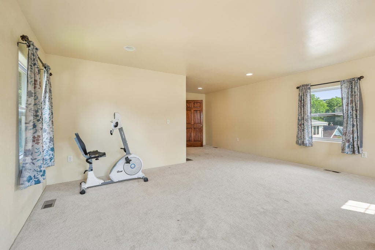
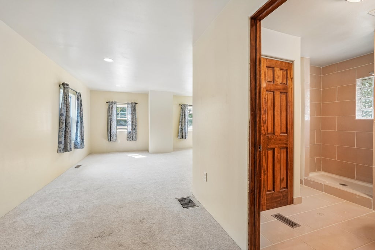
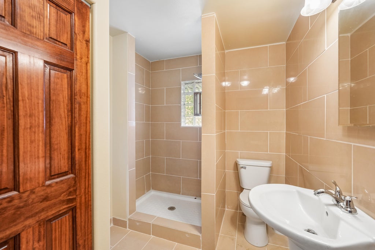
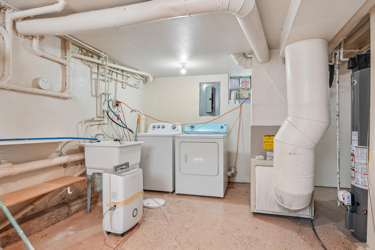
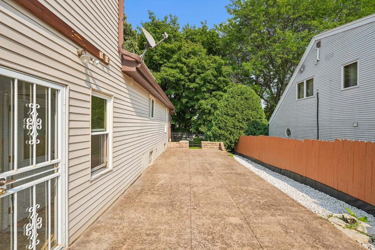
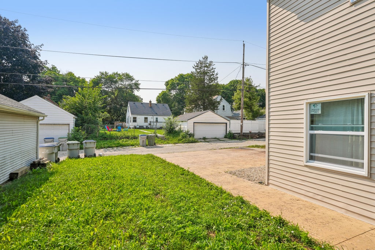
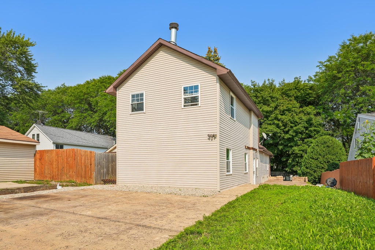
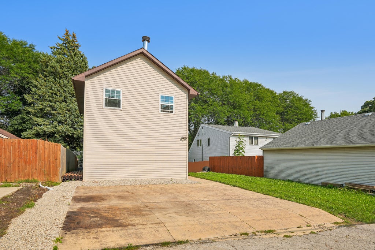
Unique and spacious single-family home featuring 3 bedrooms and 3 full baths. The open-concept dining, kitchen and living area creates an inviting space for everyday living and entertaining. The primary suite offers generous space, a cozy fireplace and private full bath. Upstairs, a second bedroom features a private bath plus a large skylit flex space ideal for an office, family room, playroom or studio. Enjoy a front porch, stamped concrete patio and 2-car rear parking. Conveniently located near Wisconsin State Fair Park, Milwaukee County Zoo and American Family Field, with easy access to I-94, shopping, dining and downtown Milwaukee.
Property Features of 503 S 65th St, Milwaukee, WI 53214
Listing courtesy of: Cherry Home Realty, LLC
HOME STYLE
Other
Other
TYPE
Single Family Residence
Single Family Residence
Year Built
1925
1925
Annual Taxes
$5,336.30
$5,336.30
Stories
2
2
Acres
.11
.11
Features
| Washer |
| Range |
| Microwave oven |
| Dishwasher |
| Refrigerator |
| Forced air heat |
| Natural gas heat |
| Three car garage |
| Garage spaces: 3 |
| Vinyl siding |
| Patio |
| Lot acreage is: 0.11 |
| Lot sqft: 4791.6 |
| Lot zoned: RT3 |
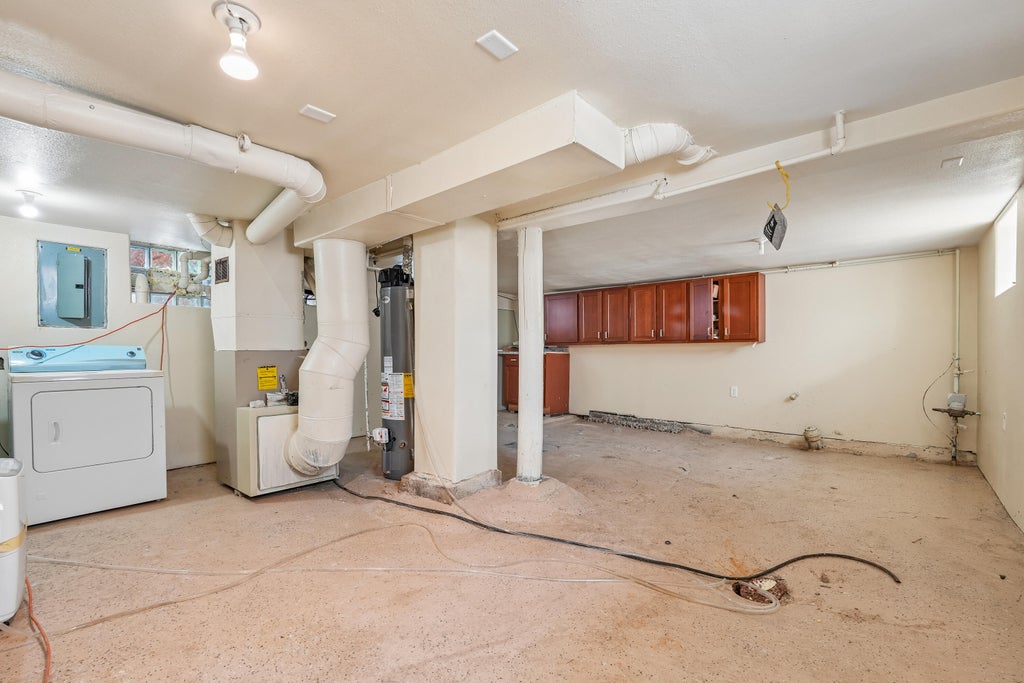
| Partial basement |
| Partially finished basement |
| Public sewer |
| Public water |
| Total square feet: 1950 |
| Total above grade finished sq ft: 1950 |
| Living square feet: 1950 |
| For sale |
| Tax year: 2025 |
Rooms & Dimensions
| Laundry room |
| Bedroom 2 is 22 x 17 |
| Bedroom 2 Level: Upper |
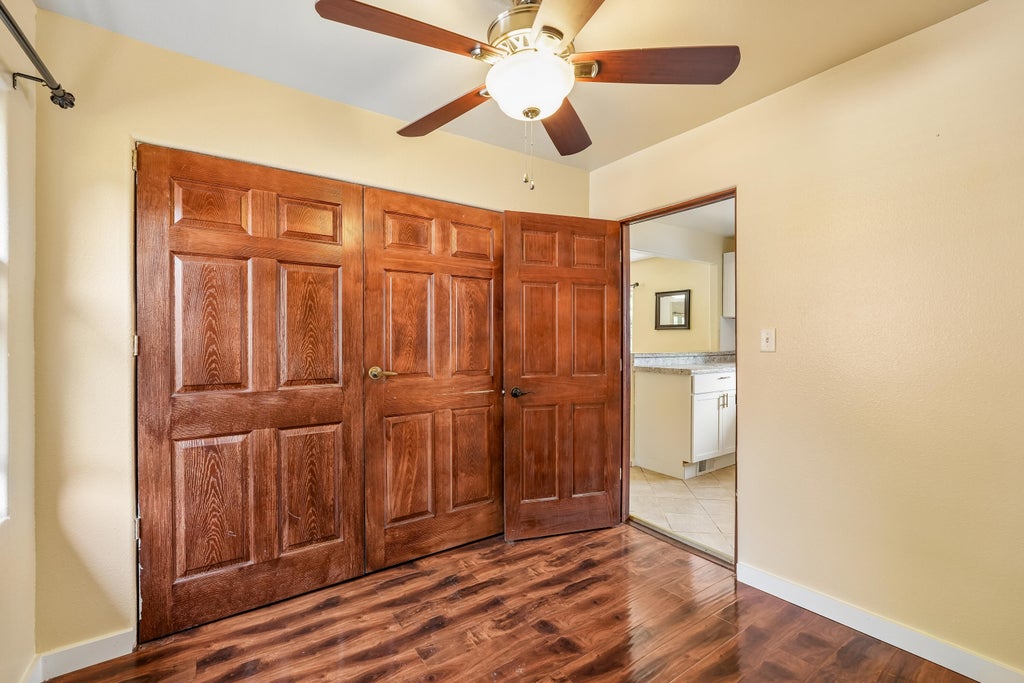
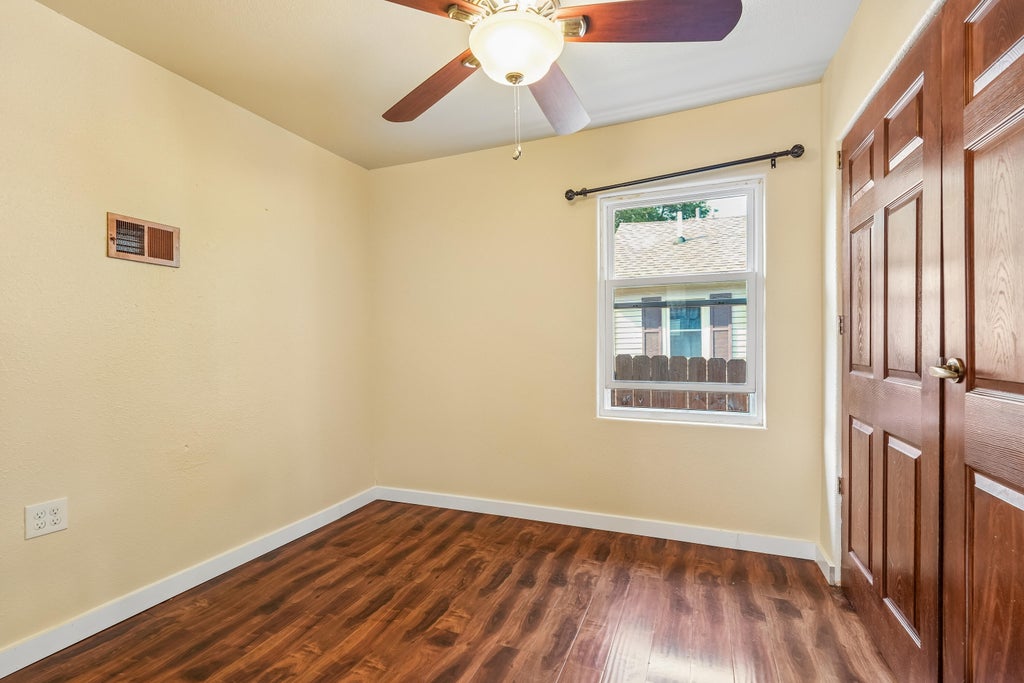
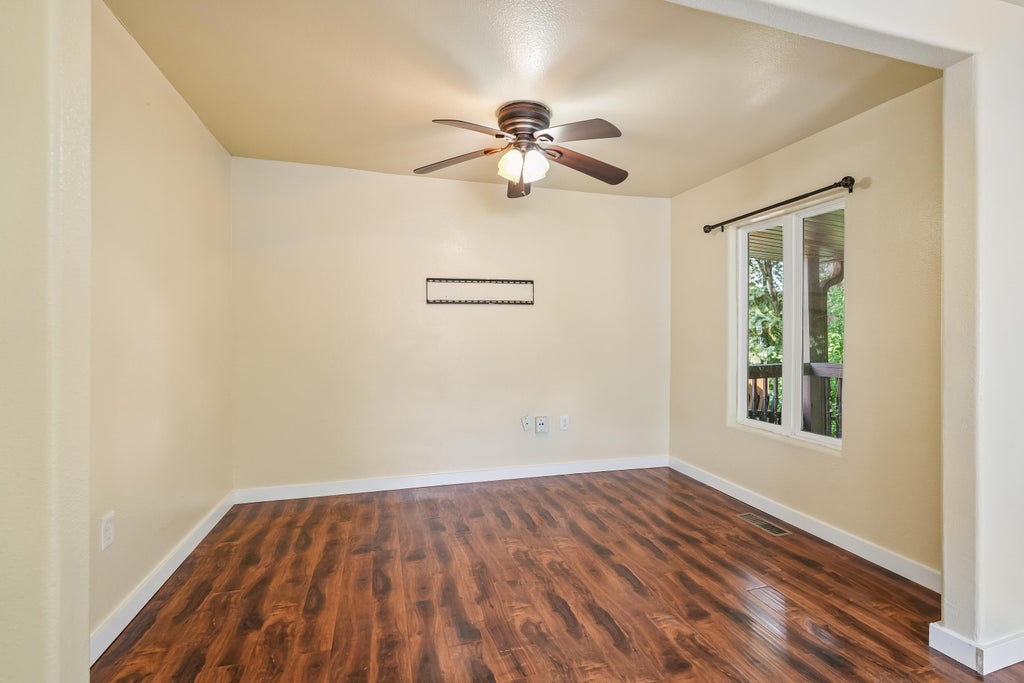
| Bedroom 3 is 9 x 9 |
| Bedroom 3 Level: Main |
| Dining Room is 11 x 11 |
| Dining Level: Main |
| Living Room is 11 x 9 |
| Living Room Level: Main |
| Laundry Room is 18 x 26 |
| Laundry Room Level: Lower |
| Number of rooms: 7 |