
399 N Main St, Thiensville, WI 53092
$289,900
MLS #: 1982091
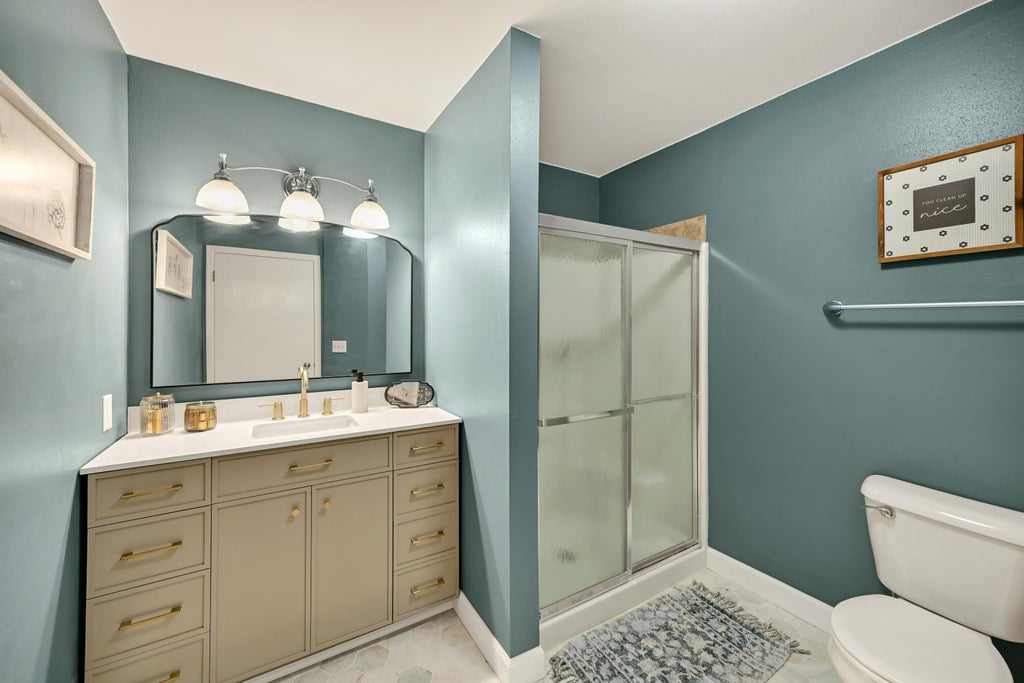
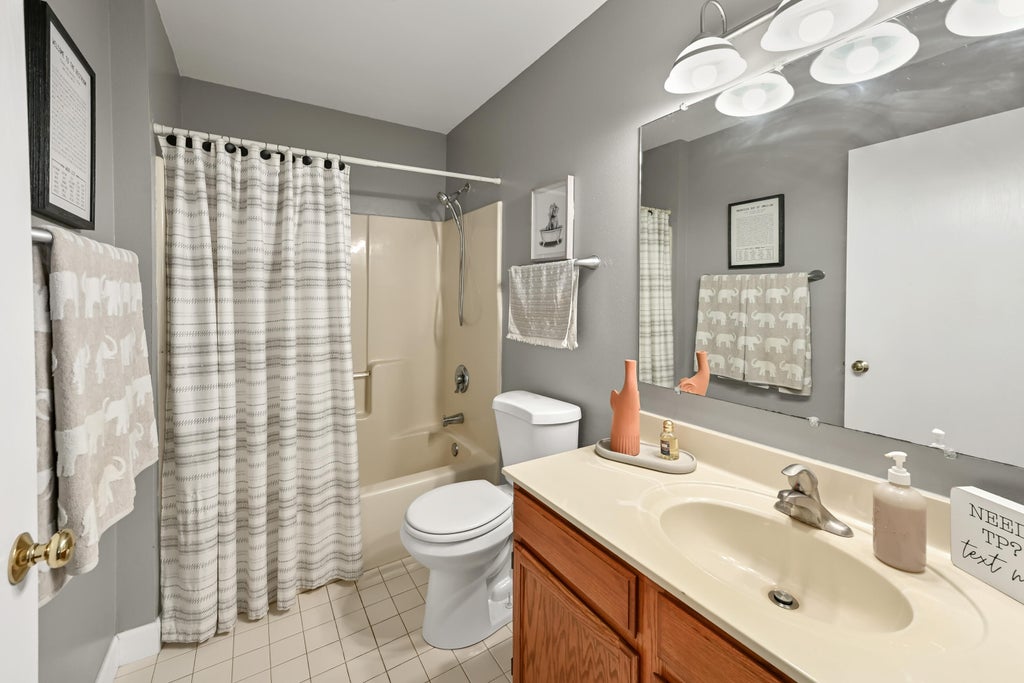
| 2 Beds | 2 Baths | 2 Car Garage | 1,200 Sq Ft |
Description of 399 N Main St, Thiensville, WI 53092
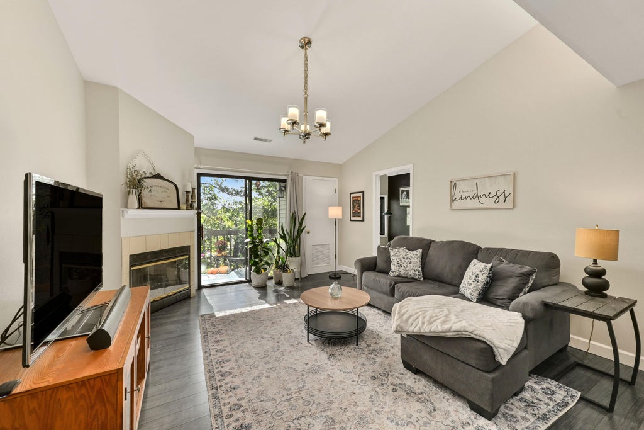
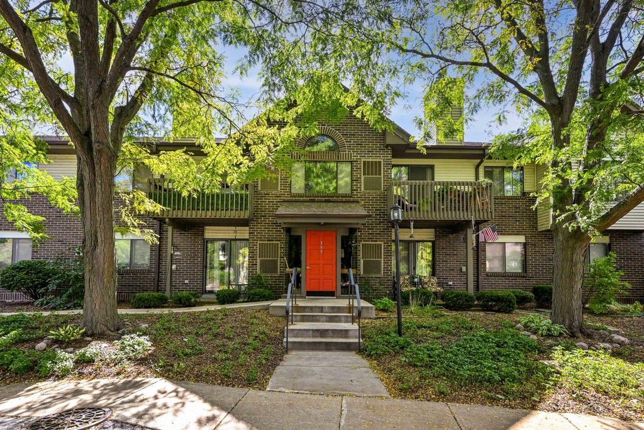
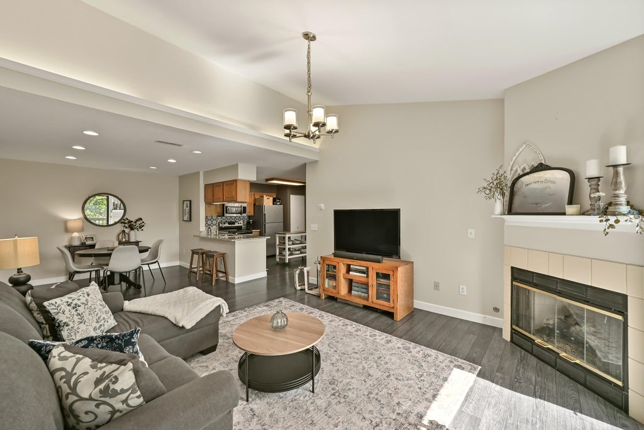
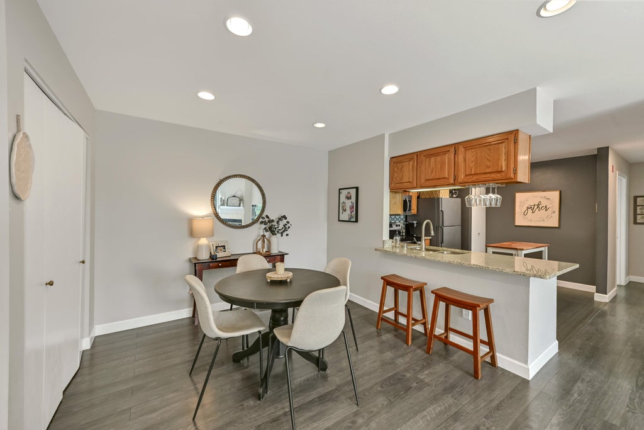
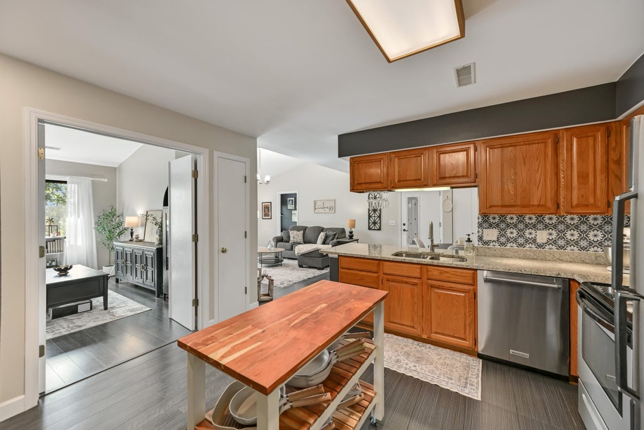
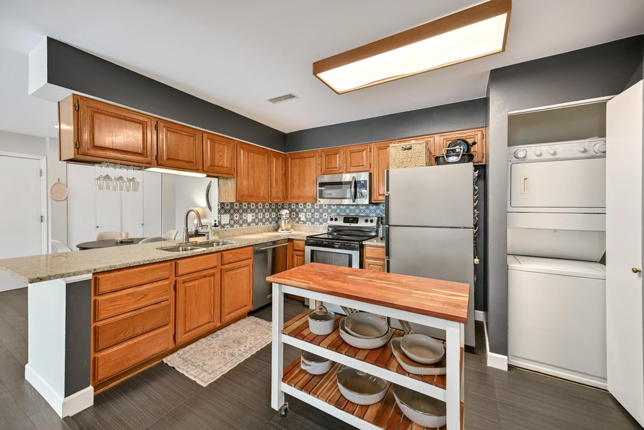
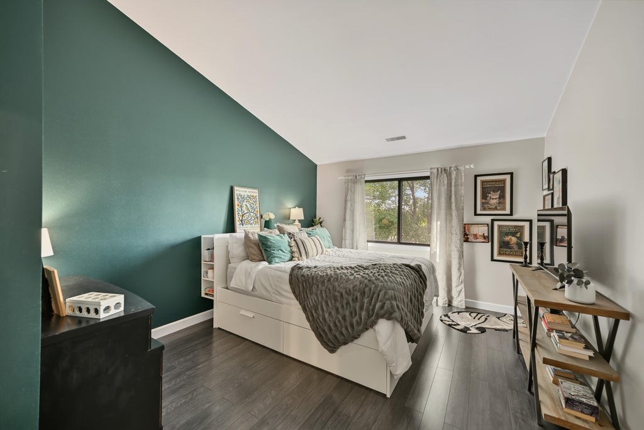
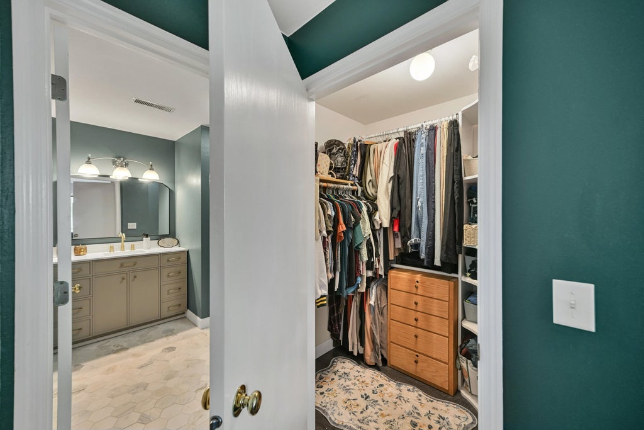
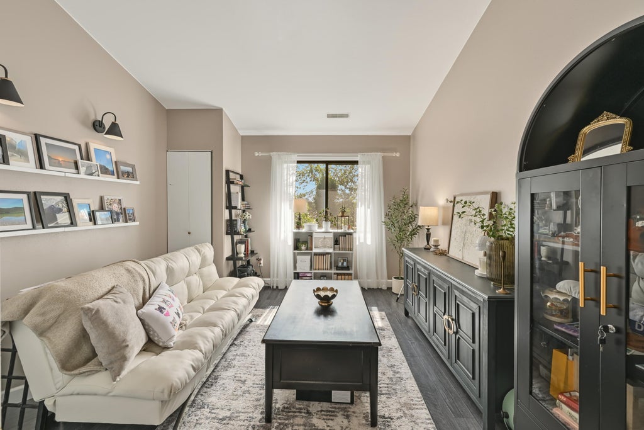
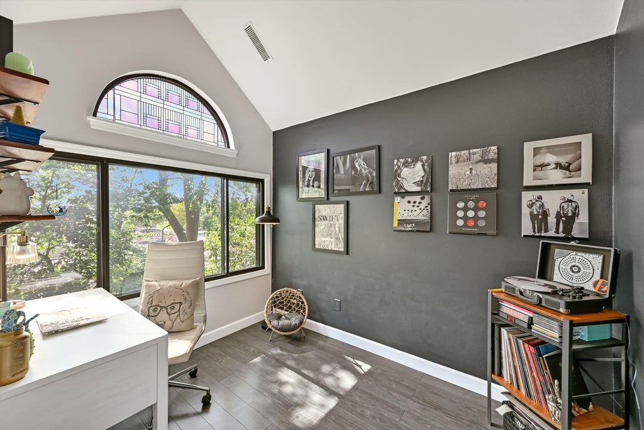
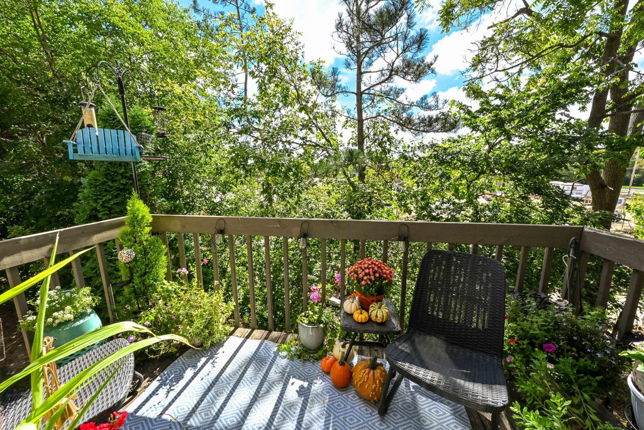
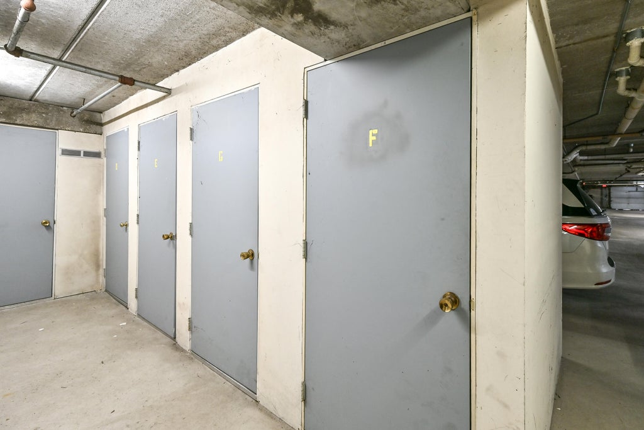
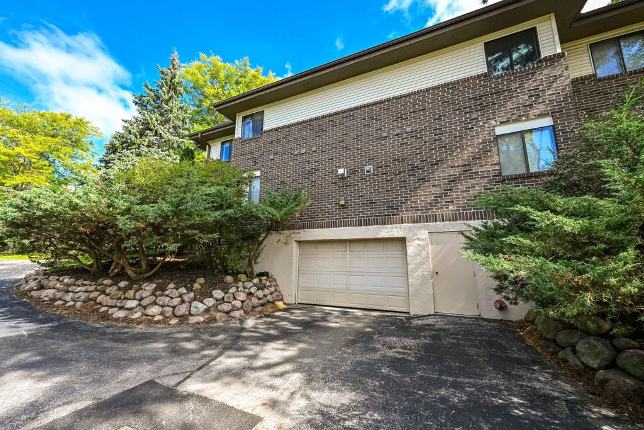
Move right into this spacious 2-bedroom plus den, 2-bath condo in the heart of Thiensville! The bright, open living room features vaulted ceilings, a gas fireplace and a private balcony. The eat-in kitchen offers granite countertops and stainless steel appliances, while the versatile den is ideal for a home office or additional living space. Generously sized bedrooms, including a spacious primary suite, plus in-unit laundry and laminate flooring with added sound protection. Newer furnace/AC and water heater add peace of mind. Two assigned underground parking spaces and separate storage. Enjoy the community pond and grilling area, all just minutes from Thiensville's shops, restaurants, parks and more!
Property Features of 399 N Main St, Thiensville, WI 53092
Listing courtesy of: Shorewest Realtors, Inc.
TYPE
Condominium
Condominium
Year Built
1996
1996
Annual Taxes
$2,266.00
$2,266.00
Stories
1
1
Features
| Elementary school: Oriole Lane |
| Middle school: Steffen |
| High school: Homestead |
| Washer |
| Dryer |
| Range |
| Microwave oven |
| Dishwasher |
| Refrigerator |
| Water softener |
| Garage |
| Two car garage |
| Attached parking |
| Attached garage |
| Garage spaces: 2 |
| Brick exterior |
| Stucco exterior |
| Lot zoned: RES |
| Cable television available |
| Public sewer |
| Well water |
| Shared well |
| Levels in property: One |
| For sale |
| Tax year: 2025 |
| Pets allowed |
| HOA Dues: 350 |
Rooms & Dimensions
| Den is 10 x 8 |
| Den Level: Main |
| Bedroom 2 is 13 x 12 |
| Bedroom 2 Level: Main |
| Dining Room is 10 x 9 |
| Dining Level: Main |
| Living Room is 15 x 14 |
| Living Room Level: Main |
| Number of rooms: 6 |