
3239 N 79th St, Milwaukee, WI 53222



| 3 Beds | 1 Bath | 1.5 Car Garage | 1,382 Sq Ft |
Description of 3239 N 79th St, Milwaukee, WI 53222
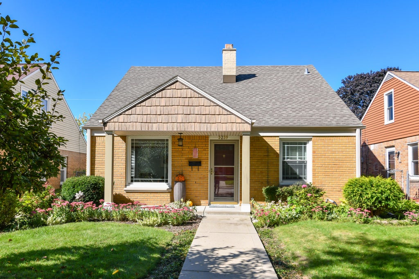
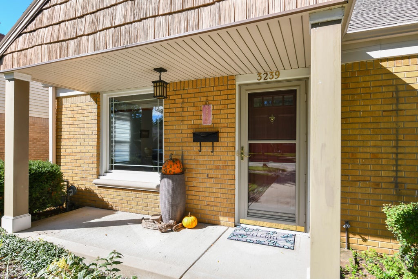
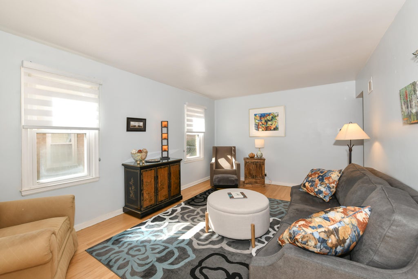
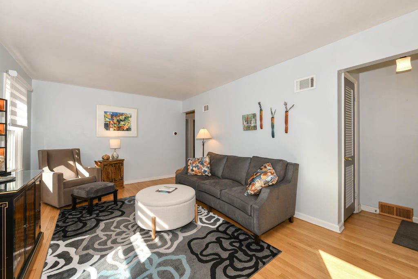
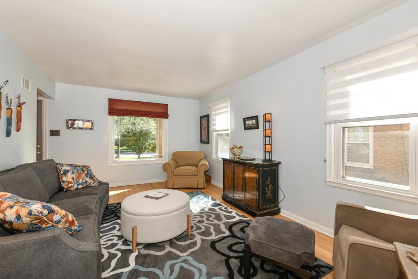
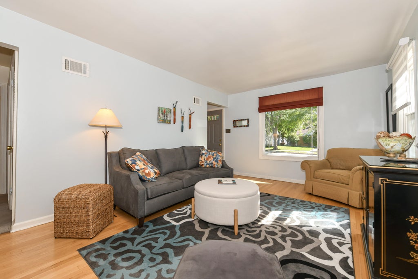
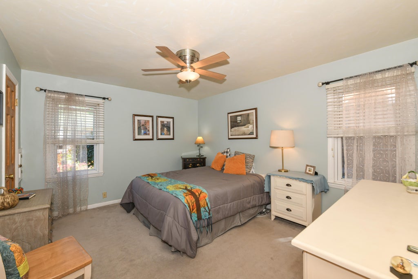
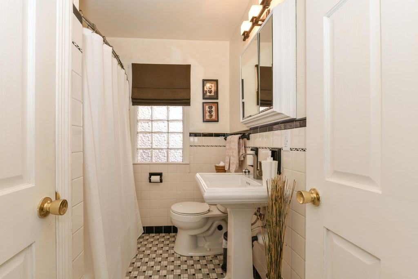
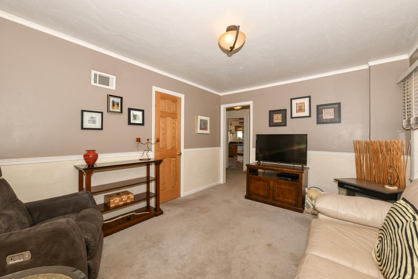
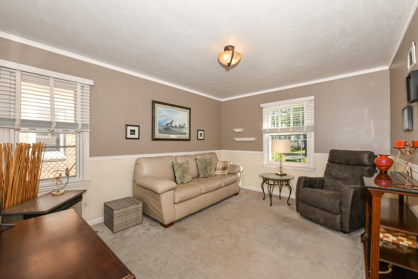
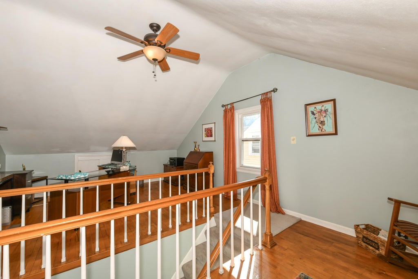
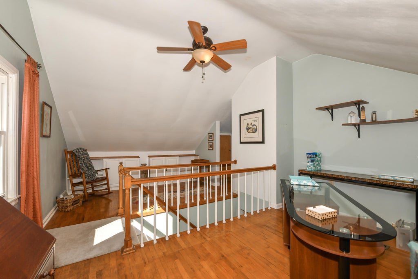
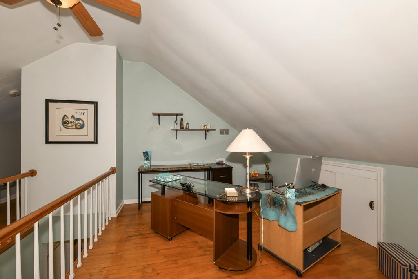
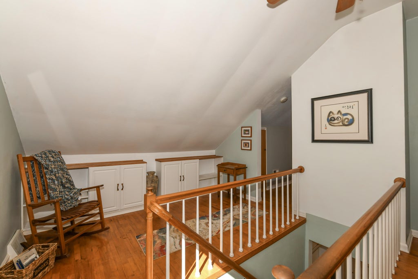
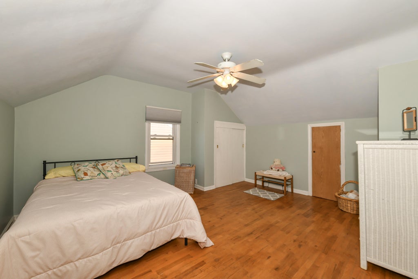
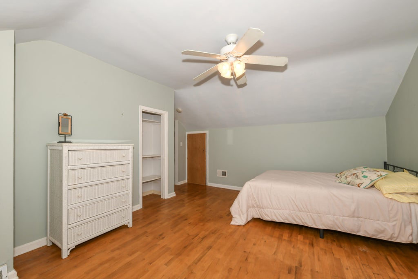
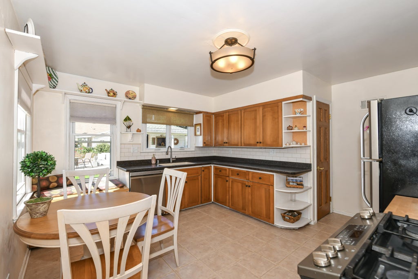
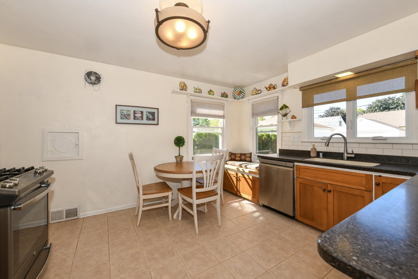
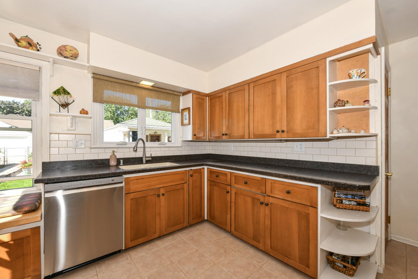
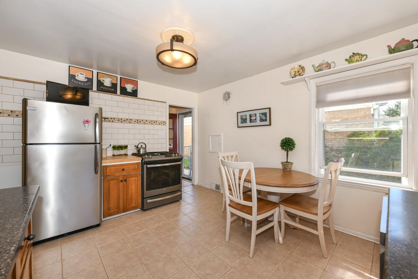
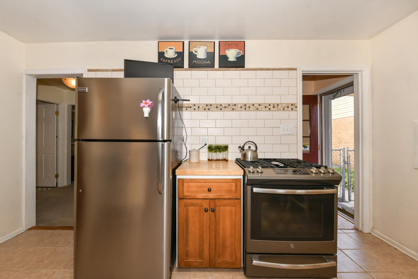
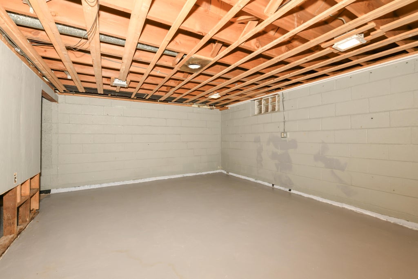
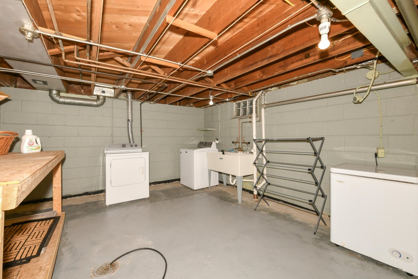
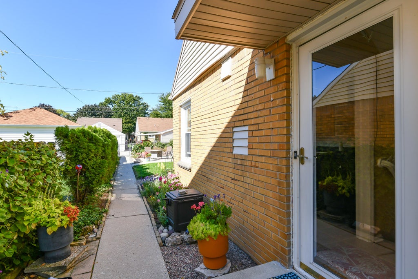
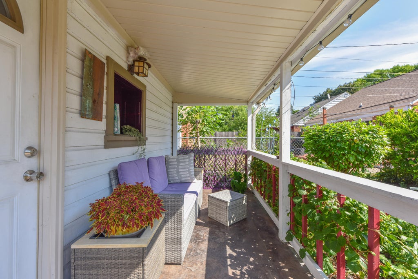
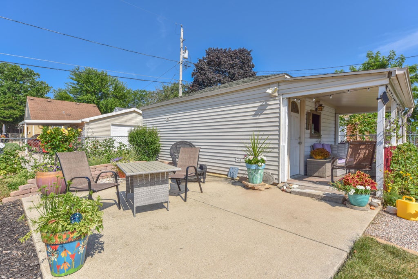
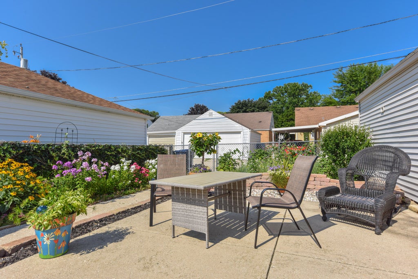
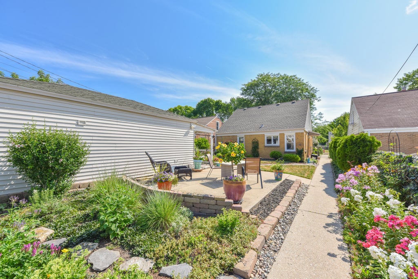
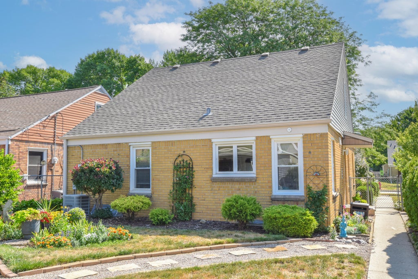
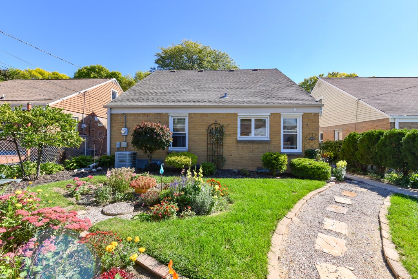
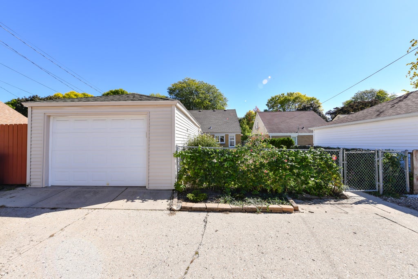
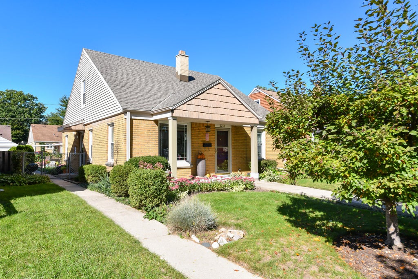
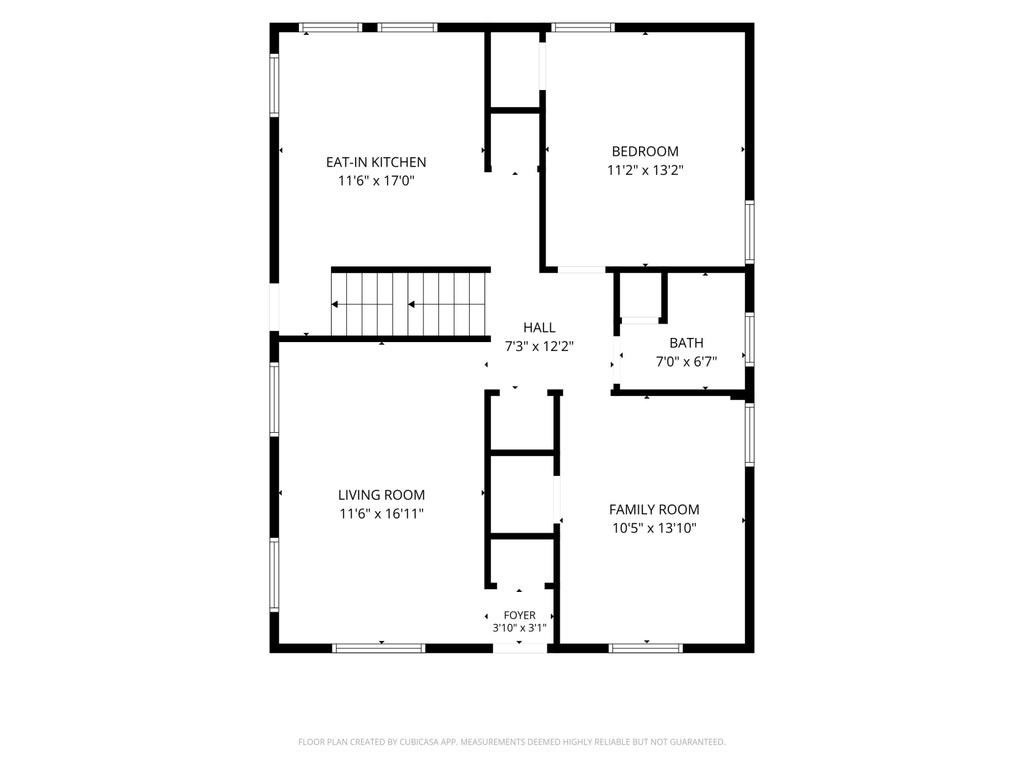
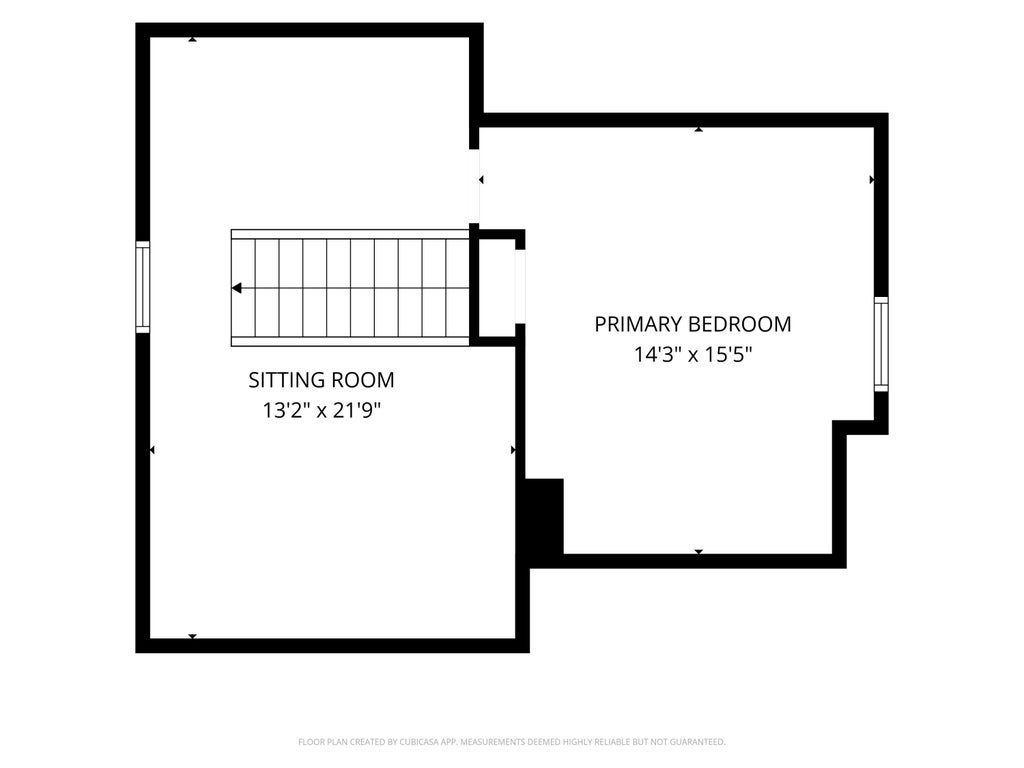
This well maintained and updated brick cape is an easy choice! Sunny and spacious living room leads to an eat-in kitchen with appliances included (new dishwasher in 2026). Enjoy two comfortable bedrooms and full bath on the main floor, plus a massive upper-level bedroom complete with a bonus area--ideal for a home office, den, or reading nook. Lower level has glass block windows, washer and dryer included and is plumbed for a half bath. Beautifully landscaped and fenced backyard is loaded with gorgeous perennials, and boasts both a concrete patio and a fantastic covered porch off the garage. Numerous updates include new roof on home (2016), new furnace & A/C (2018), six-panel oak interior doors (2006), copper plumbing and new water heater (2012) and new windows and exterior doors (2011).
Property Features of 3239 N 79th St, Milwaukee, WI 53222
Cape Cod
Single Family Residence
1949
$4,421.00
1.5
.11
Features
| Washer |
| Dryer |
| Range |
| Oven |
| Microwave oven |
| Dishwasher |
| Refrigerator |
| Freezer |
| Forced air heat |
| Natural gas heat |
| Garage |
| Detached parking |
| Detached garage |
| Garage spaces: 1.5 |
| Brick exterior |
| Patio |
| Fenced yard |
| Lot acreage is: 0.11 |
| Fenced lot |
| Lot sqft: 4791.6 |
| Lot zoned: RS6 |
| Improvement: sidewalks |
| Full basement |
| Sump pump |
| Public sewer |
| Public water |
| For sale |
| Tax year: 2025 |
Rooms & Dimensions
| Bedroom 2 is 14 x 10 |
| Bedroom 2 Level: Main |
| Bedroom 3 is 15 x 14 |
| Bedroom 3 Level: Upper |
| Living Room is 17 x 11 |
| Living Room Level: Main |
| Bonus Room is 22 x 13 |
| Bonus Room Level: Upper |
| Number of rooms: 6 |