
652 Fairway Cir, Jefferson, WI 53549 CONTINGENT













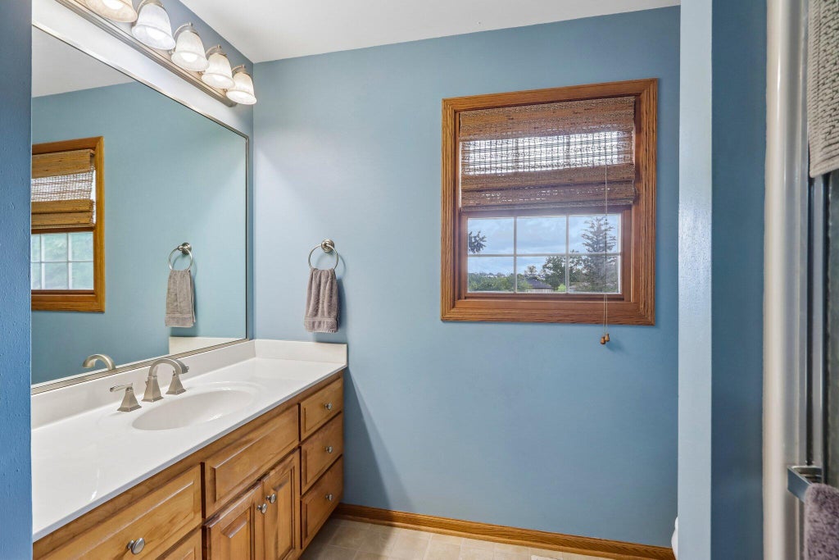

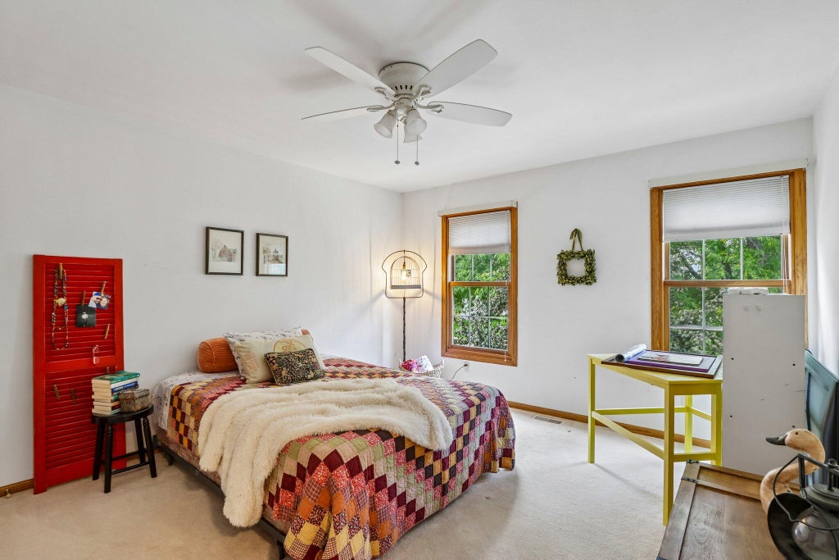
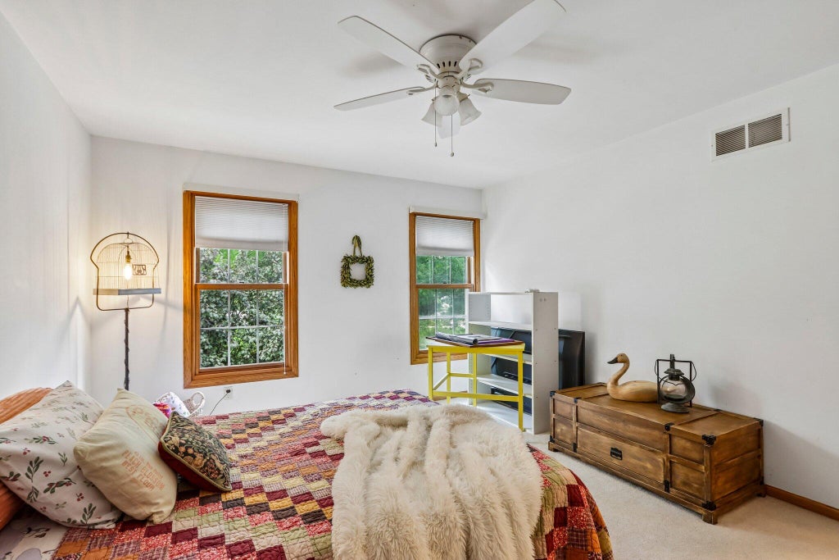
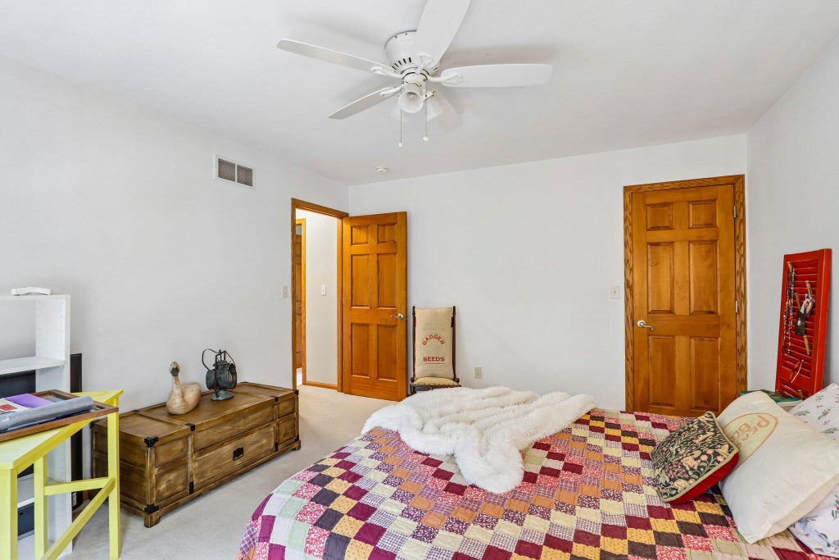
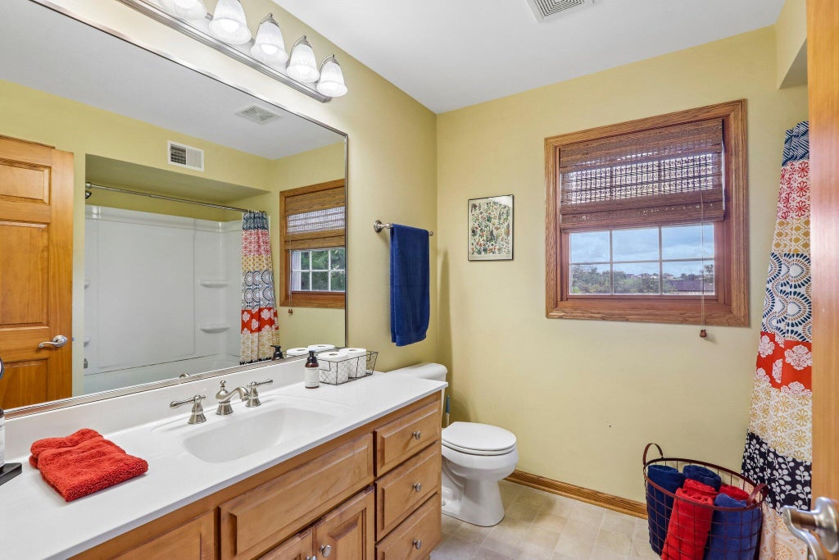


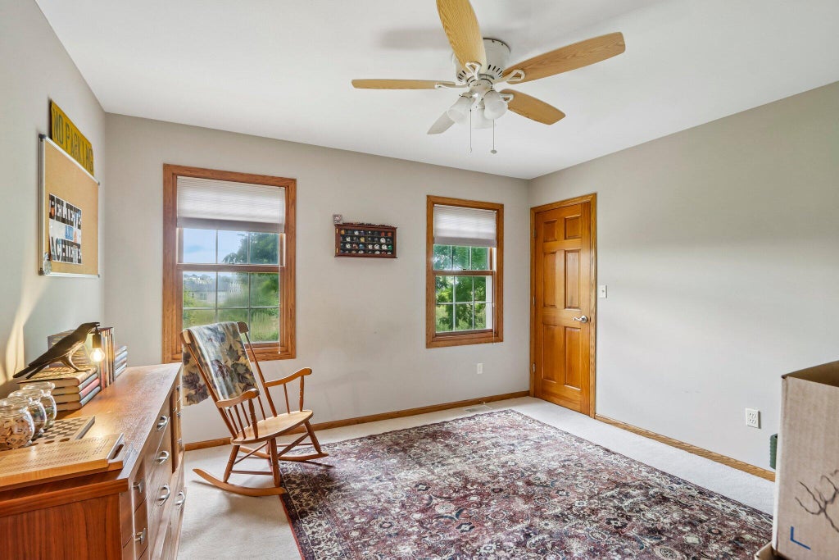
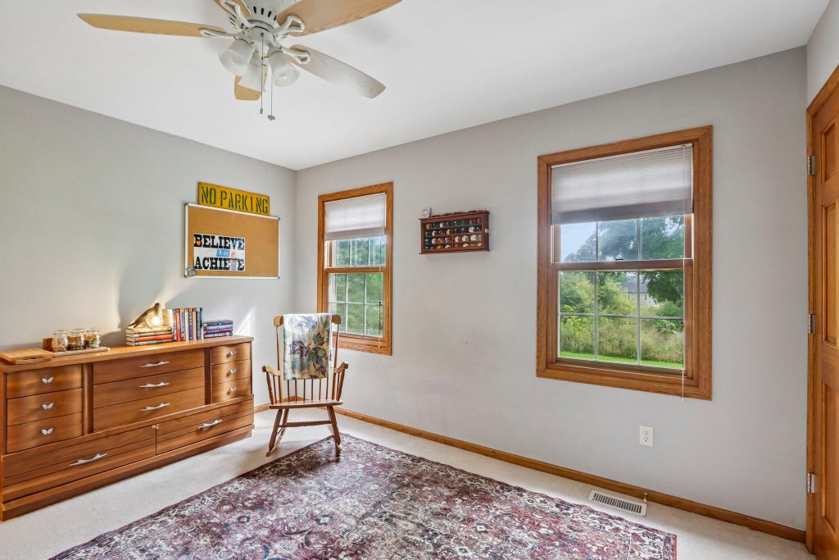


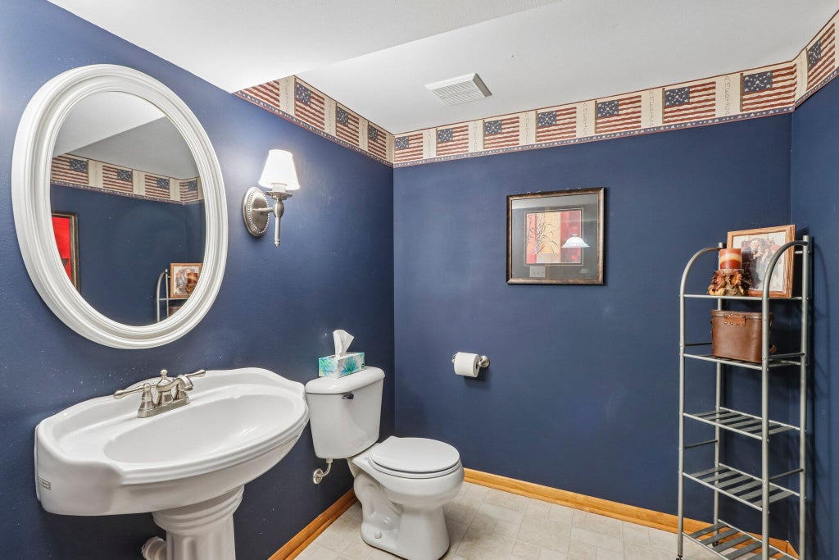




| 4 Beds | 3 Baths | 2 Car Garage | 2,497 Sq Ft |
Description of 652 Fairway Cir, Jefferson, WI 53549
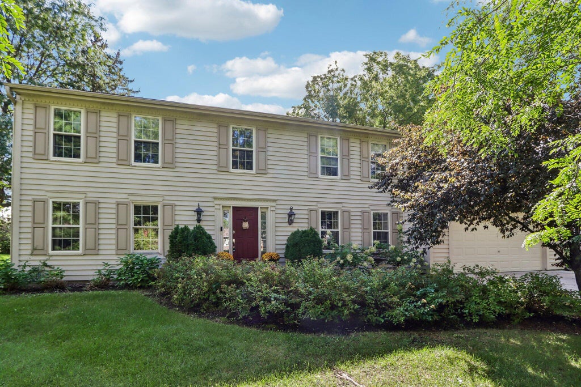
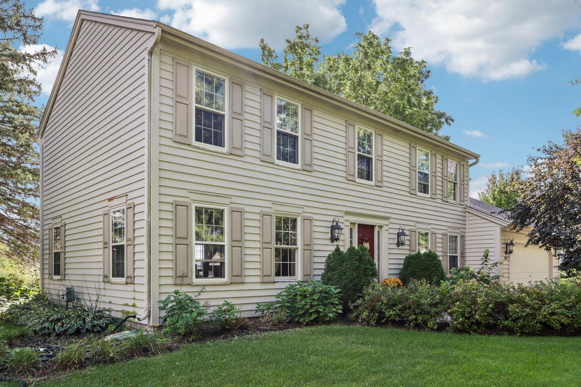
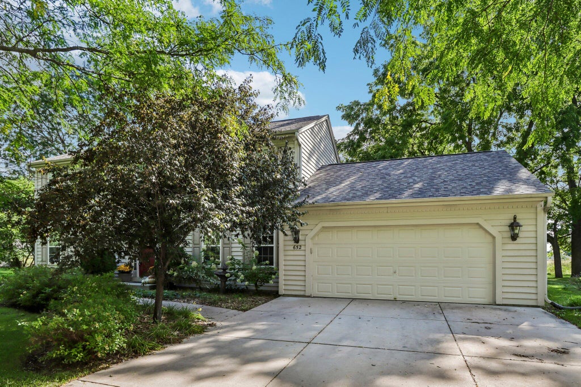
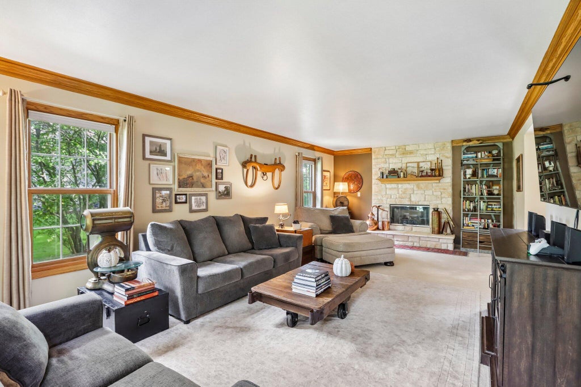
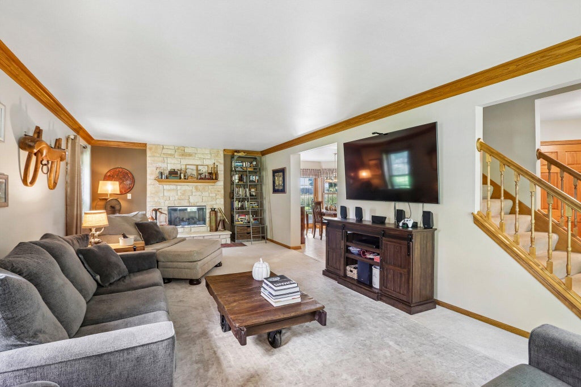
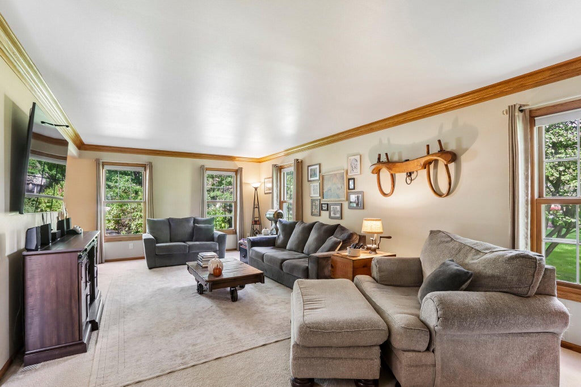
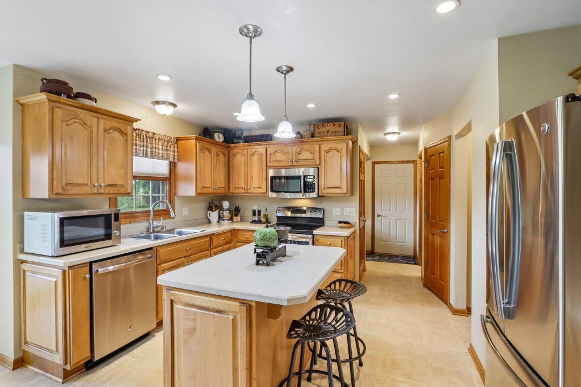
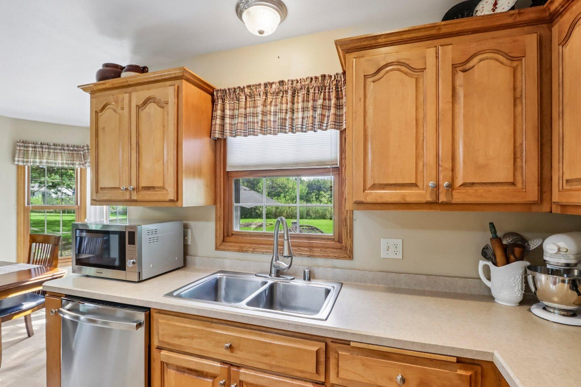
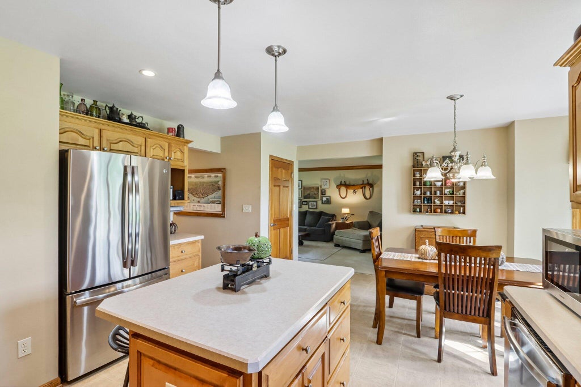
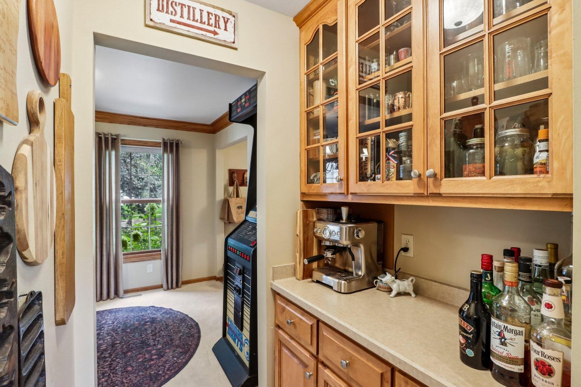
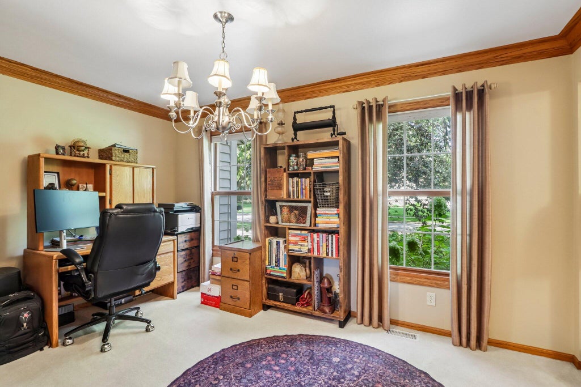
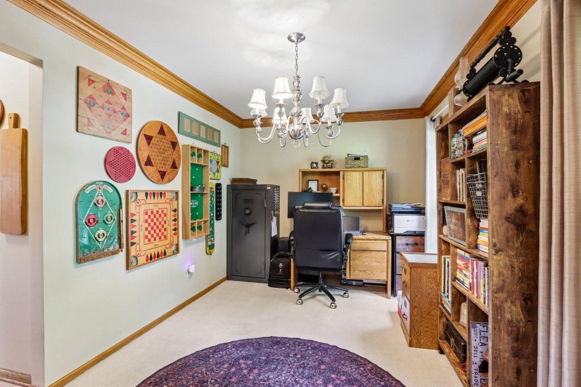
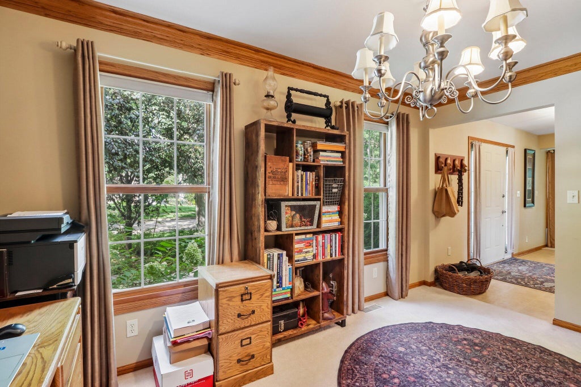
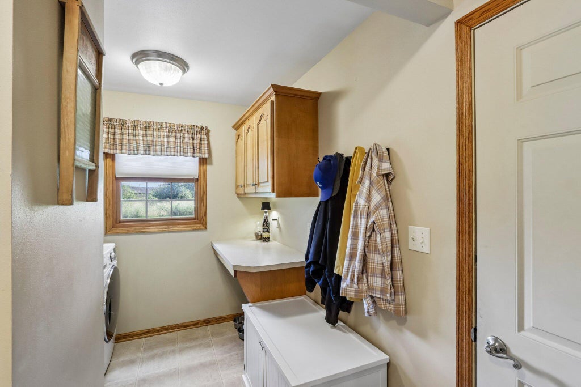
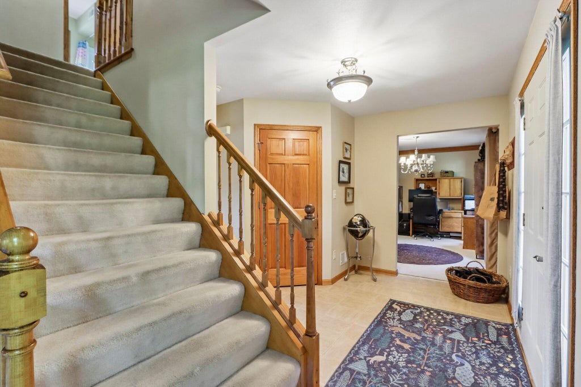
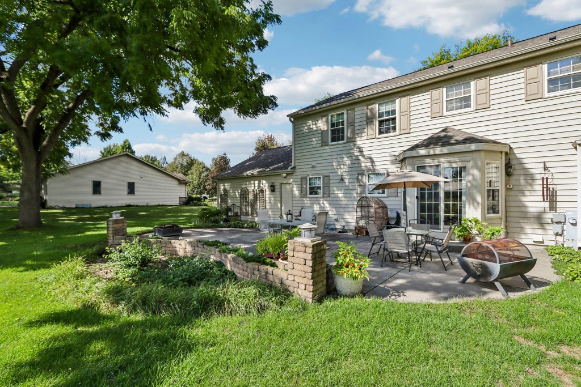
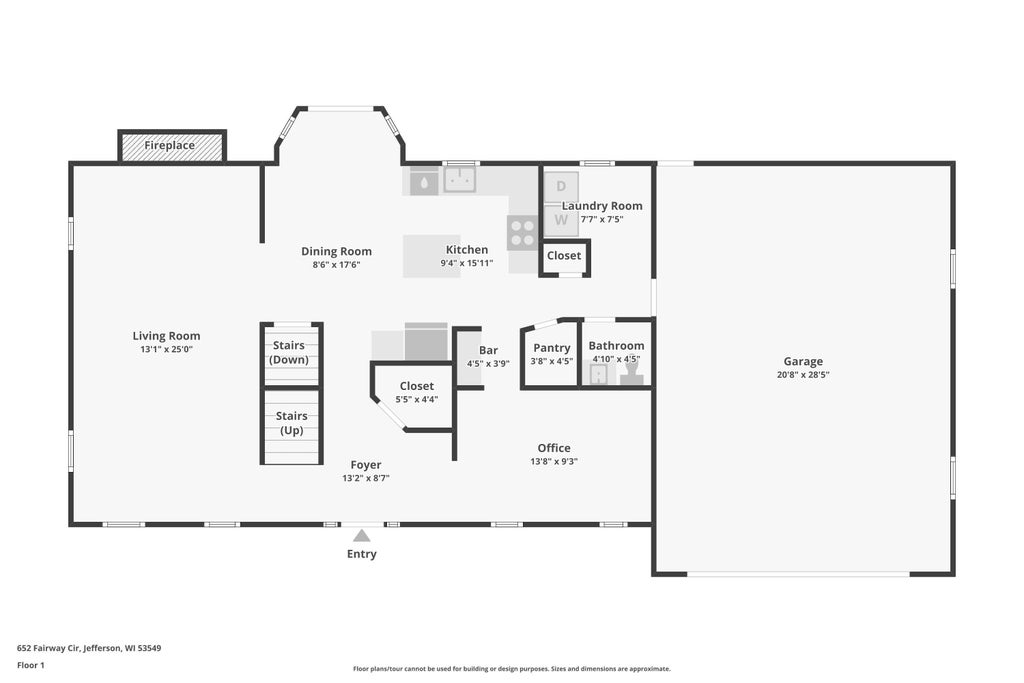
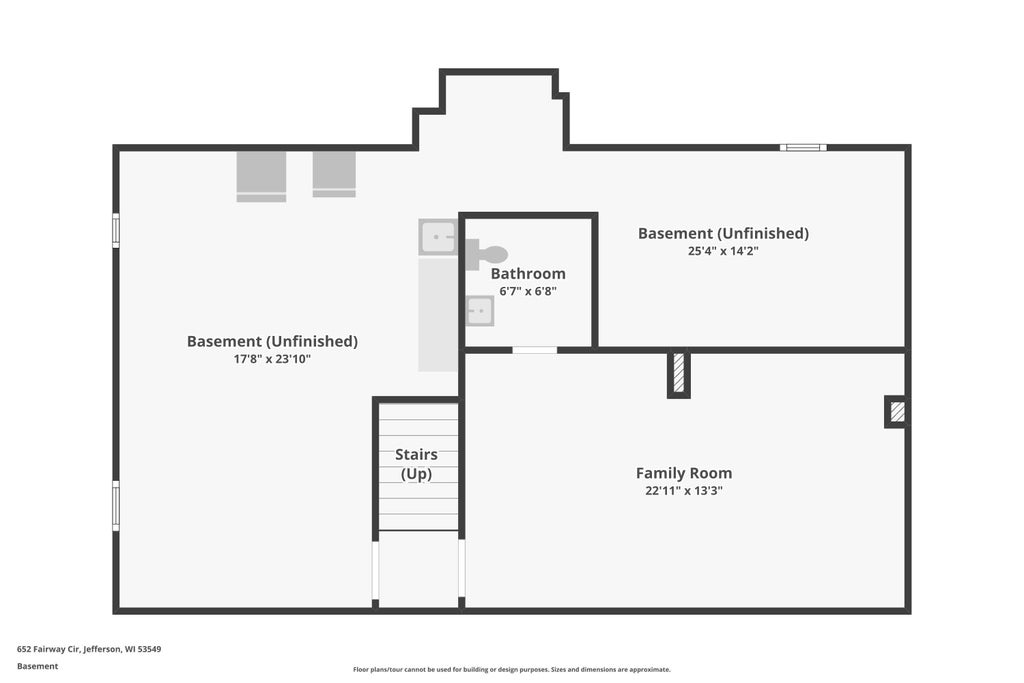
Stop on by and come home to one of Jefferson's most desirable neighborhoods! On a quiet cul-de-sac in Fairway Place this beautifully maintained four-bedroom colonial offers a welcoming floor plan featuring a formal living room with fireplace, elegant dining room or office, beverage station, pantry, spacious kitchen with dining area, main floor laundry and a finished lower-level living room perfect for movie nights, game days or entertaining. Step outside to a private backyard oasis with an expensive patio surrounded by mature landscape. Conveniently located near schools, parks, downtown, the golf course and an easy commute to Madison, Milwaukee, and I-94. A rare opportunity to own a lovely and affordable home in one of Jefferson's most established and well-kept neighborhoods.
Property Features of 652 Fairway Cir, Jefferson, WI 53549
Colonial
Single Family Residence
2004
$5,173.55
2
.34
Features
| Elementary school: East |
| Middle school: Jefferson |
| High school: Jefferson |
| Washer |
| Dryer |
| Range |
| Oven |
| Microwave oven |
| Dishwasher |
| Refrigerator |
| Freezer |
| Central air |
| Forced air heat |
| Natural gas heat |
| Garage |
| Two car garage |
| Attached parking |
| Attached garage |
| Garage spaces: 2 |
| Wood exterior |
| Lot acreage is: 0.34 |
| Lot sqft: 14810.4 |
| Lot zoned: R-1 |
| Present use: Subdivision |
| Full basement |
| Partial basement |
| Partially finished basement |
| Public sewer |
| Public water |
| Total square feet: 2497 |
| Total above grade finished sq ft: 2216 |
| Basement square feet: 281 |
| Living square feet: 2497 |
| Property style: colonial |
| For sale |
| Tax year: 2025 |
Rooms & Dimensions
| Den is 13 x 9 |
| Den Level: Main |
| Family room is 23 x 13 |
| Family Room Level: Lower |
| Bedroom 2 is 11 x 10 |
| Bedroom 2 Level: Upper |
| Bedroom 3 is 12 x 13 |
| Bedroom 3 Level: Upper |
| Bedroom 4 is 12 x 11 |
| Bedroom 4 Level: Upper |
| Dining Room is 8 x 17 |
| Dining Level: Main |
| Living Room is 13 x 25 |
| Living Room Level: Main |
| Number of rooms: 9 |