
1574 S 77th St, West Allis, WI 53214 CONTINGENT
$284,900
MLS #: 1982098
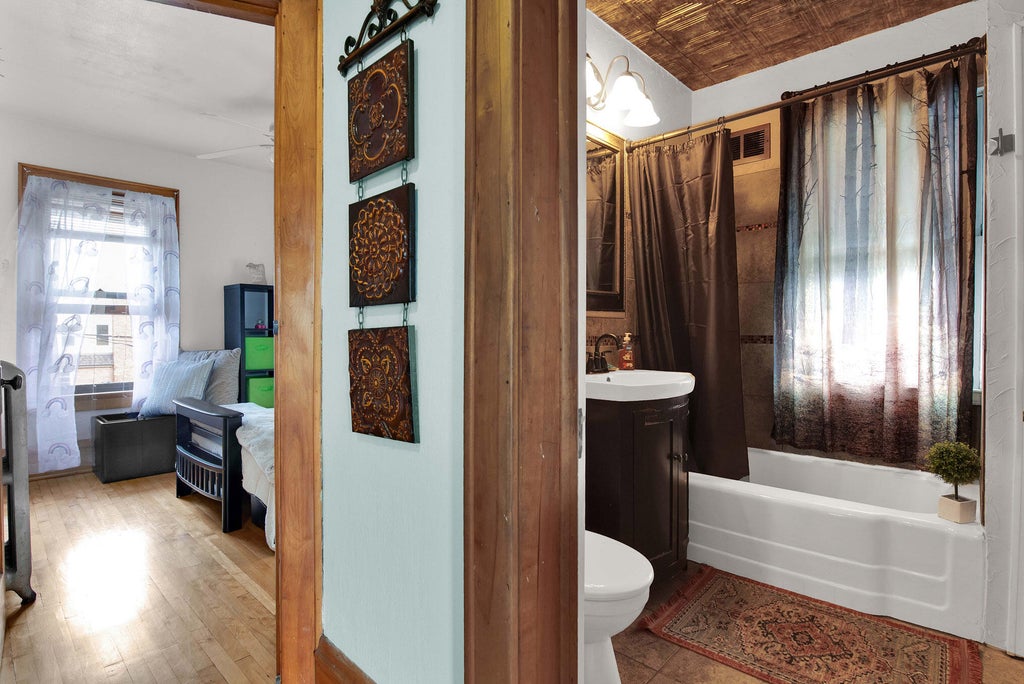
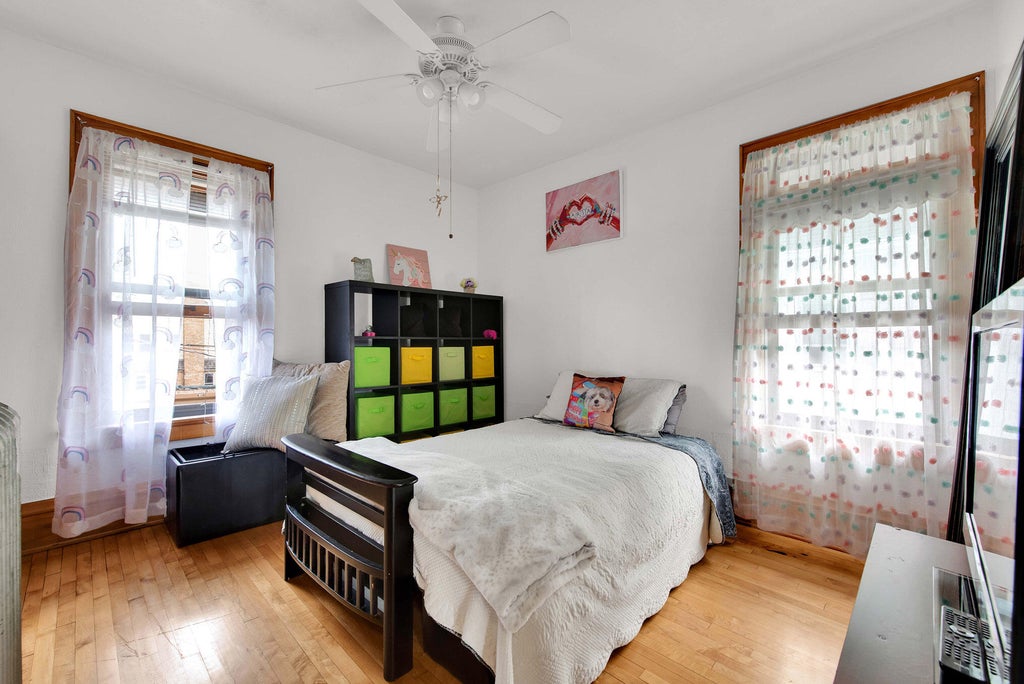
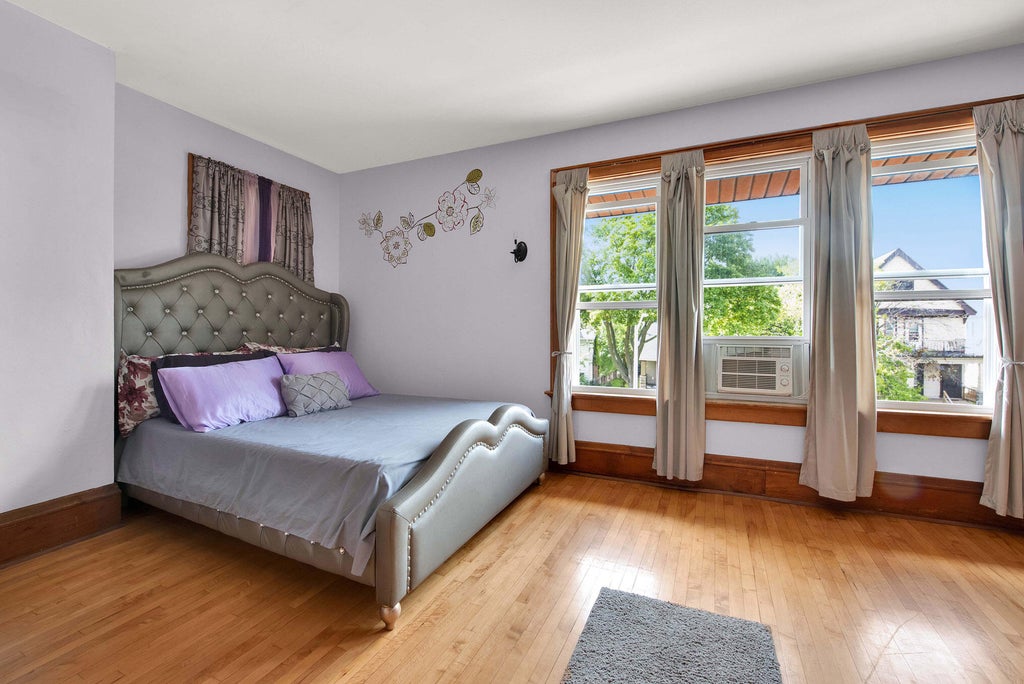
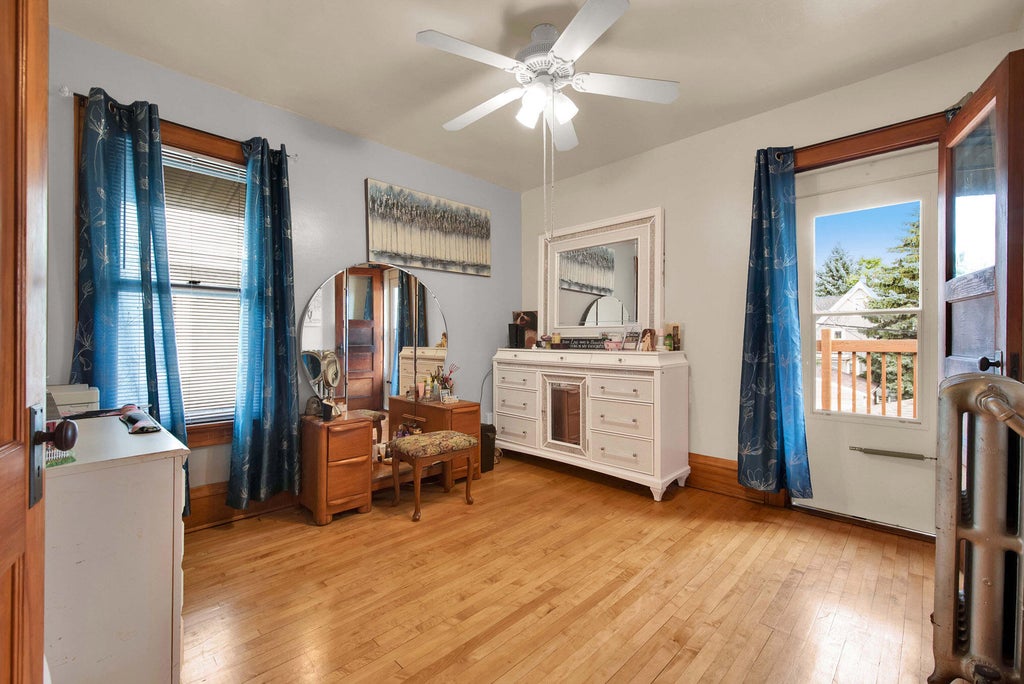
| 3 Beds | 1.5 Baths | 2 Car Garage | 1,479 Sq Ft |
Description of 1574 S 77th St, West Allis, WI 53214
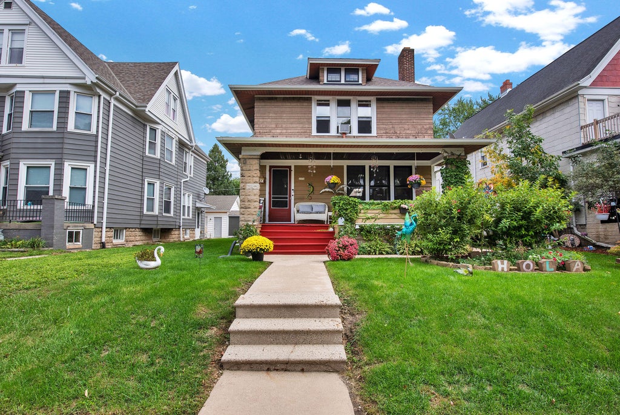
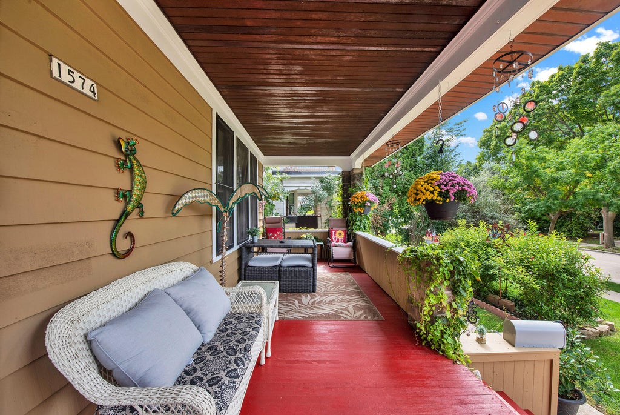
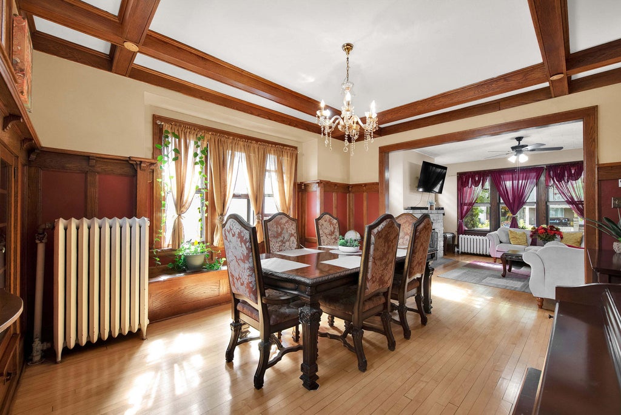
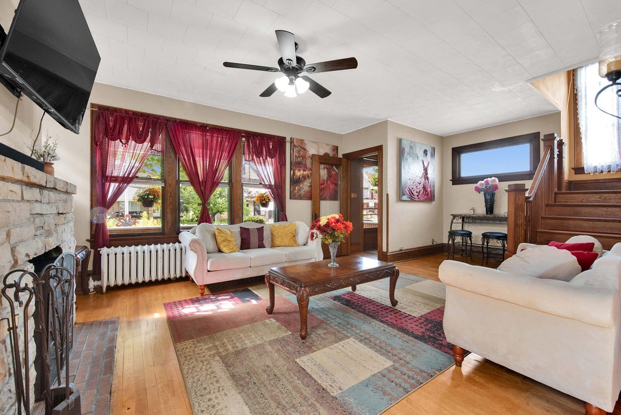
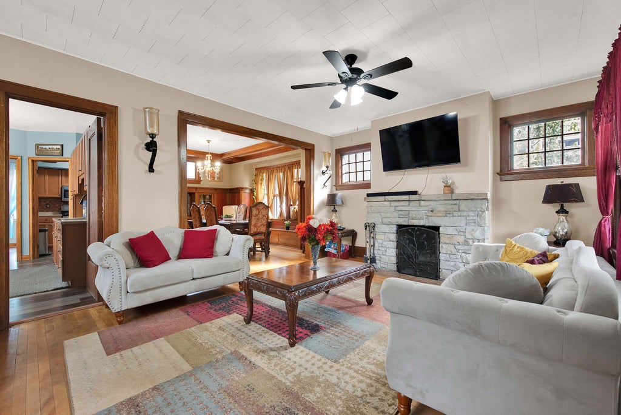
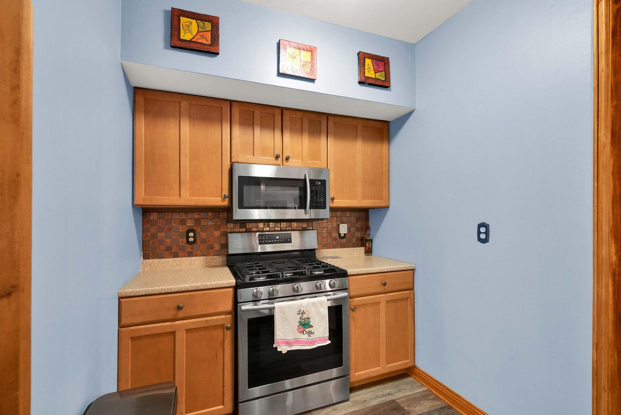
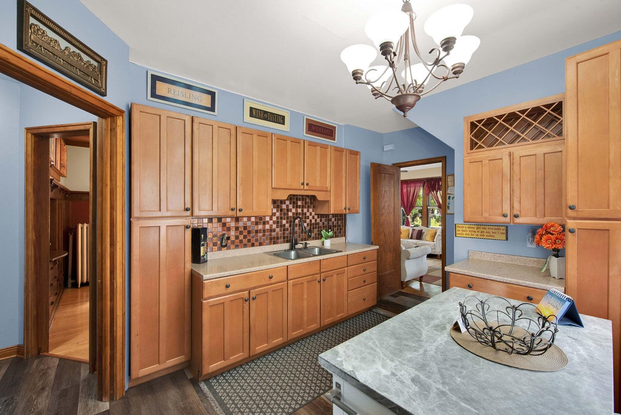
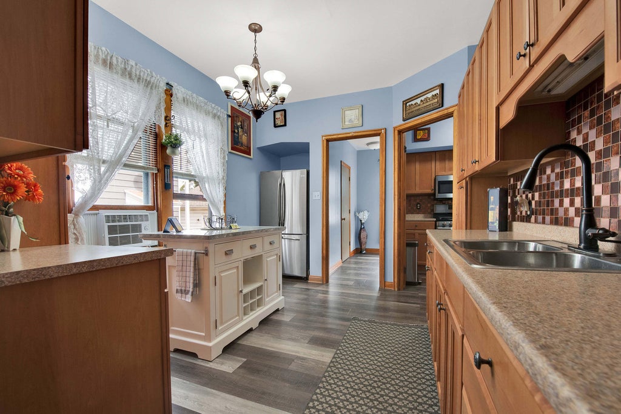
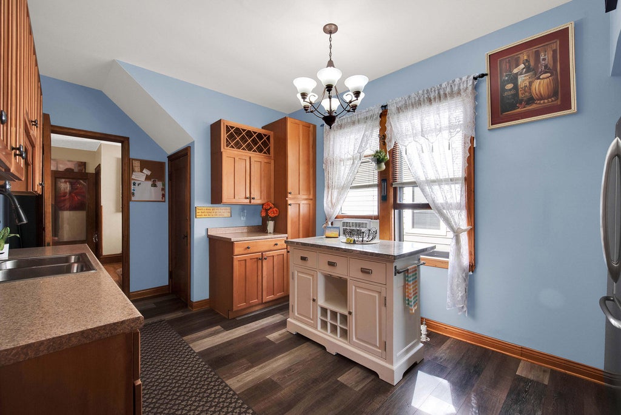
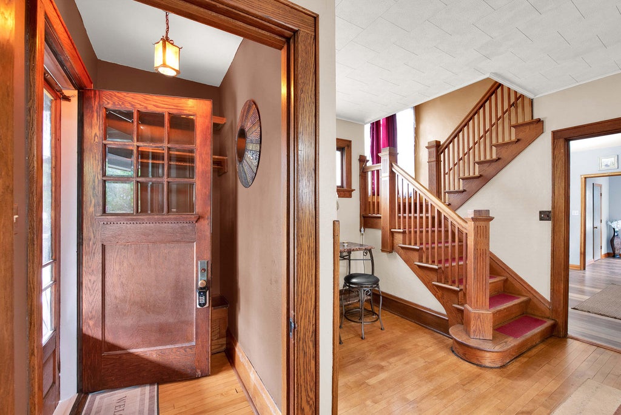
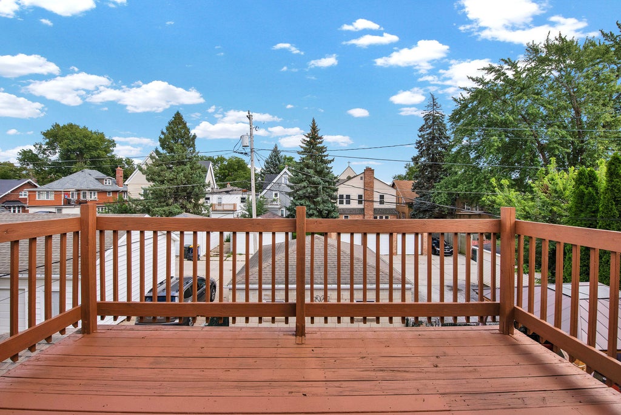
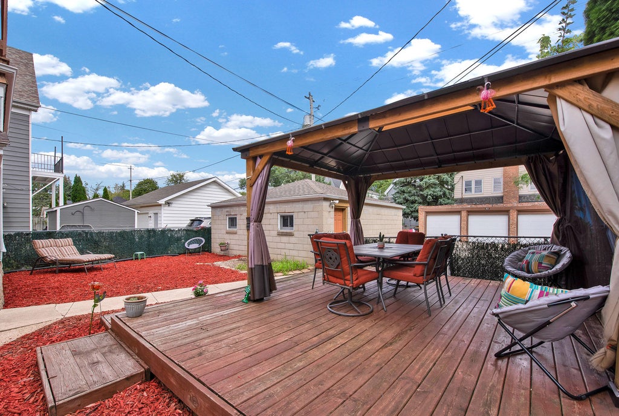
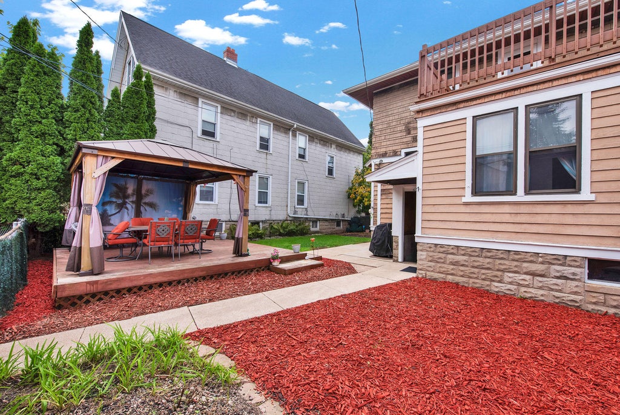
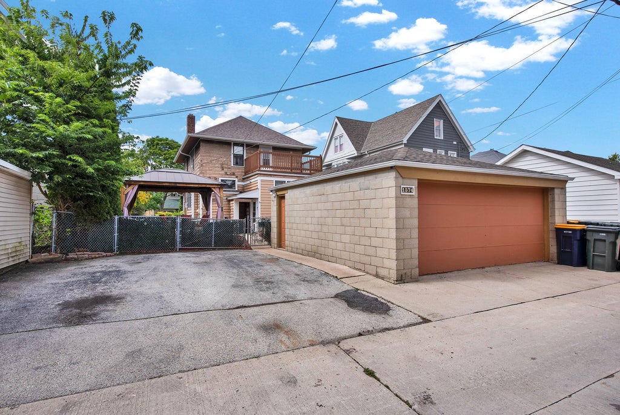
Charm galore in this beautifully updated West Allis Bungalow. Rich in character ! Gorgeous ornate front entry doors, beveled glass piano windows, box beam ceilings and built-in cabinetry showcase the home's timeless appeal. Stunning Lannon stone natural fireplace anchors the inviting living room, while beautiful hardwood floors flow throughout both levels. Beautiful mission style updated kitchen features maple cabinetry, newer countertops and a convenient walk-in pantry. Enjoy the spacious second-floor balcony, fenced private backyard with Gazebo. 2 car parking plus 2 car parking slab. New windows in primary bedroom.
Property Features of 1574 S 77th St, West Allis, WI 53214
Listing courtesy of: Buyers Vantage
HOME STYLE
Bungalow
Bungalow
TYPE
Single Family Residence
Single Family Residence
Year Built
1902
1902
Annual Taxes
$5,137.82
$5,137.82
Stories
1.5
1.5
Acres
.12
.12
Features
| Range |
| Oven |
| Cooktop |
| Microwave oven |
| Refrigerator |
| Natural gas heat |
| Radiant heat |
| Window unit air conditioner |
| Garage |
| Two car garage |
| Detached parking |
| Detached garage |
| Garage spaces: 2 |
| Aluminum siding |
| Wood exterior |
| Gazebo |
| Lot acreage is: 0.12 |
| Lot sqft: 5227.2 |
| Lot zoned: Residential |
| Garbage disposal |
| Full basement |
| Public sewer |
| Public water |
| Total square feet: 1479 |
| Total above grade finished sq ft: 1479 |
| Living square feet: 1479 |
| For sale |
| Tax year: 2025 |
Rooms & Dimensions
| Bedroom 2 is 11 x 10 |
| Bedroom 2 Level: Upper |
| Bedroom 3 is 11 x 10 |
| Bedroom 3 Level: Upper |
| Dining Room is 15 x 12 |
| Dining Level: Main |
| Living Room is 16 x 14 |
| Living Room Level: Main |
| Number of rooms: 6 |