
205 West Ave S, Westby, WI 54667
$299,400
Was $299,900
Was $299,900
MLS #: 1982102













| 4 Beds | 2 Baths | 2 Car Garage | 1,472 Sq Ft |
Description of 205 West Ave S, Westby, WI 54667
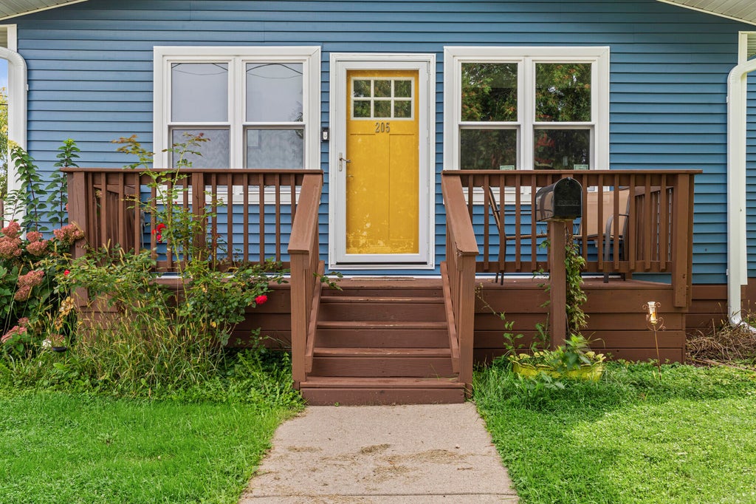
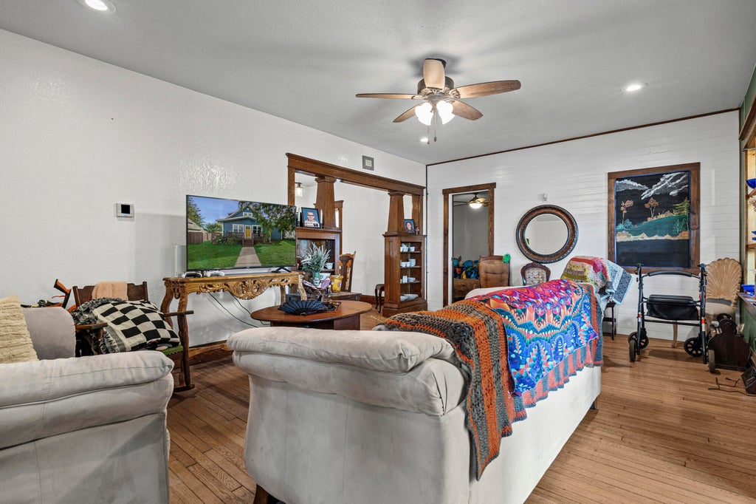
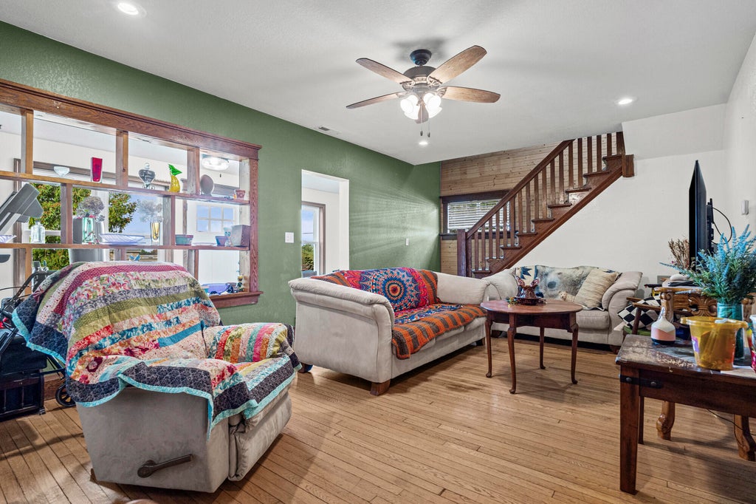
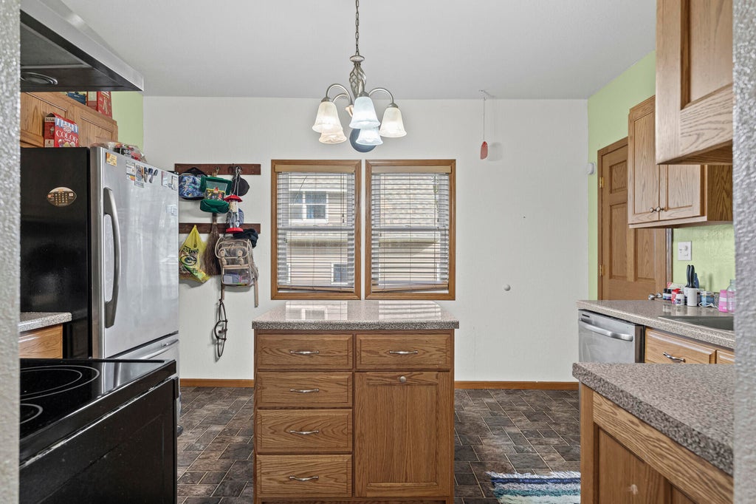
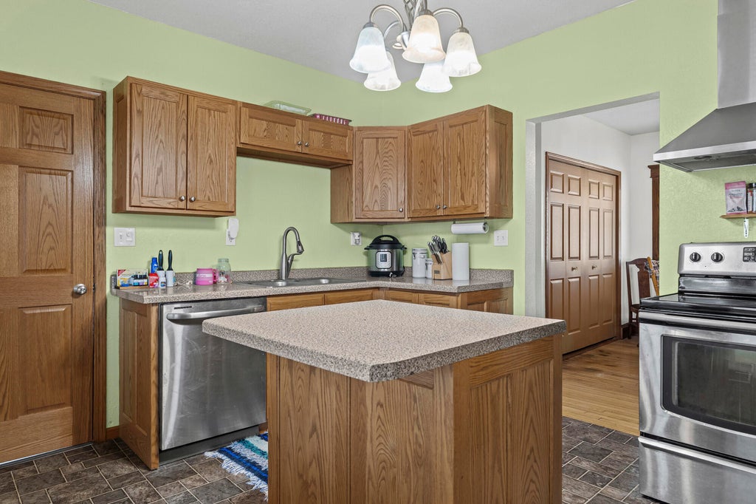
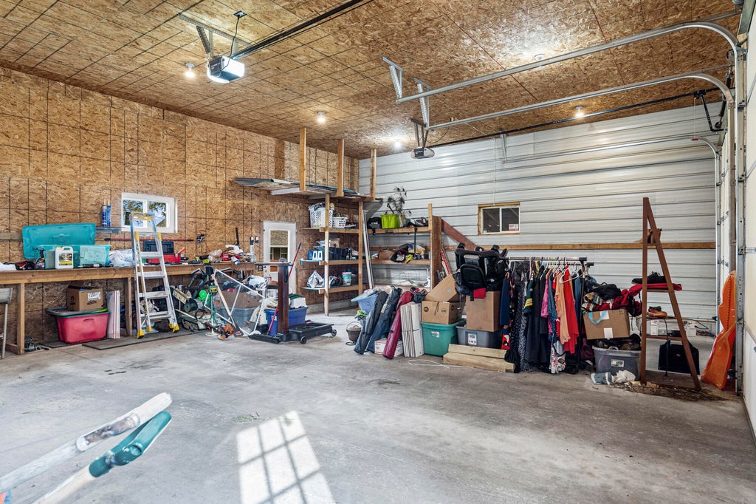
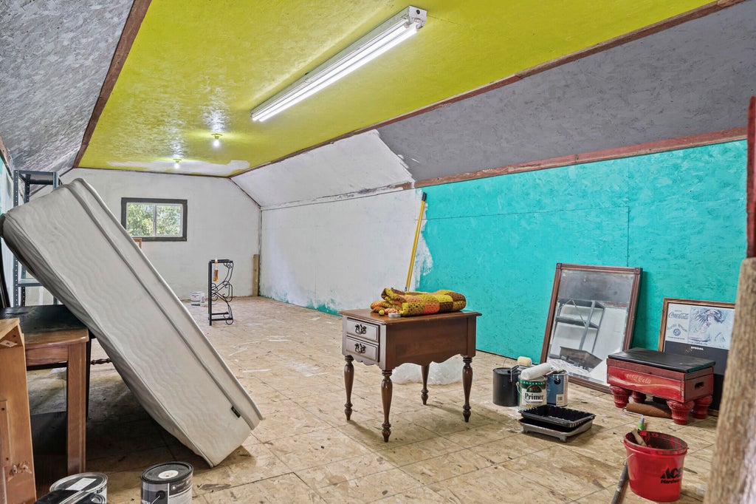
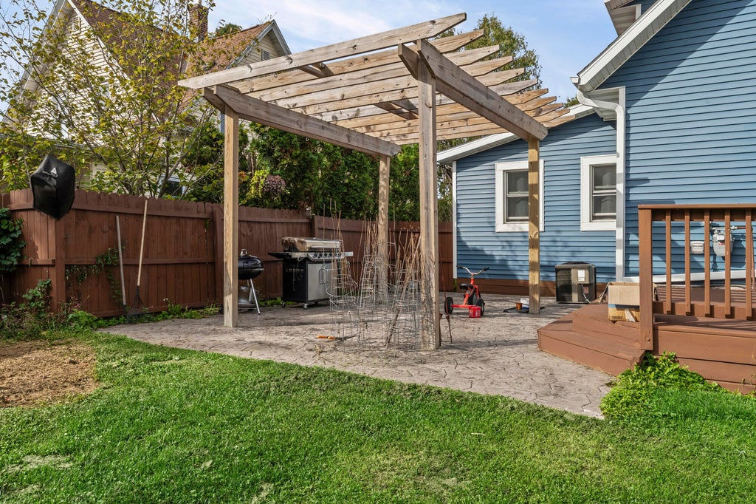
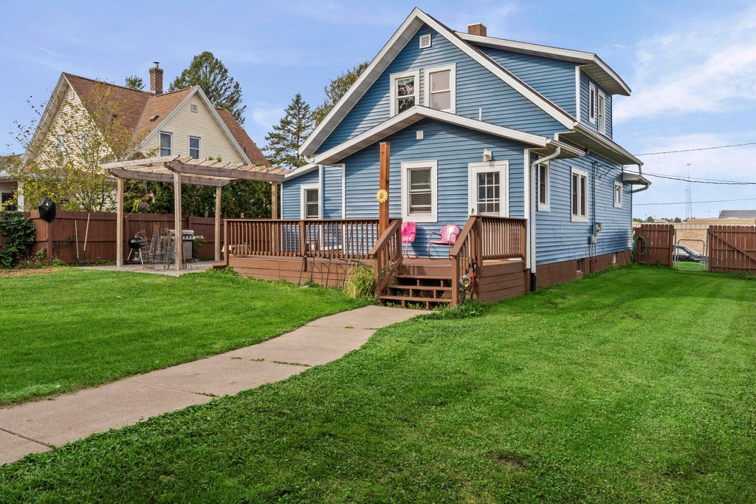
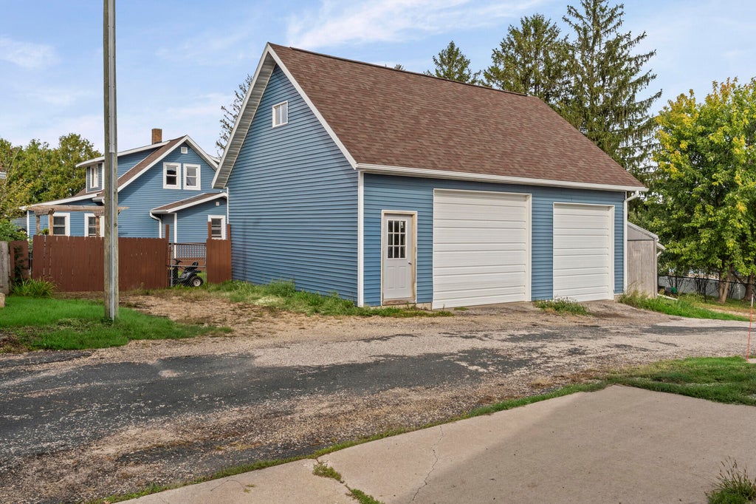
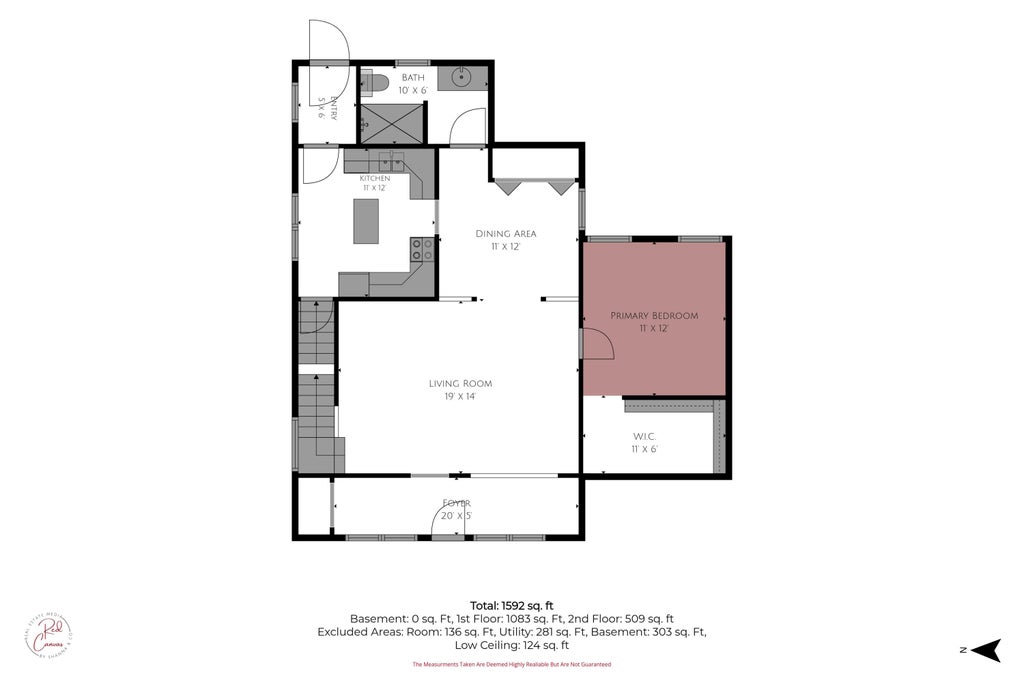
Welcome home to this spacious property featuring beautiful hardwood floors, an inviting layout, and numerous updates. The oversized living room flows into the dining room, while the kitchen offers Amish-built cabinetry and laminate countertops. Recent updates include a brand-new roof with a lifetime warranty, new siding, and new windows. Outside, enjoy the fully fenced backyard, deck, and stamped concrete patio with pergola. The oversized 25 x 33 garage is sure to impress with large overhead doors, an attached lean-to, and loft space--perfect for vehicles, hobbies, and extra storage. Seller is offering an interest rate buy-down.
Property Features of 205 West Ave S, Westby, WI 54667
Listing courtesy of: Century 21 Affiliated
HOME STYLE
Bungalow
Bungalow
TYPE
Single Family Residence
Single Family Residence
Year Built
1942
1942
Annual Taxes
$3,199.01
$3,199.01
Stories
1.5
1.5
Acres
.21
.21
Features
| Middle school: Westby |
| High school: Westby |
| Dryer |
| Range |
| Oven |
| Dishwasher |
| Refrigerator |
| Central air |
| Forced air heat |
| Natural gas heat |
| Garage |
| Two car garage |
| Detached parking |
| Detached garage |
| Garage spaces: 2 |
| Vinyl siding |
| Patio |
| Deck |
| Fenced yard |
| Lot acreage is: 0.21 |
| Fenced lot |
| Lot sqft: 9147.6 |
| Lot zoned: Residential |
| Kitchen island |
| Walk-in closet(s) |
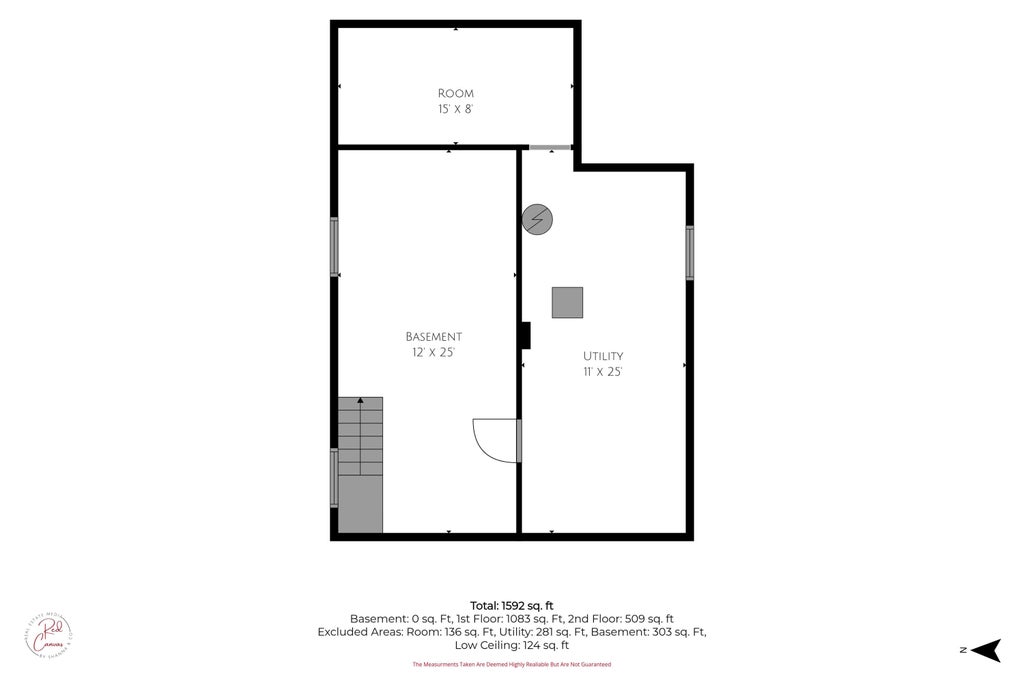
| Full basement |
| Sump pump |
| Paved driveway |
| Public sewer |
| Public water |
| For sale |
| Tax year: 2025 |
Rooms & Dimensions
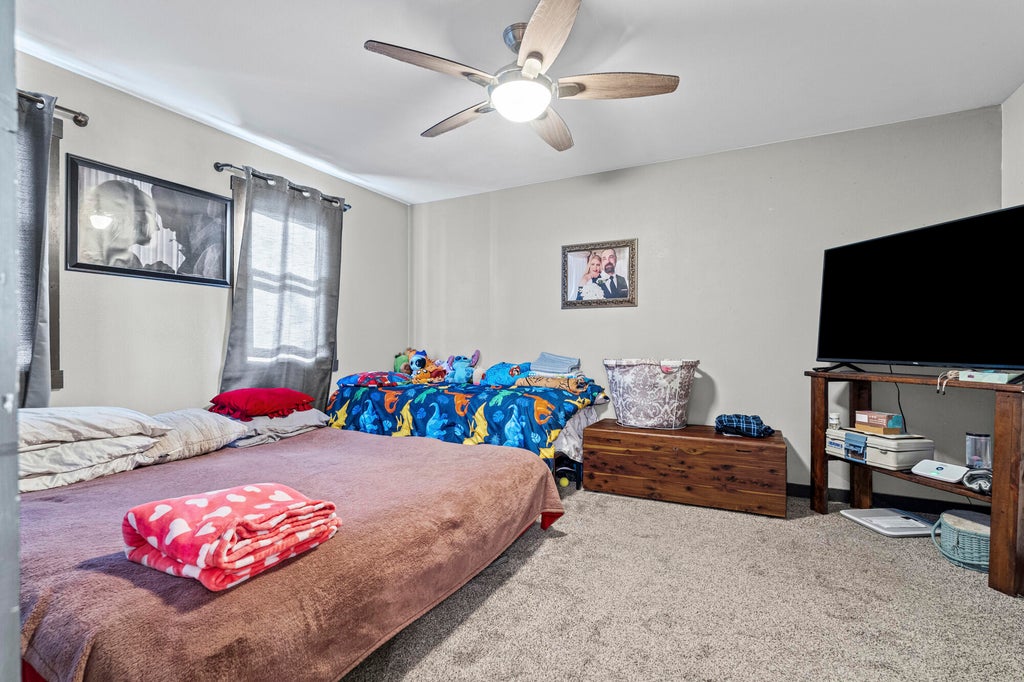
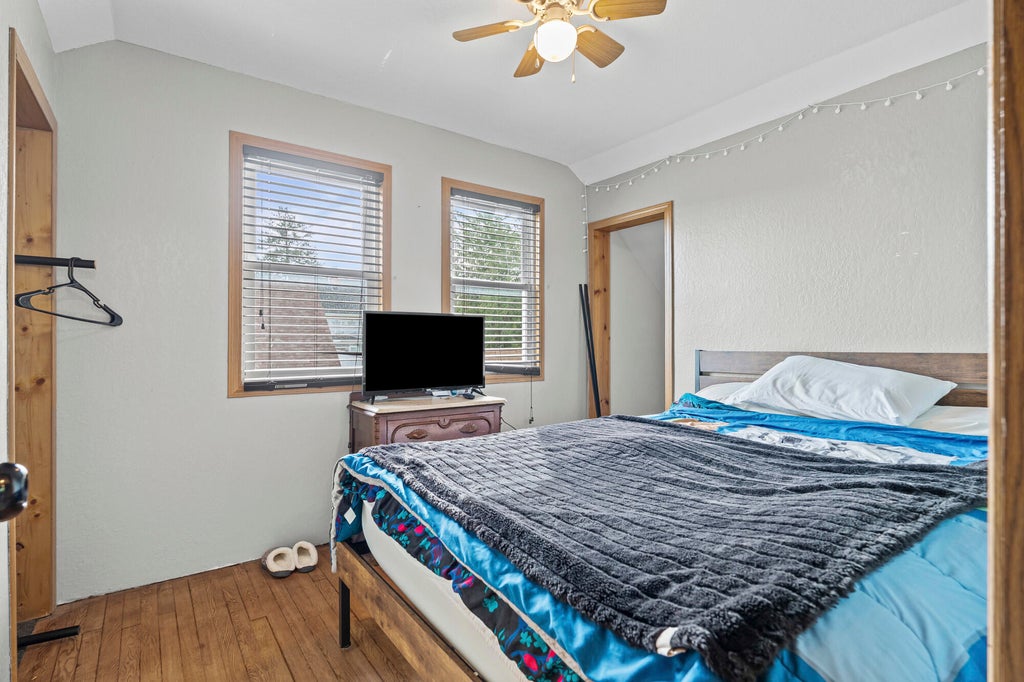
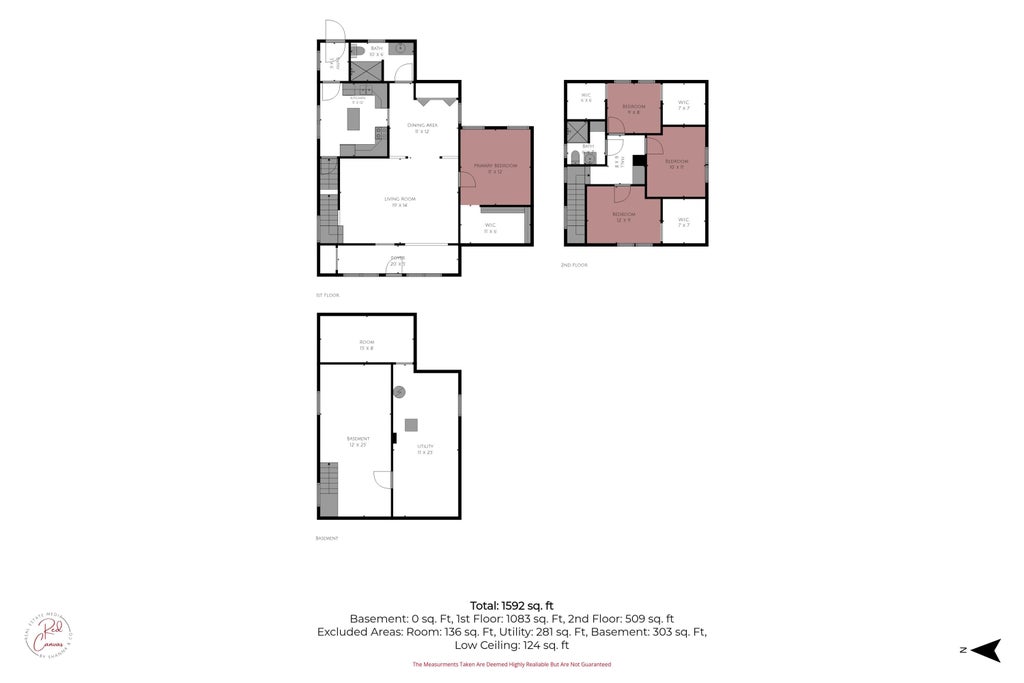
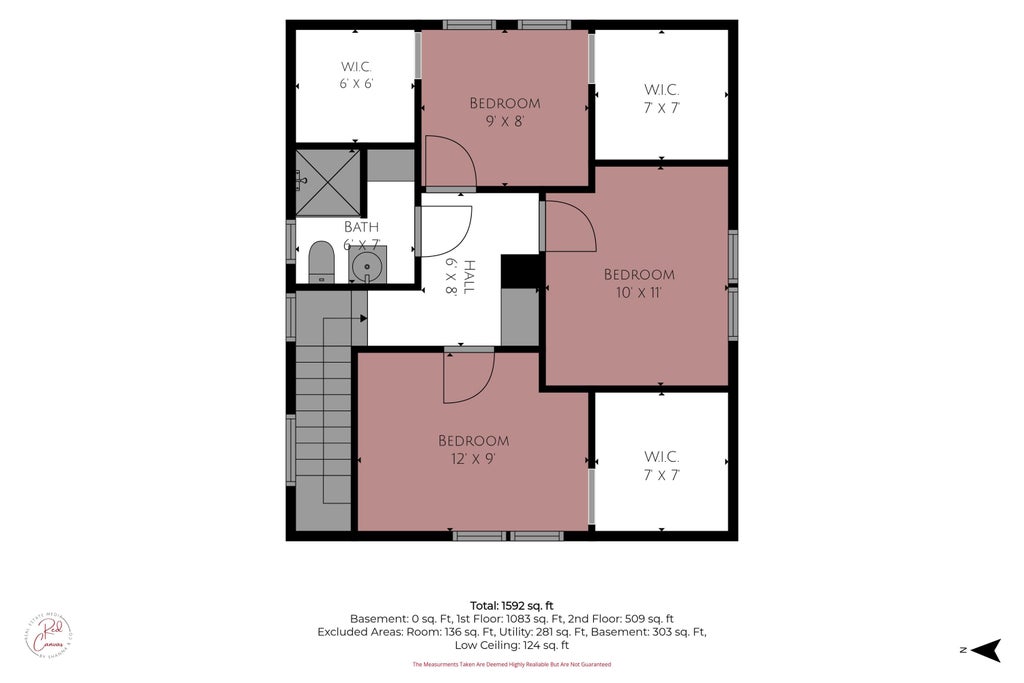
| Bedroom 2 is 10 x 13 |
| Bedroom 2 Level: Upper |
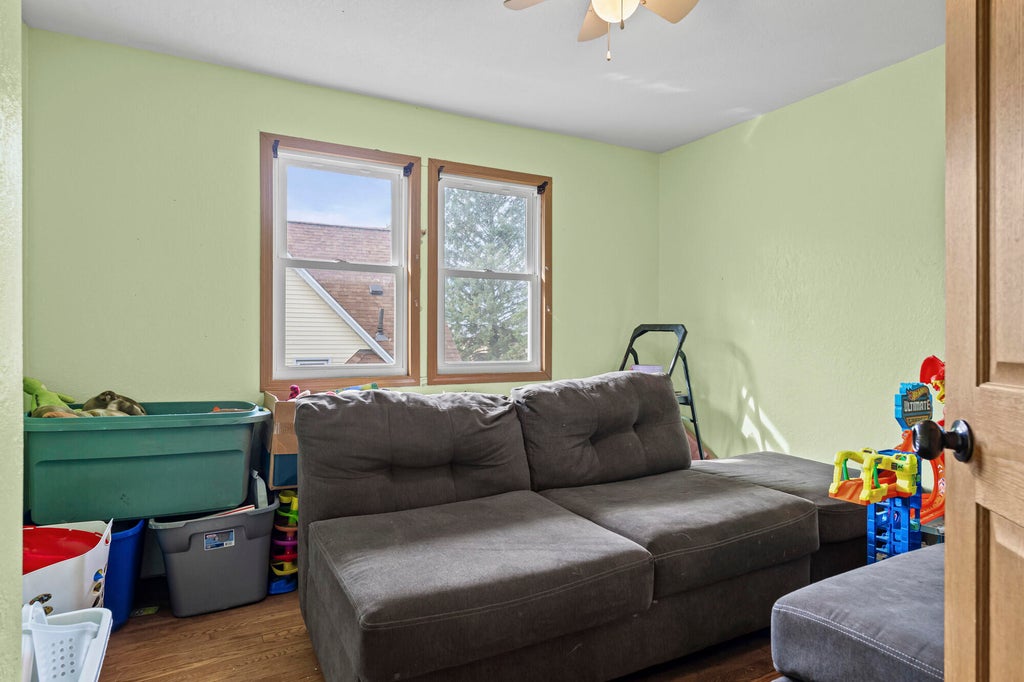
| Bedroom 3 is 8.5 x 9.5 |
| Bedroom 3 Level: Upper |
| Bedroom 4 is 10 x 11 |
| Bedroom 4 Level: Upper |
| Dining Room is 12.5 x 13 |
| Dining Level: Main |
| Living Room is 20 x 13 |
| Living Room Level: Main |
| Number of rooms: 9 |