
2009 Paris Ln, Cottage Grove, WI 53527
$739,900
MLS #: 1982103
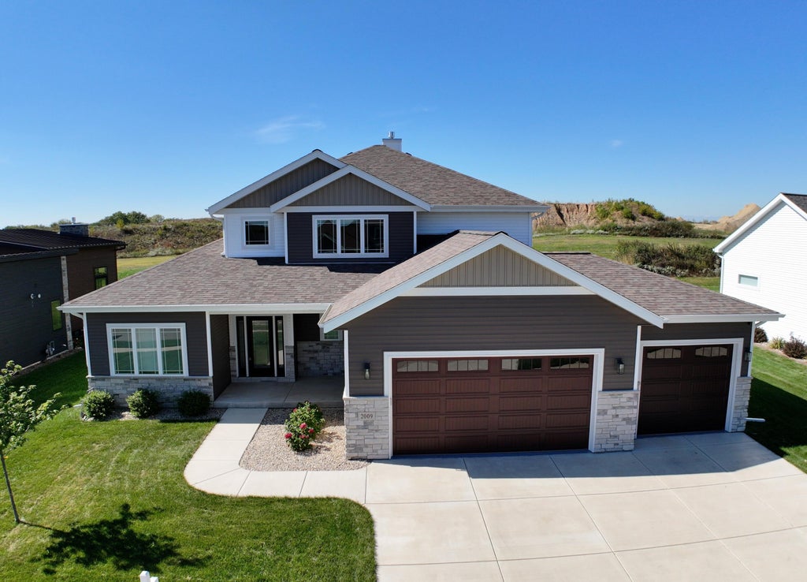
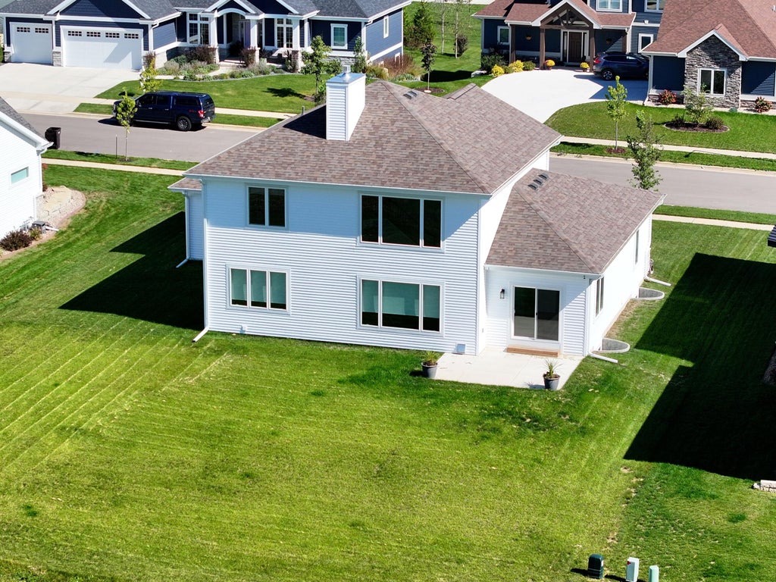
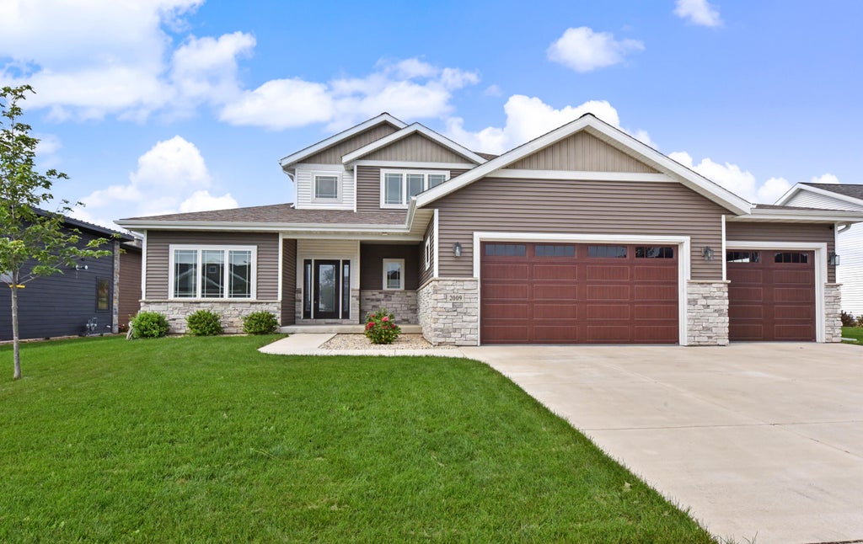
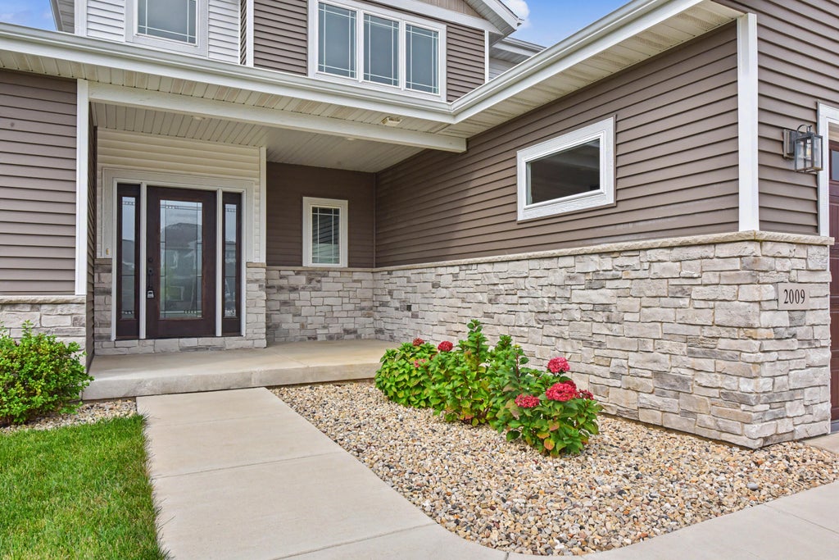








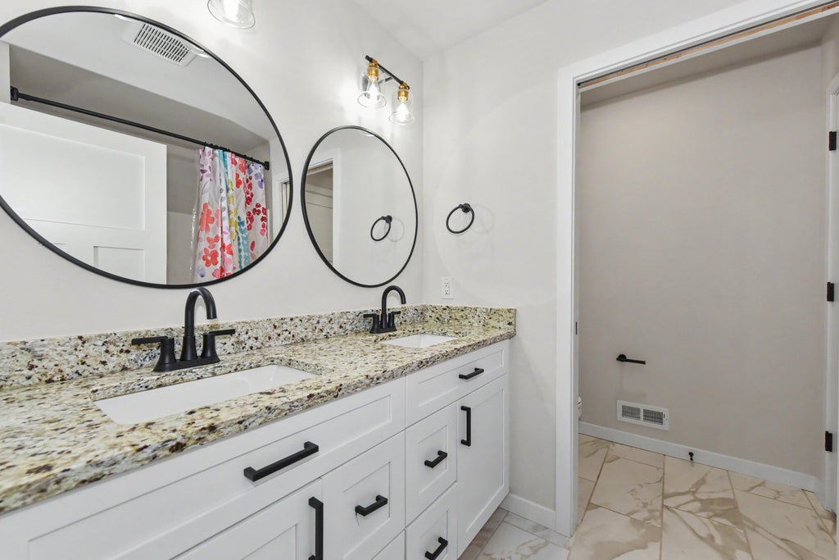
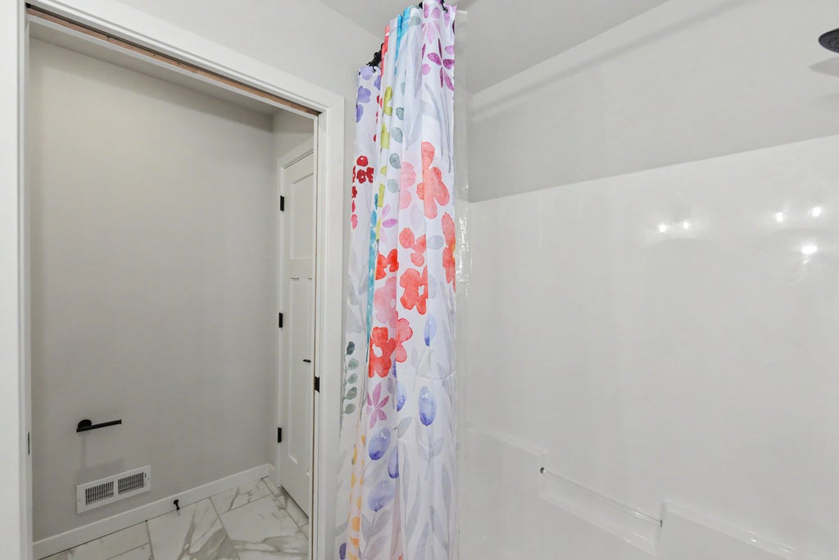

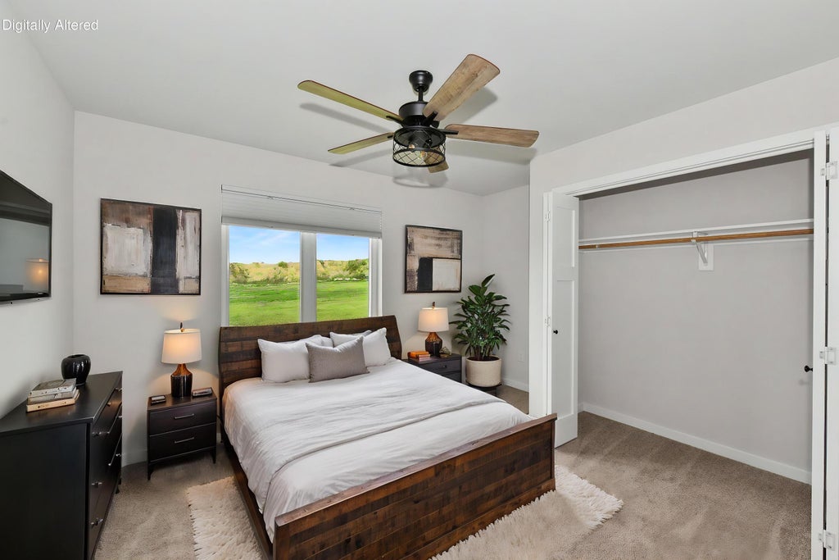


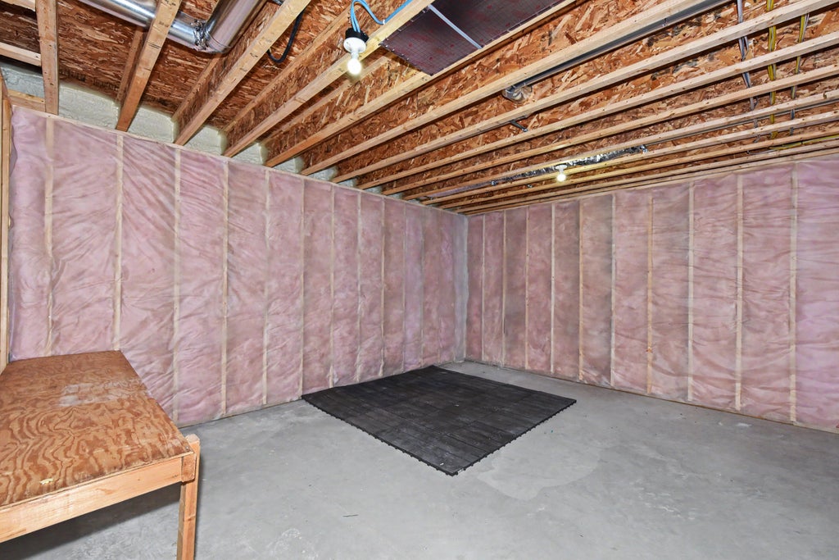







| 5 Beds | 3.5 Baths | 3 Car Garage | 2,888 Sq Ft |
Description of 2009 Paris Ln, Cottage Grove, WI 53527
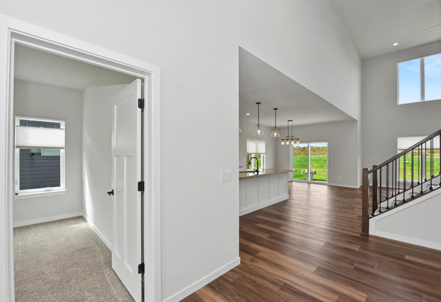
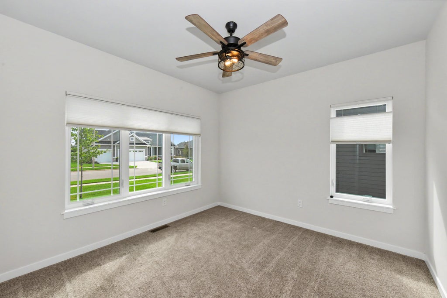
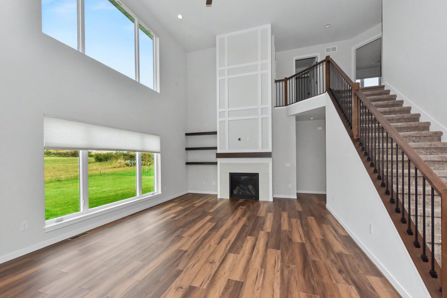
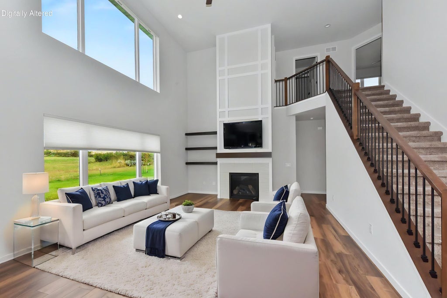
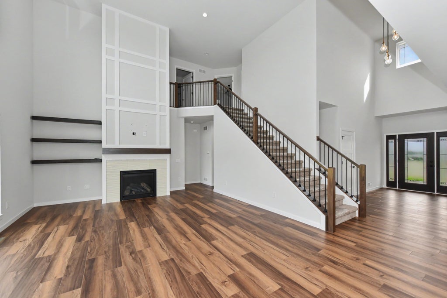
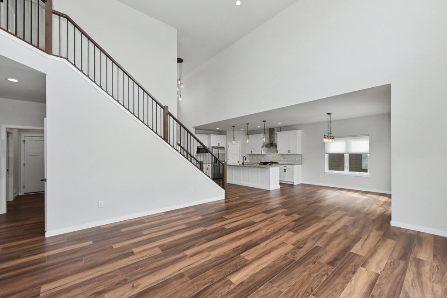
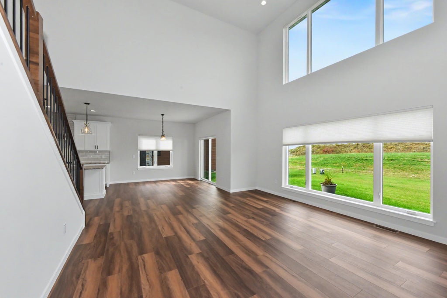
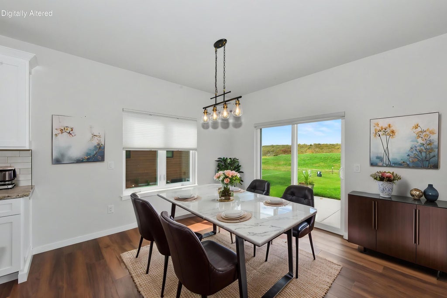
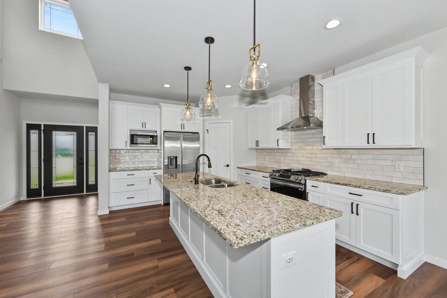
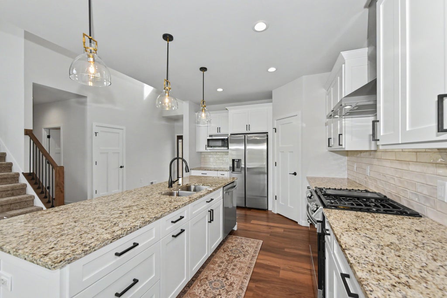
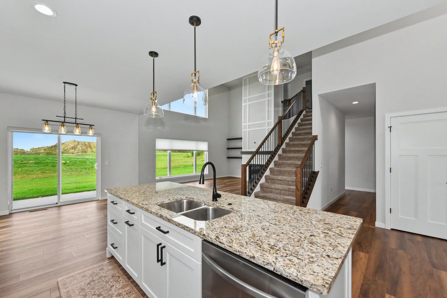
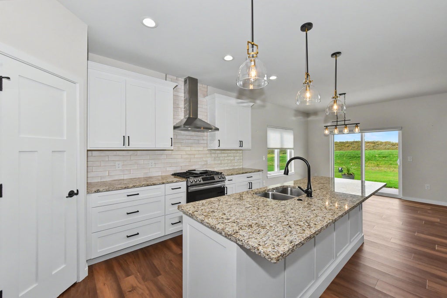
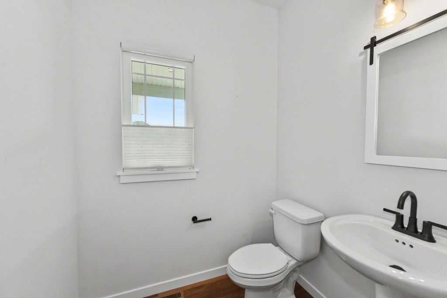
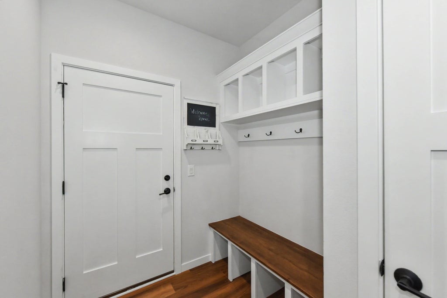
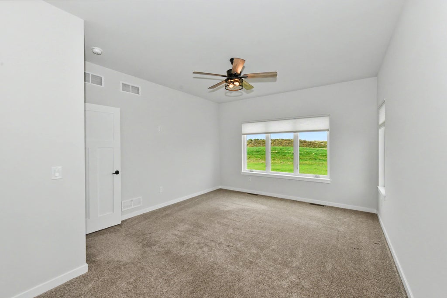
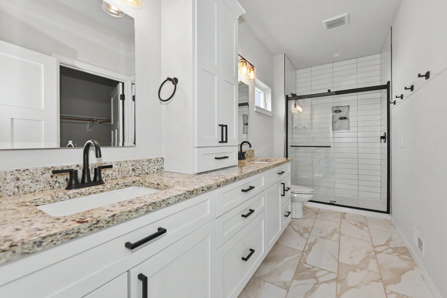
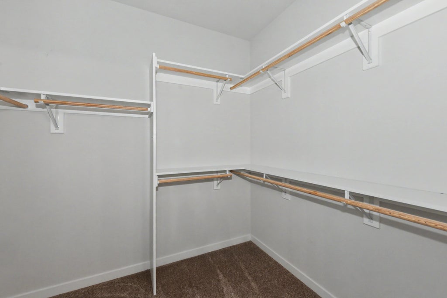
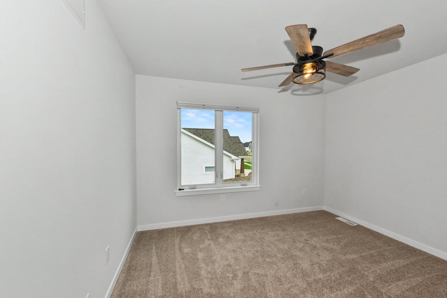
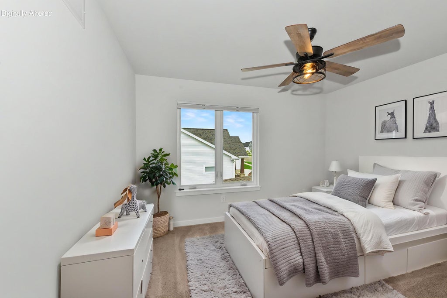
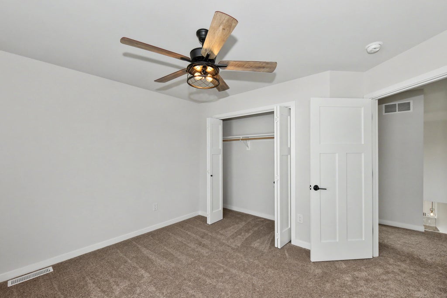
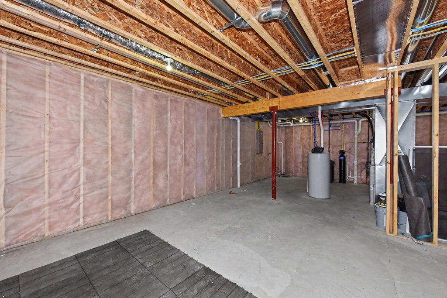
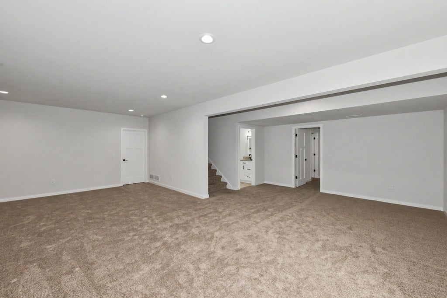
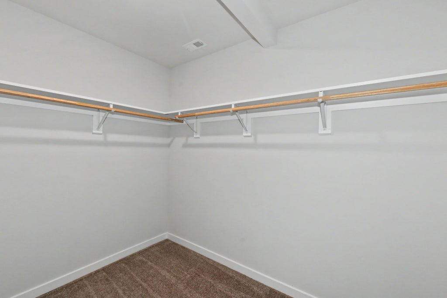
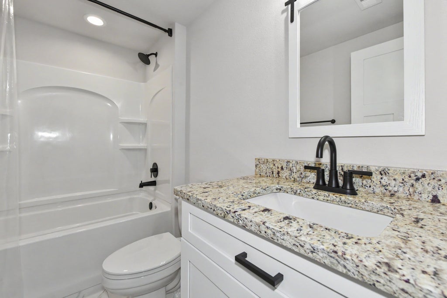
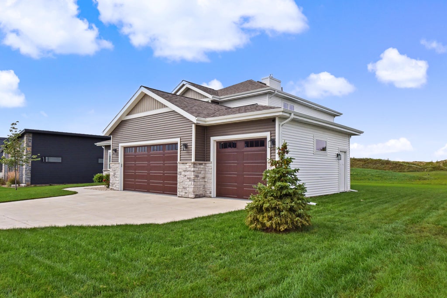
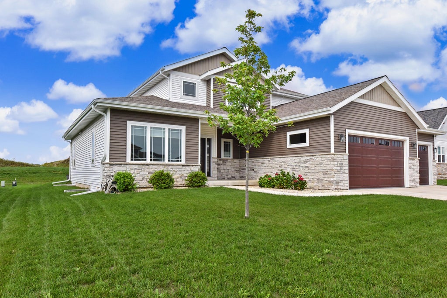
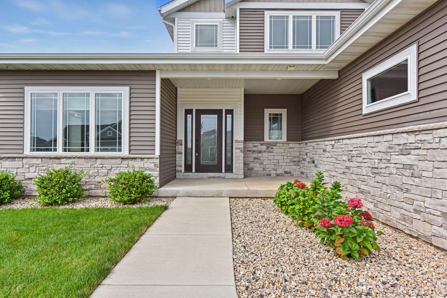
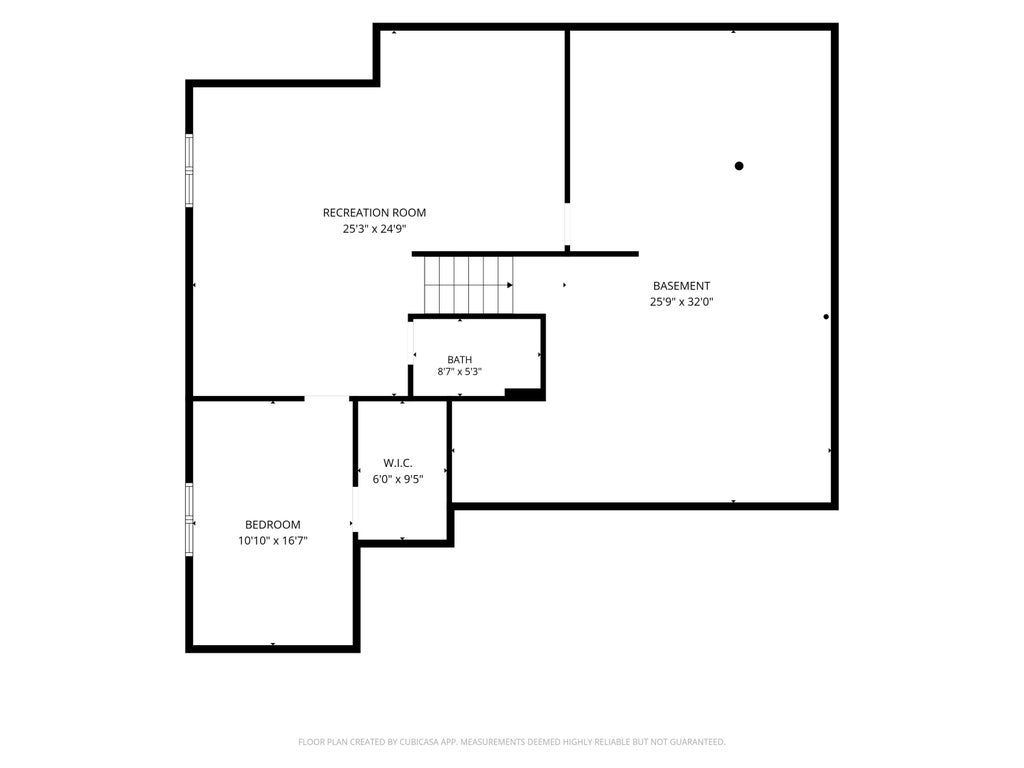
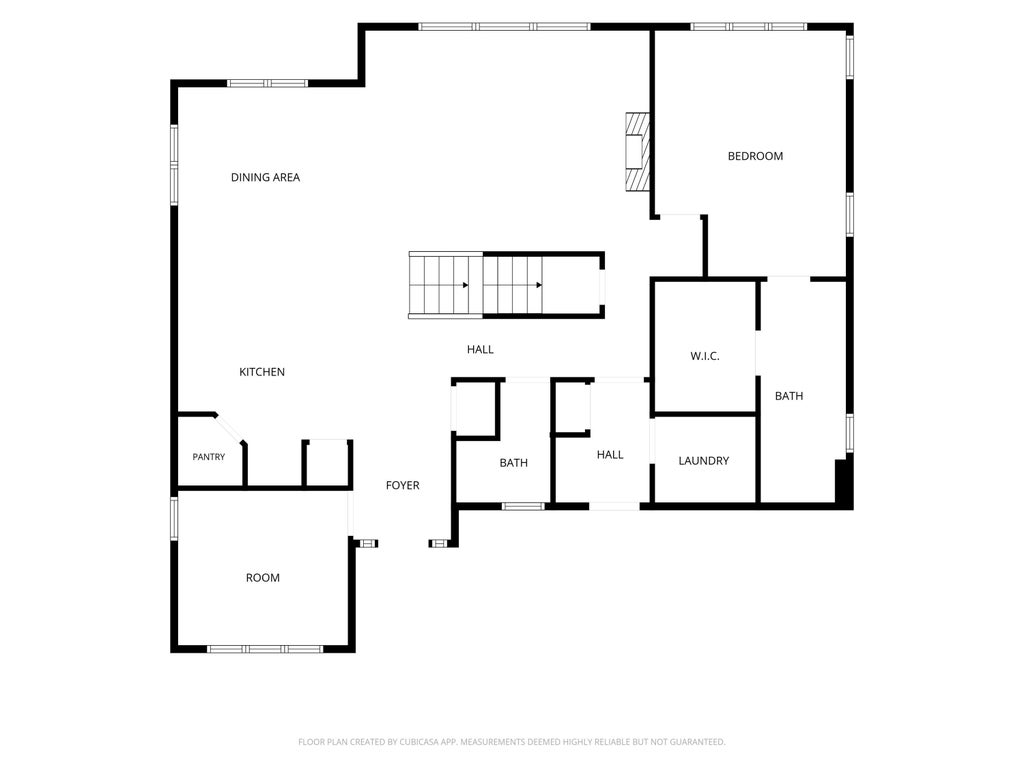
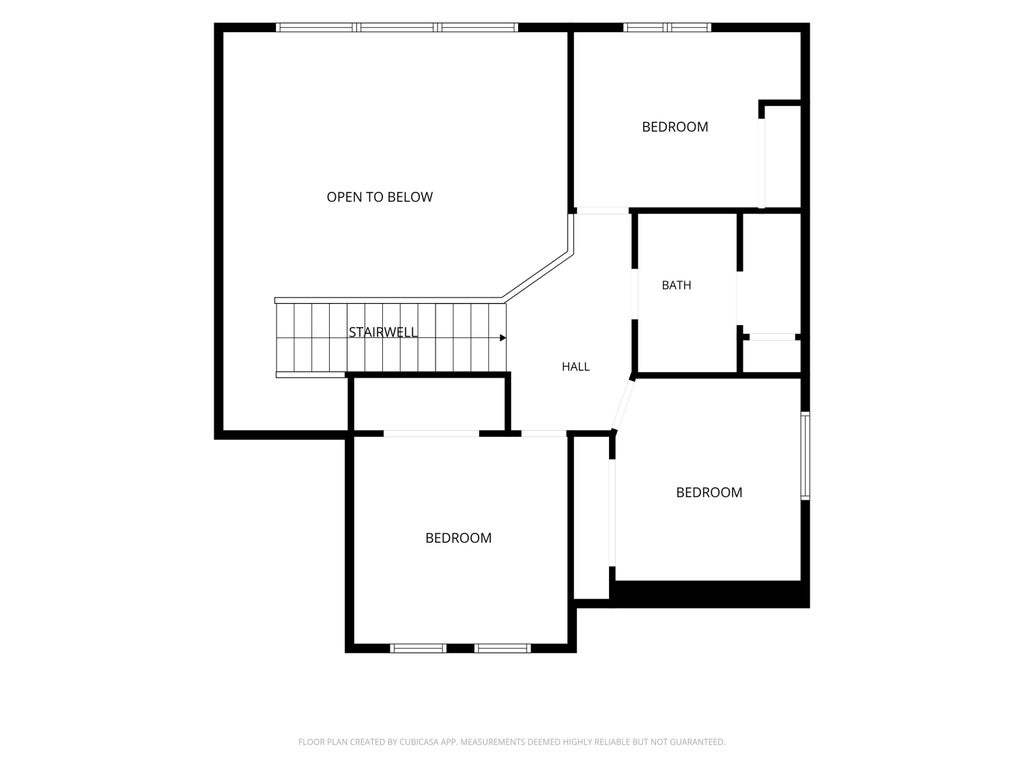
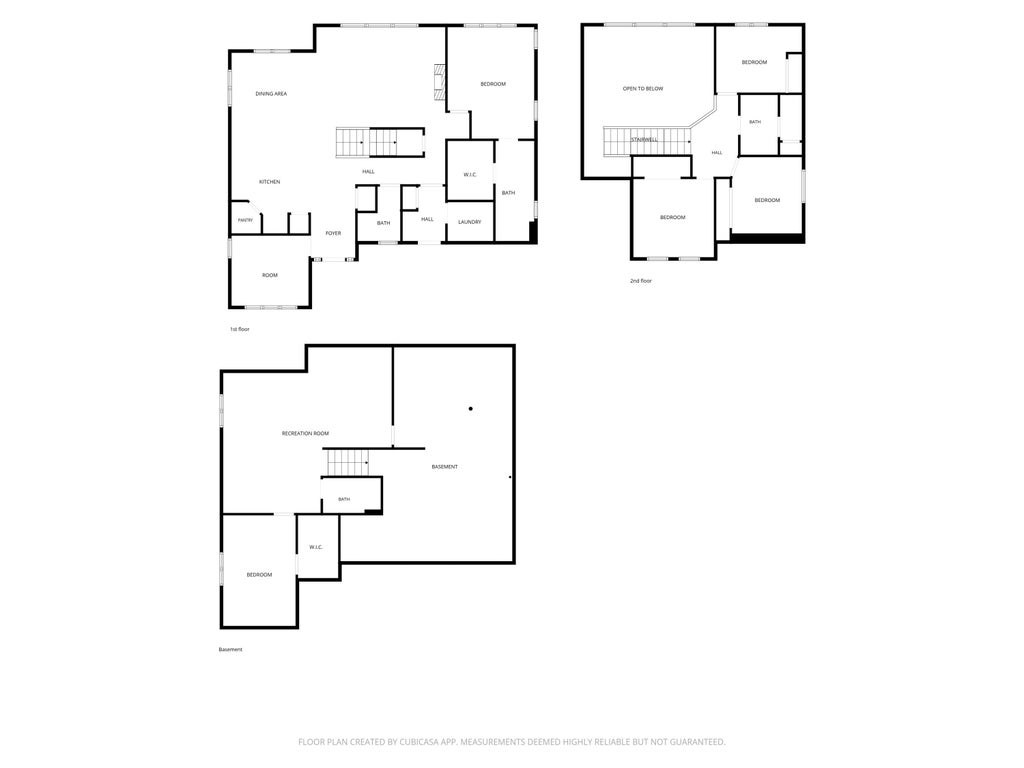
WOW factor starts at the front door! This 2024-built contemporary stunner in Cottage Grove's Westlawn Estates delivers soaring spaces, designer finishes, and effortless style. The spectacular two-story great room steals the show with a gas fireplace, walls of windows, and dramatic open staircase. The showstopping kitchen features Amish-crafted custom cabinetry and walk-in pantry. A main-level office, mudroom, laundry, and private primary suite add everyday ease. Upstairs, three bedrooms offer room to spread out, while the partially finished lower level is ready for your vision. After the June 2026 hailstorm, the roof, siding, gutters, and downspouts were replaced.
Property Features of 2009 Paris Ln, Cottage Grove, WI 53527
Listing courtesy of: Shorewest Realtors, Inc.
HOME STYLE
Contemporary
Contemporary
TYPE
Single Family Residence
Single Family Residence
Year Built
2024
2024
Subdivision
Westlawn Estates
Westlawn Estates
Annual Taxes
$13,917.00
$13,917.00
Stories
2
2
Acres
.3
.3
Features
| Middle school: Glacial Drumlin |
| High school: Monona Grove |
| Washer |
| Dryer |
| Range |
| Oven |
| Microwave oven |
| Dishwasher |
| Refrigerator |
| Central air |
| Forced air heat |
| Natural gas heat |
| Garage |
| Three car garage |
| Attached parking |
| Attached garage |
| Garage spaces: 3 |
| Vinyl siding |
| Stone exterior |
| Lot acreage is: 0.3 |
| Lot sqft: 13068 |
| Subdivision: Westlawn Estates |
| Lot zoned: RES |
| Improvement: sidewalks |
| Vaulted ceilings |
| Garbage disposal |
| Kitchen island |
| Walk-in closet(s) |
| Concrete basement |
| Full basement |
| Partial basement |
| Partially finished basement |
| Paved driveway |
| Public sewer |
| Public water |
| Total square feet: 2888 |
| Total above grade finished sq ft: 2384 |
| Basement square feet: 504 |
| Living square feet: 2888 |
| Property style: contemporary |
| For sale |
| Tax year: 2025 |
Rooms & Dimensions
| Den is 12 x 11 |
| Den Level: Main |
| Family room is 18 x 28 |
| Family Room Level: Lower |
| Laundry room |
| Pantry |
| Bedroom 2 is 11 x 11 |
| Bedroom 2 Level: Upper |
| Bedroom 3 is 12 x 11 |
| Bedroom 3 Level: Upper |
| Bedroom 4 is 12 x 12 |
| Bedroom 4 Level: Upper |
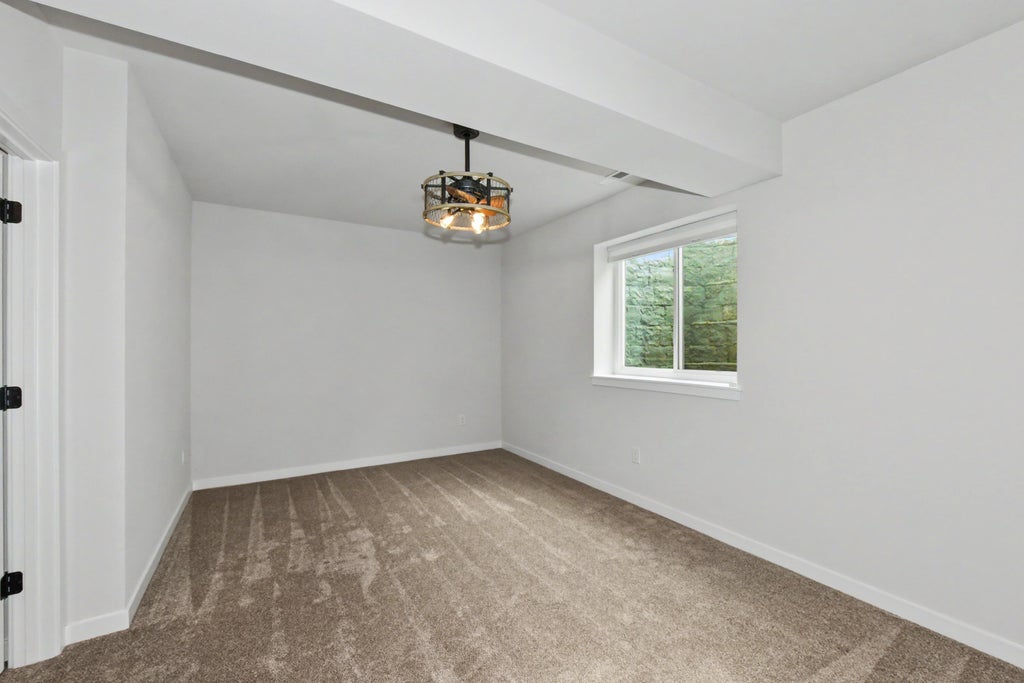
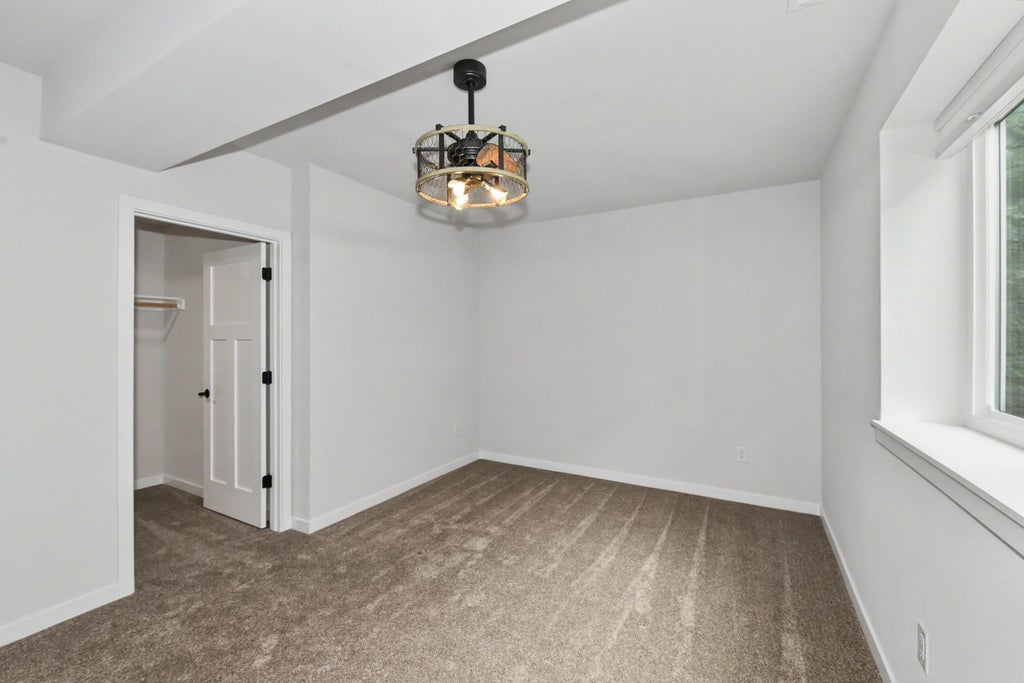
| Bedroom 5 is 12 x 12 |
| Bedroom 5 Level: Lower |
| Dining Room is 13 x 12 |
| Dining Level: Main |
| Living Room is 18 x 16 |
| Living Room Level: Main |
| Laundry Room is 7 x 6 |
| Laundry Room Level: Main |
| Number of rooms: 12 |