
9000 226th Ct, Salem Lakes, WI 53168
$379,900
MLS #: 1982112


















| 3 Beds | 2 Baths | 2 Car Garage | 1,805 Sq Ft |
Description of 9000 226th Ct, Salem Lakes, WI 53168
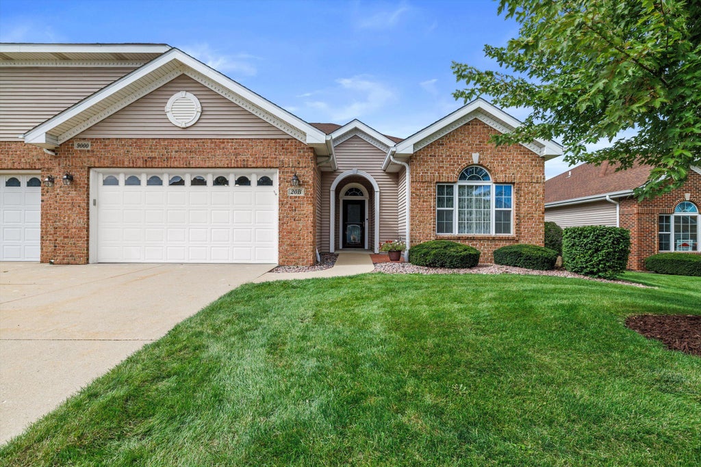
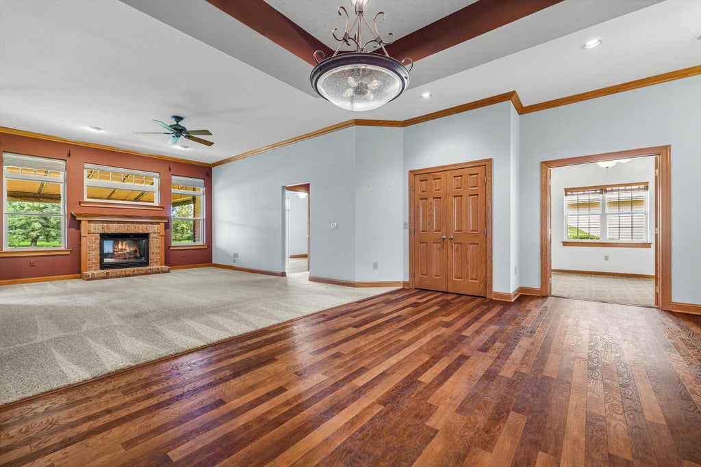
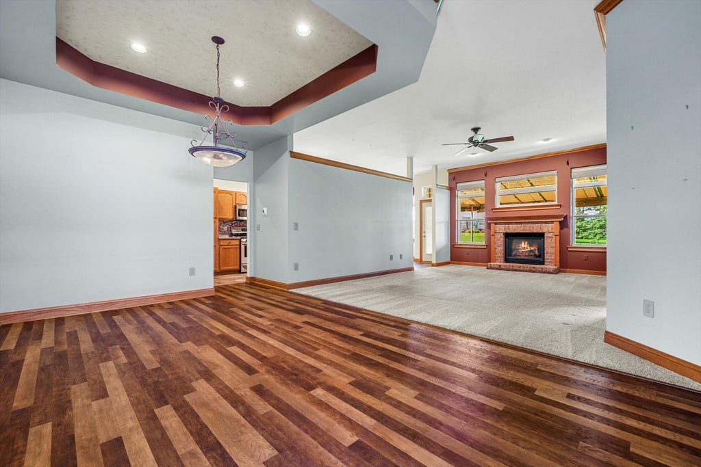
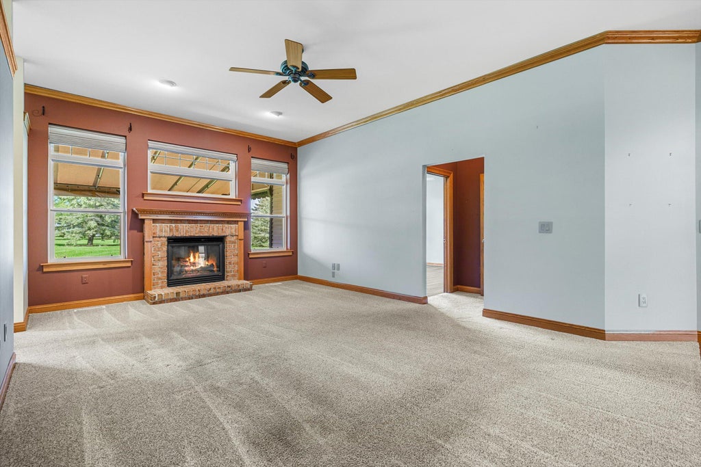
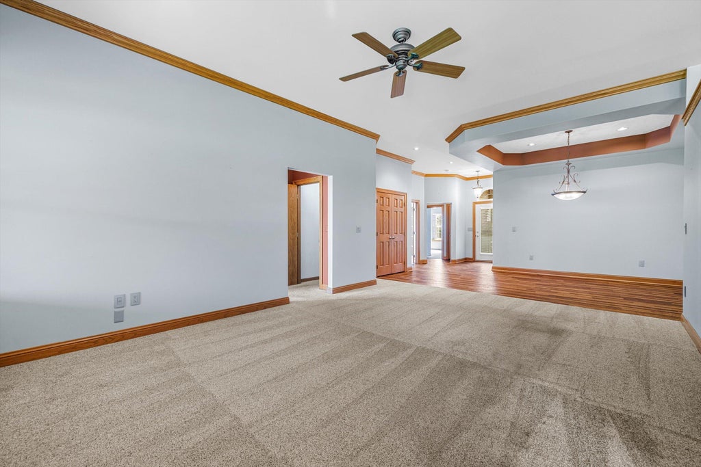
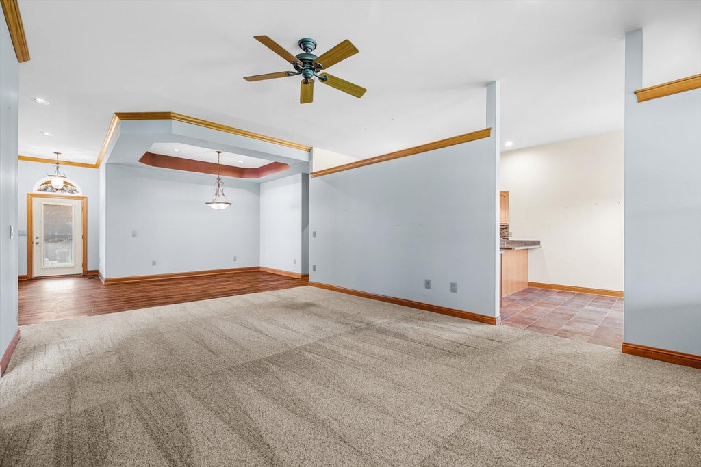
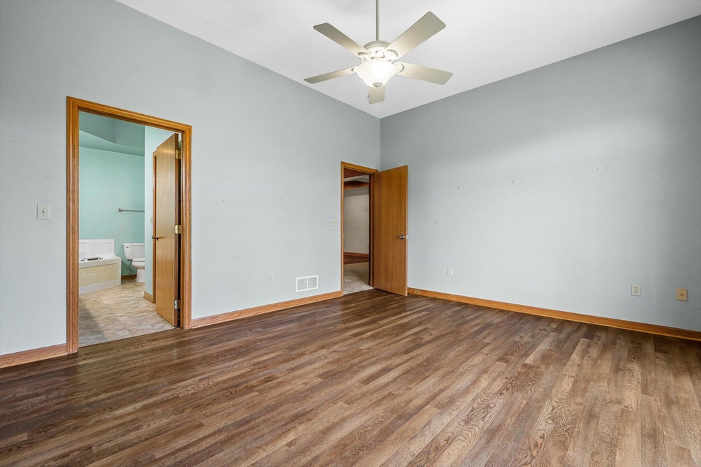
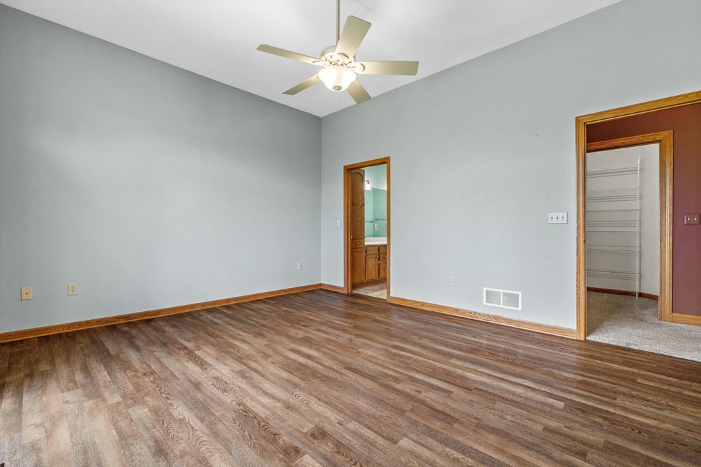
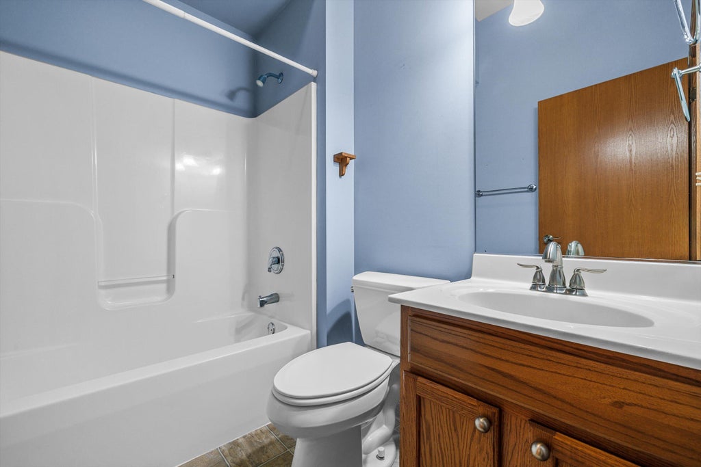
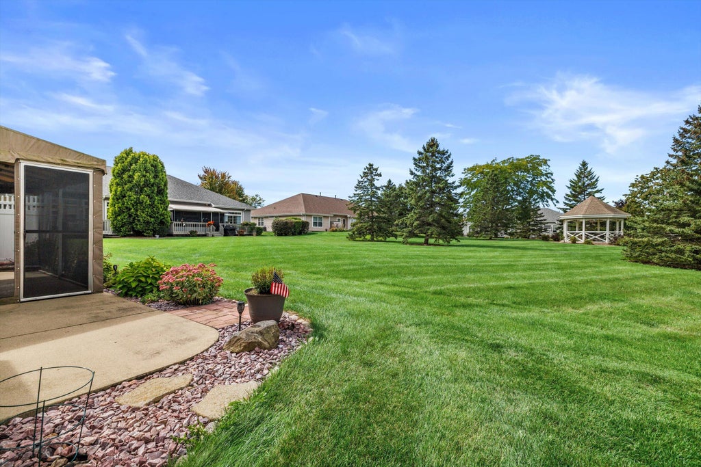
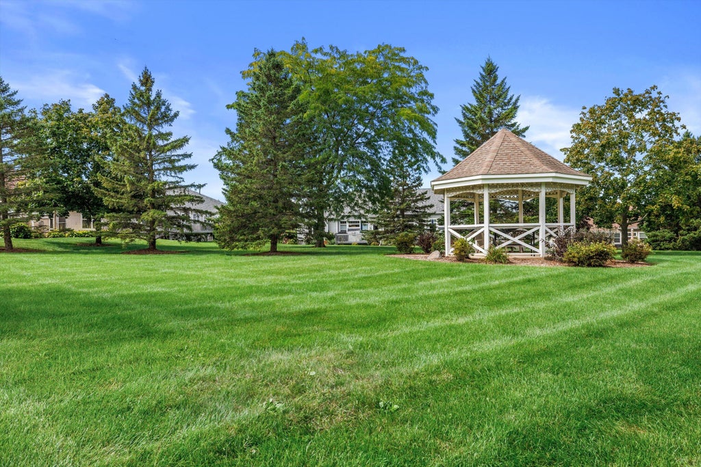
Fantastic, well maintained ranch condo offering the space & feel of a single-family home with the convenience of condo living. The spacious layout with high ceilings & generously sized living areas, create a bright & inviting atmosphere. Cozy up by the fireplace in the colder months, the spacious dining room is exceptional for entertaining. The primary suite features sliding glass doors that lead out to the patio. Walk in closet & ensuite bathroom for added convenience. Outside to the large patio overlooks a beautiful green space, providing a peaceful setting & a sense of privacy. Enjoy an attached 2 car garage, along with additional loft space for even more flexibility & storage.
Property Features of 9000 226th Ct, Salem Lakes, WI 53168
Listing courtesy of: RE/MAX ELITE
TYPE
Condominium
Condominium
Year Built
2002
2002
Annual Taxes
$4,330.00
$4,330.00
Stories
1
1
Features
| Elementary school: Salem |
| High school: Central |
| Washer |
| Dryer |
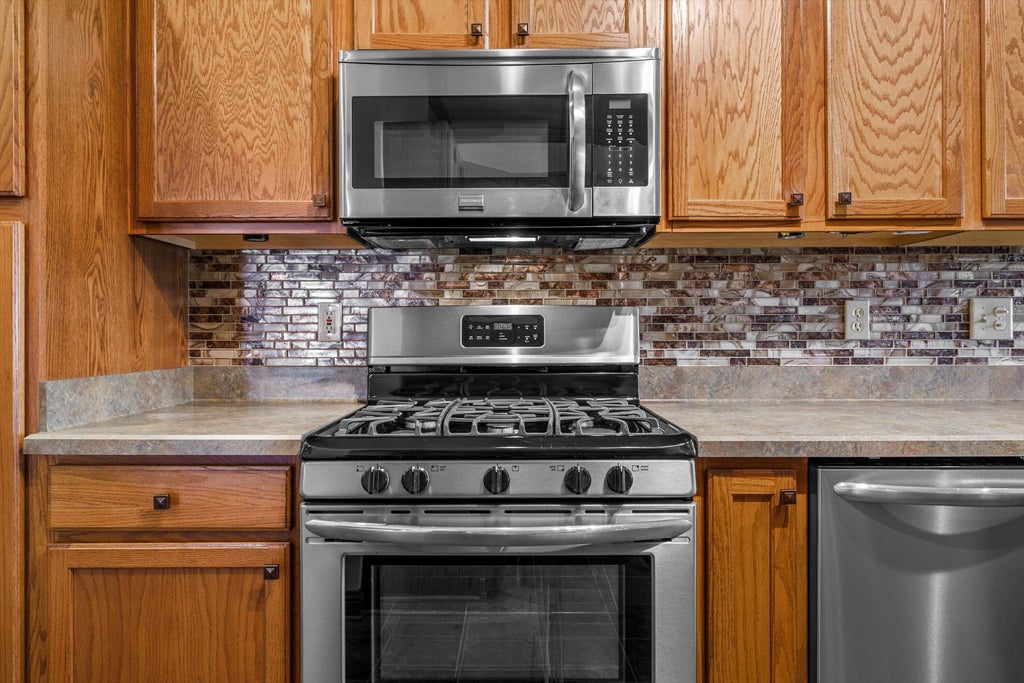
| Range |
| Microwave oven |
| Dishwasher |
| Refrigerator |
| Water softener |
| Garage |
| Two car garage |
| Attached parking |
| Attached garage |
| Garage spaces: 2 |
| Vinyl siding |
| Brick exterior |
| Lot zoned: Res |
| Cable television available |
| Public sewer |
| Well water |
| Shared well |
| Levels in property: One |
| Total square feet: 1805 |
| Total above grade finished sq ft: 1805 |
| Living square feet: 1805 |
| For sale |
| Tax year: 2025 |
| Pets allowed |
| HOA Dues: 349 |
Rooms & Dimensions
| Den is 11 x 10 |
| Den Level: Main |
| Laundry room |
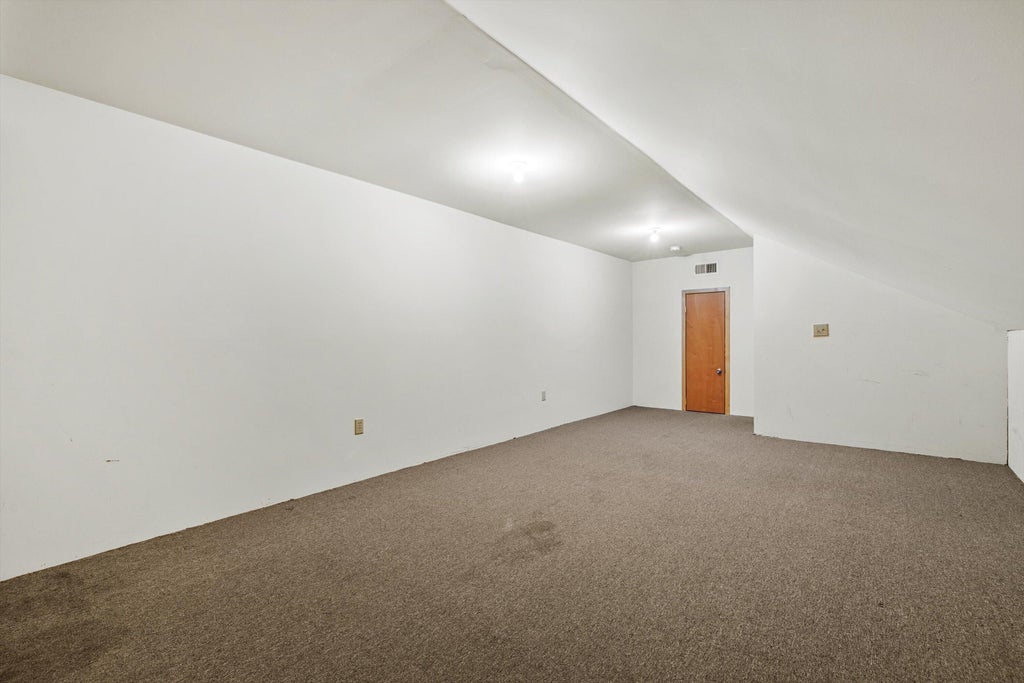
| Loft |
| Loft is 23 x 13 |
| Loft Level: Upper |
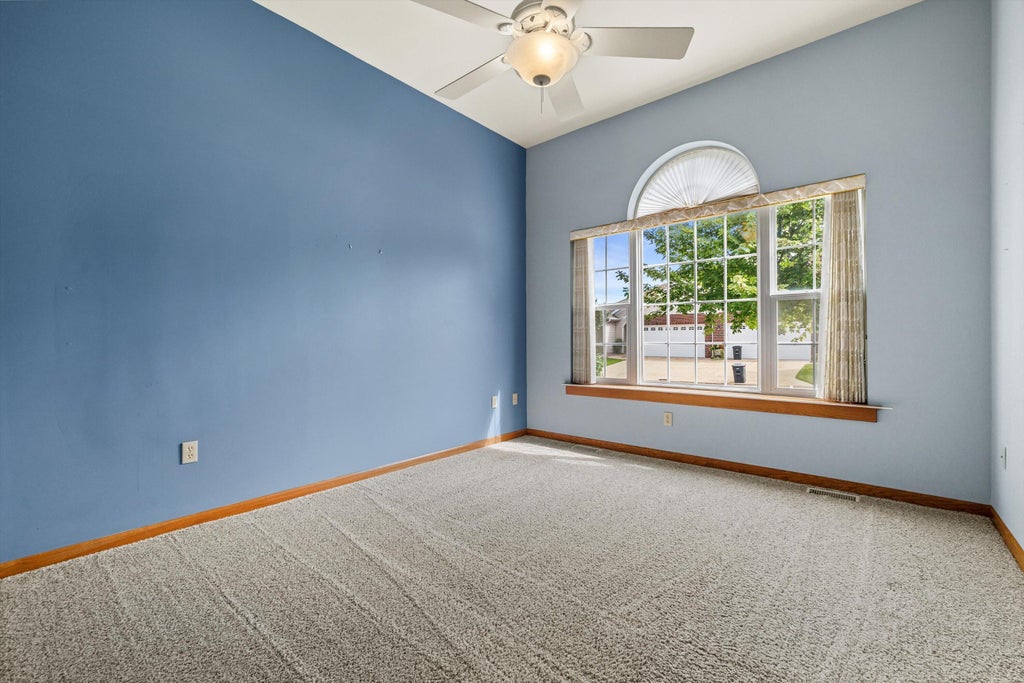
| Bedroom 2 is 14 x 11 |
| Bedroom 2 Level: Main |
| Bedroom 3 is 11 x 12 |
| Bedroom 3 Level: Main |
| Living Room is 20 x 15 |
| Living Room Level: Main |
| Laundry Room is 11 x 6 |
| Laundry Room Level: Main |
| Number of rooms: 7 |