
706 Wexford Way, Hartland, WI 53029
$460,000
MLS #: 1982119







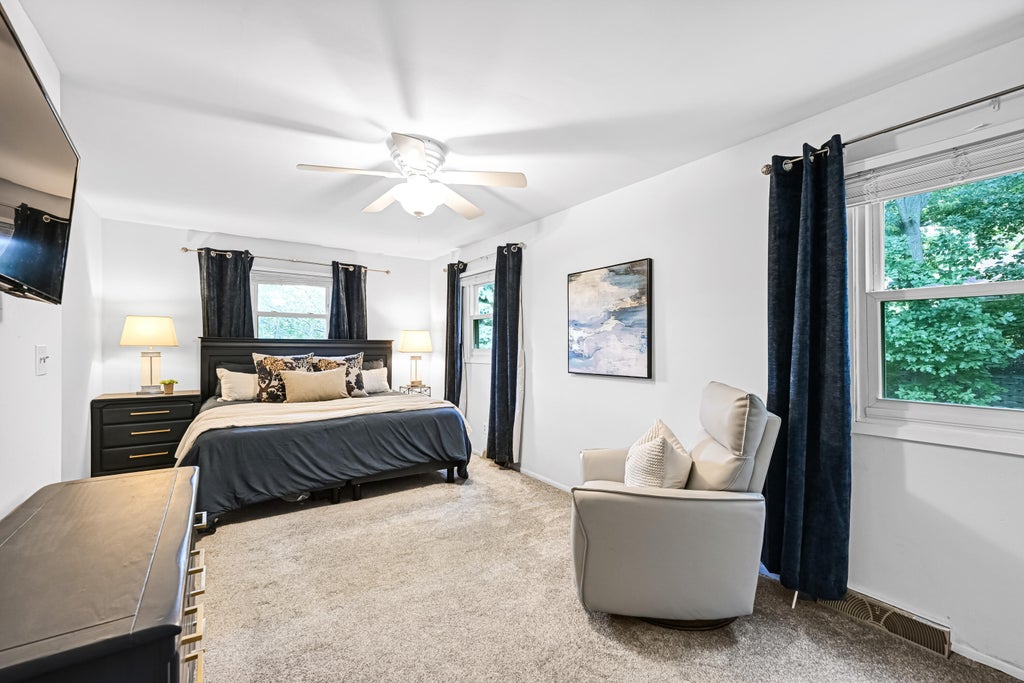
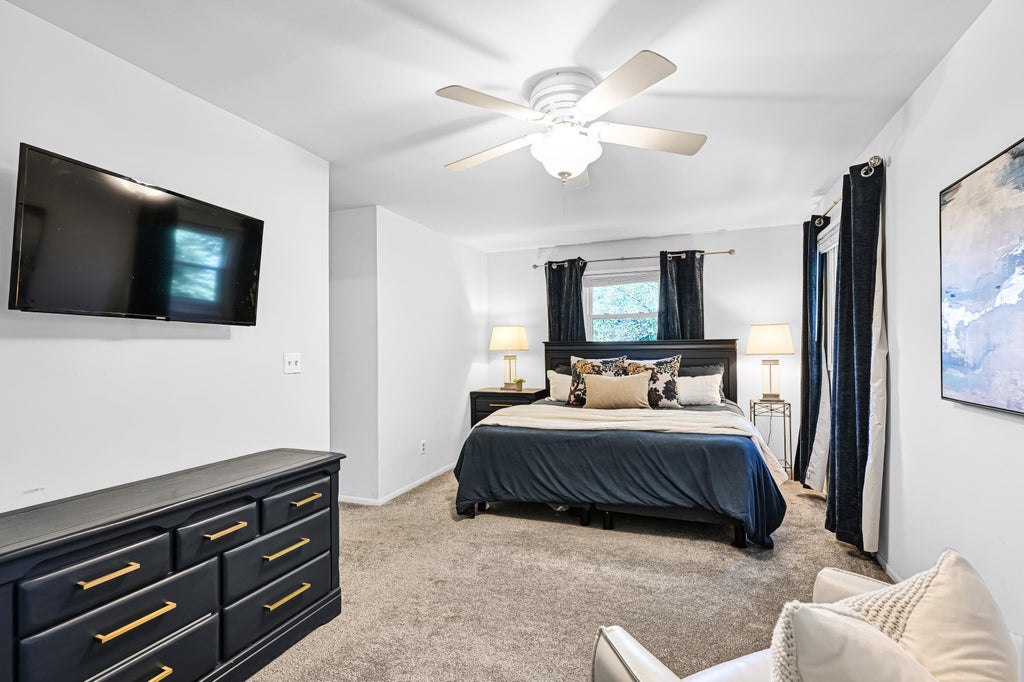
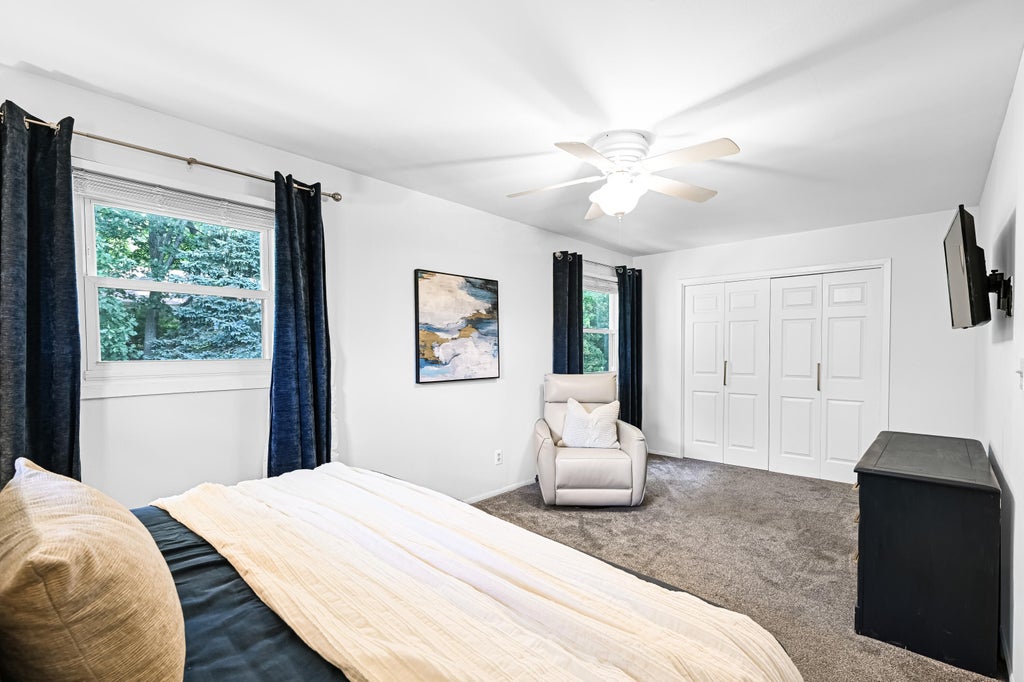

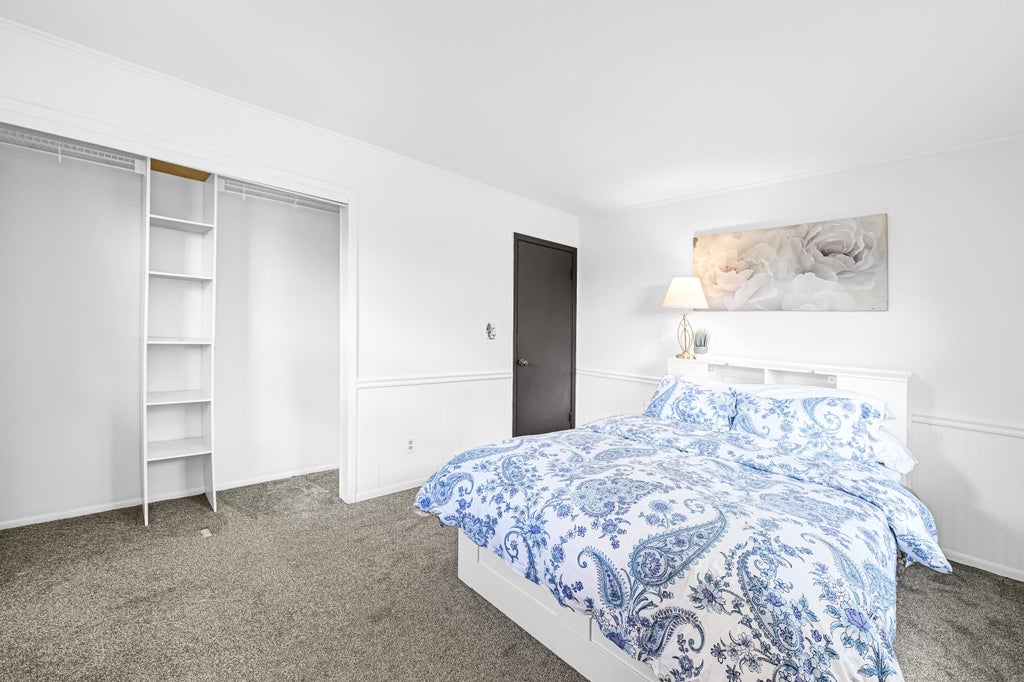






| 3 Beds | 1.5 Baths | 2 Car Garage | 1,949 Sq Ft |
Description of 706 Wexford Way, Hartland, WI 53029
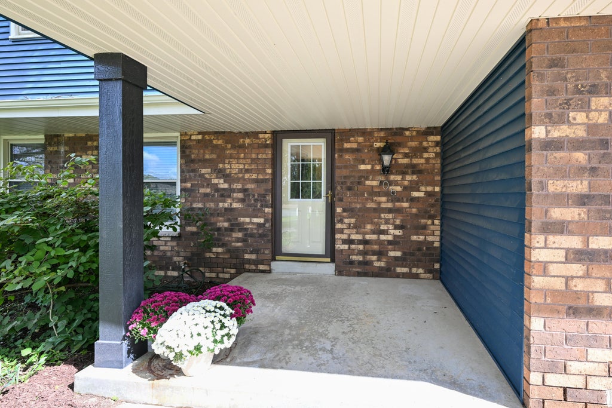
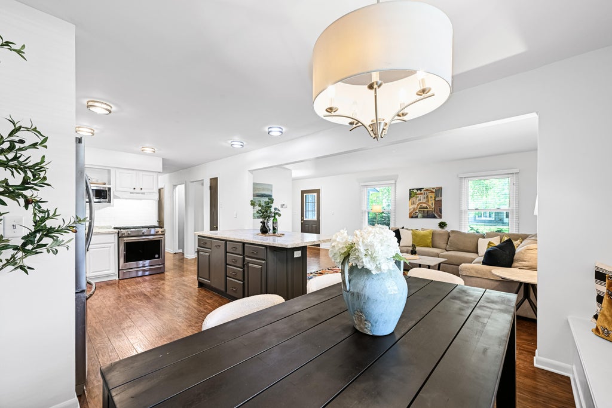
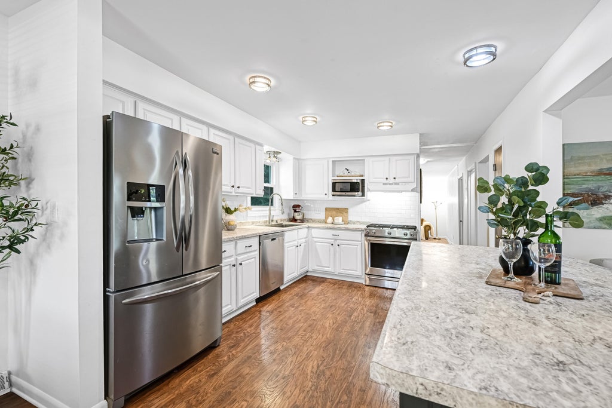
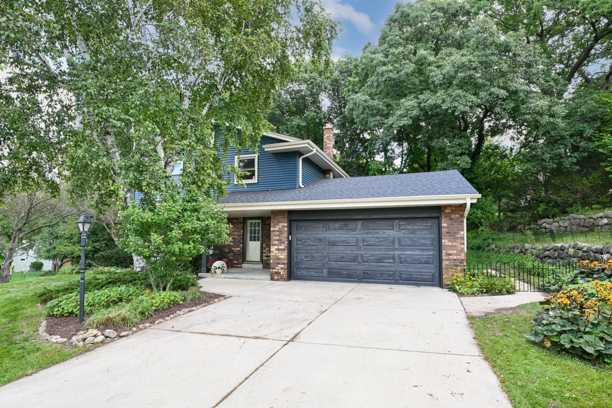
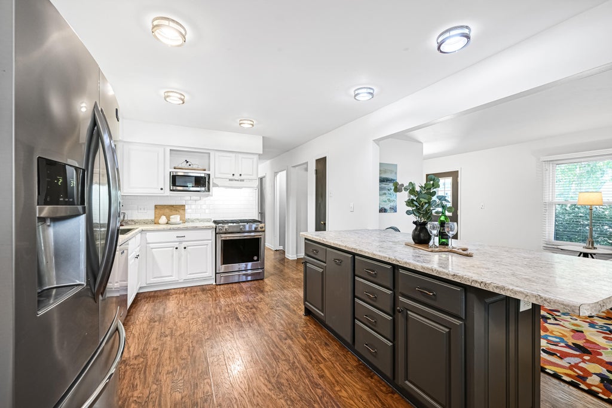
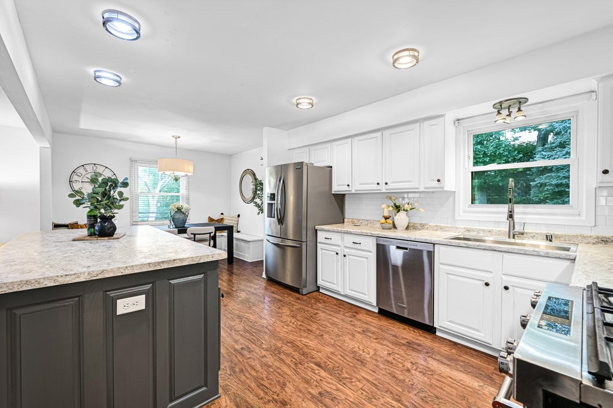
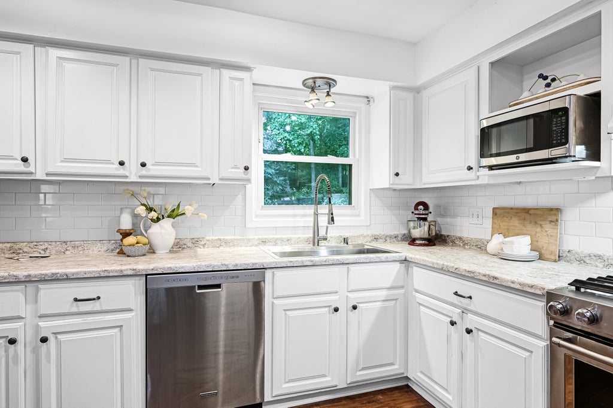
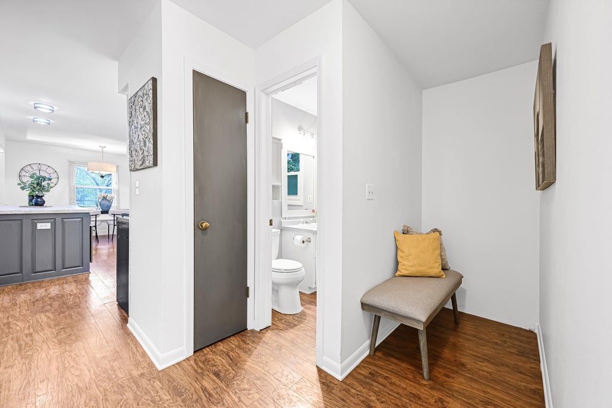
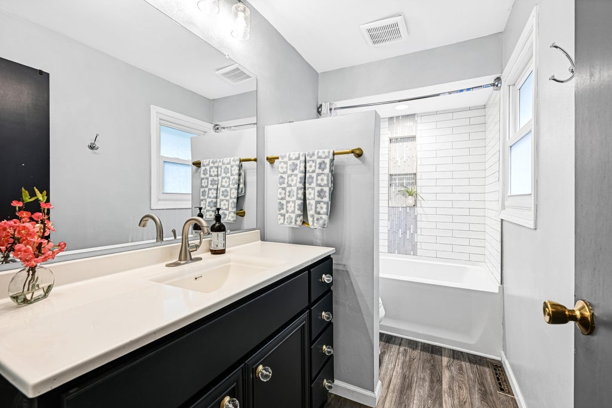
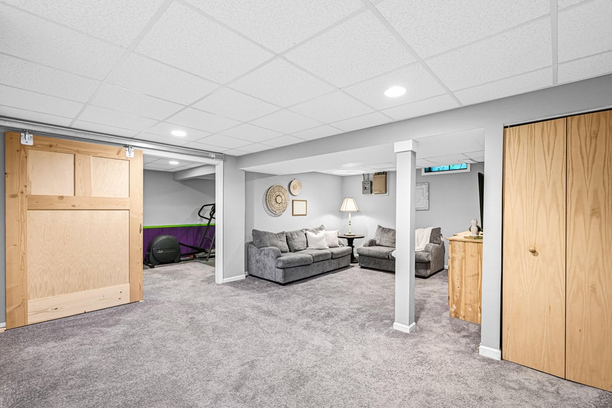
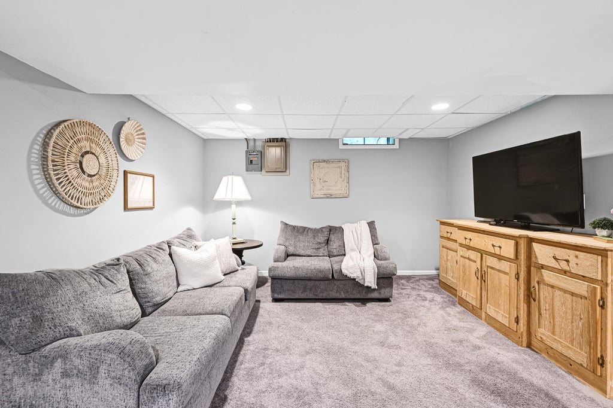
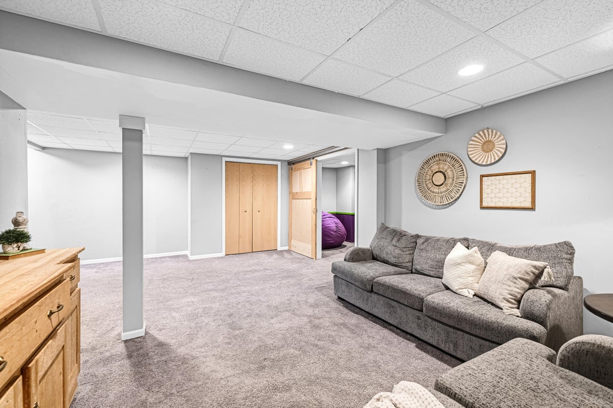
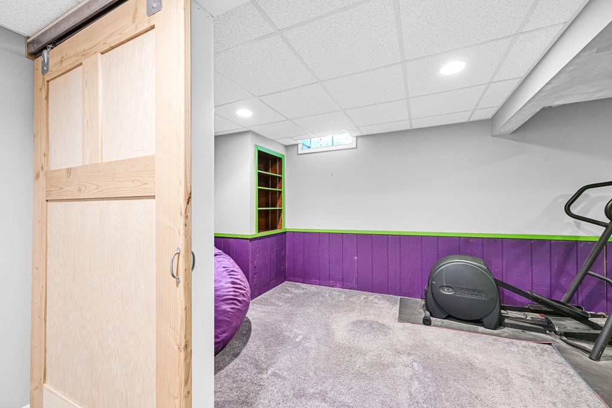
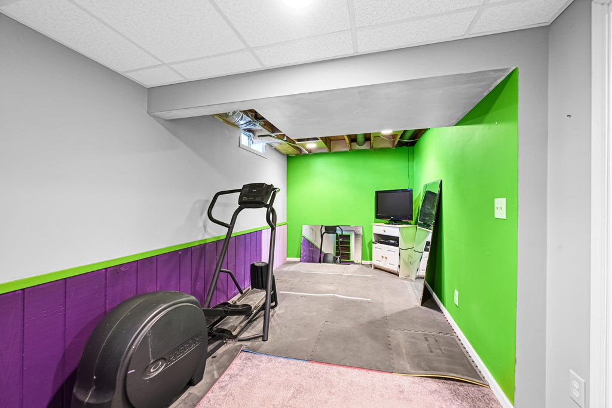
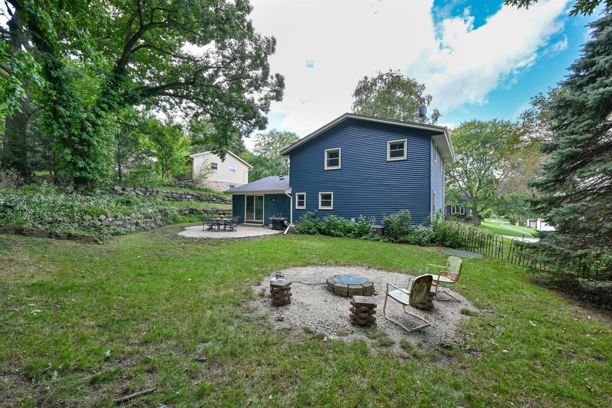
Welcome home to this updated 3-bedroom colonial adjacent to walking trails! The open-concept kitchen features white cabinetry, stainless steel appliances, an oversized island with seating, and built-in bench seating in the dining area. Solid-surface flooring flows throughout the main level, where the family room opens to a patio and fenced backyard through sliding doors. A main-floor powder room, updated upstairs bathroom, and finished lower level add comfort and flexibility. Siding, roof, and gutters were updated in 2024. Move right in and enjoy!
Property Features of 706 Wexford Way, Hartland, WI 53029
Listing courtesy of: Shorewest Realtors, Inc.
HOME STYLE
Colonial
Colonial
TYPE
Single Family Residence
Single Family Residence
Year Built
1978
1978
Subdivision
Hartridge
Hartridge
Annual Taxes
$3,475.00
$3,475.00
Stories
2
2
Acres
.26
.26
Features
| High school: Arrowhead |
| Washer |
| Dryer |
| Range |
| Oven |
| Microwave oven |
| Dishwasher |
| Refrigerator |
| Central air |
| Forced air heat |
| Natural gas heat |
| Garage |
| Two car garage |
| Attached parking |
| Attached garage |
| Garage spaces: 2 |
| Vinyl siding |
| Patio |
| Lot acreage is: 0.26 |
| Lot sqft: 11325.6 |
| Subdivision: Hartridge |
| Lot zoned: RES |
| Present use: Subdivision |
| Kitchen island |
| Finished basement |
| Full basement |
| Paved driveway |
| Public sewer |
| Public water |
| Total square feet: 1949 |
| Total above grade finished sq ft: 1661 |
| Basement square feet: 288 |
| Living square feet: 1949 |
| Property style: colonial |
| For sale |
| Tax year: 2025 |
Rooms & Dimensions
| Family room is 16 x 10 |
| Family Room Level: Main |
| Bedroom 2 is 10 x 10 |
| Bedroom 2 Level: Upper |
| Bedroom 3 is 10 x 10 |
| Bedroom 3 Level: Upper |
| Dining Room is 10 x 9 |
| Dining Level: Main |
| Living Room is 18 x 11 |
| Living Room Level: Main |
| Number of rooms: 8 |